
Refine Search

9871 Highland DriveBrecksville, OH 44141

Residential - Single Family MLS 5213926 New to the Market
4 beds 3 full baths 1 partial baths 4,160 sqft
Active $729,900
  • 9871 Highland Drive, Brecksville, OH 44141 Photo 1
  • 9871 Highland Drive, Brecksville, OH 44141 Photo 2
  • 9871 Highland Drive, Brecksville, OH 44141 Photo 3
  • 9871 Highland Drive, Brecksville, OH 44141 Photo 4
  • 9871 Highland Drive, Brecksville, OH 44141 Photo 5
  • 9871 Highland Drive, Brecksville, OH 44141 Photo 6
  • 9871 Highland Drive, Brecksville, OH 44141 Photo 7
  • 9871 Highland Drive, Brecksville, OH 44141 Photo 8
  • 9871 Highland Drive, Brecksville, OH 44141 Photo 9
  • 9871 Highland Drive, Brecksville, OH 44141 Photo 10
  • 9871 Highland Drive, Brecksville, OH 44141 Photo 11
  • 9871 Highland Drive, Brecksville, OH 44141 Photo 12
  • 9871 Highland Drive, Brecksville, OH 44141 Photo 13
  • 9871 Highland Drive, Brecksville, OH 44141 Photo 14
  • 9871 Highland Drive, Brecksville, OH 44141 Photo 15
  • 9871 Highland Drive, Brecksville, OH 44141 Photo 16
  • 9871 Highland Drive, Brecksville, OH 44141 Photo 17
  • 9871 Highland Drive, Brecksville, OH 44141 Photo 18
  • 9871 Highland Drive, Brecksville, OH 44141 Photo 19
  • 9871 Highland Drive, Brecksville, OH 44141 Photo 20
  • 9871 Highland Drive, Brecksville, OH 44141 Photo 21
  • 9871 Highland Drive, Brecksville, OH 44141 Photo 22
  • 9871 Highland Drive, Brecksville, OH 44141 Photo 23
  • 9871 Highland Drive, Brecksville, OH 44141 Photo 24
  • 9871 Highland Drive, Brecksville, OH 44141 Photo 25
  • 9871 Highland Drive, Brecksville, OH 44141 Photo 26
  • 9871 Highland Drive, Brecksville, OH 44141 Photo 27
  • 9871 Highland Drive, Brecksville, OH 44141 Photo 28
  • 9871 Highland Drive, Brecksville, OH 44141 Photo 29
  • 9871 Highland Drive, Brecksville, OH 44141 Photo 30
  • 9871 Highland Drive, Brecksville, OH 44141 Photo 31
  • 9871 Highland Drive, Brecksville, OH 44141 Photo 32
  • 9871 Highland Drive, Brecksville, OH 44141 Photo 33
  • 9871 Highland Drive, Brecksville, OH 44141 Photo 34
  • 9871 Highland Drive, Brecksville, OH 44141 Photo 35
  • 9871 Highland Drive, Brecksville, OH 44141 Photo 36
  • 9871 Highland Drive, Brecksville, OH 44141 Photo 37
  • 9871 Highland Drive, Brecksville, OH 44141 Photo 38
  • 9871 Highland Drive, Brecksville, OH 44141 Photo 39
  • 9871 Highland Drive, Brecksville, OH 44141 Photo 40
  • 9871 Highland Drive, Brecksville, OH 44141 Photo 41
  • 9871 Highland Drive, Brecksville, OH 44141 Photo 42
  • 9871 Highland Drive, Brecksville, OH 44141 Photo 43
  • 9871 Highland Drive, Brecksville, OH 44141 Photo 44
  • 9871 Highland Drive, Brecksville, OH 44141 Photo 45
  • 9871 Highland Drive, Brecksville, OH 44141 Photo 46
  • 9871 Highland Drive, Brecksville, OH 44141 Photo 47
1/47 Text To Me Virtual Tour Fullscreen

Listed By

Agency Name: Coldwell Banker Schmidt Realty
Agency Contact: sellwithpatrick@gmail.com, 440-476-3153

Shown By

Agent Name: Dominic Fonte and Associates
Agent Phone: (330) 418-1535
Agency Title: Cutler Real Estate

IDX logo

TOUR THIS HOME

Choose a date and time to see 9871 Highland Drive, Brecksville, OH 44141.
I will get in touch with you shortly.

Choose your video chat app
Request a Showing
  • Saturday May 30
  • Sunday May 31
  • Monday June 1
  • Tuesday June 2
  • Wednesday June 3
  • Thursday June 4
  • Friday June 5
  • Saturday June 6
  • Sunday June 7
  • Monday June 8
  • Tuesday June 9
  • Wednesday June 10
  • Thursday June 11
  • Friday June 12
  • Saturday June 13
  • 7:00 AM
  • 7:30 AM
  • 8:00 AM
  • 8:30 AM
  • 9:00 AM
  • 9:30 AM
  • 10:00 AM
  • 10:30 AM
  • 11:00 AM
  • 11:30 AM
  • 12:00 PM
  • 12:30 PM
  • 1:00 PM
  • 1:30 PM
  • 2:00 PM
  • 2:30 PM
  • 3:00 PM
  • 3:30 PM
  • 4:00 PM
  • 4:30 PM
  • 5:00 PM
  • 5:30 PM
  • 6:00 PM
  • 6:30 PM
  • 7:00 PM
  • 7:30 PM
  • 8:00 PM
  • 8:30 PM
  • 9:00 PM
Preferred Communication Method

Property Description

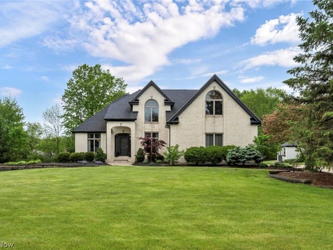
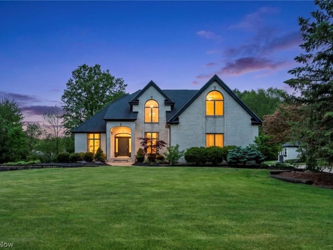
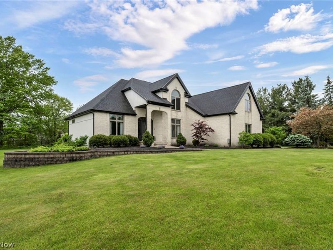
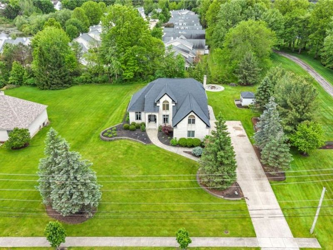
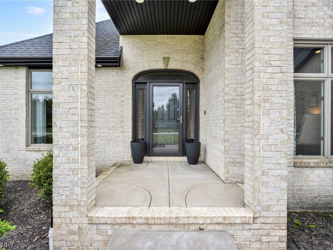
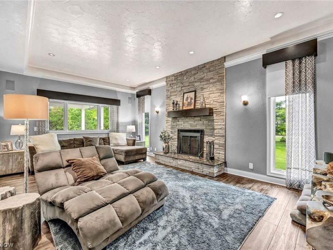
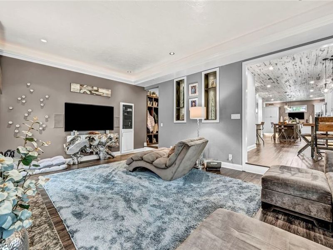
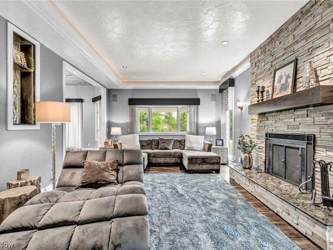
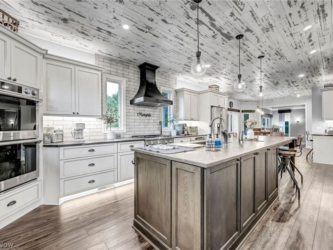
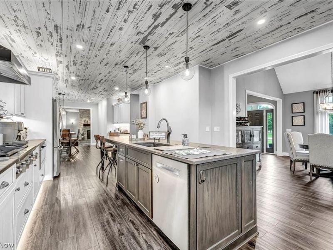
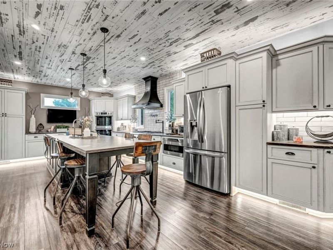
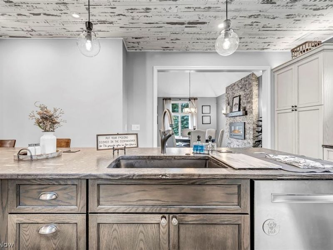
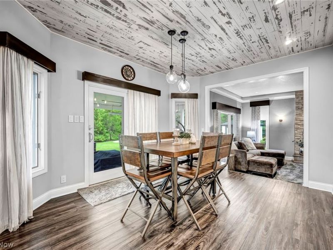
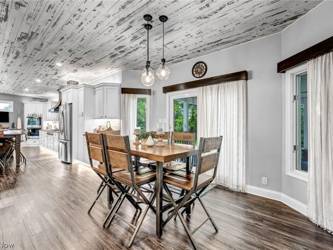
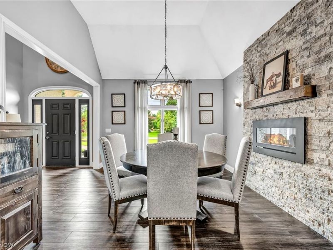
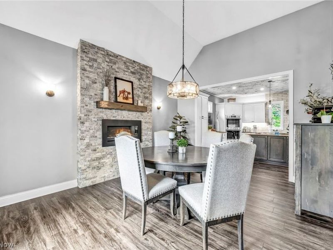
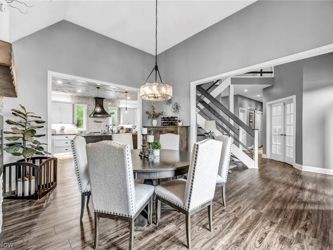
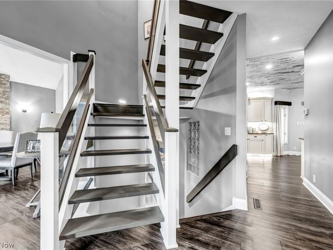
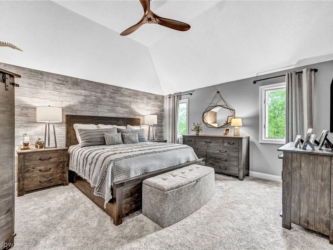
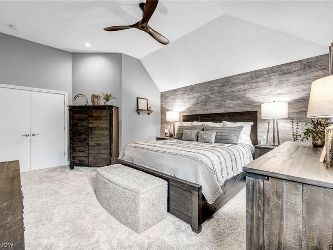
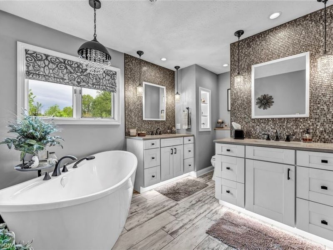
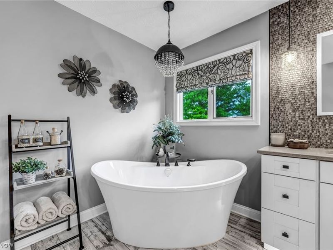
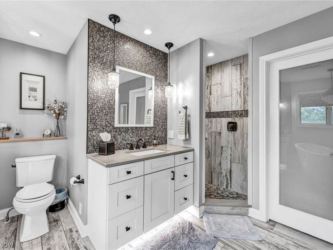
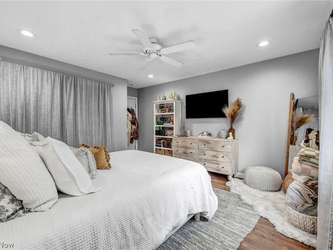
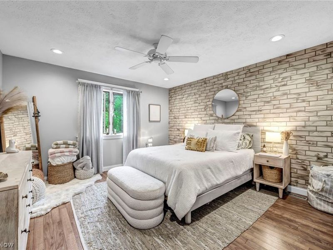
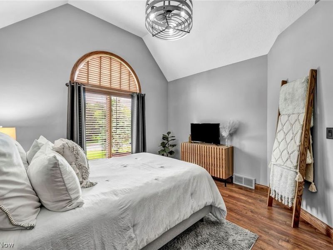
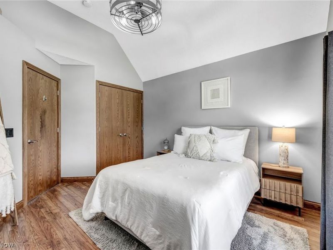
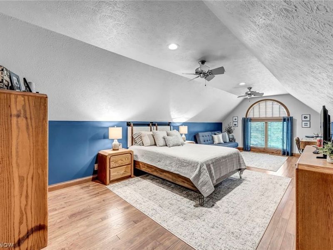
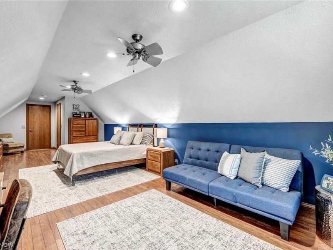
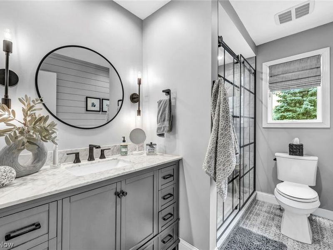
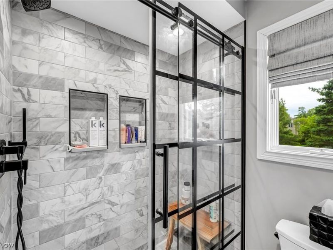
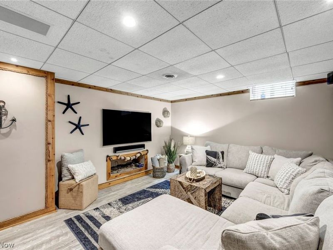
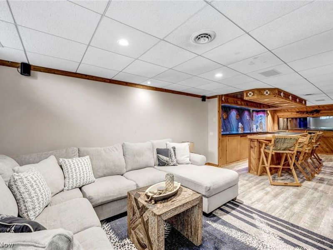
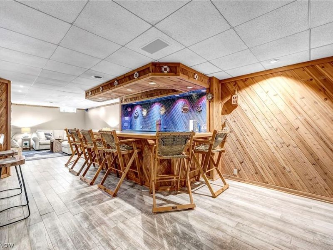
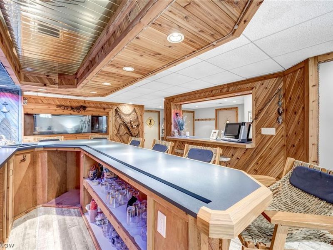
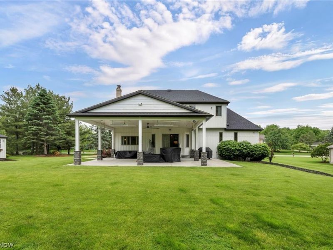
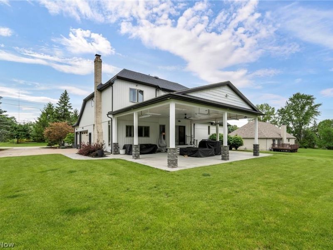
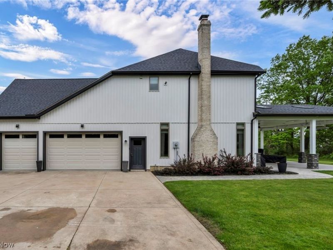
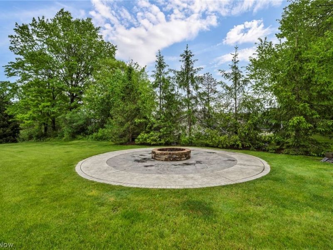
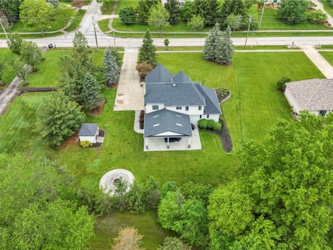
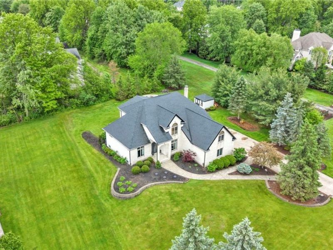
Custom-built, single-owner luxury in the heart of Brecksville?9871 Highland Drive is a truly special 4-bedroom, 3.5-bath home where craftsmanship, technology, and high-end finishes come together beautifully. Cathedral ceilings, a dramatic foyer, electric blinds, and a custom plexiglass-railing staircase set the tone from the moment you enter. Designed and cared for by an owner with deep electrical expertise, the home features exceptional lighting and electrical upgrades throughout. The chef's kitchen is a showpiece with a Thermador cooktop, double ovens, oversized island, leathered granite countertops, abundant cabinetry, and custom toe-kick, under-cabinet, and crown lighting. The spacious primary suite includes a large walk-in closet and beautifully renovated ensuite bath. The finished basement is built for entertaining with a custom bar, sitting area, lighting, and a large custom built-in aquarium. Outside, enjoy an almost 1,000 sq ft patio with heaters, electrical, sound, and a fire pit. Enjoy the heated oversized 3-car garage with basement access. This is not a standard Brecksville home?it is a thoughtfully upgraded, custom-built property with luxury-level finishes inside and out.

9871 Highland Drive | MLS# 5213926

This single family home located at 9871 Highland Drive, Brecksville, OH 44141 is currently listed for sale with an asking price of $729,900. This property was built in 1994 and has 4 bedrooms and 3 full and 1 partial baths with 4160 sq. ft. Highland Drive is located in the Deer Path Estates 02 subdivision within the Brecksville-Broadview - 1806 school district. Search Deer Path Estates 02 real estate on www.dominicfonte.com today.

Property Features

Property Type: Residential - Single Family
Basement: Yes
Basement: Finished
Cooling: Central Air, Ceiling Fan(s)
Days on Market: 1
Fireplaces: 1
Garage: 3 car attached
Heating: Forced Air
Home Style: Colonial
Lot Size: 0.57 Acres
Roof Type: Asphalt, Fiberglass
Stories: 2.0
Taxes: $9,877 / year
Year Built: 1994

Amenities

Wet Bar
Breakfast Bar
Built-in Features
Tray Ceiling(s)
Ceiling Fan(s)
Crown Molding
Cathedral Ceiling(s)
Entrance Foyer
Eat-in Kitchen
Granite Counters
High Ceilings
Kitchen Island
Open Floorplan
Recessed Lighting
Sound System
Storage
Vaulted Ceiling(s)
Bar
Walk-In Closet(s)
Wired for Sound
Fire Pit

Feature Descriptions

Appliances: Built-In Oven, Dishwasher, Disposal, Microwave, Range
Exterior: Stone
Parcel#: 604-05-017
Parking: Attached, Garage
Patio/Porch: Covered, Patio
Security: Smoke Detector(s)
Sewer: Public Sewer
Water: Public

Local Schools

School District: Brecksville-Broadview - 1806

Estimate Your Payment

Estimated Payment

$ 4,784.53 per month $3,748.56 Principal & Interest $823.08 Property Tax $212.89 Homeowner's Insurance

Change Payment Information

%
years/fixed
yearly
yearly (est.)
(Payments are an estimate and may vary by lender)
Croos Country Mortgage

Login to My Homefinder

Forgot your password / First Login?

Login to My Homefinder

Pixel