
Listed By
Agency Name: RE/MAX United Associates
Agent Name: Alli Sims
Agency Phone: 513-655-2300
Shown By
Agent Name: Dominic Fonte and Associates
Agent Phone: (330) 418-1535
Agency Title: Cutler Real Estate

TOUR THIS HOME
Choose a date and time to see 9811 Lorelei Drive, Springfield Township, OH 45231.
I will get in touch with you shortly.

Property Description
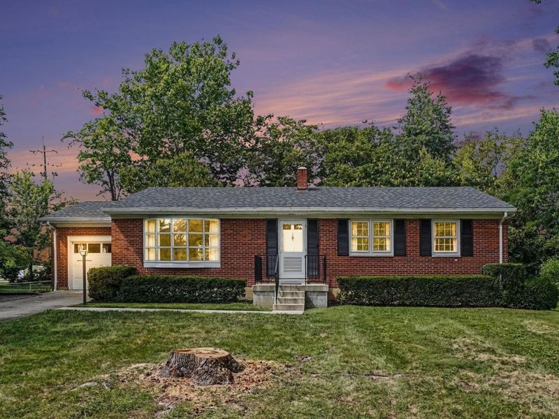
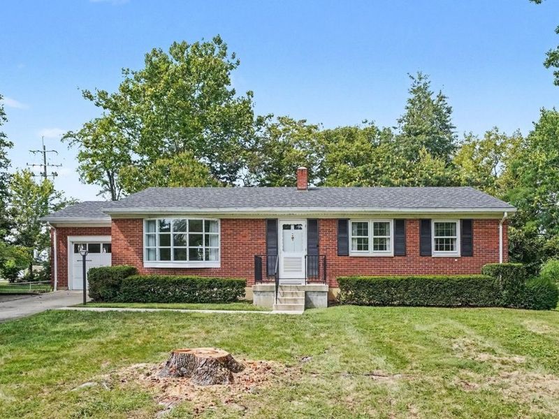
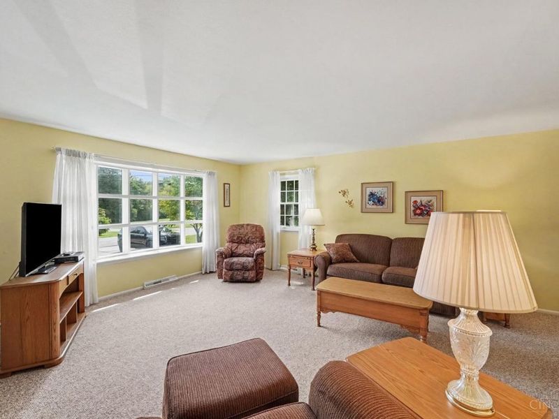
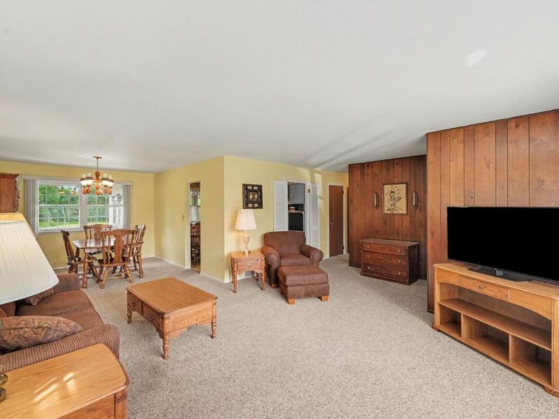
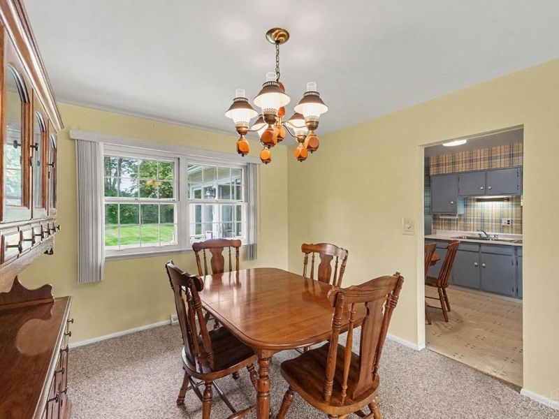
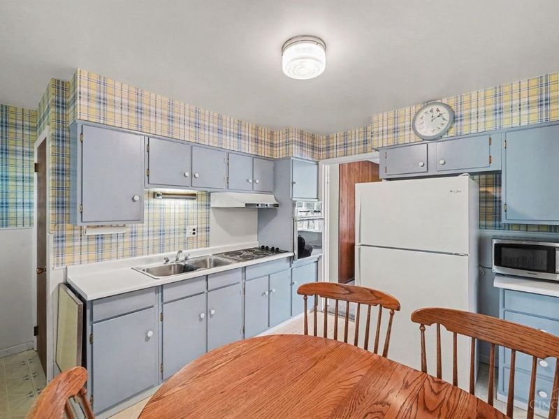
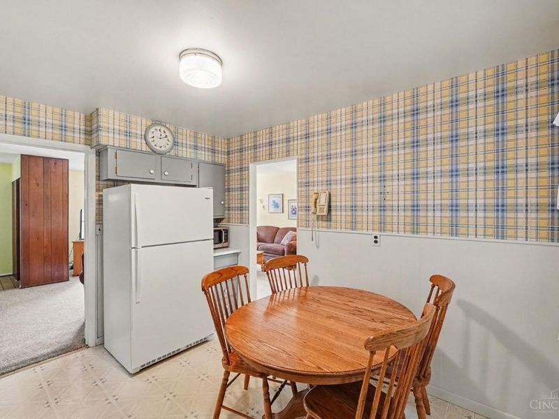
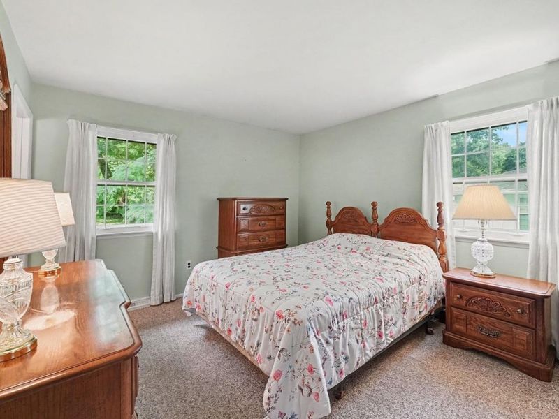
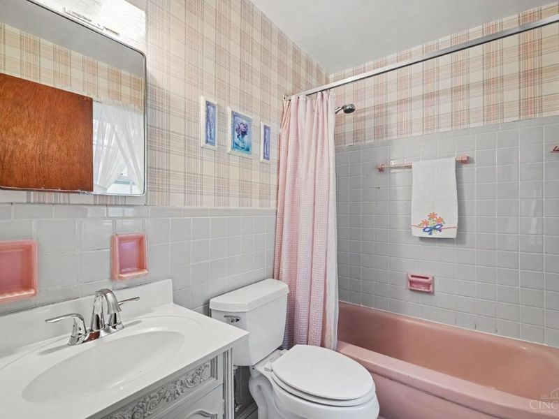
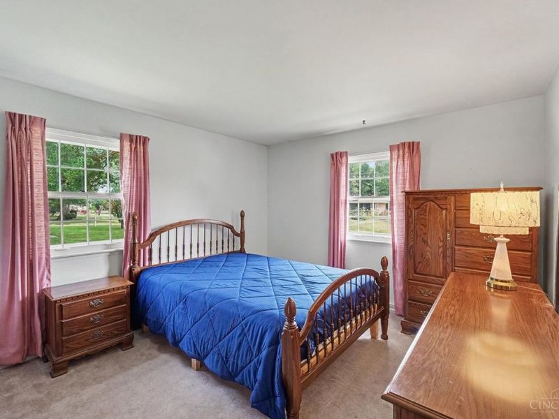
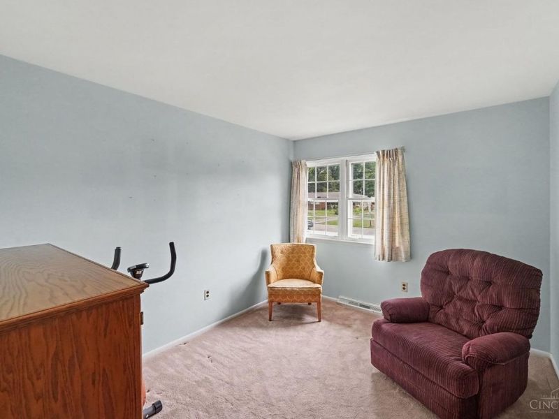
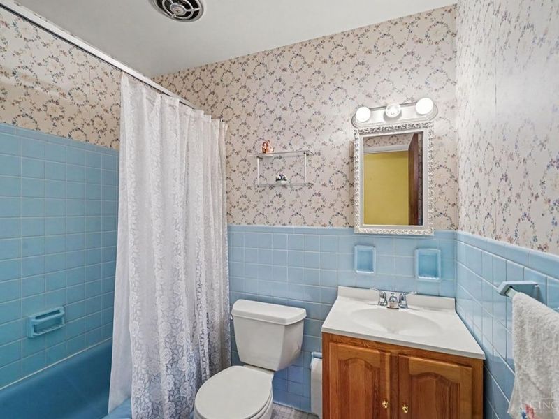
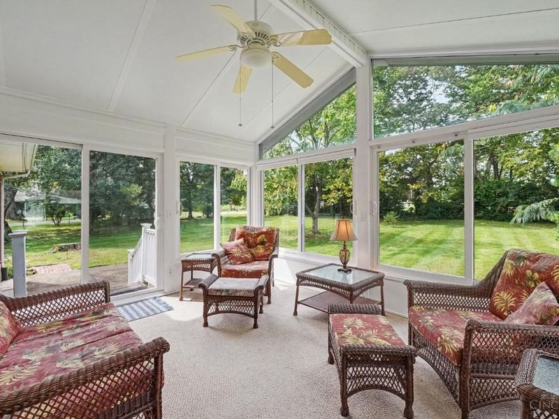
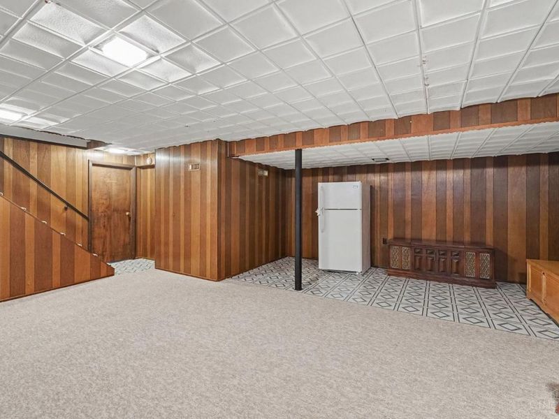
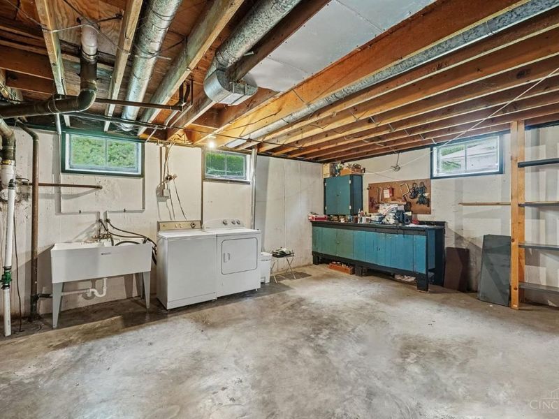
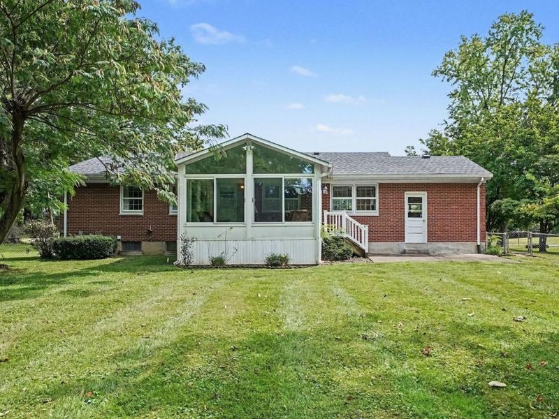
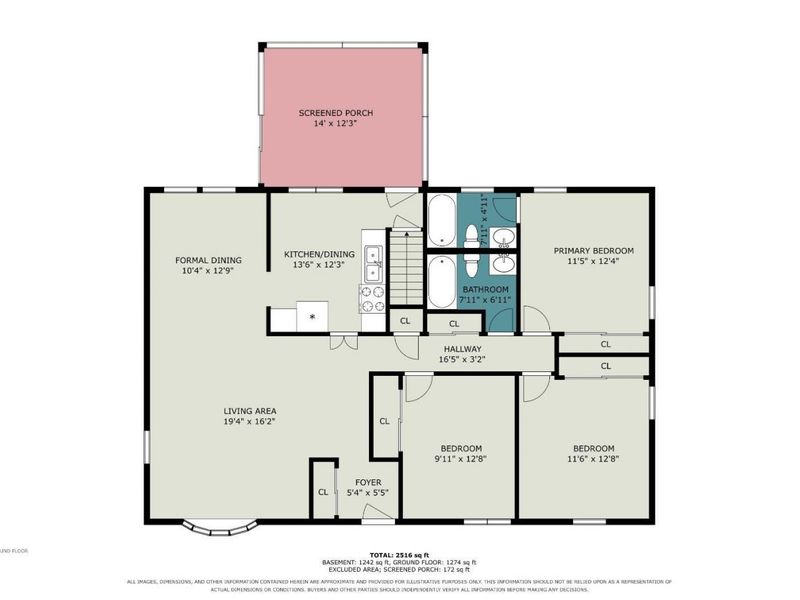
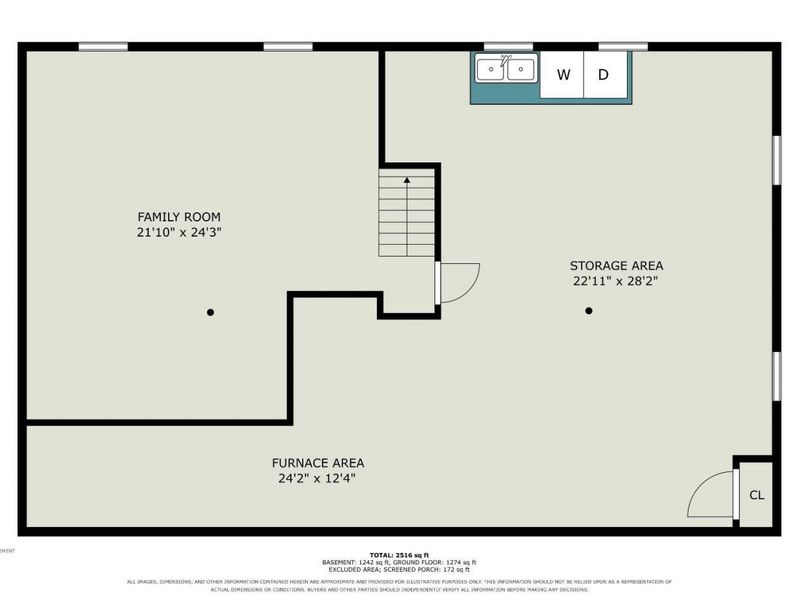
Well-maintained brick ranch offering 3 bedrooms, 2 full bathrooms, and plenty of opportunity to make it your own. The spacious living room is filled with natural light from a large bay window featuring custom storm windows. Situated on a corner lot, the property features a large backyard with room to enjoy the outdoors. The four-seasons room adds valuable living space and features Champion windows and a mini-split for year-round comfort. A partially finished basement provides additional flexible space along with abundant storage. Located just minutes from High Grain Brewery and local dining. A great opportunity for a new owner looking to update and personalize a solid brick ranch in a convenient location. Roof 2021. HVAC 2023. New garage door and opener being installed. Stump in front yard to be removed.
Property Features
Property Type: Residential - Single Family
Basement: Yes
Basement: Full
Cooling: Central Air
Days on Market: 1
Garage: 1
Heating: Forced Air, Gas
Home Style: Traditional
Lot Size: 0.48 Acres
Roof Type: Shingle
Stories: 1.0
Taxes: $3,274
Year Built: 1958
Feature Descriptions
Basement Fatures: Part Finished
Exterior: Brick
Flex Rooms: 4 Season Room
Foundation: Poured
Garage/Carport: Garage Attached
Gas: At Street
Kitchen: Solid Surface Ctr, Laminate Floor
Parcel #: 590-0241-0023-00
Parking: On Street, Driveway
Primary Bathroom: Tub w/Shower
Primary Bedroom: Bath Adjoins
Rooms Total: 11
Sewer: Public Sewer
Showing Start Date: 2026-09-17
SQFT Basement: 1334
Tax Abatement: No
Water: Public
Water Heater: Gas
Window Features: Storm, Wood
Room Sizes
Primary Bedroom: 12 X 13 Level - 1
Bedroom 2: 12 X 13 Level - 1
Bedroom 3: 10 X 13 Level - 1
Dining Room: 10 X 13 Level - 1
Living Room: 19 X 16 Level - 1
Local Schools
School District: Winton Woods
Estimate Your Payment
Estimated Payment
$ 1,680.51 per month $1,331.85 Principal & Interest $272.83 Property Tax $75.83 Homeowner's InsuranceChange Payment Information
Print This Listingx
Select a format below, new window will open and will prompt you to print.








9811 Lorelei Drive | MLS# 1893856
This single family home located at 9811 Lorelei Drive, Springfield Township, OH 45231 is currently listed for sale with an asking price of $260,000. This property was built in 1958 and has 3 bedrooms and 2 full baths with 1334 sq. ft. Lorelei Drive is located within the Winton Woods school district. Search Springfield Township real estate on www.dominicfonte.com today.