
Listed By
Agency Name: Real of Ohio
Agency Contact: mark.schmitt.realtor@gmail.com, 440-321-5901
Shown By
Agent Name: Dominic Fonte and Associates
Agent Phone: (330) 418-1535
Agency Title: Cutler Real Estate

TOUR THIS HOME
Choose a date and time to see 9668 Abbeyshire Way, Mentor, OH 44060.
I will get in touch with you shortly.

Property Description
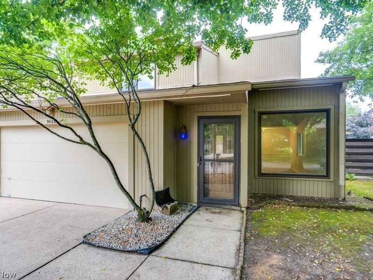
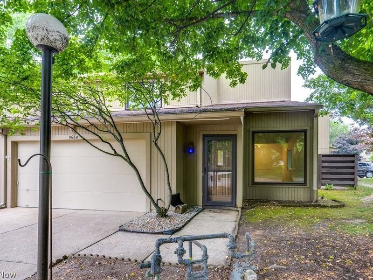
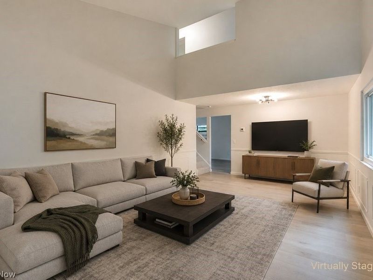
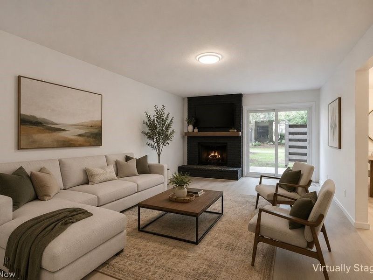
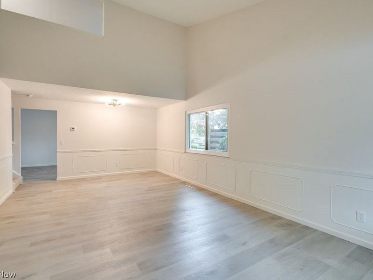
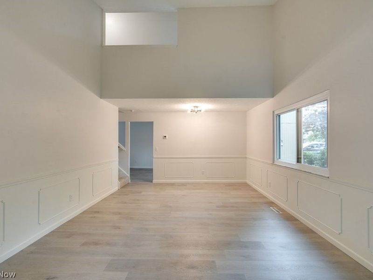
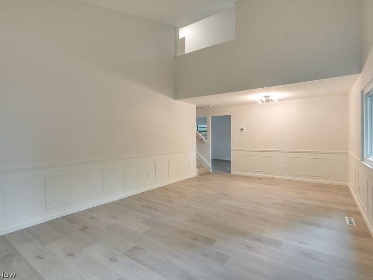
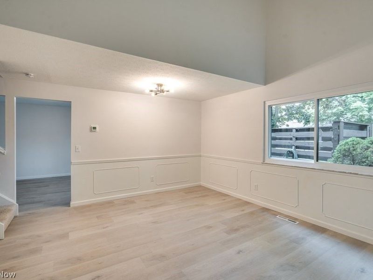
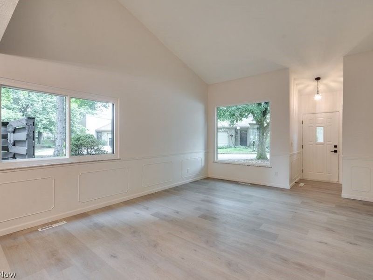
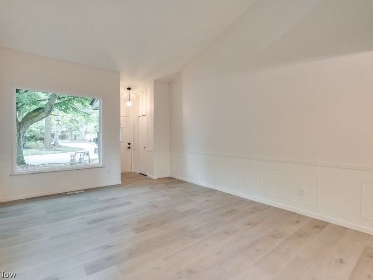
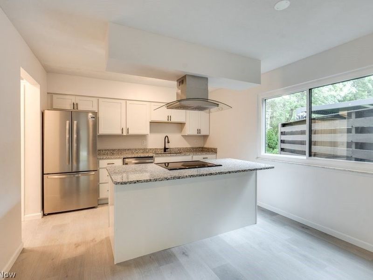
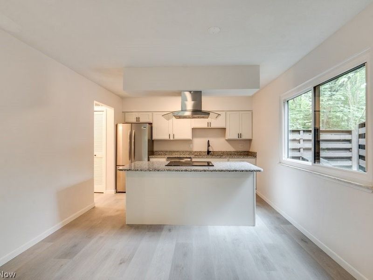
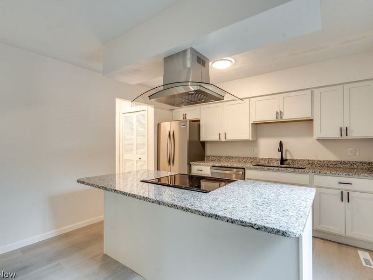
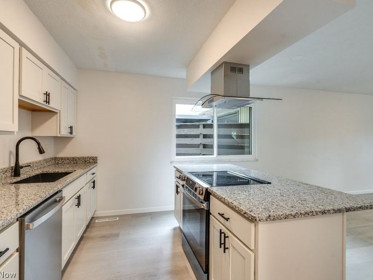
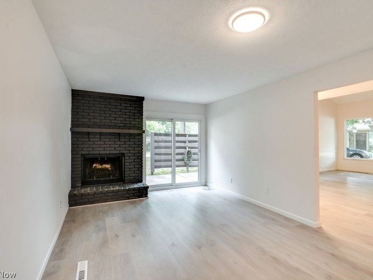
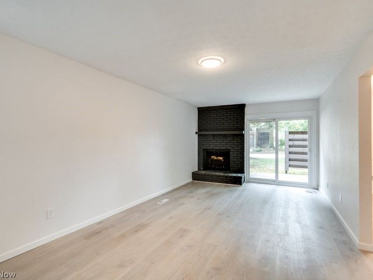
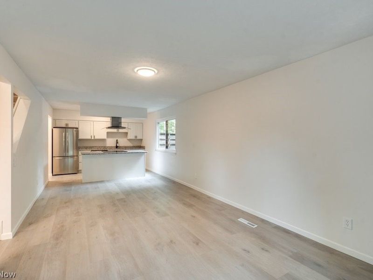
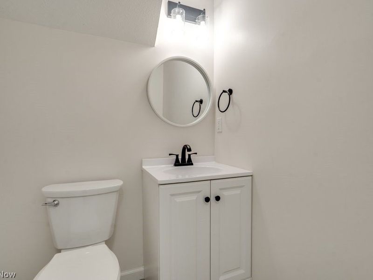
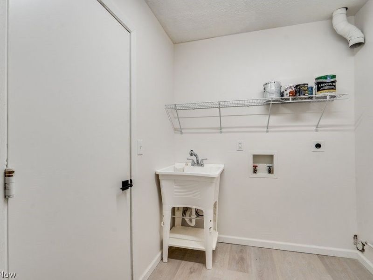
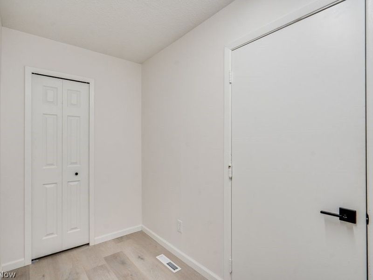
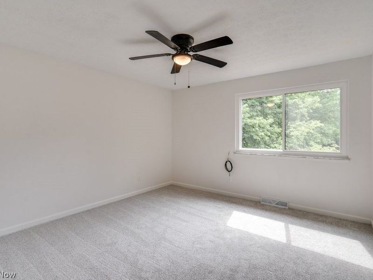
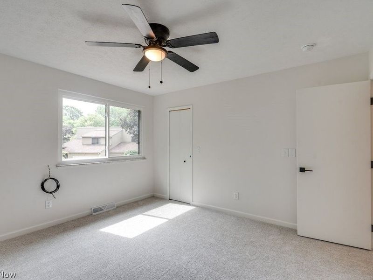
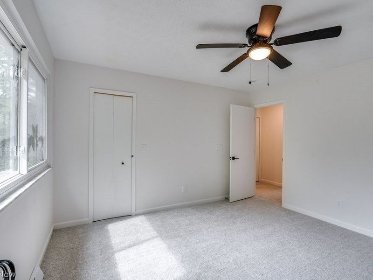
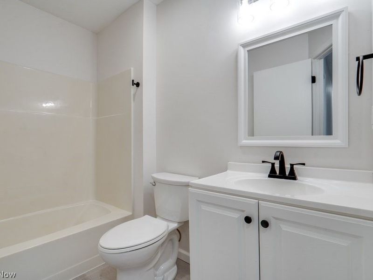
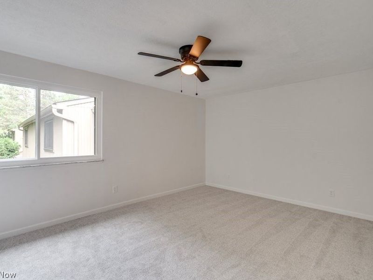
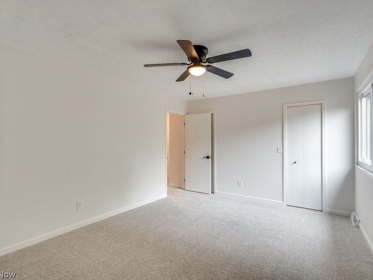
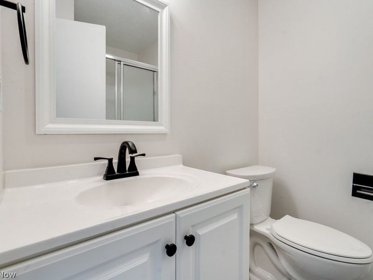
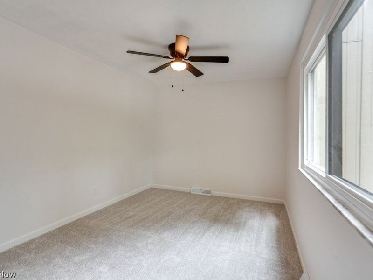
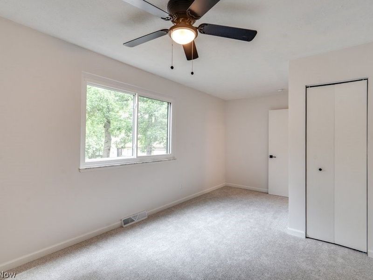
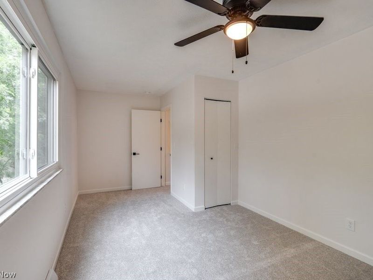
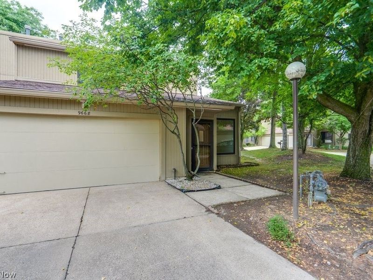
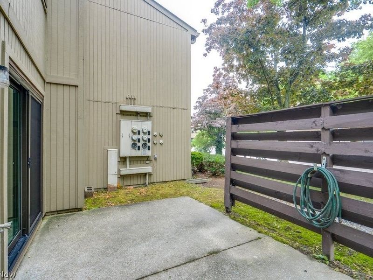
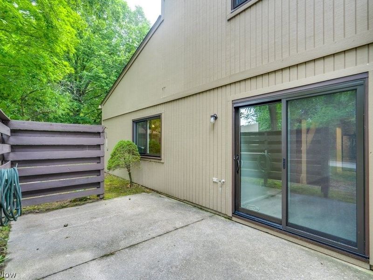
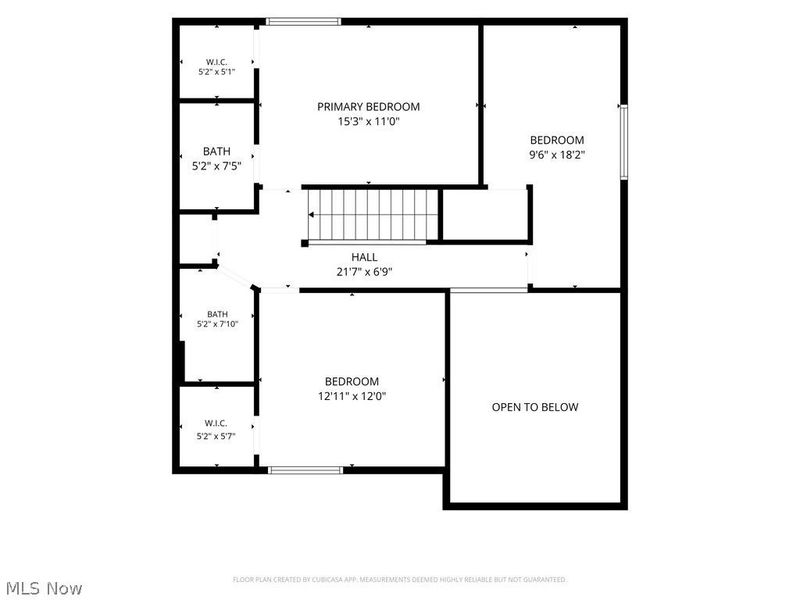
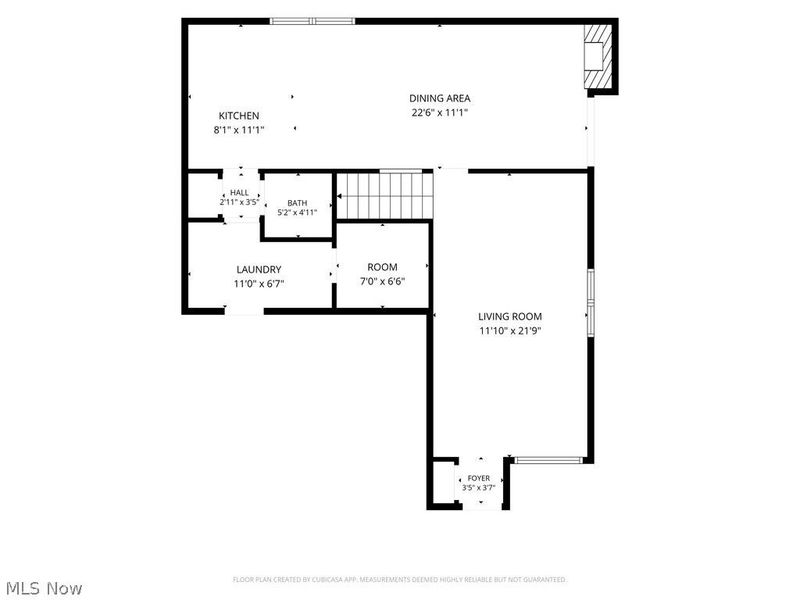
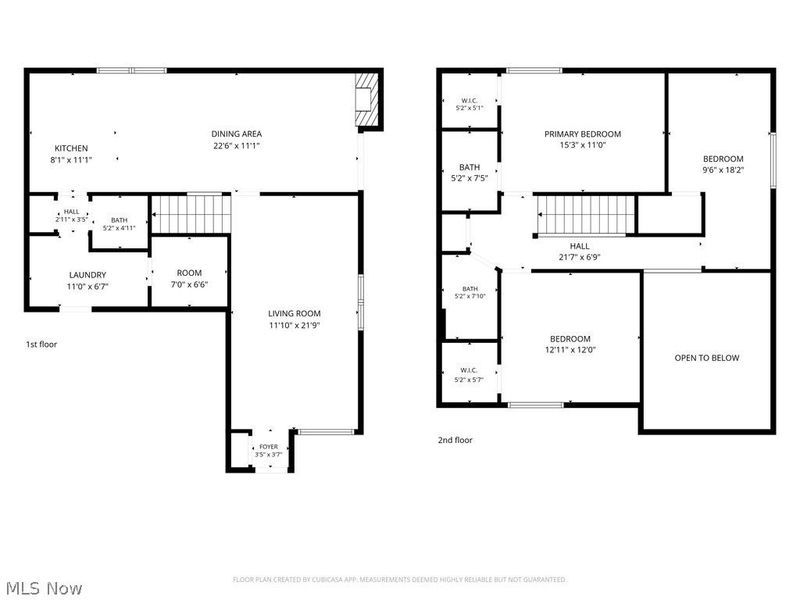
Welcome to this stunning, immaculate, and professionally remodeled condominium in The Villages Condominiums. This move-in-ready home includes a 1-year general home warranty and features brand-new windows throughout with a fully transferable lifetime warranty, giving the next owner peace of mind without the expense or inconvenience of future updates. The Villages HOA is responsible for the exterior of the home, including the siding, roof, driveway, landscaping, snow removal, and trash collection. The combination of a professionally remodeled interior and low-maintenance exterior living creates an exceptional opportunity for today's buyer. Inside, you'll find luxury vinyl flooring with a lifetime warranty, a soaring vaulted ceiling in the great room, and an open-concept layout featuring a stylish wood-burning fireplace. The beautifully updated kitchen showcases granite countertops, new cabinetry with soft-close drawers, a vented range hood, and brand-new stainless steel appliances, making it ideal for entertaining. A spacious 2-car attached garage provides direct access to the laundry/mud room, an additional storage room, and a convenient half bath. Upstairs offers brand-new carpet throughout all three generously sized bedrooms, each with new ceiling fans and walk-in closets, while the primary suite features its own beautifully updated full bath. Furnace and A/C approximately 2022. Don't miss the opportunity to own this beautifully updated, truly move-in-ready home.
Property Features
Property Type: Residential - Condominium
Cooling: Central Air, Ceiling Fan(s)
Days on Market: 1
Fireplaces: 1
Garage: 2 car attached
Heating: Forced Air, Gas
Lot Size: 0.45 Acres
Roof Type: Shingle
Stories: 2.0
Taxes: $1,958 / year
Year Built: 1979
Amenities
Ceiling Fan(s)
Granite Counters
Kitchen Island
Open Floorplan
Storage
Walk-In Closet(s)
Feature Descriptions
Exterior: Wood Siding
Fireplace: Family Room, Wood Burning
HOA: Yes
HOA Fee: 360/ Monthly
Laundry: Washer Hookup, Electric Dryer Hookup, Gas Dryer Hookup, Main Level, Laundry Tub, Sink
Parcel#: 10-A-028-U-00-017-0
Parking: Attached, Concrete, Direct Access, Driveway, Garage, Inside Entrance, Kitchen Level
Patio/Porch: Patio
Pets Allowed: Yes
Sewer: Public Sewer
Water: Public
Window: Double Pane Windows, Screens
Room Sizes
Bathroom: N D x N D Level - First
Mud Room: N D x N D Level - First
Laundry: N D x N D Level - First
Primary Bathroom: N D x N D Level - Second
Bathroom: N D x N D Level - Second
Bedroom: N D x N D Level - Second
Bedroom: N D x N D Level - Second
Primary Bedroom: N D x N D Level - Second
Kitchen: N D x N D Level - First
Family Room: N D x N D Level - First
Great Room: N D x N D Level - First
Local Schools
School District: Mentor Exempted Village
Estimate Your Payment
Estimated Payment
$ 1,462.02 per month $1,228.88 Principal & Interest $163.17 Property Tax $69.97 Homeowner's InsuranceChange Payment Information
Print This Listingx
Select a format below, new window will open and will prompt you to print.









9668 Abbeyshire Way | MLS# 5231737
This condo located at 9668 Abbeyshire Way, Mentor, OH 44060 is currently listed for sale with an asking price of $239,900. This property was built in 1979 and has 3 bedrooms and 2 full and 1 partial baths with 1864 sq. ft. Abbeyshire Way is located in the THE VILLAGES CONDOMINIUMS subdivision within the Mentor Exempted Village school district. Search THE VILLAGES CONDOMINIUMS real estate on www.dominicfonte.com today.