
Listed By
Agency Name: RE/MAX Revealty
Agency Contact: jacque_simone@hotmail.com, 330-998-4807
Shown By
Agent Name: Dominic Fonte and Associates
Agent Phone: (330) 418-1535
Agency Title: Cutler Real Estate

TOUR THIS HOME
Choose a date and time to see 9258 Chestnut Court, Streetsboro, OH 44241.
I will get in touch with you shortly.

Property Description
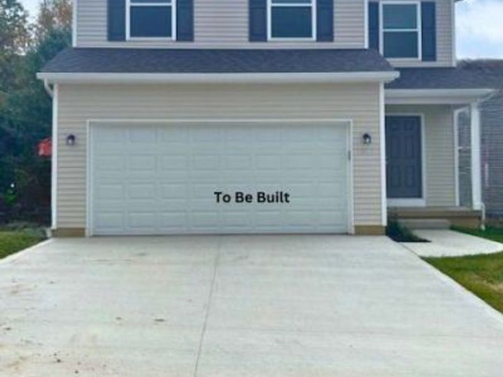
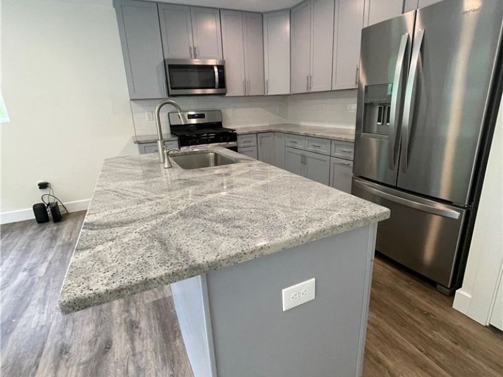
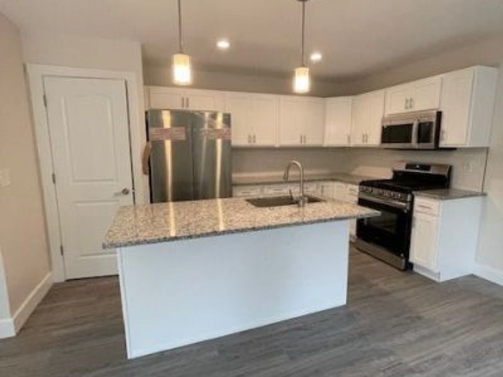
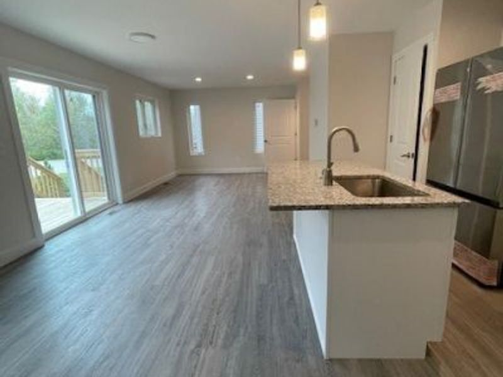
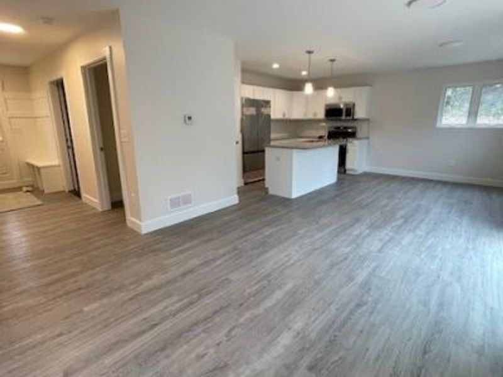
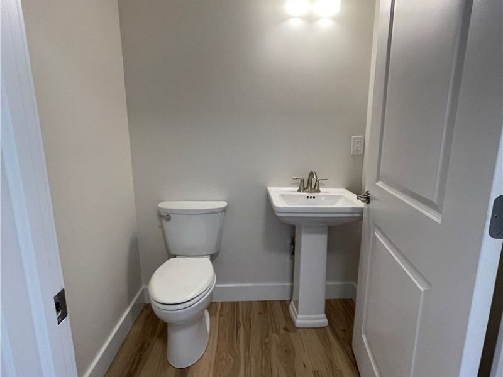
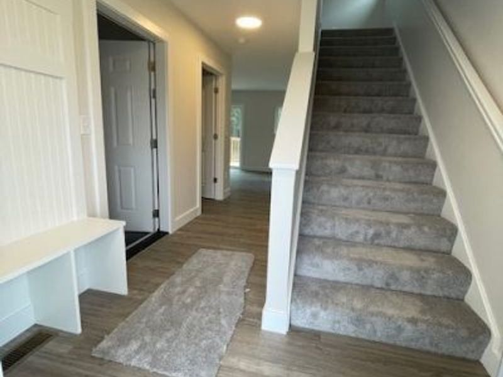
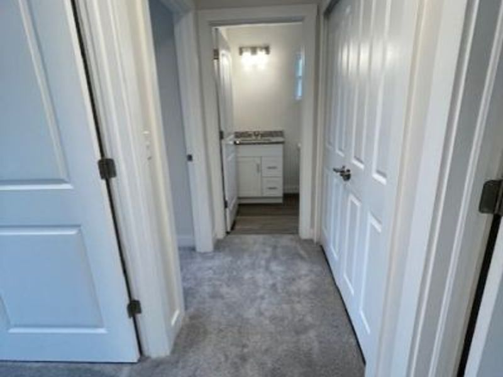
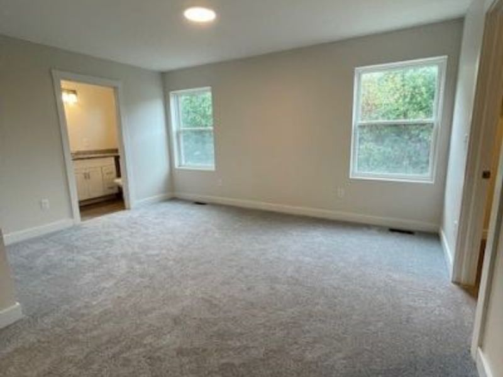
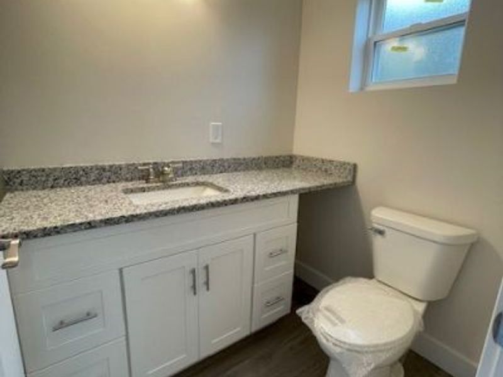
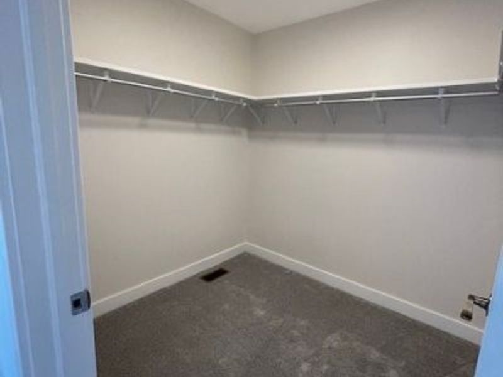
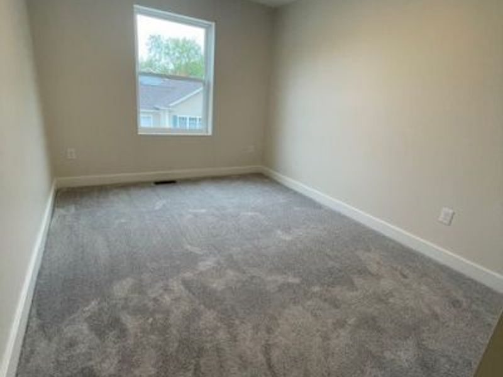
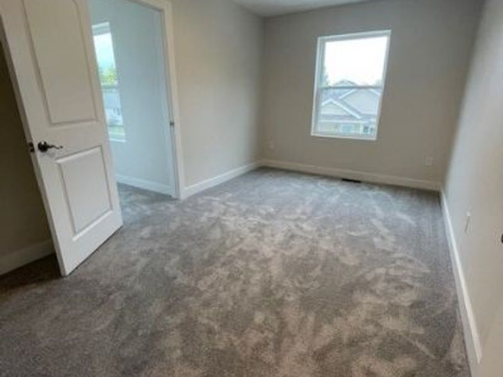
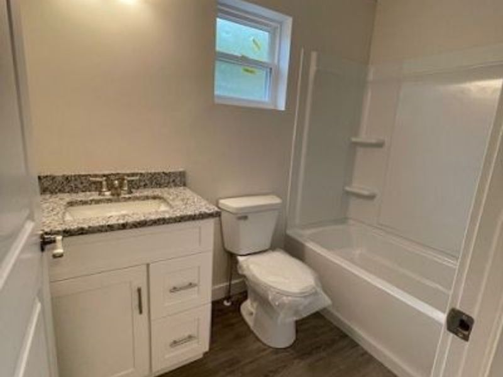
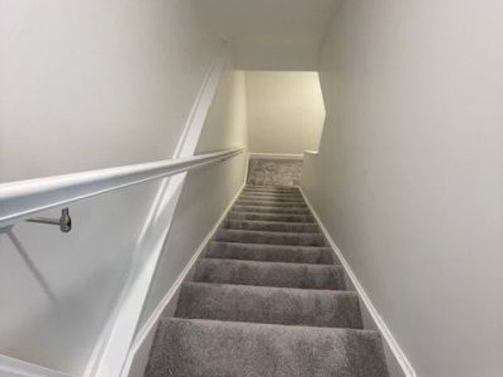
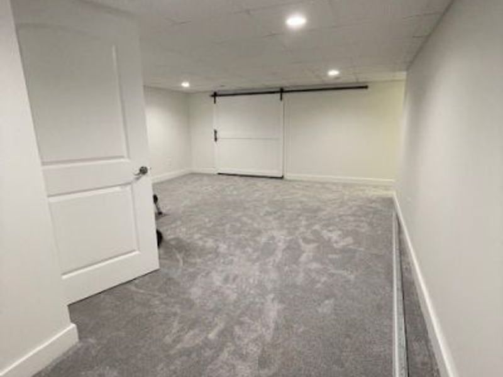
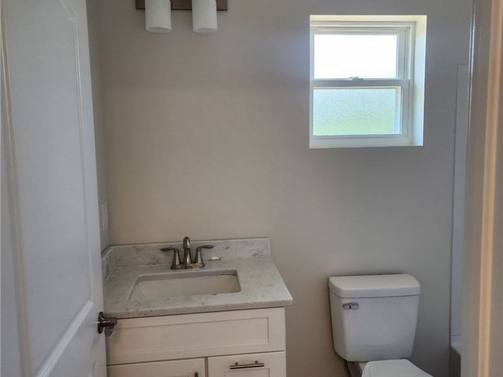
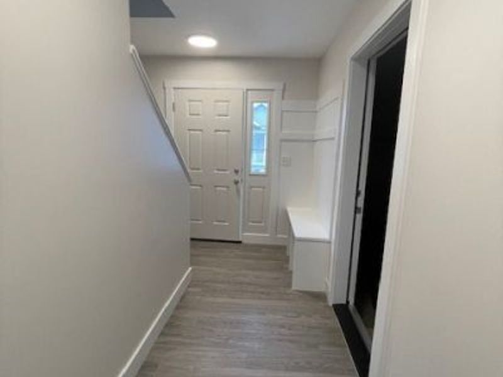
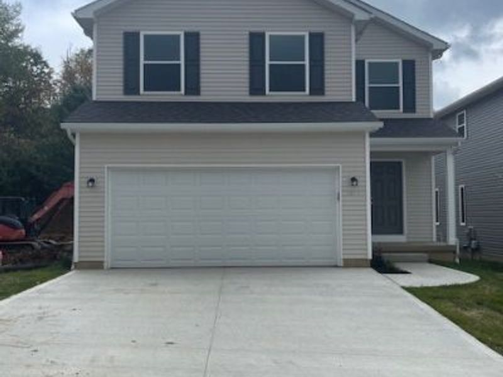
This well appointed Streetsboro new construction home offers 3 bedrooms, 3.5 bathrooms, and a finished basement with a full bath, providing versatile living space for a variety of needs. The main level includes an open-concept layout with a kitchen featuring a granite island, stainless steel appliances, 42? cabinets, and pantry storage, connecting directly to the living room with a gas fireplace and access to a 12x19 deck. The upper level includes a private owner?s suite with en-suite bath, along with additional bedrooms and a full bathroom. A half bath is conveniently located on the main floor. The finished basement expands usable space for recreation, work, or guest accommodations. Additional highlights include landscaping with a $50/month fee that covers lawn mowing and snow removal, as well as energy-efficient systems such as a 96% efficient furnace, 14 SEER AC, tankless water heater, double-pane windows, and LED lighting. A solid combination of modern design, efficiency, and low-maintenance living.
Property Features
Property Type: Residential - Single Family
Basement: Yes
Basement: Full, Finished, Interior Entry, Storage Space, Sump Pump
Cooling: Central Air, Electric
Days on Market: 2
Fireplaces: 1
Garage: 2 car attached
Heating: Forced Air, Fireplace(s), Gas
Home Style: Colonial
Lot Size: 0.09 Acres
Roof Type: Asphalt
Stories: 2.0
Taxes: $377 / year
Year Built: 2026
Amenities
Built-in Features
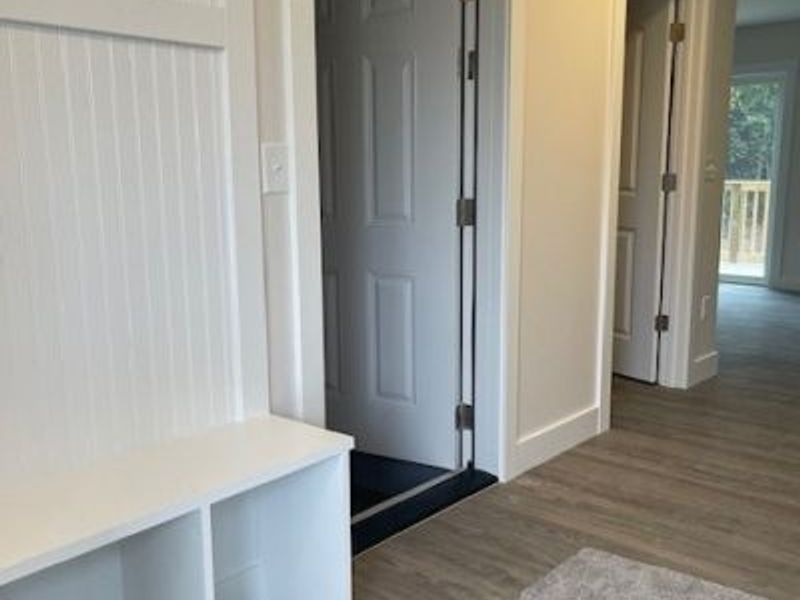
Entrance Foyer
Granite Counters
Kitchen Island
Open Floorplan
Pantry
Recessed Lighting
Storage
Walk-In Closet(s)
Feature Descriptions
Appliances: Dishwasher, Disposal, Microwave, Range, Refrigerator
Community Features: Restaurant, Shopping, Suburban
Exterior: Asphalt, Concrete, Vinyl Siding, Wood Siding
Fireplace: Living Room, Gas
HOA: Yes
HOA Fee: 50/ Monthly
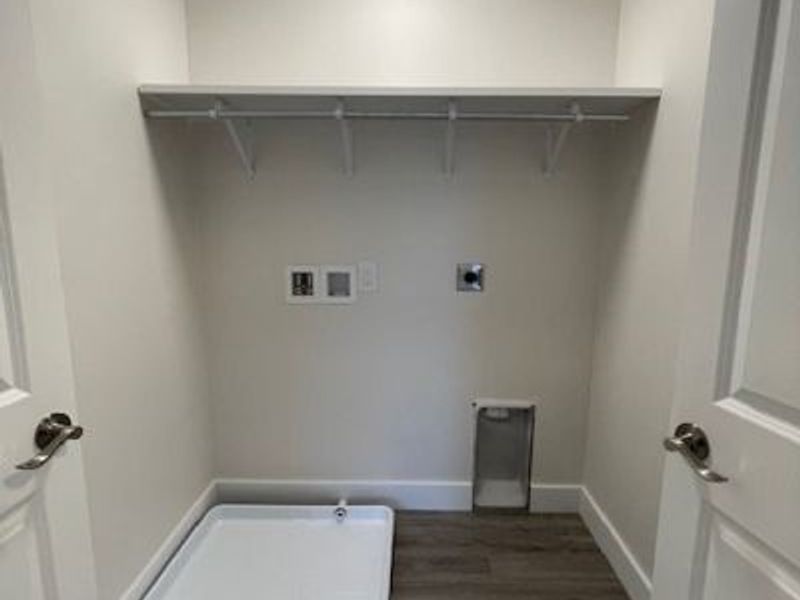
Laundry: Washer Hookup, Electric Dryer Hookup, Upper Level
Lot: Dead End
Parcel#: 35-044-20-00-001-011
Parking: Additional Parking, Attached, Direct Access, Garage Faces Front, Garage, Garage Door Opener, Guest, Paved
Patio/Porch: Deck, Front Porch
Security: Smoke Detector(s)
Sewer: Public Sewer
Water: Public
Window: Double Pane Windows, Insulated Windows
Room Sizes
Dining Room: 14 X 9 Level - First
Bedroom: 14 X 9 Level - Second
Living Room: 13 X 12 Level - First
Other: 5 X 9 Level - Basement
Bedroom: 14 X 9 Level - Second
Primary Bedroom: 15 X 15 Level - Second
Recreation: 26 X 27 Level - Basement
Primary Bathroom: 10 X 5 Level - Second
Kitchen: 14 X 8 Level - First
Bathroom: 9 X 5 Level - Second
Laundry: 6 X 4 Level - Second
Local Schools
School District: Streetsboro City
Estimate Your Payment
Estimated Payment
$ 2,015.70 per month $1,877.39 Principal & Interest $31.42 Property Tax $106.90 Homeowner's InsuranceChange Payment Information
Print This Listingx
Select a format below, new window will open and will prompt you to print.








9258 Chestnut Court | MLS# 5208404
This single family home located at 9258 Chestnut Court, Streetsboro, OH 44241 is currently listed for sale with an asking price of $366,500. This property was built in 2026 and has 3 bedrooms and 3 full and 1 partial baths with 2025 sq. ft. Chestnut Court is located in the Hidden Valley Estates subdivision within the Streetsboro City school district. Search Hidden Valley Estates real estate on www.dominicfonte.com today.