

Listed By
Agency Name: Berkshire Hathaway HomeServices Stouffer Realty
Agency Contact: Marycunningham@stoufferrealty.com, 330-509-2233
Shown By
Agent Name: Dominic Fonte and Associates
Agent Phone: (330) 418-1535
Agency Title: Cutler Real Estate

TOUR THIS HOME
Choose a date and time to see 91 Hillview Drive, Hubbard, OH 44425.
I will get in touch with you shortly.

Property Description
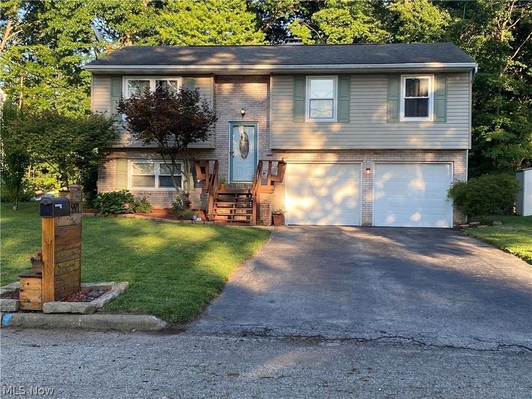
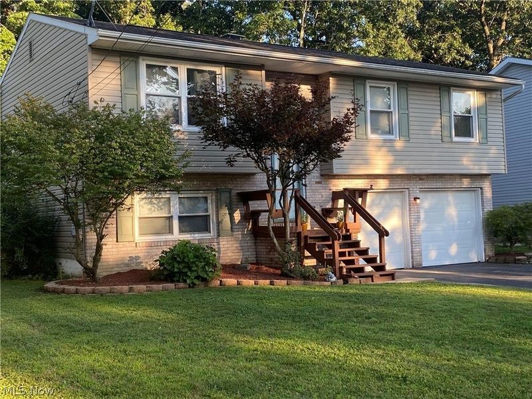
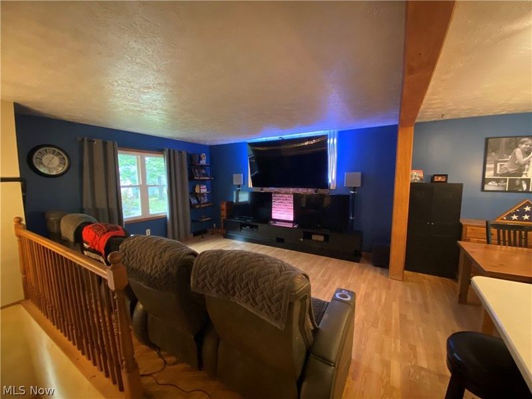
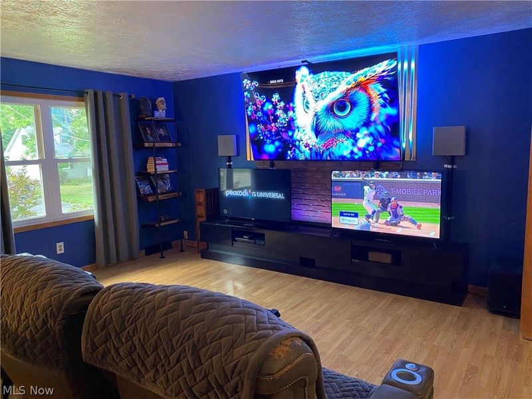
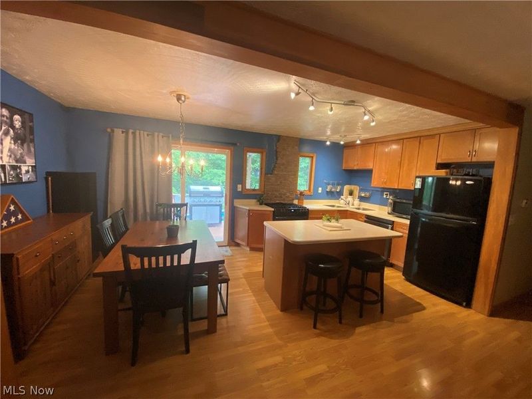
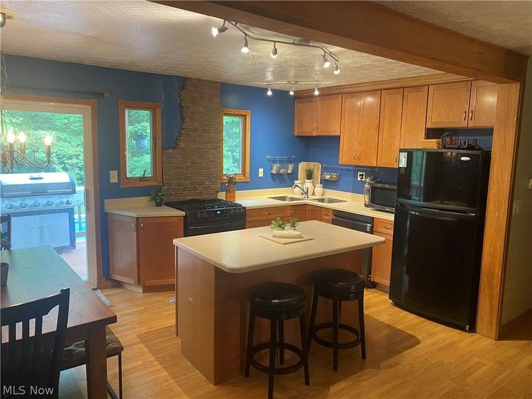
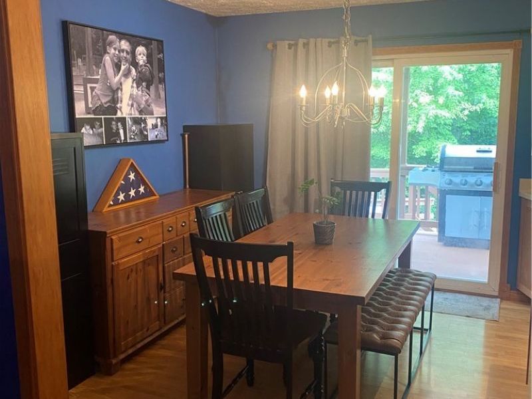
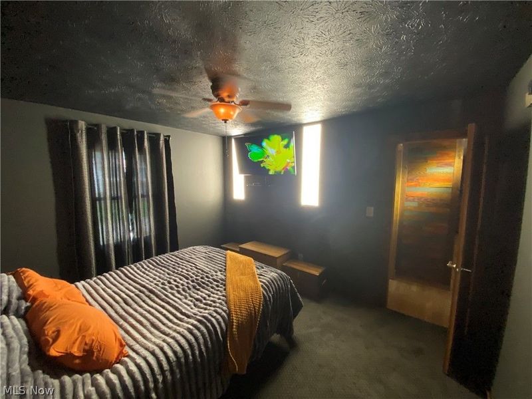
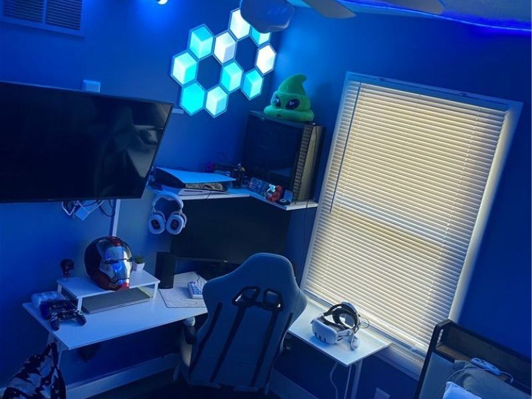
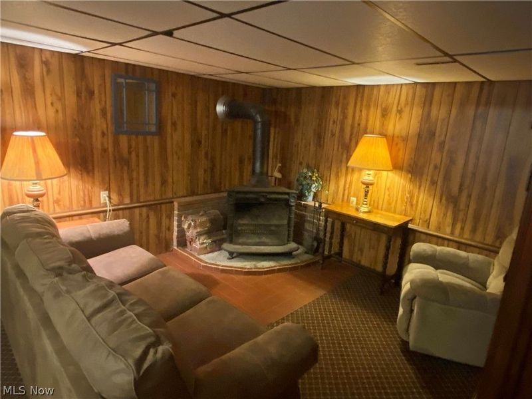
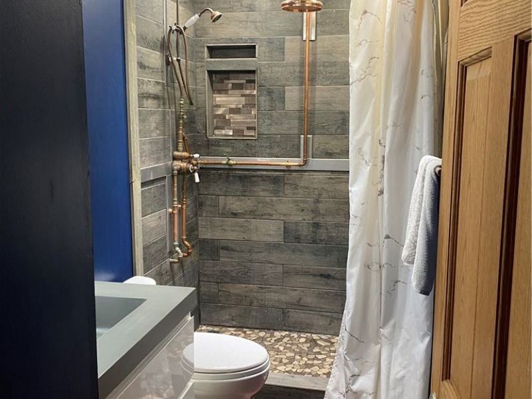
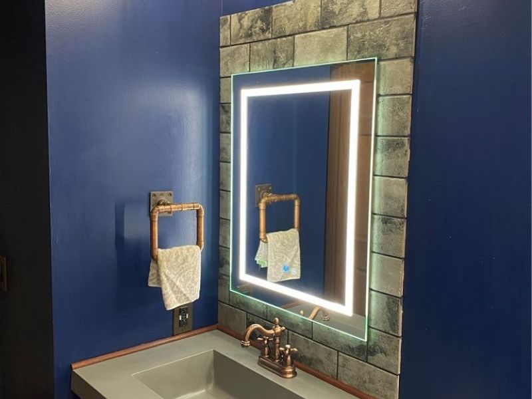
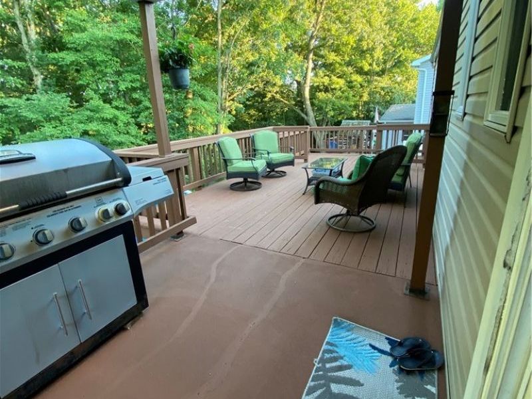
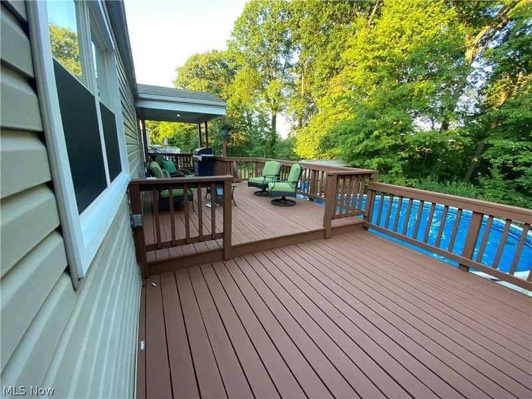
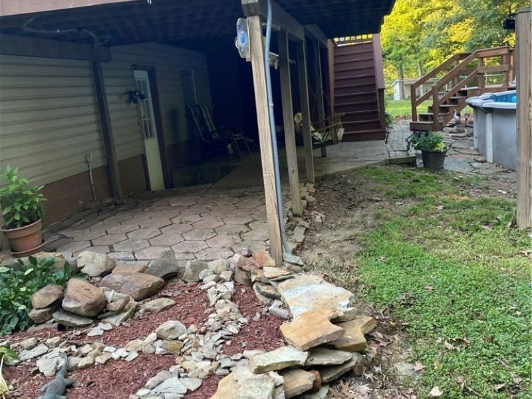
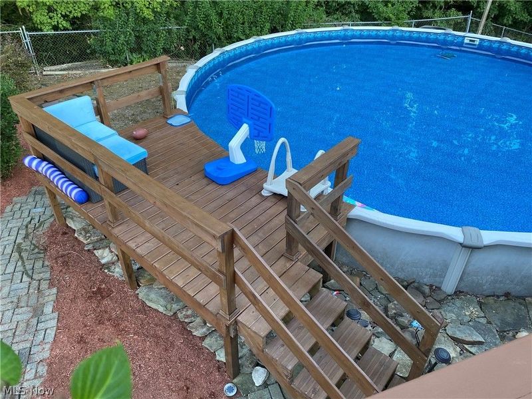
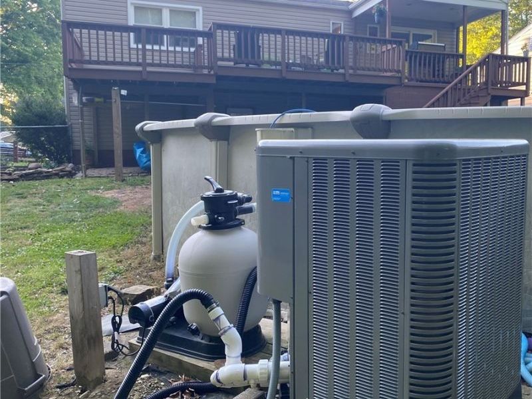
Make this your new home. Enjoy the open concept, with nice size kitchen and living room. Flooring, cabinets and counter tops in 2020. Watch all your sports on the several tv's, seller is willing to leave for all your entertainment. Professionally calibrated in 2025. Watch6 NFL/College/MLB games at once, with surround sound. Full bathroom remodel in 2022. Enjoy the large back deck, or jump in the beautiful above ground pool, with heat pump for your comfort. A natural gas lone for grill, If this isn't enough, you have another family room in the lower level with a fireplace for those cold evenings. This is a must see. Call for your private viewing.
Property Features
Property Type: Residential - Single Family
Basement: Yes
Basement: Full, Finished
Cooling: Central Air
Fireplaces: 1
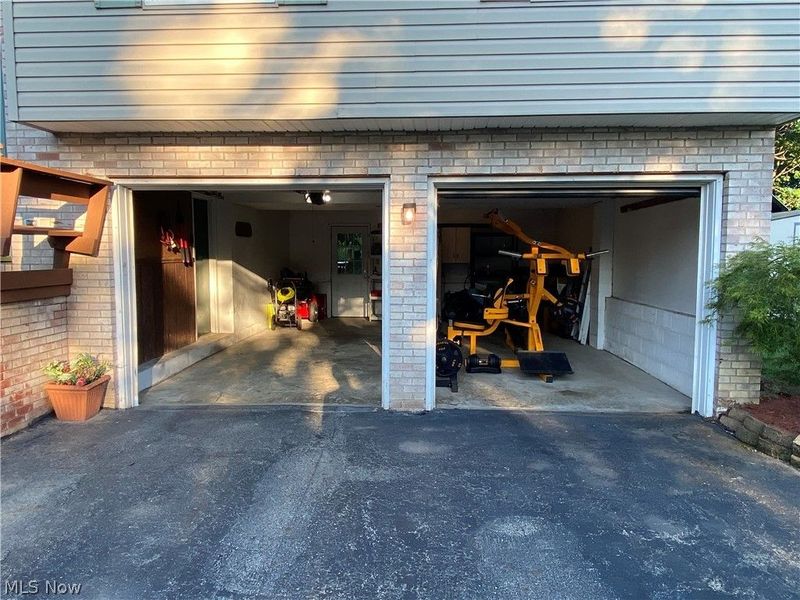
Garage: 2 car attached
Heating: Forced Air, Gas
Home Style: Bi-Level
Lot Size: 0.23 Acres
Roof Type: Asphalt
Stories: 2.0
Taxes: $2,553 / year
Year Built: 1975
Amenities
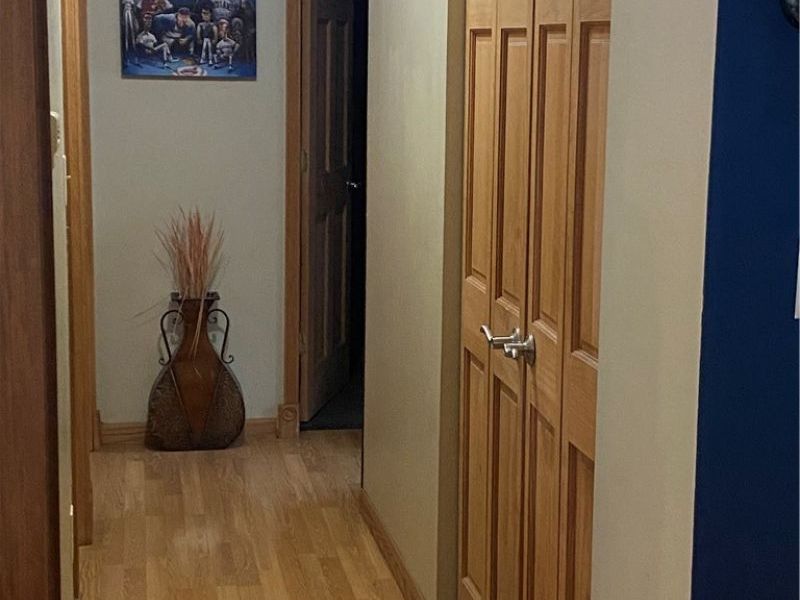
Entrance Foyer
Eat-in Kitchen
Feature Descriptions
Accessibility: Accessible Kitchen Appliances, Accessible Closets, Accessible Kitchen
Appliances: Dishwasher, Microwave, Range, Refrigerator
Estimated Active Date: 2026-08-21
Exterior: Vinyl Siding
Fireplace: Recreation Room
Laundry: In Basement
Lot: City Lot, Front Yard
Parcel#: 02-163570
Parking: Attached, Garage Faces Front, Garage
Patio/Porch: Deck
Pool: Above Ground, Above-Ground
Sewer: Public Sewer
Swimming Pool: Yes
Water: Public
Room Sizes
Recreation: 13 x 23 Level - Lower
Laundry: 7 x 12 Level - Lower
Bathroom: 5 x 10 Level - First
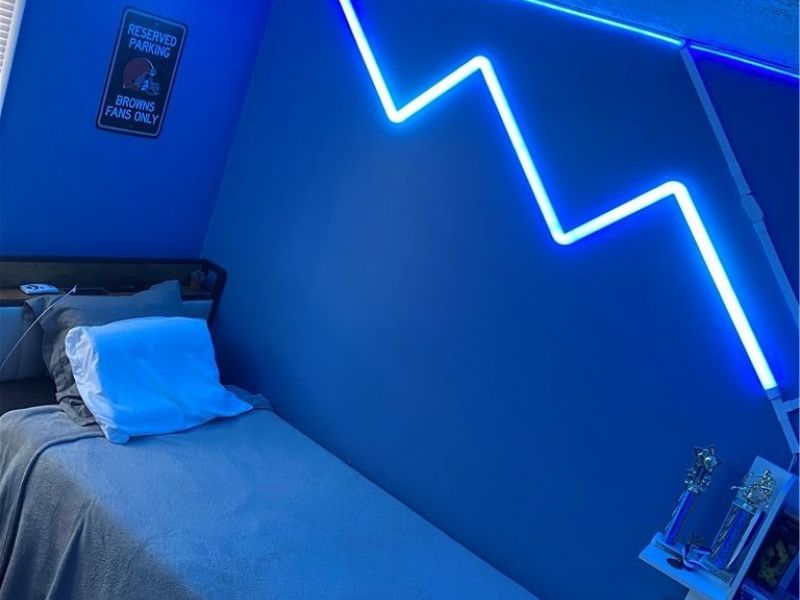
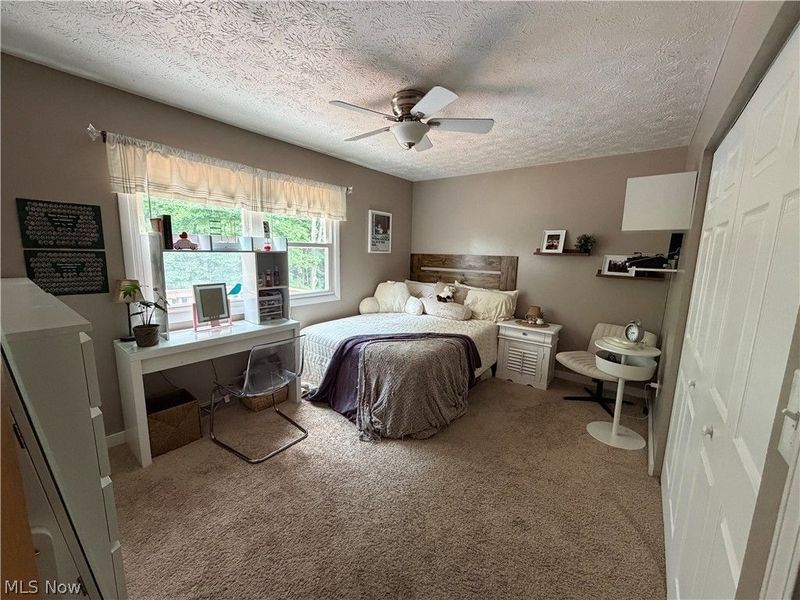
Bedroom: 11 x 13 Level - First
Bedroom: 10 x 10 Level - First
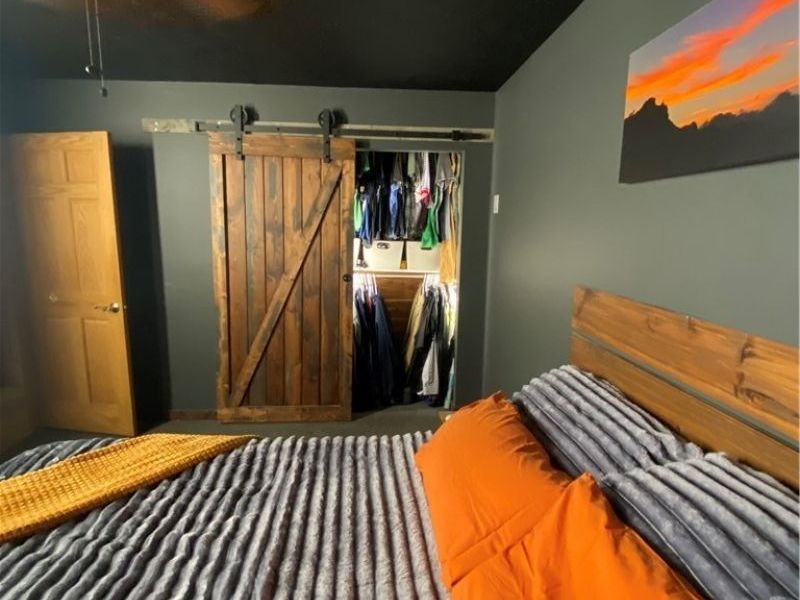
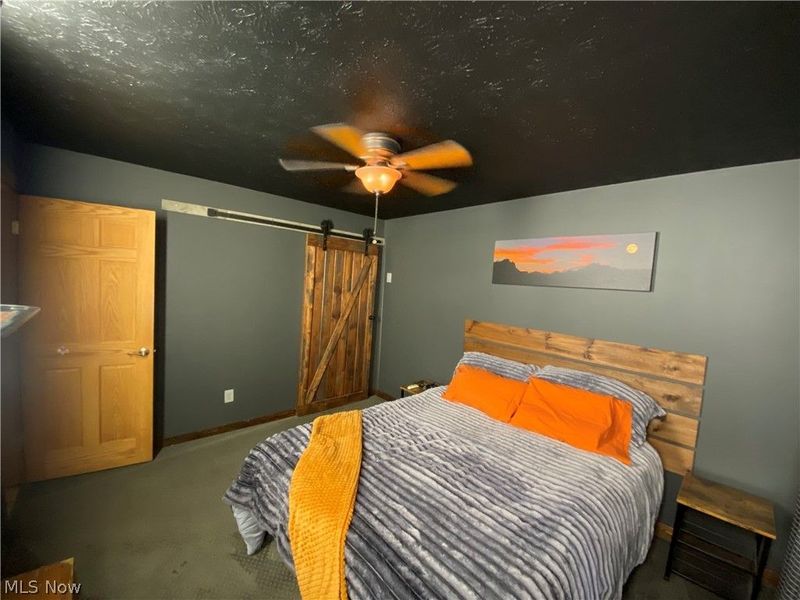
Primary Bedroom: 10 x 15 Level - First
Kitchen: 10 x 19 Level - First
Living Room: 15 x 15 Level - First
Local Schools
School District: Hubbard Exempted Village
Estimate Your Payment
Estimated Payment
$ 1,457.46 per month $1,177.66 Principal & Interest $212.75 Property Tax $67.05 Homeowner's InsuranceChange Payment Information
Print This Listingx
Select a format below, new window will open and will prompt you to print.








91 Hillview Drive | MLS# 5238660
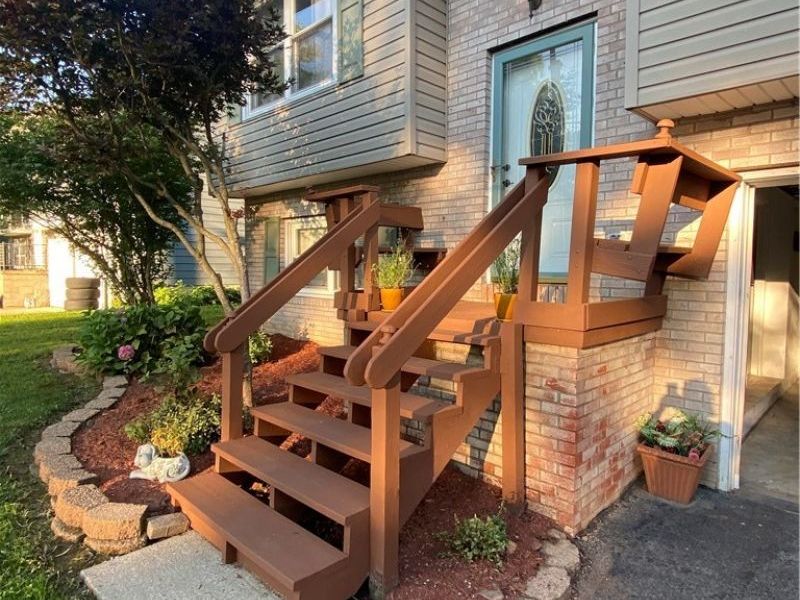
This single family home located at 91 Hillview Drive, Hubbard, OH 44425 is currently listed for sale with an asking price of $229,900. This property was built in 1975 and has 3 bedrooms and 1 full baths with 1506 sq. ft. Hillview Drive is located in the Hubbard Estates 05 subdivision within the Hubbard Exempted Village school district. Search Hubbard Estates 05 real estate on www.dominicfonte.com today.