
Listed By
Agency Name: Keller Williams Legacy Group Realty
Agency Contact: tinabagnoli@kw.com, 567-203-7507
Shown By
Agent Name: Dominic Fonte and Associates
Agent Phone: (330) 418-1535
Agency Title: Cutler Real Estate

TOUR THIS HOME
Choose a date and time to see 893 Dresden Drive, Mansfield, OH 44905.
I will get in touch with you shortly.

Property Description
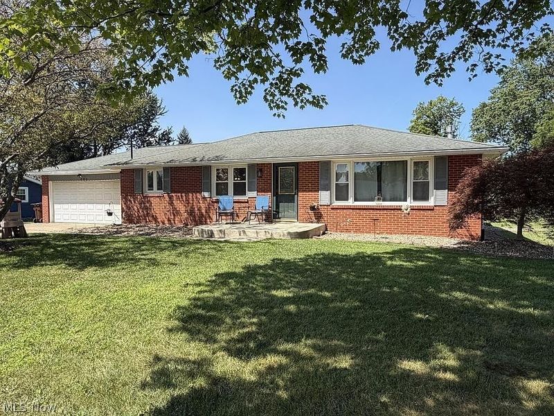
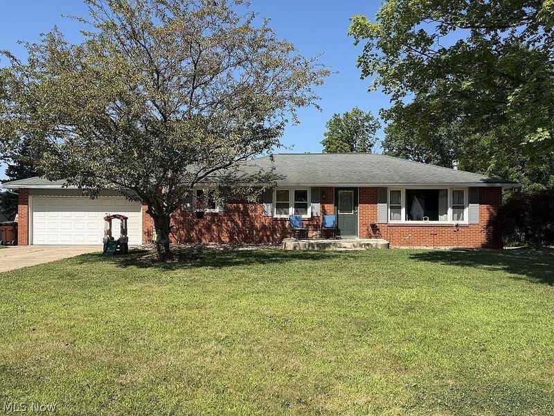
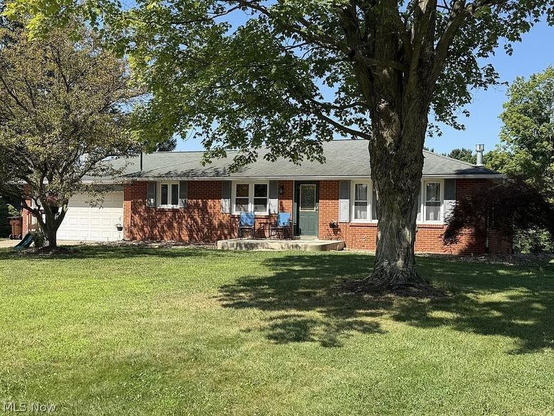
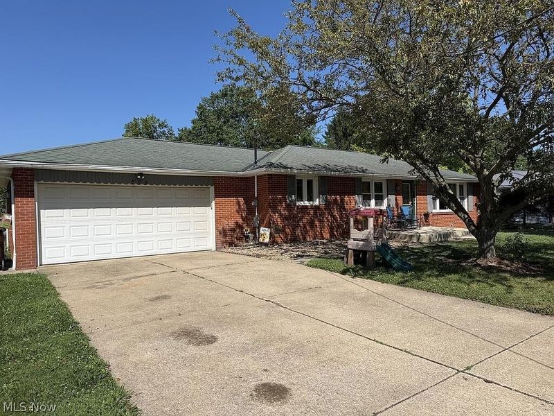
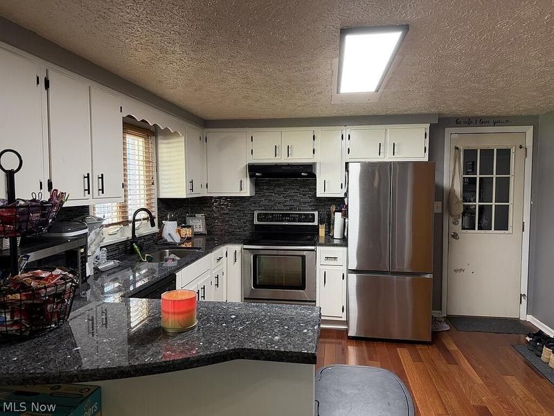
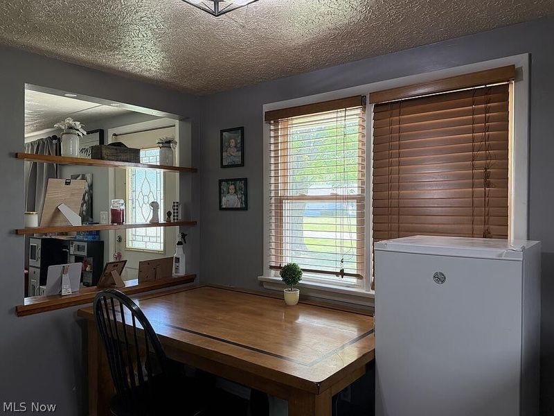
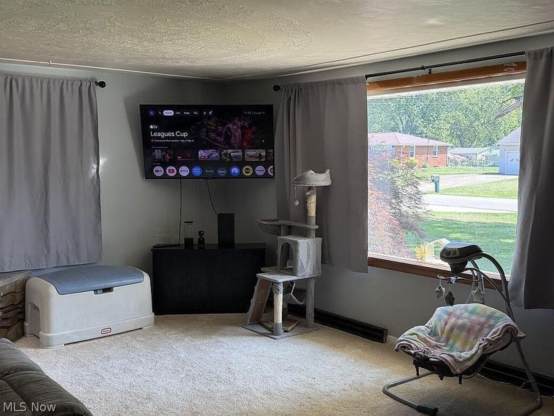
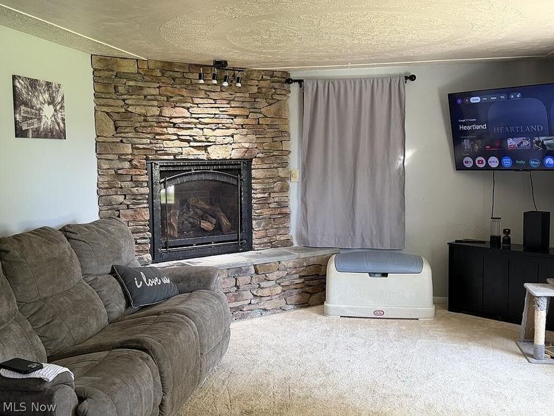
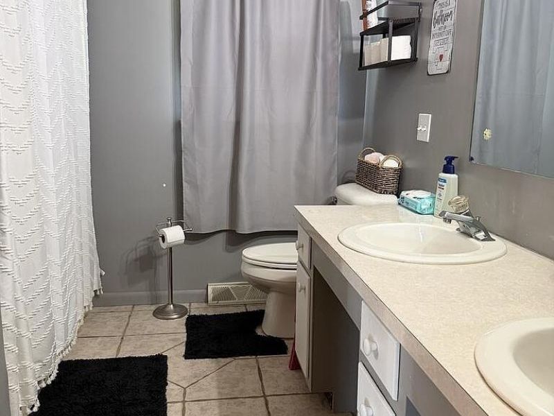
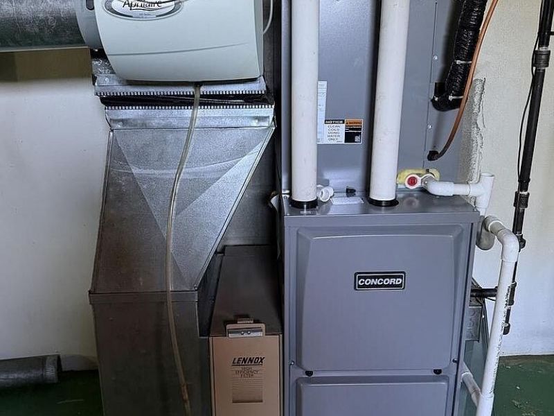
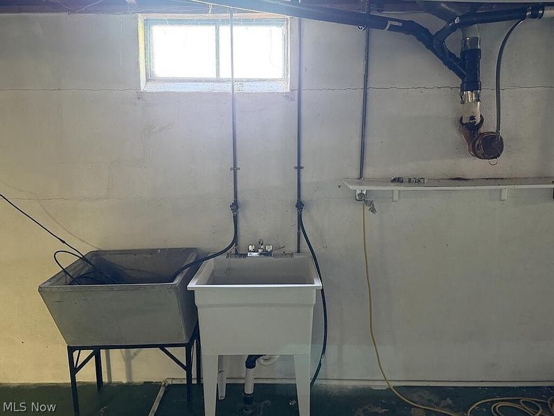
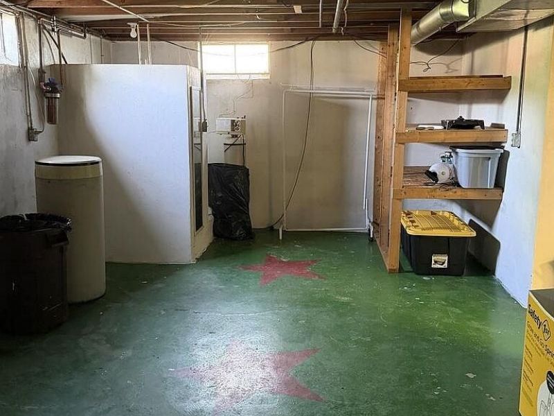
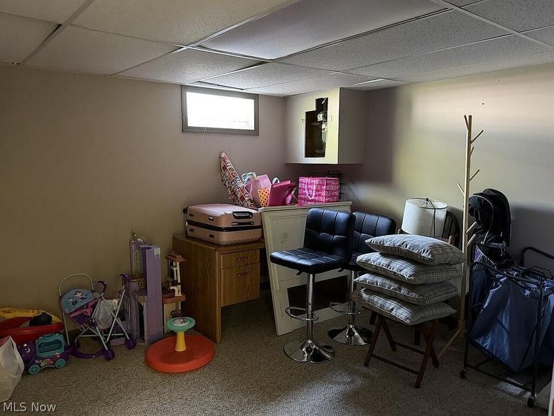
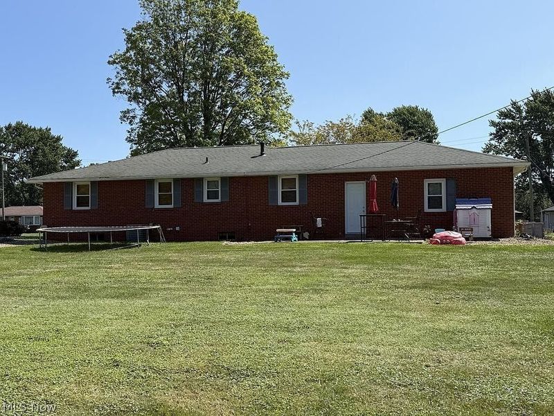
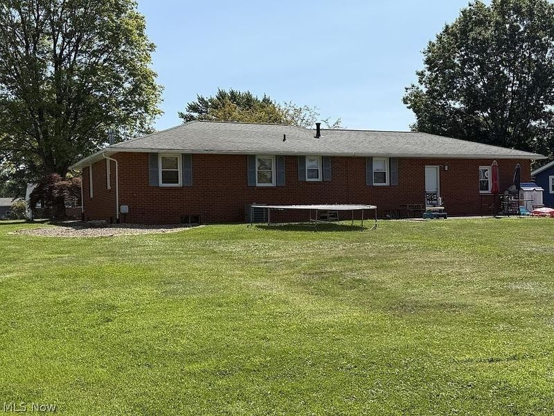
Welcome to this charming brick ranch offering 3 bedrooms, 1 full bath, and a spacious open concept layout. The recently updated kitchen features granite countertops, an eat-in area, and flows into the oversized family room with a cozy gas fireplace, perfect for everyday living and entertaining. Enjoy the convenience of a first-floor laundry option, plus a partially finished basement providing additional living, recreation, or storage space and office. Step outside to a nice-sized yard with a back patio ready for relaxing, grilling, and gatherings. Major updates include a new furnace and A/C unit in 2025, adding comfort and peace of mind. A great combination of space, updates, and single-floor living!
Property Features
Property Type: Residential - Single Family
Basement: Yes
Basement: Partial
Cooling: Central Air
Days on Market: 32
Fireplaces: 1
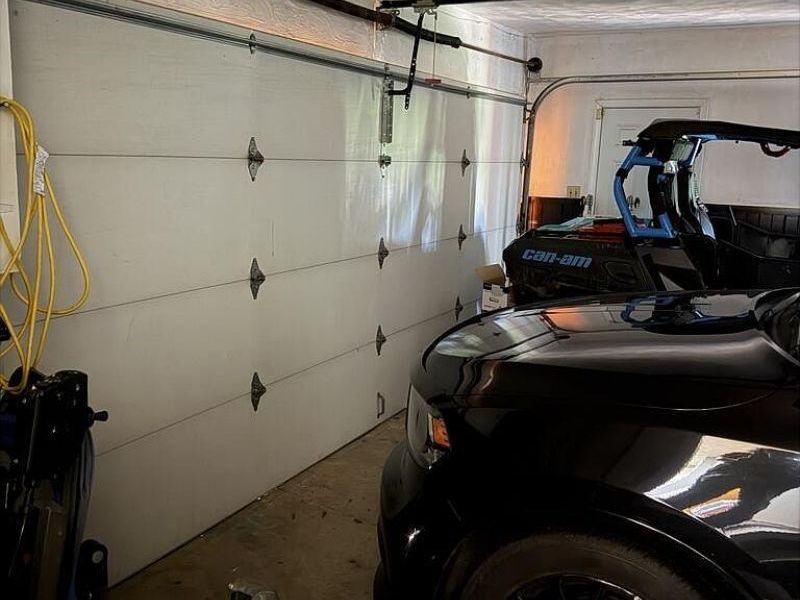
Garage: 2 car attached
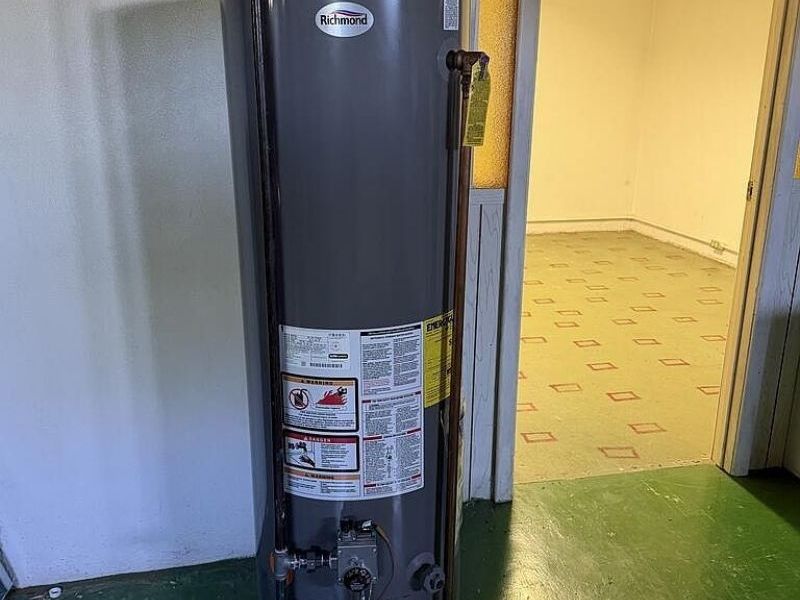
Heating: Forced Air, Gas
Home Style: Ranch
Lot Size: 0.39 Acres
Roof Type: Composition
Stories: 1.0
Taxes: $2,365 / year
Year Built: 1962
Feature Descriptions
Exterior: Brick
Fireplace: Gas
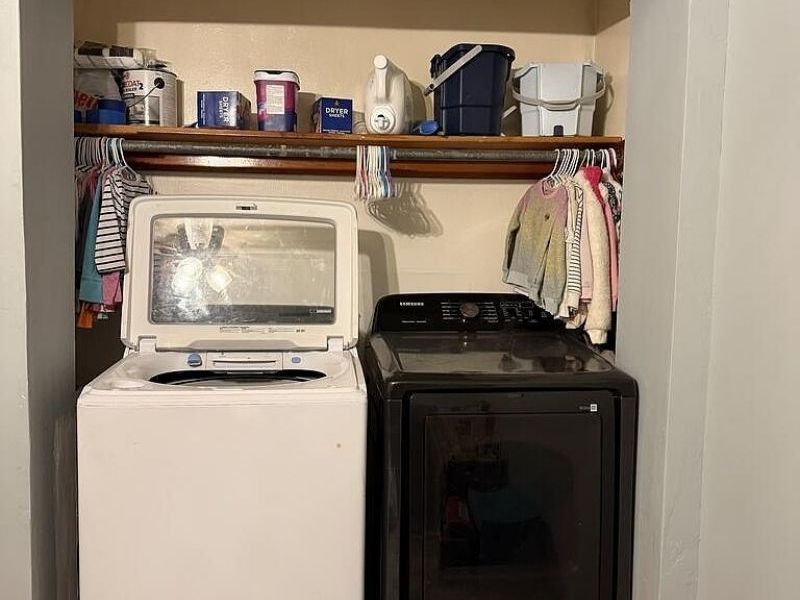
Laundry: Main Level
Lot: Flat, Level
Parcel#: 025-09-124-04-000
Parking: Attached, Garage
Patio/Porch: Patio
Sewer: Public Sewer
Water: Public
Room Sizes
Living Room: 13 x 21 Level - First
Dining Room: 9 x 10 Level - First
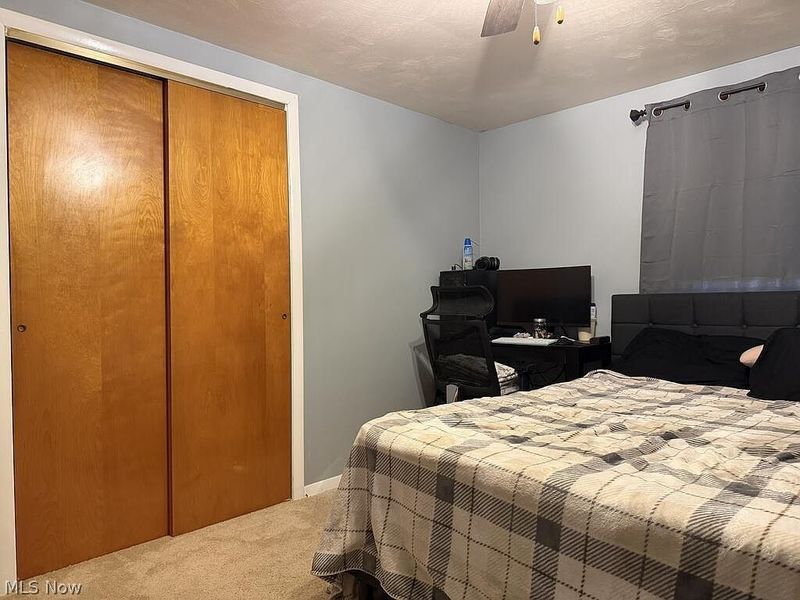
Primary Bedroom: 11 x 13 Level - First
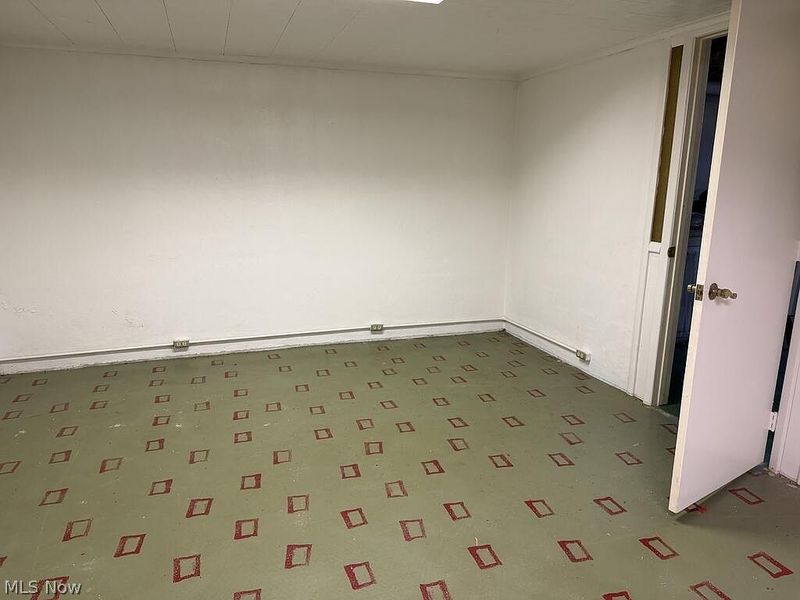
Recreation: 12 x 29 Level - Lower
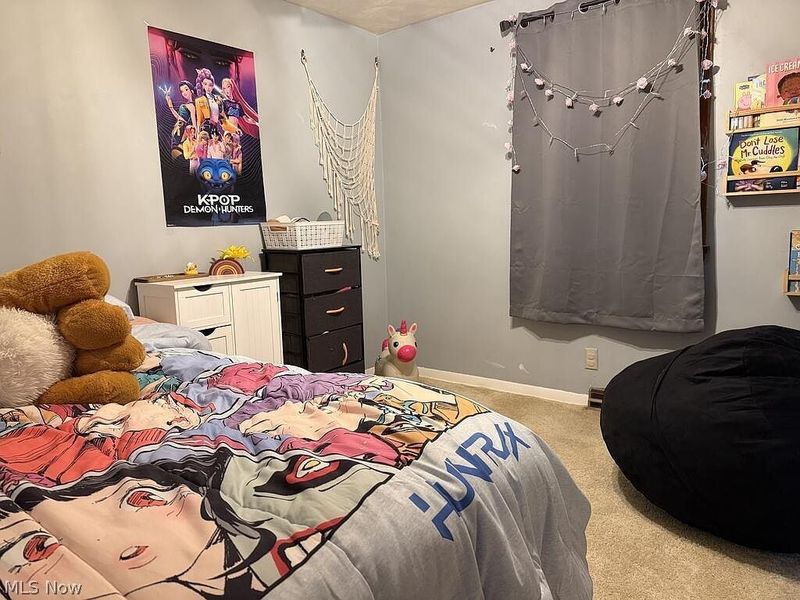
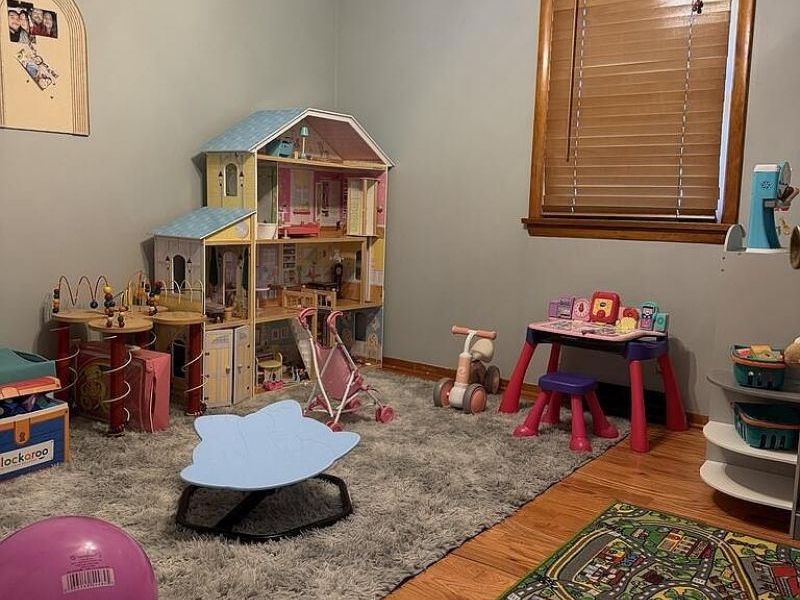
Bedroom: 10 x 10 Level - First
Bedroom: 11 x 11 Level - First
Kitchen: 11 x 13 Level - First
Office: 13 x 13 Level - Lower
Local Schools
School District: Madison Local
Estimate Your Payment
Estimated Payment
$ 1,333.51 per month $1,075.21 Principal & Interest $197.08 Property Tax $61.22 Homeowner's InsuranceChange Payment Information
Print This Listingx
Select a format below, new window will open and will prompt you to print.








893 Dresden Drive | MLS# 5235201
This single family home located at 893 Dresden Drive, Mansfield, OH 44905 is currently listed for sale with an asking price of $209,900. This property was built in 1962 and has 3 bedrooms and 1 full baths with 1232 sq. ft. Dresden Drive is located in the Expressview subdivision within the Madison Local school district. Search Expressview real estate on www.dominicfonte.com today.