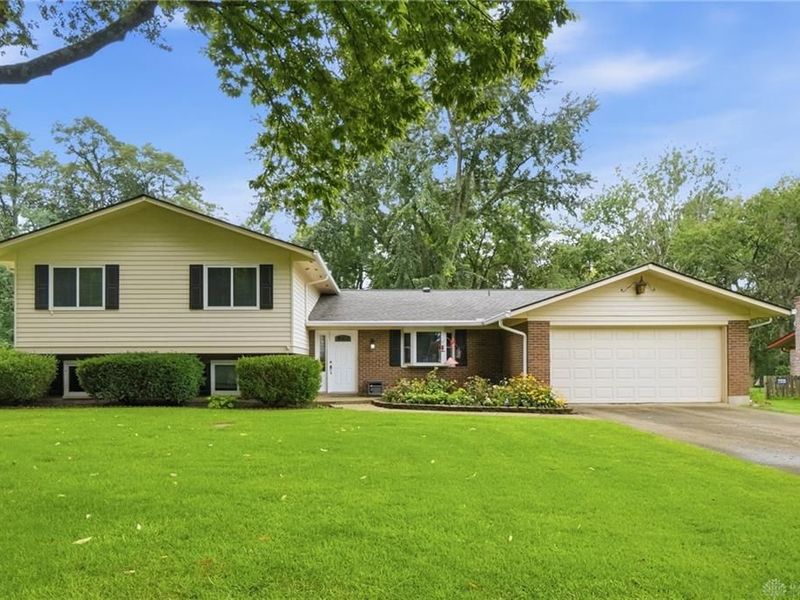

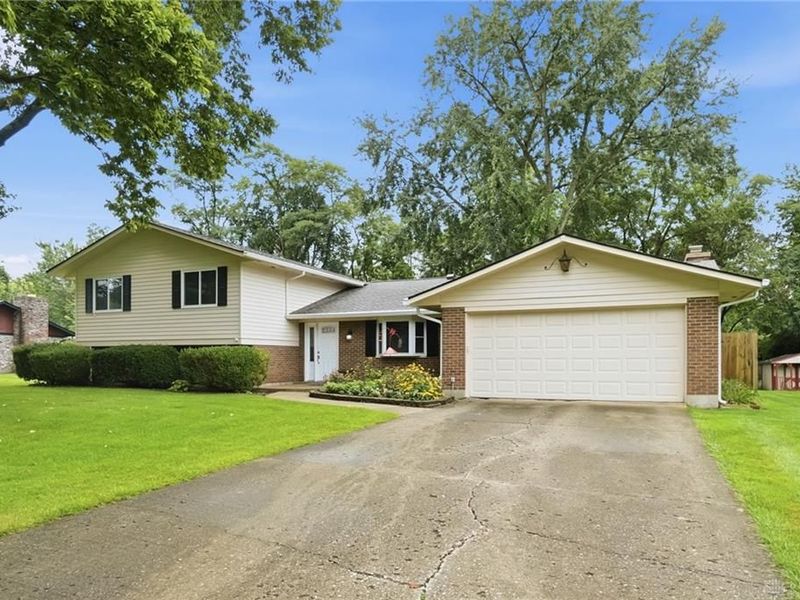
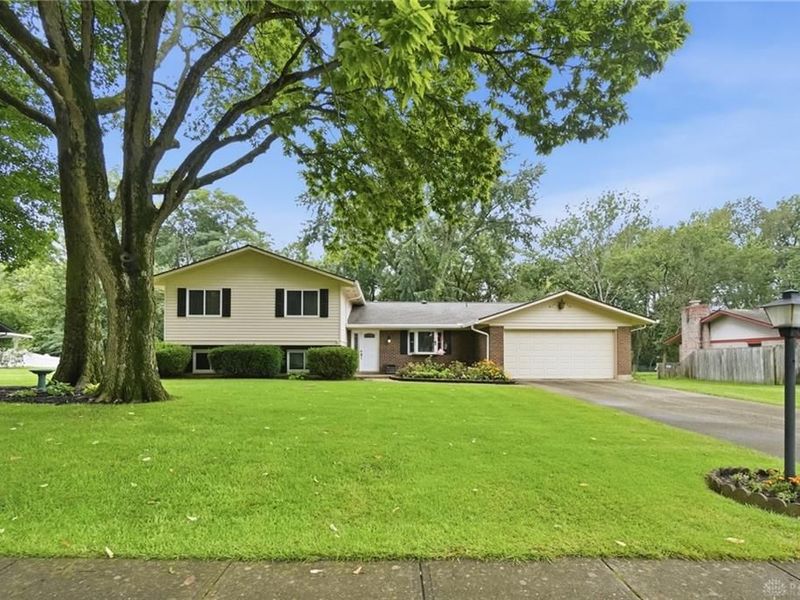
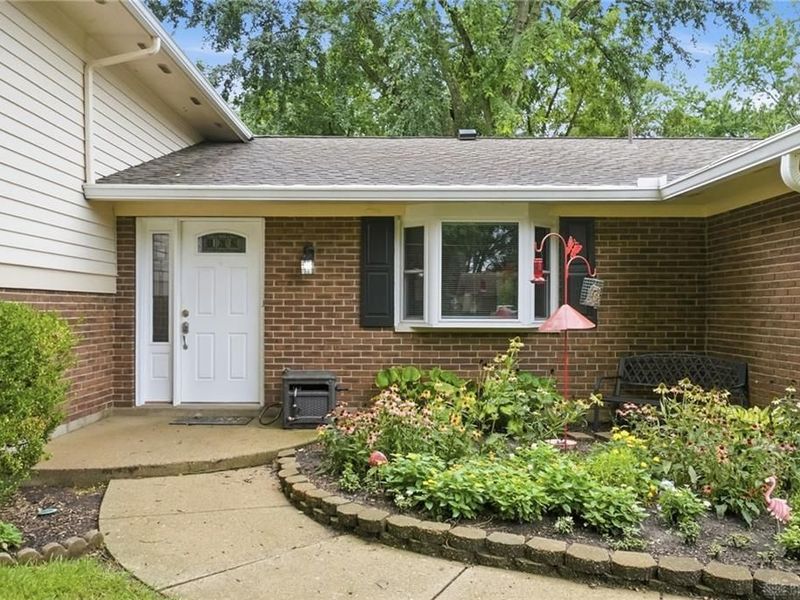
8919 Deep Forest LaneCenterville, OH 45458

Residential - Single Family MLS 966527 Pending
4 beds 3 full baths 2,842 sqft
Pending $379,900
  • 8919 Deep Forest Lane, Centerville, OH 45458 Photo 1
  • 8919 Deep Forest Lane, Centerville, OH 45458 Photo 2
  • 8919 Deep Forest Lane, Centerville, OH 45458 Photo 3
  • 8919 Deep Forest Lane, Centerville, OH 45458 Photo 4
  • 8919 Deep Forest Lane, Centerville, OH 45458 Photo 5
  • 8919 Deep Forest Lane, Centerville, OH 45458 Photo 6
  • 8919 Deep Forest Lane, Centerville, OH 45458 Photo 7
  • 8919 Deep Forest Lane, Centerville, OH 45458 Photo 8
  • 8919 Deep Forest Lane, Centerville, OH 45458 Photo 9
  • 8919 Deep Forest Lane, Centerville, OH 45458 Photo 10
  • 8919 Deep Forest Lane, Centerville, OH 45458 Photo 11
  • 8919 Deep Forest Lane, Centerville, OH 45458 Photo 12
  • 8919 Deep Forest Lane, Centerville, OH 45458 Photo 13
  • 8919 Deep Forest Lane, Centerville, OH 45458 Photo 14
  • 8919 Deep Forest Lane, Centerville, OH 45458 Photo 15
  • 8919 Deep Forest Lane, Centerville, OH 45458 Photo 16
  • 8919 Deep Forest Lane, Centerville, OH 45458 Photo 17
  • 8919 Deep Forest Lane, Centerville, OH 45458 Photo 18
  • 8919 Deep Forest Lane, Centerville, OH 45458 Photo 19
  • 8919 Deep Forest Lane, Centerville, OH 45458 Photo 20
  • 8919 Deep Forest Lane, Centerville, OH 45458 Photo 21
  • 8919 Deep Forest Lane, Centerville, OH 45458 Photo 22
  • 8919 Deep Forest Lane, Centerville, OH 45458 Photo 23
  • 8919 Deep Forest Lane, Centerville, OH 45458 Photo 24
  • 8919 Deep Forest Lane, Centerville, OH 45458 Photo 25
  • 8919 Deep Forest Lane, Centerville, OH 45458 Photo 26
  • 8919 Deep Forest Lane, Centerville, OH 45458 Photo 27
  • 8919 Deep Forest Lane, Centerville, OH 45458 Photo 28
  • 8919 Deep Forest Lane, Centerville, OH 45458 Photo 29
  • 8919 Deep Forest Lane, Centerville, OH 45458 Photo 30
  • 8919 Deep Forest Lane, Centerville, OH 45458 Photo 31
  • 8919 Deep Forest Lane, Centerville, OH 45458 Photo 32
  • 8919 Deep Forest Lane, Centerville, OH 45458 Photo 33
  • 8919 Deep Forest Lane, Centerville, OH 45458 Photo 34
  • 8919 Deep Forest Lane, Centerville, OH 45458 Photo 35
  • 8919 Deep Forest Lane, Centerville, OH 45458 Photo 36
  • 8919 Deep Forest Lane, Centerville, OH 45458 Photo 37
  • 8919 Deep Forest Lane, Centerville, OH 45458 Photo 38
  • 8919 Deep Forest Lane, Centerville, OH 45458 Photo 39
  • 8919 Deep Forest Lane, Centerville, OH 45458 Photo 40
  • 8919 Deep Forest Lane, Centerville, OH 45458 Photo 41
  • 8919 Deep Forest Lane, Centerville, OH 45458 Photo 42
  • 8919 Deep Forest Lane, Centerville, OH 45458 Photo 43
  • 8919 Deep Forest Lane, Centerville, OH 45458 Photo 44
  • 8919 Deep Forest Lane, Centerville, OH 45458 Photo 45
  • 8919 Deep Forest Lane, Centerville, OH 45458 Photo 46
  • 8919 Deep Forest Lane, Centerville, OH 45458 Photo 47
  • 8919 Deep Forest Lane, Centerville, OH 45458 Photo 48
  • 8919 Deep Forest Lane, Centerville, OH 45458 Photo 49
  • 8919 Deep Forest Lane, Centerville, OH 45458 Photo 50
  • 8919 Deep Forest Lane, Centerville, OH 45458 Photo 51
  • 8919 Deep Forest Lane, Centerville, OH 45458 Photo 52
  • 8919 Deep Forest Lane, Centerville, OH 45458 Photo 53
  • 8919 Deep Forest Lane, Centerville, OH 45458 Photo 54
  • 8919 Deep Forest Lane, Centerville, OH 45458 Photo 55
  • 8919 Deep Forest Lane, Centerville, OH 45458 Photo 56
  • 8919 Deep Forest Lane, Centerville, OH 45458 Photo 57
  • 8919 Deep Forest Lane, Centerville, OH 45458 Photo 58
  • 8919 Deep Forest Lane, Centerville, OH 45458 Photo 59
  • 8919 Deep Forest Lane, Centerville, OH 45458 Photo 60
  • 8919 Deep Forest Lane, Centerville, OH 45458 Photo 61
  • 8919 Deep Forest Lane, Centerville, OH 45458 Photo 62
1/62 Fullscreen

Listed By

Agency Name: Coldwell Banker Heritage
Agency Phone: (937) 439-4500

Shown By

Agent Name: Dominic Fonte and Associates
Agent Phone: (330) 418-1535
Agency Title: Cutler Real Estate

IDX logo

TOUR THIS HOME

Choose a date and time to see 8919 Deep Forest Lane, Centerville, OH 45458.
I will get in touch with you shortly.

Choose your video chat app
Request a Showing
  • Monday September 14
  • Tuesday September 15
  • Wednesday September 16
  • Thursday September 17
  • Friday September 18
  • Saturday September 19
  • Sunday September 20
  • Monday September 21
  • Tuesday September 22
  • Wednesday September 23
  • Thursday September 24
  • Friday September 25
  • Saturday September 26
  • Sunday September 27
  • Monday September 28
  • 7:00 AM
  • 7:30 AM
  • 8:00 AM
  • 8:30 AM
  • 9:00 AM
  • 9:30 AM
  • 10:00 AM
  • 10:30 AM
  • 11:00 AM
  • 11:30 AM
  • 12:00 PM
  • 12:30 PM
  • 1:00 PM
  • 1:30 PM
  • 2:00 PM
  • 2:30 PM
  • 3:00 PM
  • 3:30 PM
  • 4:00 PM
  • 4:30 PM
  • 5:00 PM
  • 5:30 PM
  • 6:00 PM
  • 6:30 PM
  • 7:00 PM
  • 7:30 PM
  • 8:00 PM
  • 8:30 PM
  • 9:00 PM
Preferred Communication Method

Property Description

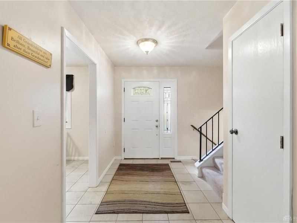
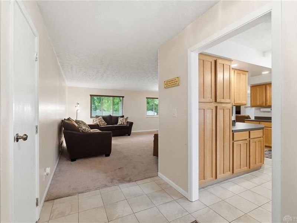
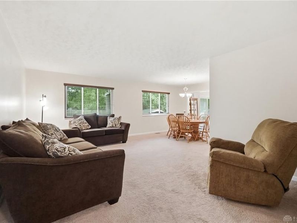
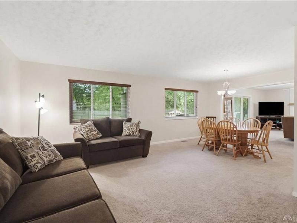
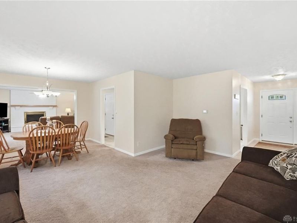
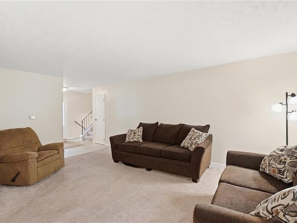
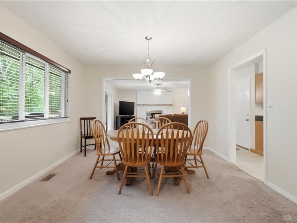
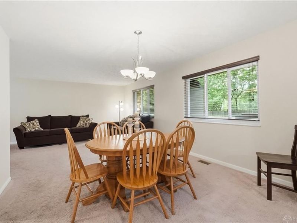
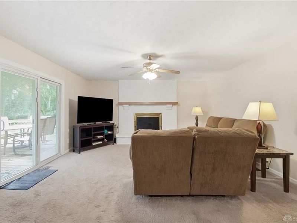
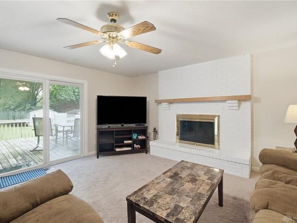
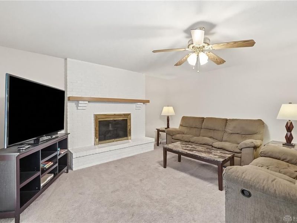
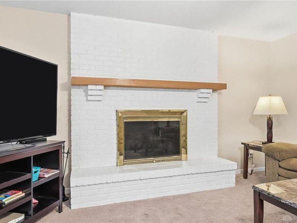
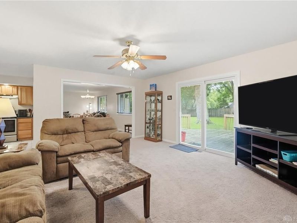

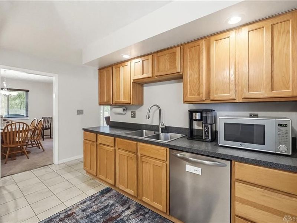

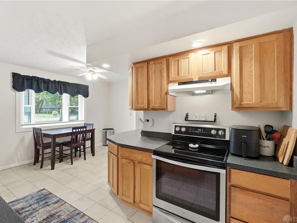
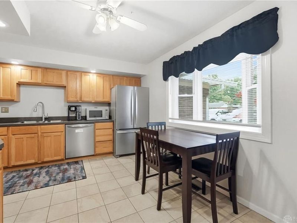
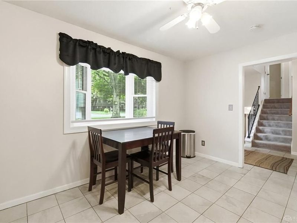
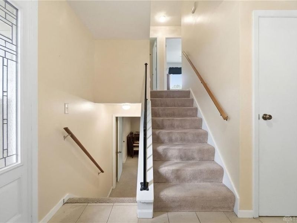
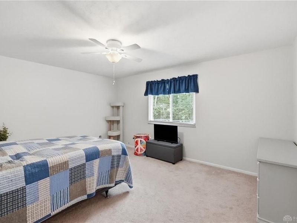
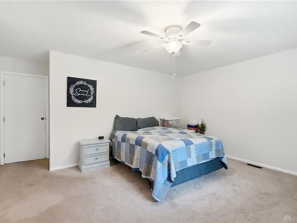
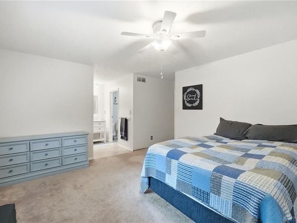
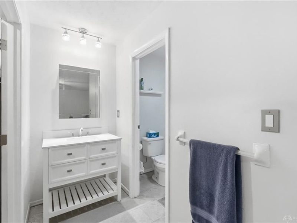
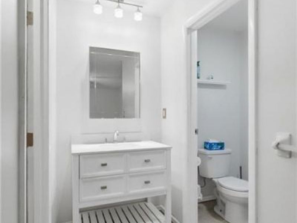
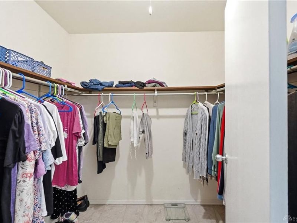
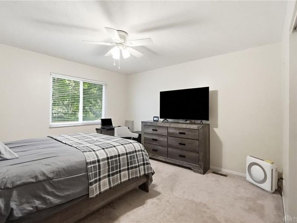
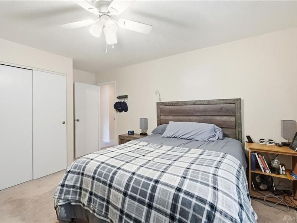
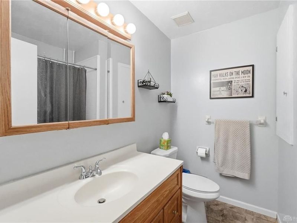
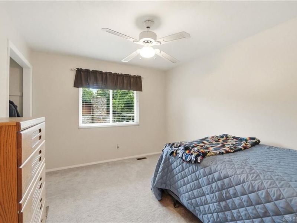
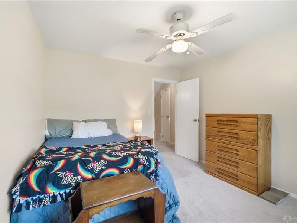
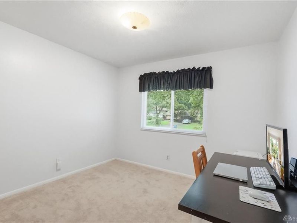
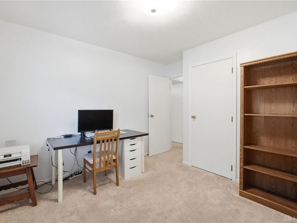
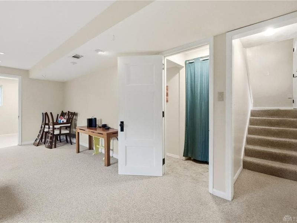
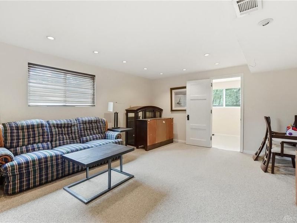
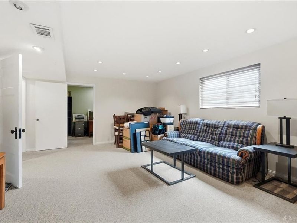
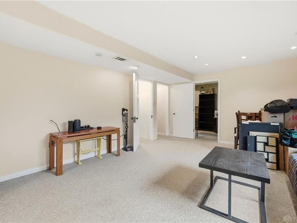
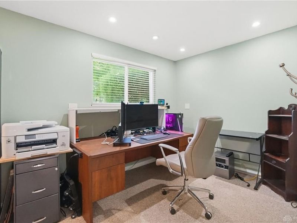
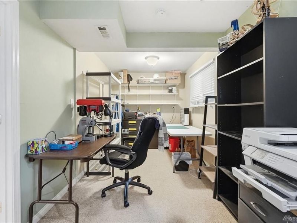
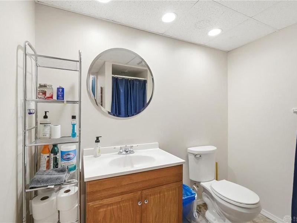
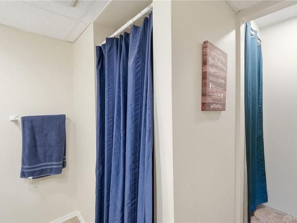
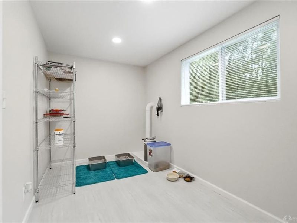
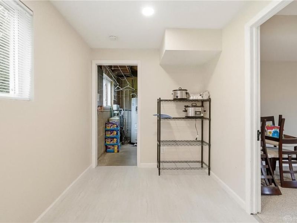
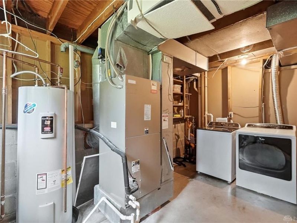
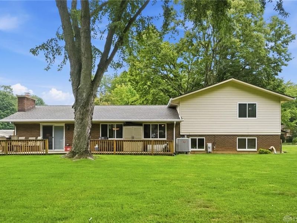
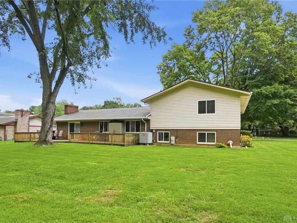
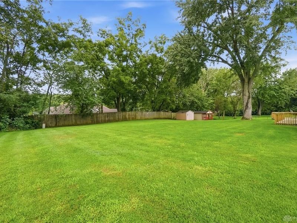
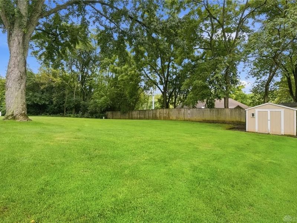
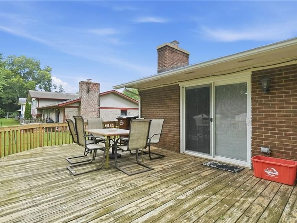
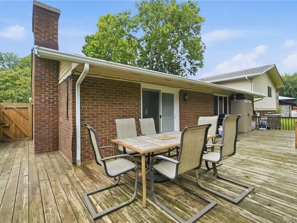
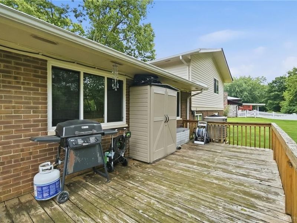
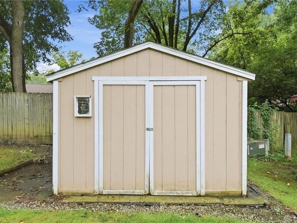
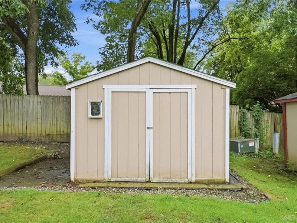
Don’t miss the opportunity to make this charming tri-level home your own! Situated on an expansive lot surrounded by beautiful mature trees, this inviting property offers generous living space, thoughtful updates, and a fantastic location close to highways, shopping, dining, and everyday conveniences. Step inside to an updated kitchen featuring a lovely bay window that fills the space with natural light and seamlessly flows into the formal living and dining room combination—perfect for both everyday living and entertaining. The spacious family room offers a warm and welcoming atmosphere with a wood-burning fireplace and convenient access to the oversized rear deck. Step outside to enjoy the peaceful, private backyard, complete with a storage shed and plenty of room to relax or entertain. Upstairs, the spacious primary suite features a private ensuite bath and walk-in closet. Three additional bedrooms and a full bath provide plenty of space for family, guests, or flexible living arrangements. The lower level adds even more versatility with a large great room, full bath, generously sized office/craft room, and an additional bonus room. Whether you need a home office, hobby space, guest accommodations, or a recreation area, this level offers endless possibilities. The attached two-car garage provides added convenience with attic storage and built-in benches, offering excellent organization and workspace. Recent improvements include an updated roof, generator, rebuilt chimney, and fresh interior paint. The HVAC system is approximately 8 years old, and the water heater has also been replaced more recently. To provide additional peace of mind, the seller is offering a one-year home warranty. With its spacious layout, large wooded lot, numerous updates, flexible living areas, and convenient location, this home has so much to offer. Come see all that this wonderful property has to offer!

8919 Deep Forest Lane | MLS# 966527

This single family home located at 8919 Deep Forest Lane, Centerville, OH 45458 is currently listed for sale with an asking price of $379,900. This property was built in 1974 and has 4 bedrooms and 3 full baths with 2842 sq. ft. Deep Forest Lane is located in the Washington Creek subdivision within the Centerville school district. Search Washington Creek real estate on www.dominicfonte.com today.

Property Features

Property Type: Residential - Single Family
Basement: Yes
Cooling: Central
Days on Market: 24
Fireplaces: 1
Garage: 2 car attached
Heating: Electric, Forced Air
Lot Size: 0.40 Acres
Taxes: $7,252
Year Built: 1974

Feature Descriptions

Appliance Features: Dishwasher, Range, Refrigerator
Basement Features: Finished, Partial
Exterior: Brick, Vinyl
Fireplace. Features: One, Woodburning
Garage Features: 2 Car, Attached, Overhead Storage
Lot Dimensions: Rectangular
Outside Features: Deck, Storage Shed
Ownership: Trust
Utilities: Public Water, Sanitary Sewer

Room Sizes

Entry Room: 11 X 6 Level - Main
Kitchen: 17 X 13 Level - Main
Living Room: 18 X 12 Level - Main
Dining Room: 10 X 12 Level - Main
Family Room: 18 X 16 Level - Main
Primary Bedroom: 16 X 13 Level - Second
Bedroom: 12 X 11 Level - Second
Bedroom: 12 X 12 Level - Second
Bedroom: 12 X 11 Level - Second
Rec Room: 21 X 14 Level - Lower Level/Tri
Study/Office: 22 X 8 Level - Lower Level/Tri
Bonus Room: 14 X 7 Level - Lower Level/Tri
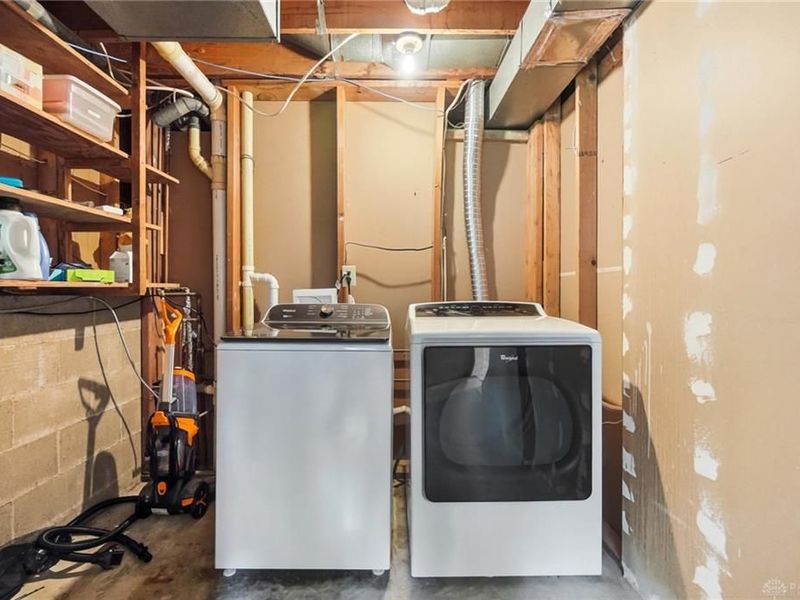
Utility Room: 14 X 8 Level - Lower Level/Tri

Local Schools

School District: Centerville

Estimate Your Payment

Estimated Payment

$ 2,661.17 per month $1,946.03 Principal & Interest $604.33 Property Tax $110.80 Homeowner's Insurance

Change Payment Information

%
years/fixed
yearly
yearly (est.)
(Payments are an estimate and may vary by lender)
Croos Country Mortgage

Login to My Homefinder

Forgot your password / First Login?

Login to My Homefinder




