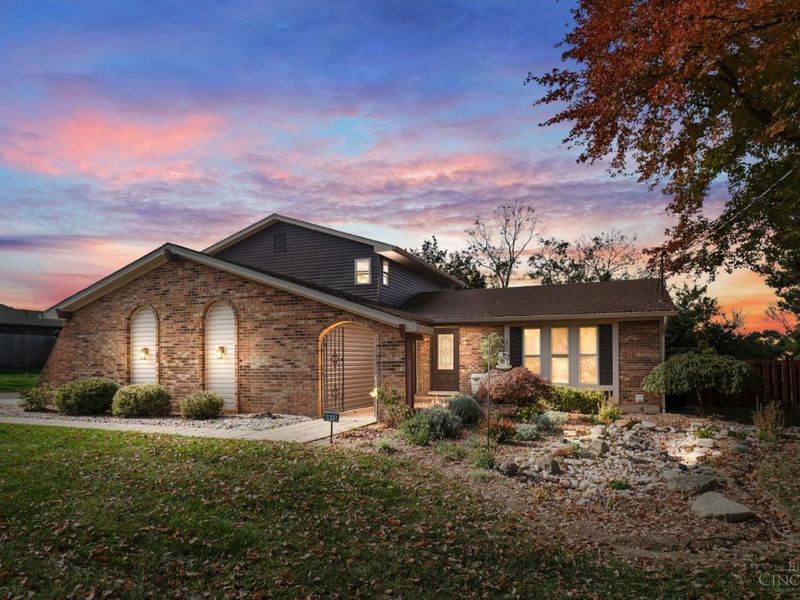

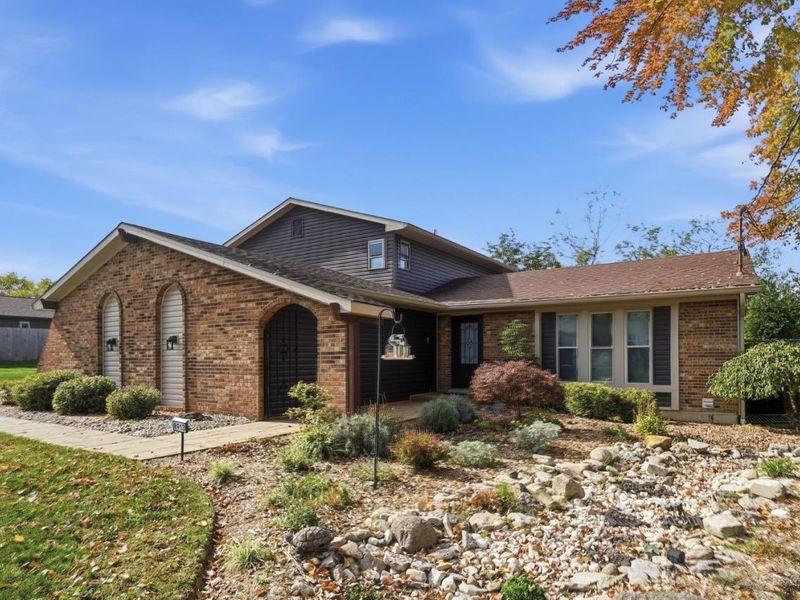
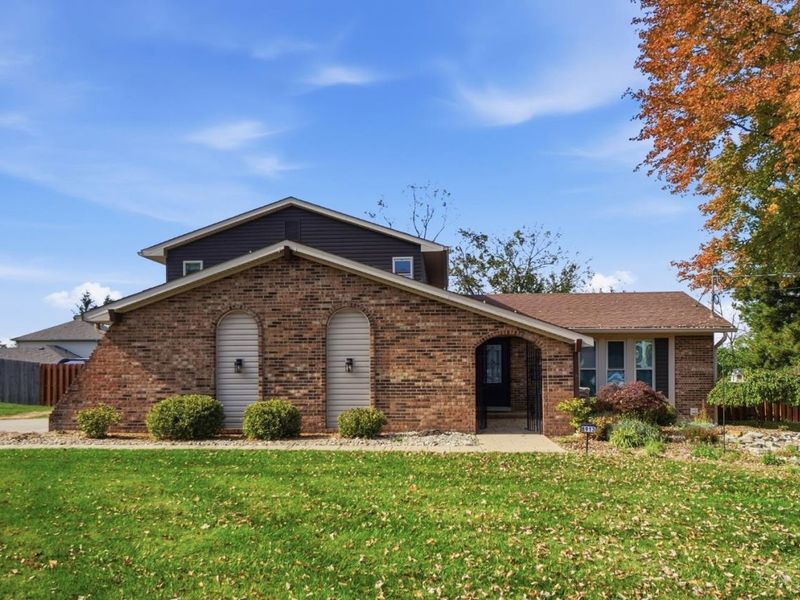
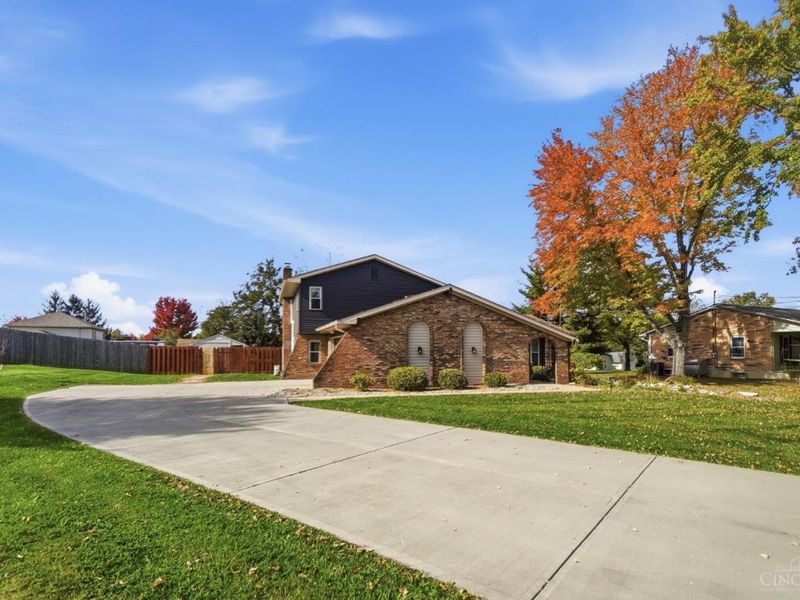
8913 Yorkshire DriveWest Chester, OH 45069

Residential - Single Family MLS 1898572 New to the Market
5 beds 3 full baths 1 partial baths 2,521 sqft
Active $450,000
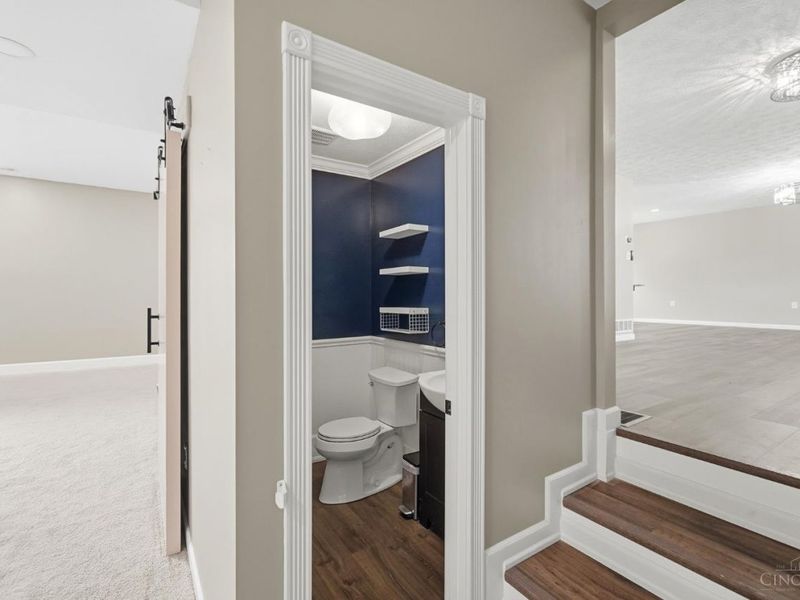
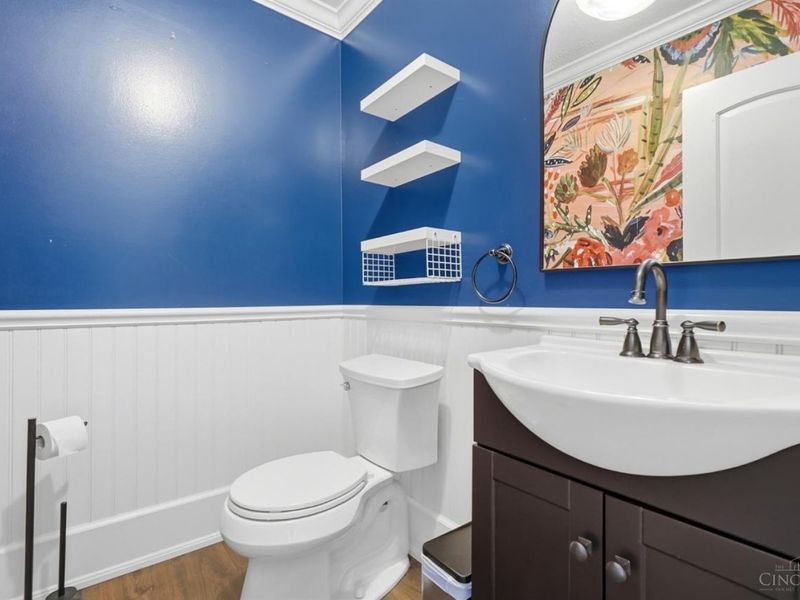
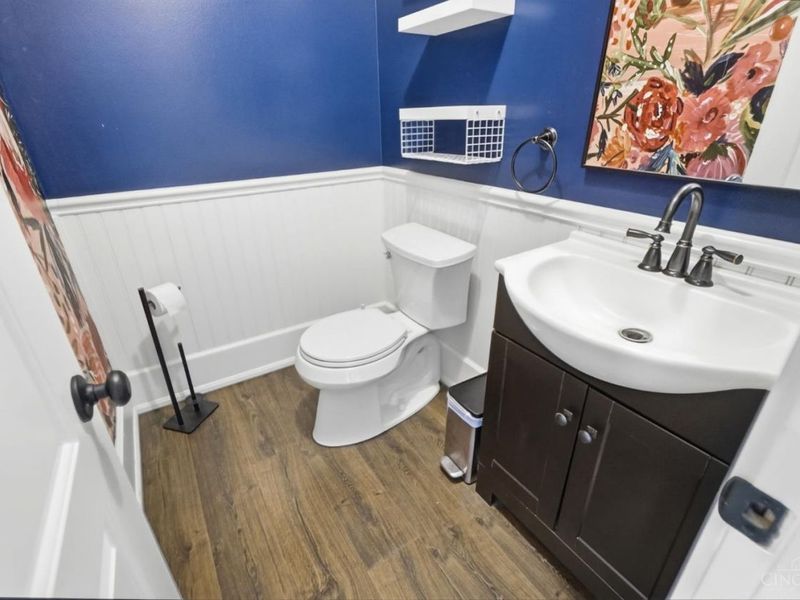
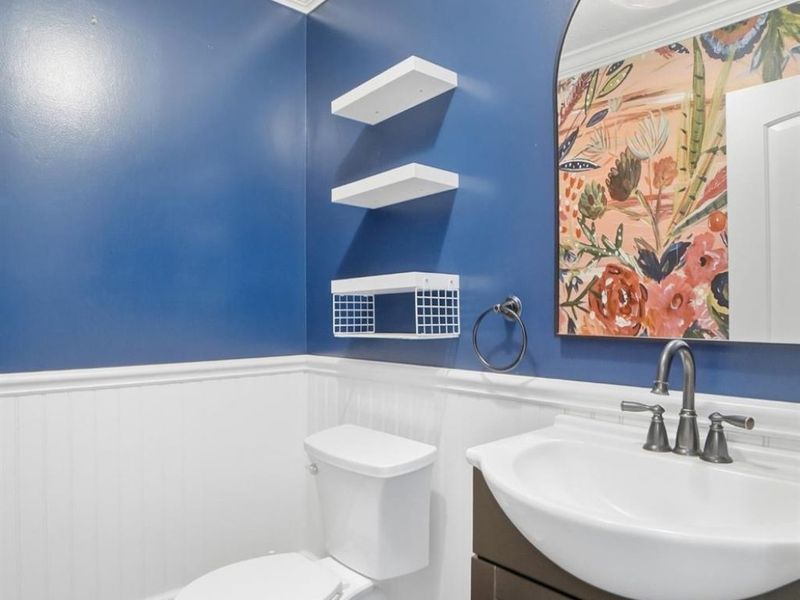
  • 8913 Yorkshire Drive, West Chester, OH 45069 Photo 1
  • 8913 Yorkshire Drive, West Chester, OH 45069 Photo 2
  • 8913 Yorkshire Drive, West Chester, OH 45069 Photo 3
  • 8913 Yorkshire Drive, West Chester, OH 45069 Photo 4
  • 8913 Yorkshire Drive, West Chester, OH 45069 Photo 5
  • 8913 Yorkshire Drive, West Chester, OH 45069 Photo 6
  • 8913 Yorkshire Drive, West Chester, OH 45069 Photo 7
  • 8913 Yorkshire Drive, West Chester, OH 45069 Photo 8
  • 8913 Yorkshire Drive, West Chester, OH 45069 Photo 9
  • 8913 Yorkshire Drive, West Chester, OH 45069 Photo 10
  • 8913 Yorkshire Drive, West Chester, OH 45069 Photo 11
  • 8913 Yorkshire Drive, West Chester, OH 45069 Photo 12
  • 8913 Yorkshire Drive, West Chester, OH 45069 Photo 13
  • 8913 Yorkshire Drive, West Chester, OH 45069 Photo 14
  • 8913 Yorkshire Drive, West Chester, OH 45069 Photo 15
  • 8913 Yorkshire Drive, West Chester, OH 45069 Photo 16
  • 8913 Yorkshire Drive, West Chester, OH 45069 Photo 17
  • 8913 Yorkshire Drive, West Chester, OH 45069 Photo 18
  • 8913 Yorkshire Drive, West Chester, OH 45069 Photo 19
  • 8913 Yorkshire Drive, West Chester, OH 45069 Photo 20
  • 8913 Yorkshire Drive, West Chester, OH 45069 Photo 21
  • 8913 Yorkshire Drive, West Chester, OH 45069 Photo 22
  • 8913 Yorkshire Drive, West Chester, OH 45069 Photo 23
  • 8913 Yorkshire Drive, West Chester, OH 45069 Photo 24
  • 8913 Yorkshire Drive, West Chester, OH 45069 Photo 25
  • 8913 Yorkshire Drive, West Chester, OH 45069 Photo 26
  • 8913 Yorkshire Drive, West Chester, OH 45069 Photo 27
  • 8913 Yorkshire Drive, West Chester, OH 45069 Photo 28
  • 8913 Yorkshire Drive, West Chester, OH 45069 Photo 29
  • 8913 Yorkshire Drive, West Chester, OH 45069 Photo 30
  • 8913 Yorkshire Drive, West Chester, OH 45069 Photo 31
  • 8913 Yorkshire Drive, West Chester, OH 45069 Photo 32
  • 8913 Yorkshire Drive, West Chester, OH 45069 Photo 33
  • 8913 Yorkshire Drive, West Chester, OH 45069 Photo 34
  • 8913 Yorkshire Drive, West Chester, OH 45069 Photo 35
  • 8913 Yorkshire Drive, West Chester, OH 45069 Photo 36
  • 8913 Yorkshire Drive, West Chester, OH 45069 Photo 37
  • 8913 Yorkshire Drive, West Chester, OH 45069 Photo 38
  • 8913 Yorkshire Drive, West Chester, OH 45069 Photo 39
  • 8913 Yorkshire Drive, West Chester, OH 45069 Photo 40
  • 8913 Yorkshire Drive, West Chester, OH 45069 Photo 41
  • 8913 Yorkshire Drive, West Chester, OH 45069 Photo 42
  • 8913 Yorkshire Drive, West Chester, OH 45069 Photo 43
  • 8913 Yorkshire Drive, West Chester, OH 45069 Photo 44
  • 8913 Yorkshire Drive, West Chester, OH 45069 Photo 45
  • 8913 Yorkshire Drive, West Chester, OH 45069 Photo 46
  • 8913 Yorkshire Drive, West Chester, OH 45069 Photo 47
  • 8913 Yorkshire Drive, West Chester, OH 45069 Photo 48
  • 8913 Yorkshire Drive, West Chester, OH 45069 Photo 49
  • 8913 Yorkshire Drive, West Chester, OH 45069 Photo 50
  • 8913 Yorkshire Drive, West Chester, OH 45069 Photo 51
  • 8913 Yorkshire Drive, West Chester, OH 45069 Photo 52
  • 8913 Yorkshire Drive, West Chester, OH 45069 Photo 53
  • 8913 Yorkshire Drive, West Chester, OH 45069 Photo 54
  • 8913 Yorkshire Drive, West Chester, OH 45069 Photo 55
  • 8913 Yorkshire Drive, West Chester, OH 45069 Photo 56
  • 8913 Yorkshire Drive, West Chester, OH 45069 Photo 57
  • 8913 Yorkshire Drive, West Chester, OH 45069 Photo 58
  • 8913 Yorkshire Drive, West Chester, OH 45069 Photo 59
  • 8913 Yorkshire Drive, West Chester, OH 45069 Photo 60
  • 8913 Yorkshire Drive, West Chester, OH 45069 Photo 61
  • 8913 Yorkshire Drive, West Chester, OH 45069 Photo 62
  • 8913 Yorkshire Drive, West Chester, OH 45069 Photo 63
  • 8913 Yorkshire Drive, West Chester, OH 45069 Photo 64
  • 8913 Yorkshire Drive, West Chester, OH 45069 Photo 65
  • 8913 Yorkshire Drive, West Chester, OH 45069 Photo 66
  • 8913 Yorkshire Drive, West Chester, OH 45069 Photo 67
  • 8913 Yorkshire Drive, West Chester, OH 45069 Photo 68
  • 8913 Yorkshire Drive, West Chester, OH 45069 Photo 69
  • 8913 Yorkshire Drive, West Chester, OH 45069 Photo 70
  • 8913 Yorkshire Drive, West Chester, OH 45069 Photo 71
  • 8913 Yorkshire Drive, West Chester, OH 45069 Photo 72
  • 8913 Yorkshire Drive, West Chester, OH 45069 Photo 73
  • 8913 Yorkshire Drive, West Chester, OH 45069 Photo 74
  • 8913 Yorkshire Drive, West Chester, OH 45069 Photo 75
  • 8913 Yorkshire Drive, West Chester, OH 45069 Photo 76
  • 8913 Yorkshire Drive, West Chester, OH 45069 Photo 77
  • 8913 Yorkshire Drive, West Chester, OH 45069 Photo 78
  • 8913 Yorkshire Drive, West Chester, OH 45069 Photo 79
  • 8913 Yorkshire Drive, West Chester, OH 45069 Photo 80
  • 8913 Yorkshire Drive, West Chester, OH 45069 Photo 81
  • 8913 Yorkshire Drive, West Chester, OH 45069 Photo 82
1/82 Fullscreen

Listed By

Agency Name: Comey & Shepherd
Agent Name: Kimberly Myers
Agency Phone: 513-489-2100

Shown By

Agent Name: Dominic Fonte and Associates
Agent Phone: (330) 418-1535
Agency Title: Cutler Real Estate

IDX logo

TOUR THIS HOME

Choose a date and time to see 8913 Yorkshire Drive, West Chester, OH 45069.
I will get in touch with you shortly.

Choose your video chat app
Request a Showing
  • Saturday October 31
  • Sunday November 1
  • Monday November 2
  • Tuesday November 3
  • Wednesday November 4
  • Thursday November 5
  • Friday November 6
  • Saturday November 7
  • Sunday November 8
  • Monday November 9
  • Tuesday November 10
  • Wednesday November 11
  • Thursday November 12
  • Friday November 13
  • Saturday November 14
  • 7:00 AM
  • 7:30 AM
  • 8:00 AM
  • 8:30 AM
  • 9:00 AM
  • 9:30 AM
  • 10:00 AM
  • 10:30 AM
  • 11:00 AM
  • 11:30 AM
  • 12:00 PM
  • 12:30 PM
  • 1:00 PM
  • 1:30 PM
  • 2:00 PM
  • 2:30 PM
  • 3:00 PM
  • 3:30 PM
  • 4:00 PM
  • 4:30 PM
  • 5:00 PM
  • 5:30 PM
  • 6:00 PM
  • 6:30 PM
  • 7:00 PM
  • 7:30 PM
  • 8:00 PM
  • 8:30 PM
  • 9:00 PM
Preferred Communication Method

Property Description

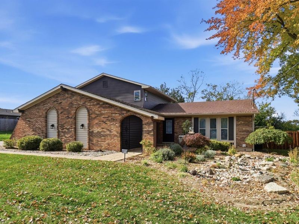
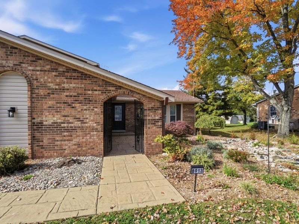
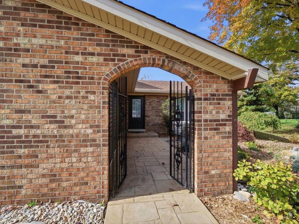
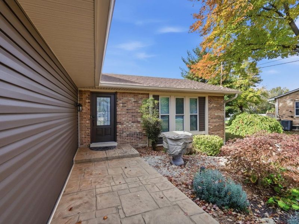
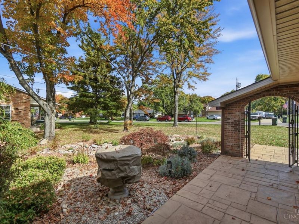
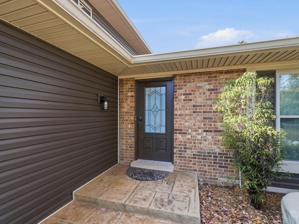
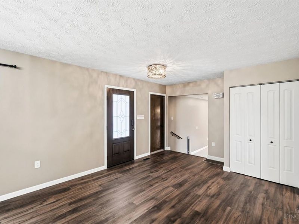
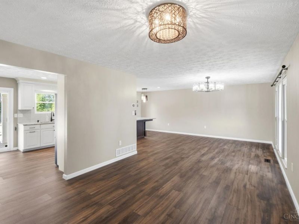
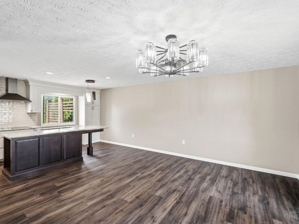
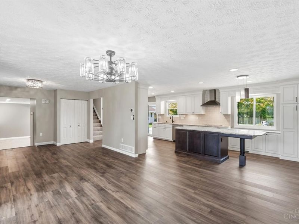
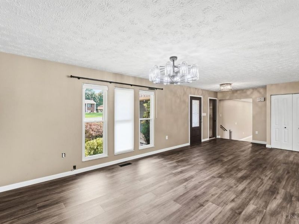
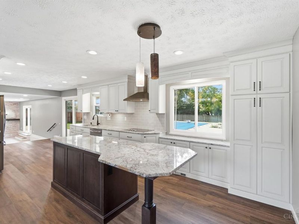
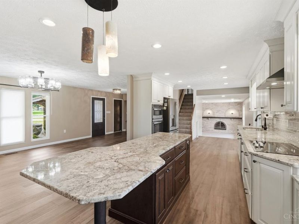
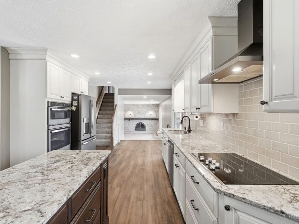
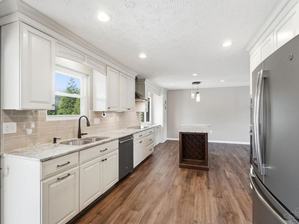
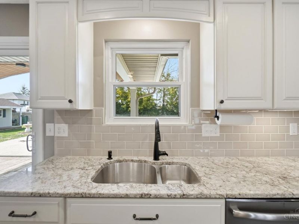
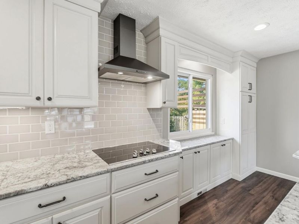
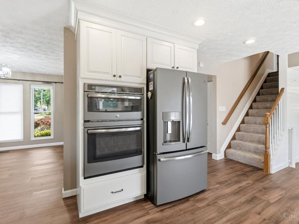
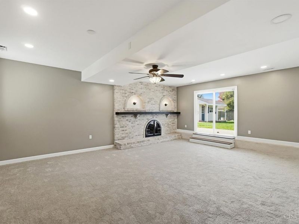
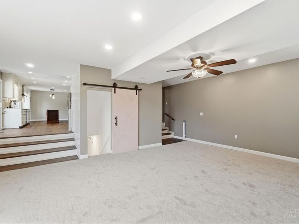
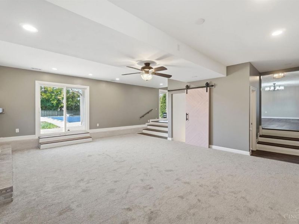
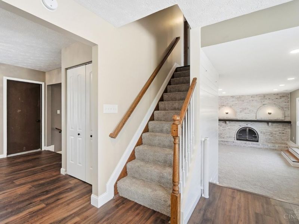
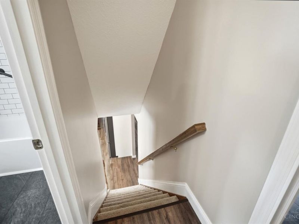
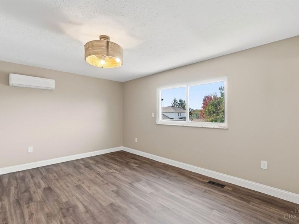
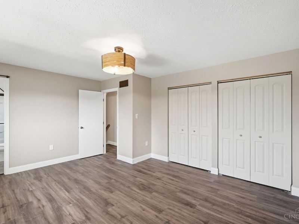
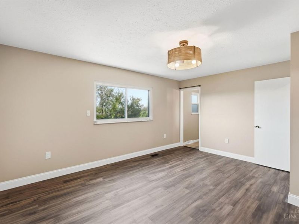
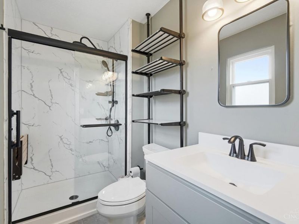
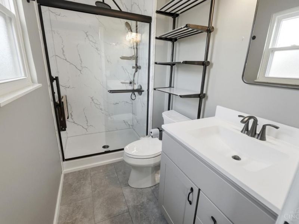
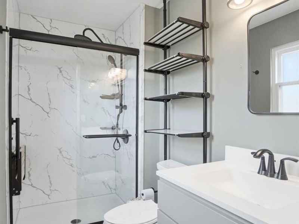
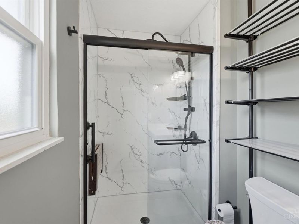
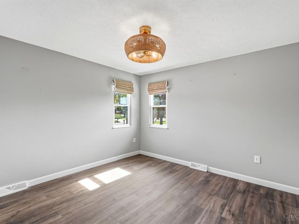
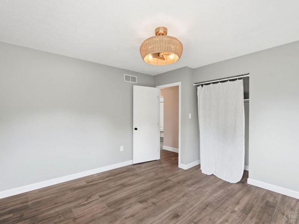
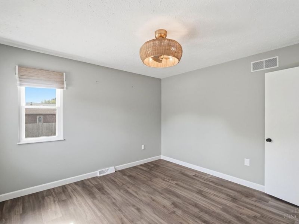
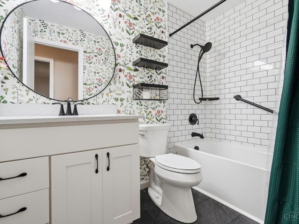
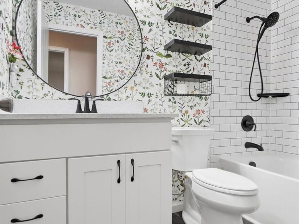
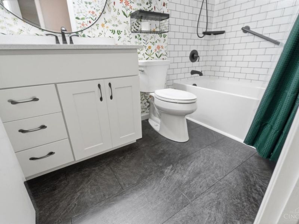
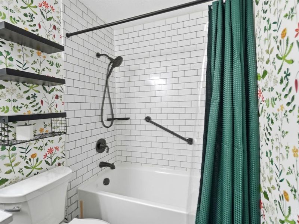
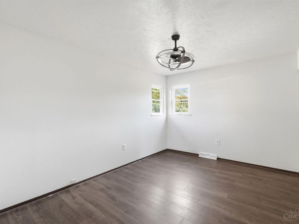
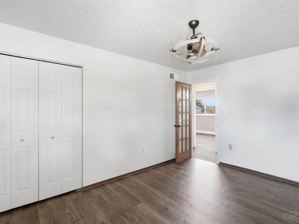
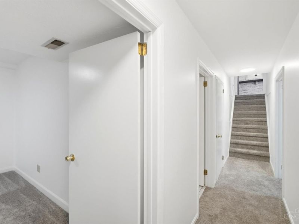
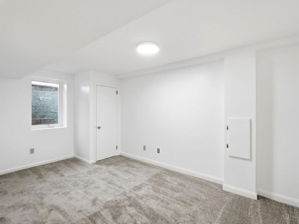
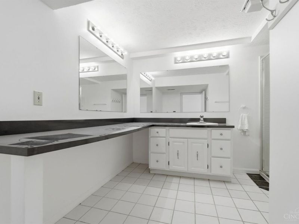
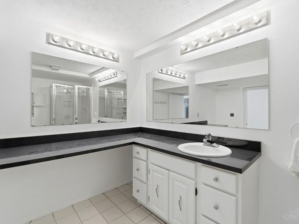
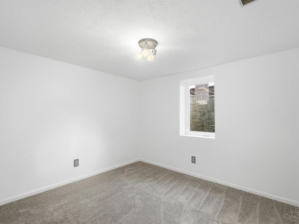
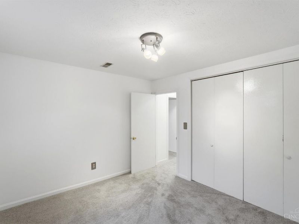
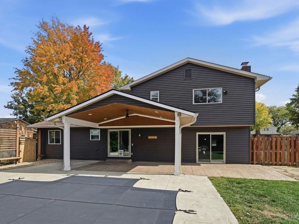
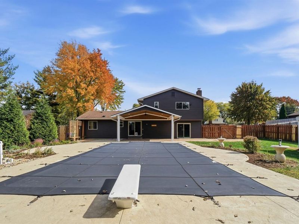
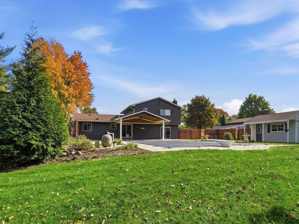
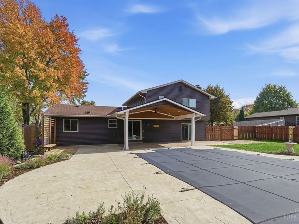
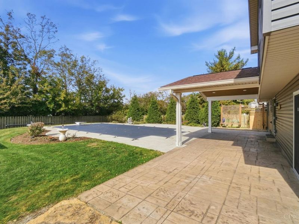
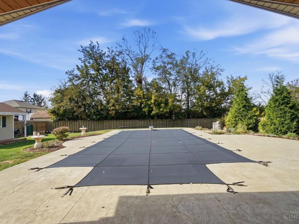
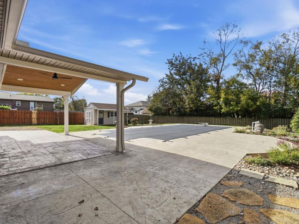
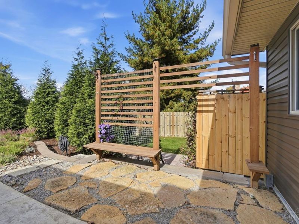
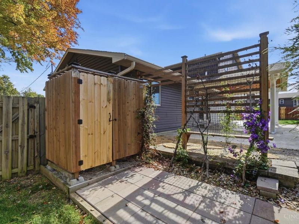
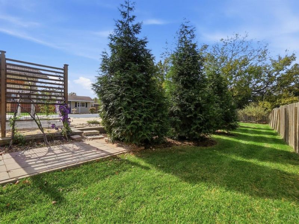
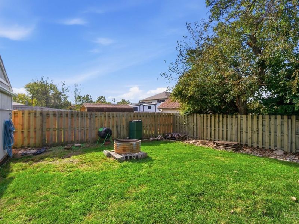
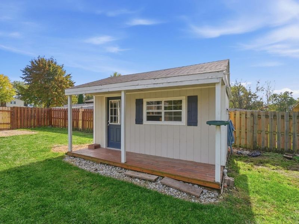
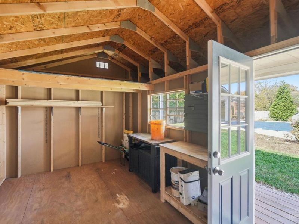
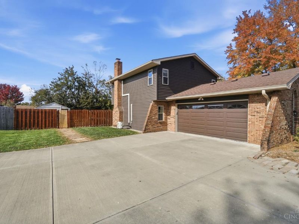
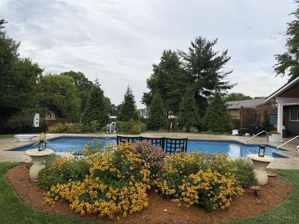
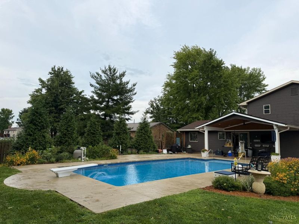
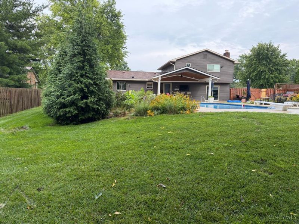
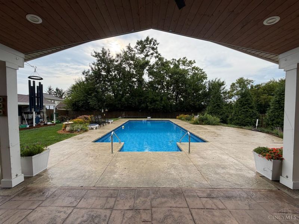
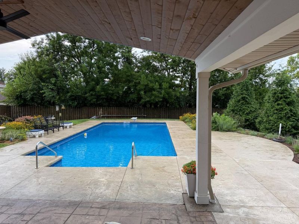
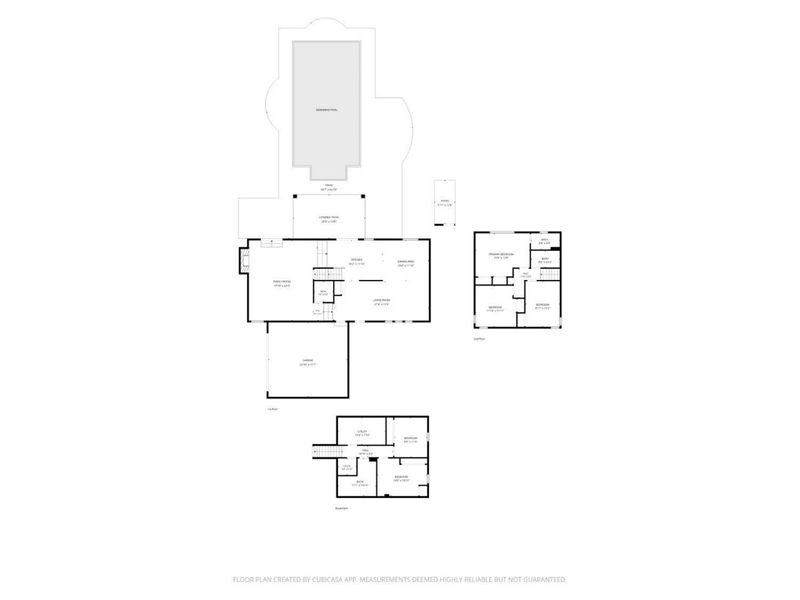
Welcome to this renovated Mid Modern Style 5 BR, 3.5 Bath home - nothing to do but move in! Luxury Vinyl Flooring & new carpet throughout, fresh neutral paint, gorgeous kitchen & upscale lighting! Entire home has been touched through renovation, updates or improvements. Kitchen offers granite, island w/ storage, cooktop w/ stainless vent, built in oven & microwave, lots of quality wood cabinets, expansive workspace, crown molding & views to pool. New wndws '21, HVAC '19, Waterproofing '21, Garage Dr replaced '22, New Siding & Gutters '22, Stamped Patio & Steps '22, Indoor Renovation '22, Covered Patio '22, Kitchen Floor '22, Primary & Hall Baths '24, Main Split AC added to Primary BR '26, EV Outlet in garage '26, Plumbing & HVAC Evaluation '26 & Back & Side Yard Drains, gravel & Sandstone Pavers added. All of this on .46 acres with privacy fence, huge pool with gorgeous landscaping & shed! Enjoy the luxury & serenity from the covered patio! Seller has put $450,000+ into this home!

8913 Yorkshire Drive | MLS# 1898572

This single family home located at 8913 Yorkshire Drive, West Chester, OH 45069 is currently listed for sale with an asking price of $450,000. This property was built in 1978 and has 5 bedrooms and 3 full and 1 partial baths with 2521 sq. ft. Yorkshire Drive is located within the Lakota school district. Search West Chester real estate on www.dominicfonte.com today.

Property Features

Property Type: Residential - Single Family
Basement: Yes
Basement: Partial
Cooling: Ceiling Fans, Central Air, ENERGY STAR, Mini-Split
Days on Market: 3
Fireplaces: 1
Garage: 2
Heating: Electric, ENERGY STAR, Forced Air, Heat Pump
Home Style: Transitional
Lot Size: 0.46 Acres
Roof Type: Shingle
Taxes: $4,954
Year Built: 1978

Amenities

Multi Panel Doors

Feature Descriptions

Access: County Road, Paved Road
Appliances: Built-In Oven, Microwave, Dishwasher, Refrigerator, Electric Cooktop, Garbage Disposal
Basement Fatures: Finished - Full, Insulation
Exterior: Brick, Vinyl Siding
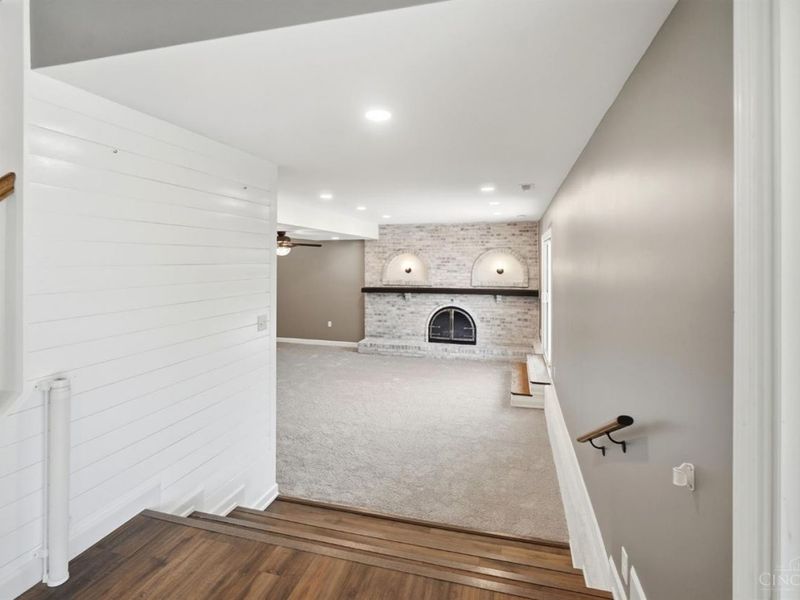
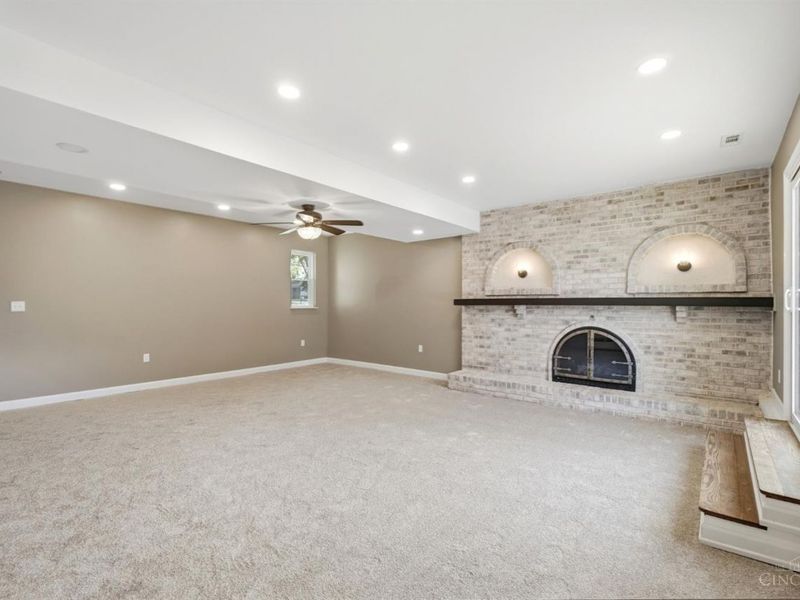
Family Room: Fireplace, Walkout, Wall-to-Wall Carpet
Fencing: Privacy
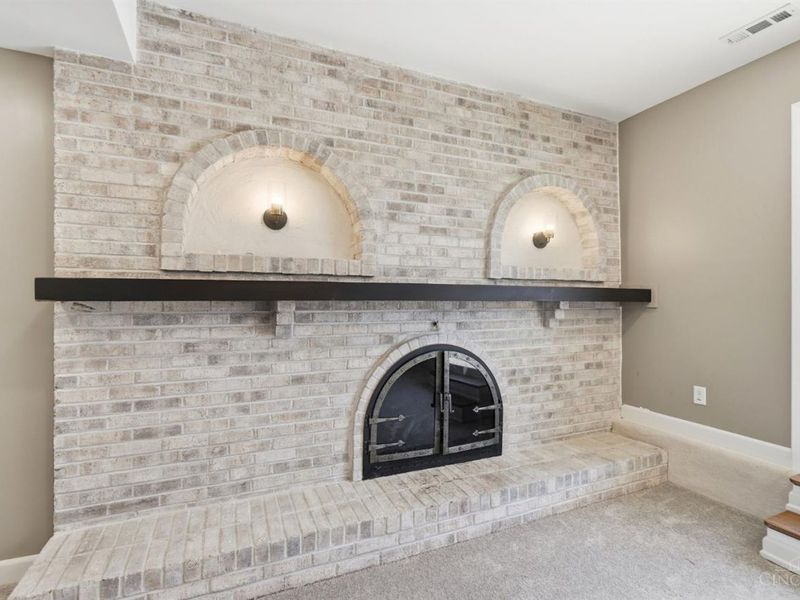
Fireplace Features: Brick, Raised Hearth, Wood
Foundation: Poured
Garage/Carport: Inside Entrance, Garage Attached, Side
Gas: None
Kitchen: Marble/Granite/Slate, Eat-In, Gourmet, Walkout, Island, Wood Cabinets, LVF Luxury Vinyl Floor
Mechanical Systems: Sump Pump w/Backup, Garage Door Opener, Humidifier
Other Structures: Shed
Parcel #: M5620161000017
Parking: Driveway
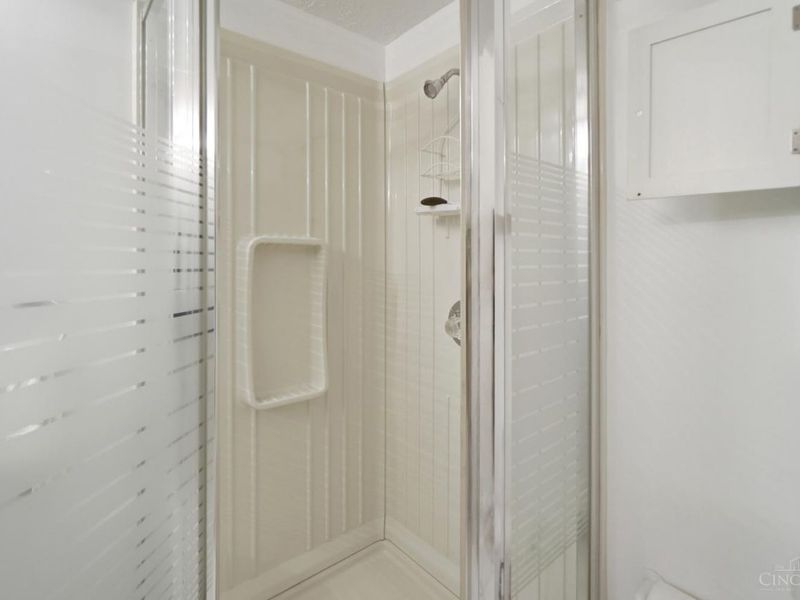
Primary Bathroom: Shower, Tile Floor
Primary Bedroom: LVF Luxury Vinyl Floor, Bath Adjoins
Rooms Total: 9
Sewer: Public Sewer
SQFT Basement: 1125
Swimming Pool: Yes
Swimming Pool: Safety Cover, In-Ground
Tax Abatement: No
Water: Public
Water Heater: Electric
Window Features: Insulated, Slider, Double Hung, Double Pane, ENERGY STAR

Room Sizes

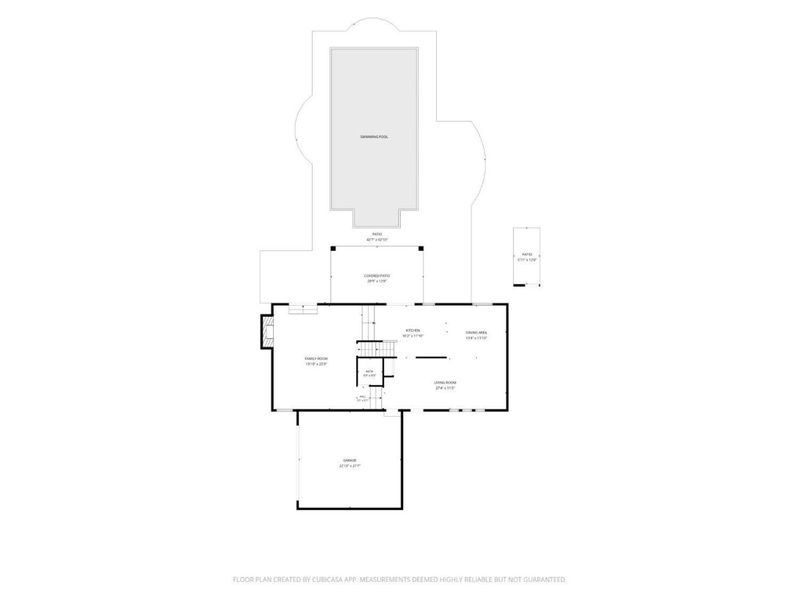
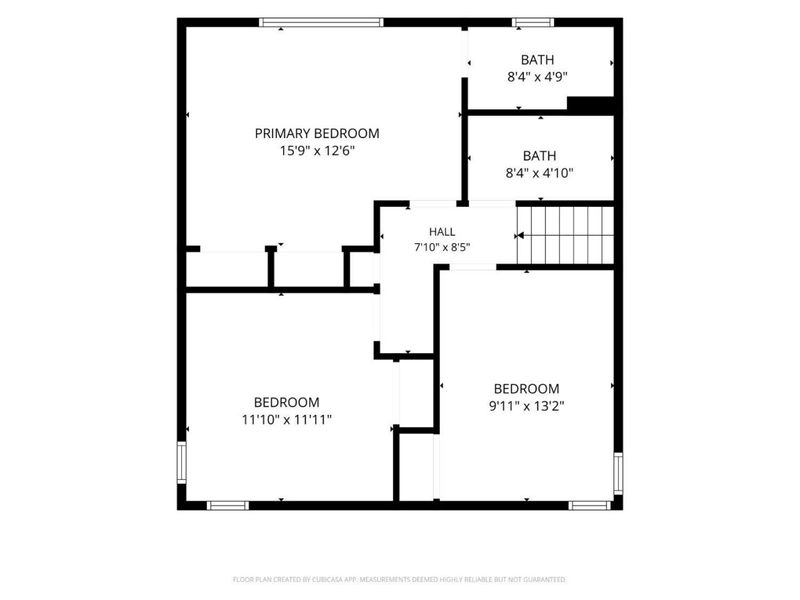
Primary Bedroom: 16 X 13 Level - 2
Bedroom 2: 12 X 12 Level - 2
Bedroom 3: 10 X 13 Level - 2
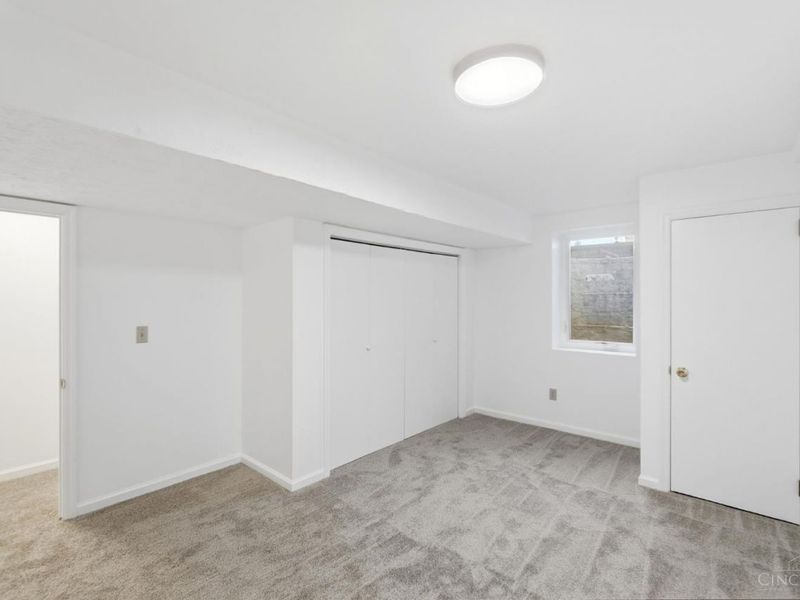
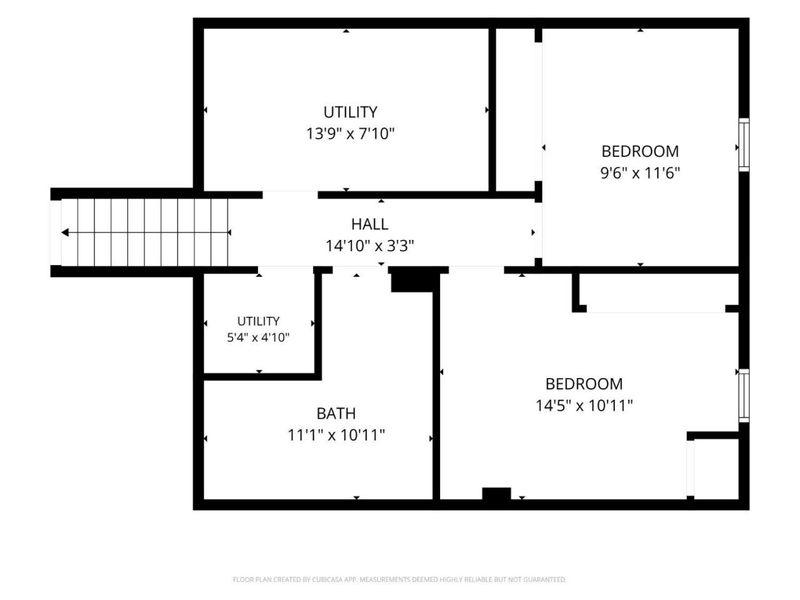
Bedroom 4: 14 X 11 Level - Lower
Bedroom 5: 10 X 12 Level - Lower
Dining Room: 13 X 12 Level - 1
Family Room: 20 X 23 Level - 1
Living Room: 14 X 8 Level - Lower
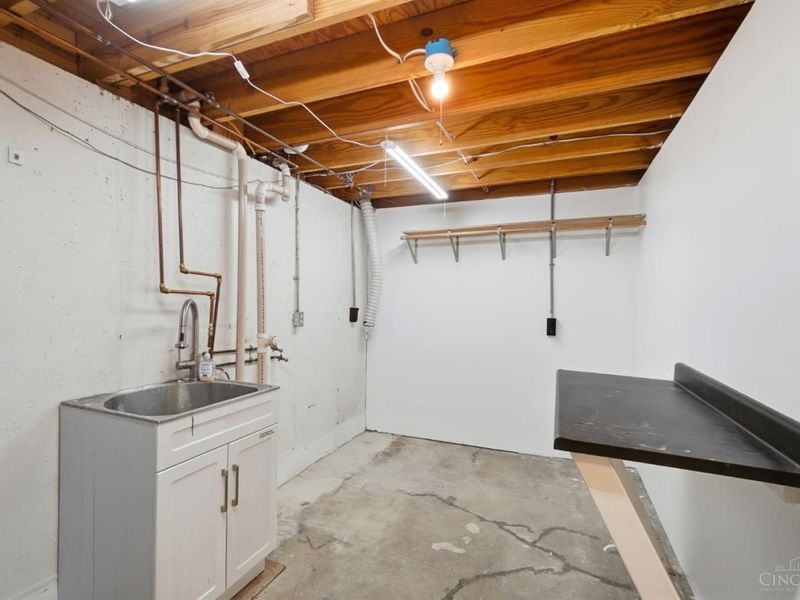
Laundry Room: 14 X 8 Level - Lower

Local Schools

School District: Lakota

Estimate Your Payment

Estimated Payment

$ 3,078.53 per month $2,534.45 Principal & Interest $412.83 Property Tax $131.25 Homeowner's Insurance

Change Payment Information

%
years/fixed
yearly
yearly (est.)
(Payments are an estimate and may vary by lender)
Croos Country Mortgage

Login to My Homefinder

Forgot your password / First Login?

Login to My Homefinder




