
Listed By
Agency Name: Keller Williams Realty Service
Agency Phone: 859-240-0727
Shown By
Agent Name: Dominic Fonte and Associates
Agent Phone: (330) 418-1535
Agency Title: Cutler Real Estate

TOUR THIS HOME
Choose a date and time to see 8652 Eden Court, Union, KY 41091.
I will get in touch with you shortly.

Property Description
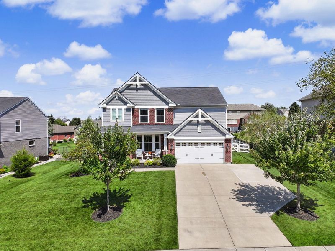
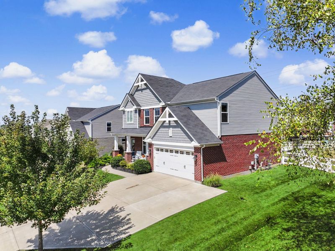
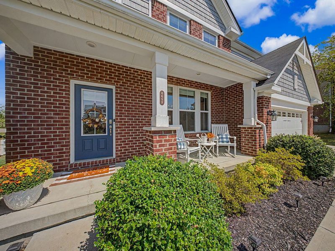
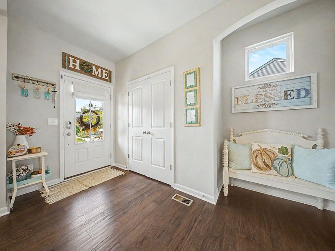
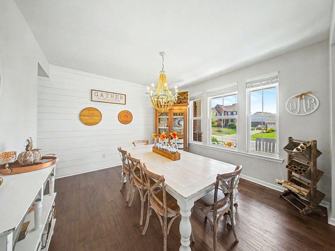
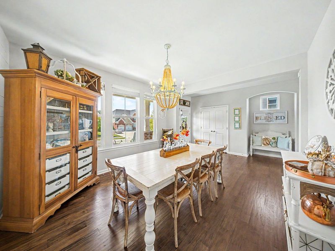
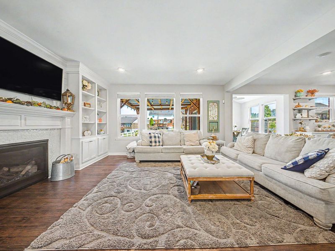
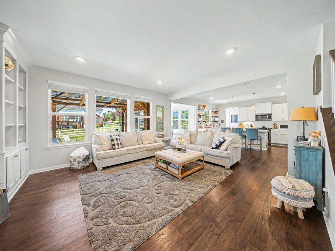
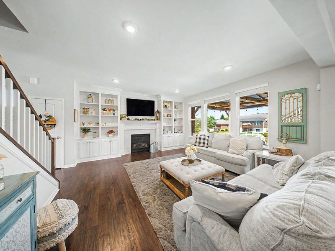
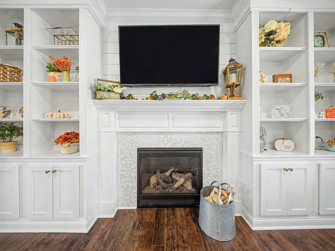
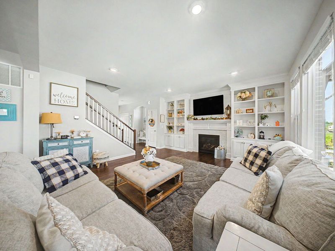
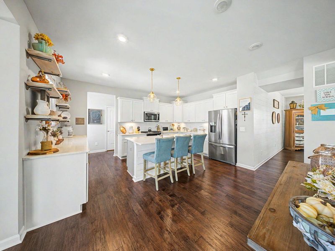
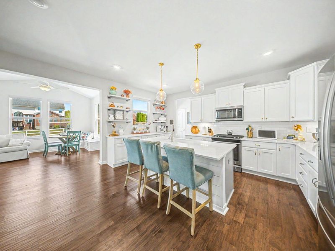
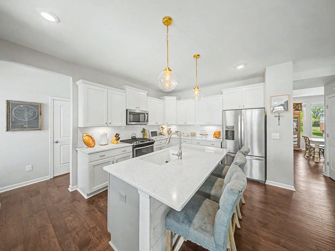
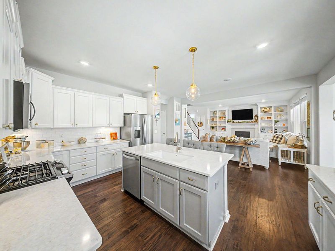
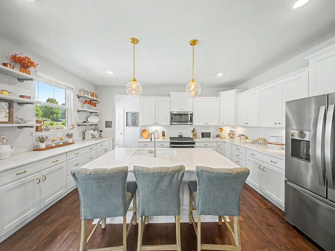
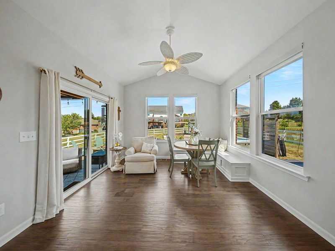
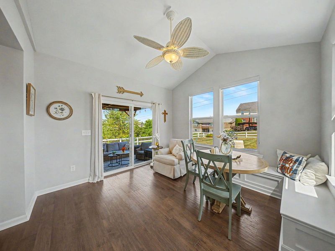
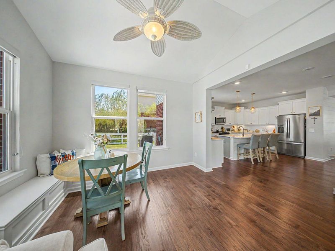
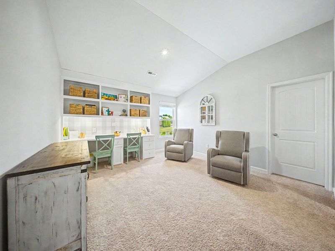
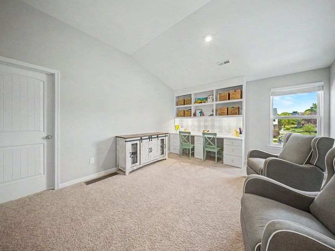
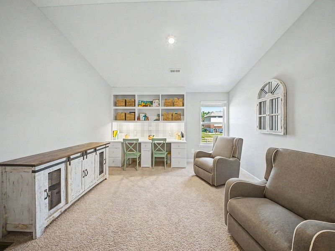
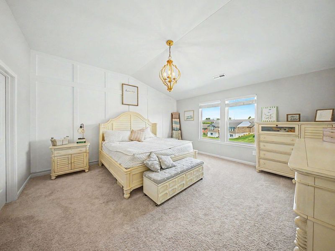
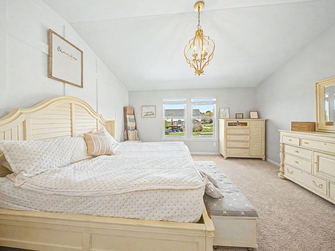
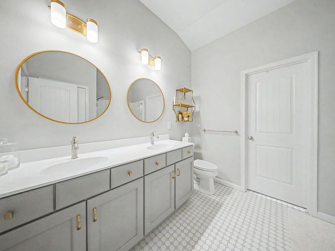
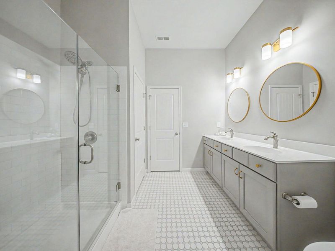
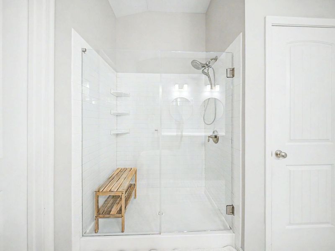
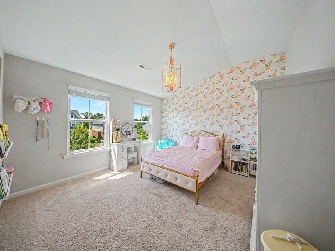
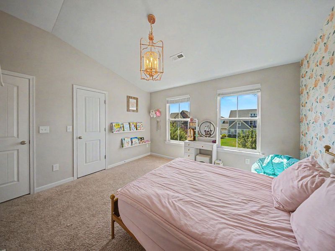
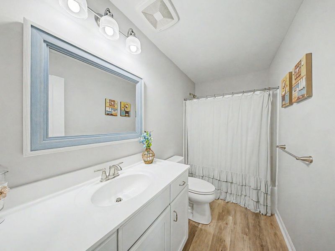
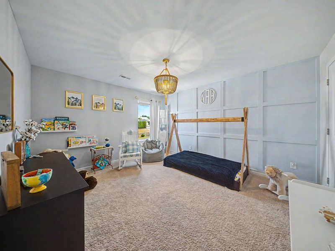
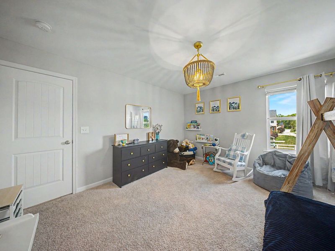
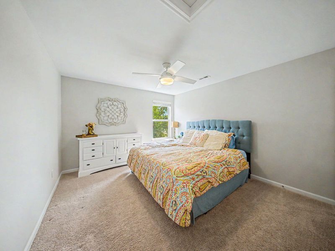
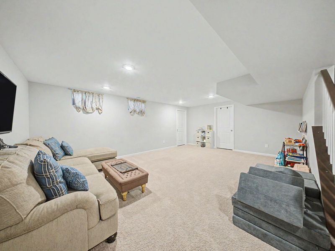
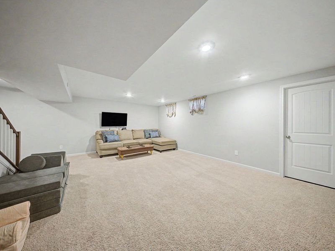
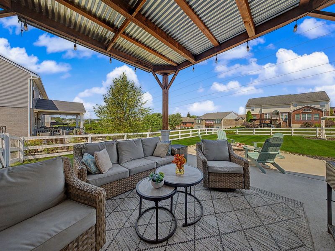
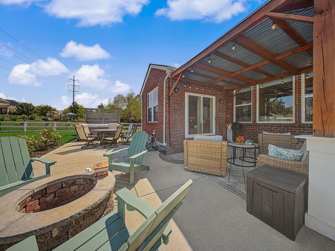
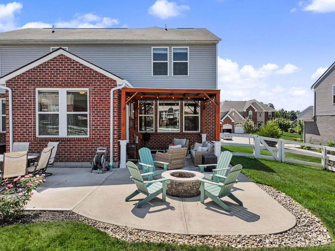
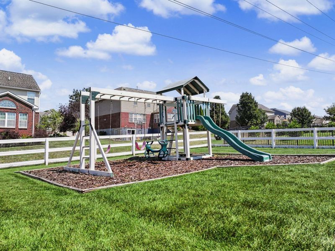
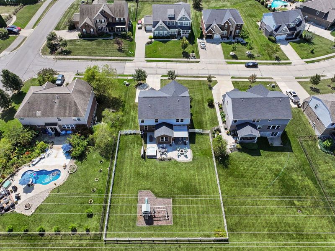
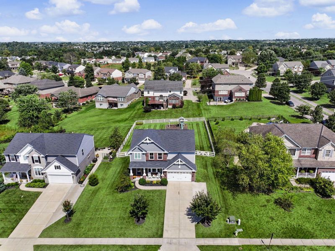
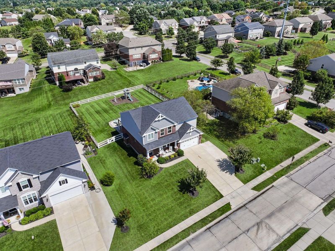
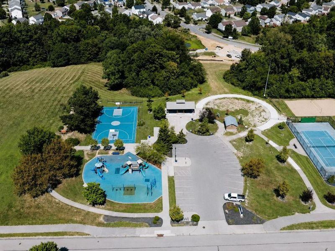
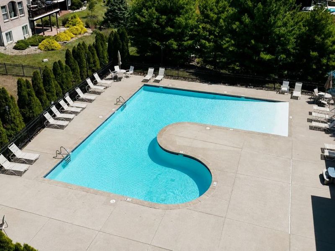
Showstopper! This beautiful 4-bedroom, 2.5-bath home in the French Quarter at Orleans has been truly loved, thoughtfully upgraded and filled with designer touches throughout. Step inside to a formal dining room just off the entry, then into the welcoming family room where gorgeous built-ins surround the fireplace and create a space that immediately feels like home. The bright eat-in kitchen is made for gathering with a large center island, granite countertops, upgraded cabinetry, high-end pendant lighting and under-cabinet lighting. Just beyond, the sunroom may quickly become your favorite spot in the house, complete with a built-in bench perfect for reading, additional seating or simply enjoying your morning coffee. Upstairs offers even more room to spread out with a large loft, four additional bedrooms including a beautiful primary suite. The spacious ensuite features upgraded fixtures and hardware, an oversized shower and a huge walk-in closet. Three finished levels provide incredible flexibility, while the finished lower level offers additional living space plus tons of storage. And wait until you step outside! The covered, oversized concrete patio was designed for entertaining with a built-in stone fire pit and plenty of room for multiple seating areas. The flat, fenced backyard offers even more space to spread out, play and enjoy time outdoors. The location completes the package! Enjoy an established community with neighborhood pool access plus Orleans Park, featuring a fishing lake, paved walking trail, playground, basketball and tennis courts, sand volleyball, athletic field and more. Conveniently located near Longbranch Elementary and Cooper High School with easy access to Union Promenade and the growing US-42 corridor for shopping, dining, grocery, fitness and everything you need! This one has the style you want, the space you need, and all the little details that make a house feel like home.
Property Features
Property Type: Residential - Single Family
Basement: Yes
Basement: Full, Finished, Storage Space
Cooling: Central Air
Days on Market: 12
Fenced: Yes
Fireplaces: 1
Garage: 2 car attached
Heating: Forced Air
Home Style: Traditional
Lot Size: 0.30 Acres
Roof Type: Shingle
Stories: 2.0
Year Built: 2018
Feature Descriptions
Appliances: Stainless Steel Appliance(s), Gas Range, Dishwasher, Disposal, Microwave
Association Amenities: Playground, Pool, Tennis Court(s), Trail(s)
Association Fee Includes: Association Fees
Equipment: Humidifier
Exterior: Brick, Shingle Siding
Exterior: Private Yard, Fire Pit, Hot Tub
Fencing: Fenced, Split Rail, Full
Fireplace: Gas
Fireplace Y/N: Yes
Foundation: Concrete Perimeter, Poured Concrete
HOA: Yes
HOA Fee: 595/Annually
Hot Tub: Yes
Interior: Kitchen Island, Walk-In Closet(s), Storage, Open Floorplan, High Speed Internet, Granite Counters, Entrance Foyer, Eat-in Kitchen, Double Vanity, Chandelier, Bookcases, Breakfast Bar, Built-in Features, Attic Storage, Cathedral Ceiling(s), Ceiling Fan(s), High Ceilings, Multi Panel Doors, Recessed Lighting, Vaulted Ceiling(s), Wired for Data
Laundry: Main Level
Lot: Level
Lot Dimensions: 162 x 80
Parcel Number: 051.01-06-550.00
Parking: Attached, Driveway, Garage, Garage Door Opener, Garage Faces Front, Off Street
Patio/Porch: Covered, Patio, Porch
Property Condition: Existing Structure
Road Frontage: City Street
Road Surface: Paved
Rooms Total: 13
Security: Smoke Detector(s)
Sewer: Public Sewer
Special View Info: Neighborhood
Structure Type: House
Sub Type: Single Family Residence
Water: Public
Window: Insulated Windows, Vinyl Frames
Room Sizes
Entry: 8 X 12 Level - First
Dining Room: 13 X 16 Level - First
Living Room: 16 X 19 Level - First
Breakfast Room: 8 X 16 Level - First
Kitchen: 8 X 16 Level - First
Solarium: 11 X 12 Level - First
Laundry: 6 X 8 Level - First
Primary Bedroom: 15 X 15 Level - Second
Bedroom 2: 11 X 13 Level - Second
Bedroom 3: 13 X 12 Level - Second
Bedroom 4: 14 X 11 Level - Second
Bonus Room: 12 X 15 Level - Second
Recreation Room: 21 X 19 Level - Lower
Local Schools
High School: Cooper High School
Middle School: Ballyshannon Middle School
Elementary School: Longbranch
School District: Boone Co Public
Estimate Your Payment
Estimated Payment
$ 2,842.43 per month $2,689.31 Principal & Interest $0.00 Property Tax (data not provided by mls) $153.13 Homeowner's InsuranceChange Payment Information
Print This Listingx
Select a format below, new window will open and will prompt you to print.








8652 Eden Court | MLS# 646292
This single family home located at 8652 Eden Court, Union, KY 41091 is currently listed for sale with an asking price of $525,000. This property was built in 2018 and has 4 bedrooms and 2 full and 1 partial baths with 2673 sq. ft. Eden Court is located within the Boone Co Public school district. Search Union real estate on www.dominicfonte.com today.