
Listed By
Agency Name: Keller Williams Realty Service
Agency Phone: 859-240-0727
Shown By
Agent Name: Dominic Fonte and Associates
Agent Phone: (330) 418-1535
Agency Title: Cutler Real Estate

TOUR THIS HOME
Choose a date and time to see 8599 Winthrop Circle, Florence, KY 41042.
I will get in touch with you shortly.

Property Description
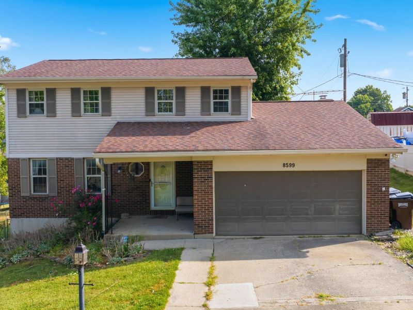
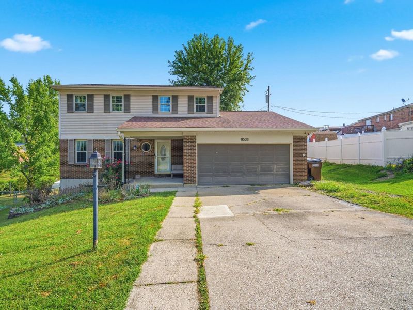
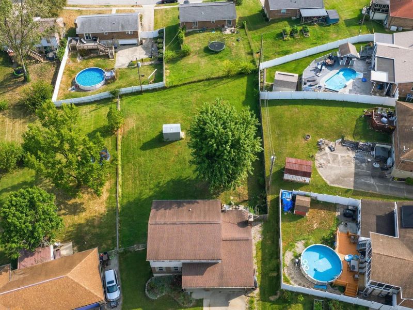
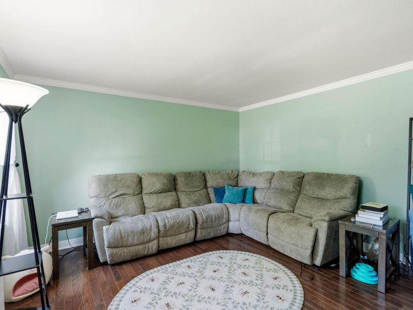
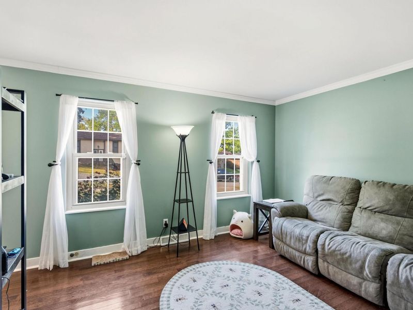
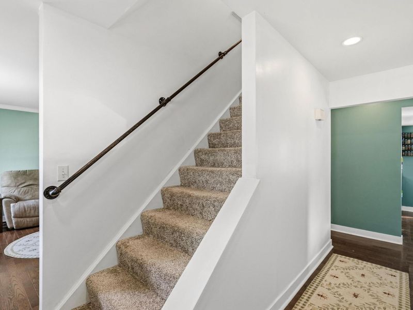
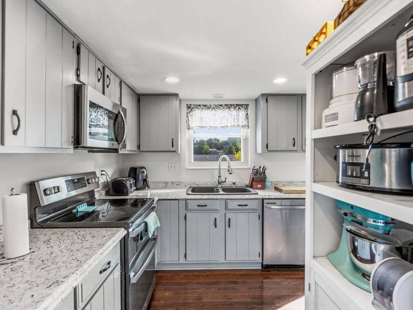
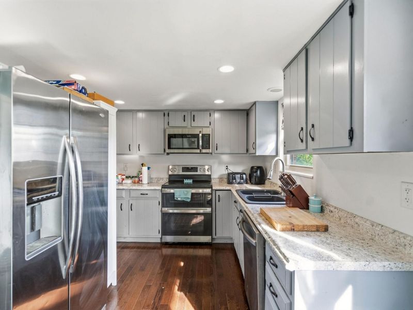
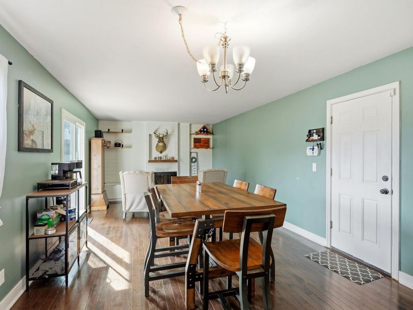
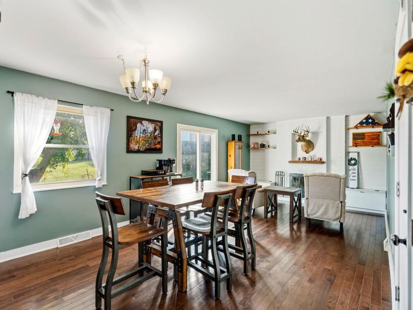
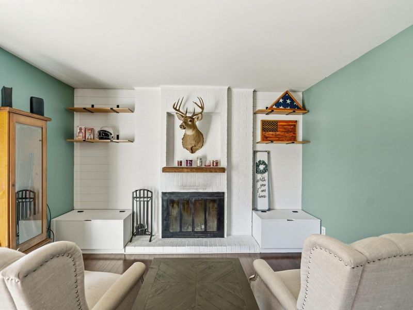
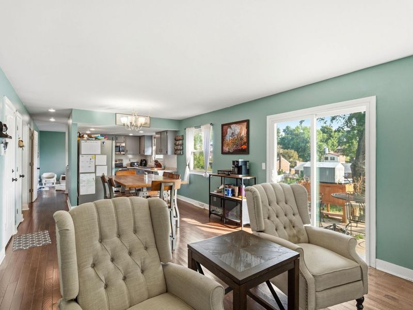
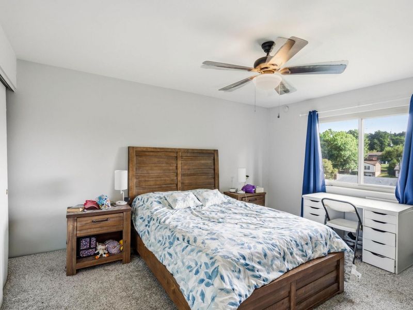
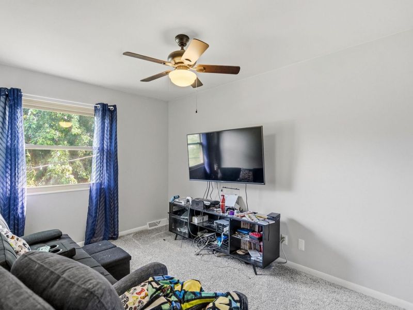
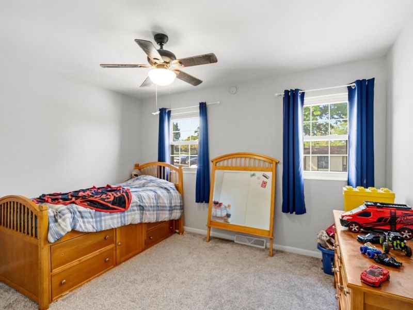
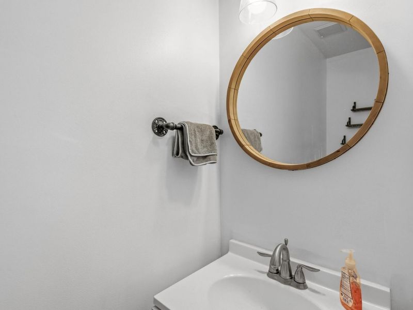
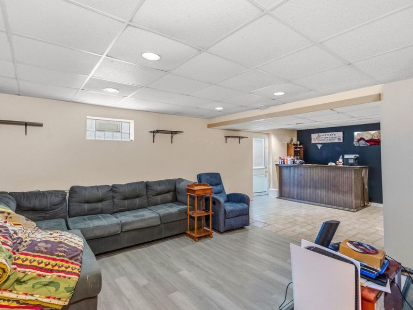
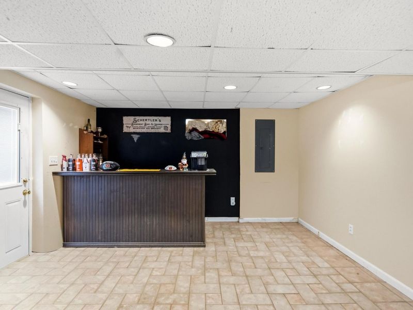
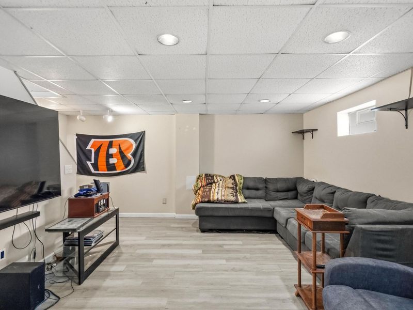
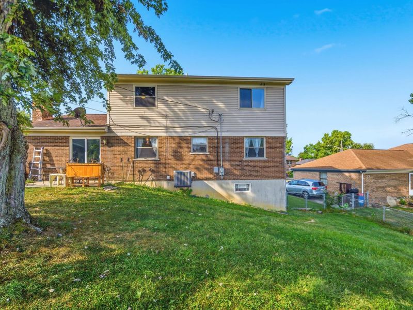
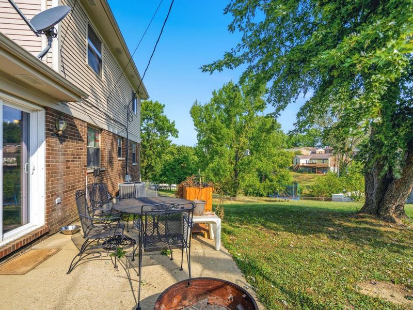
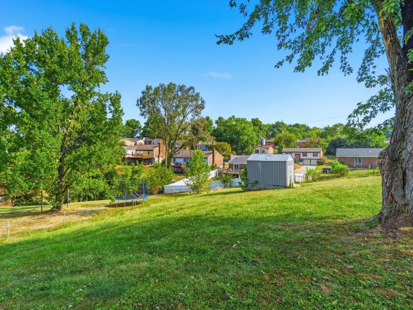
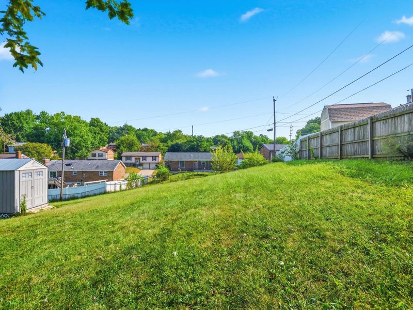
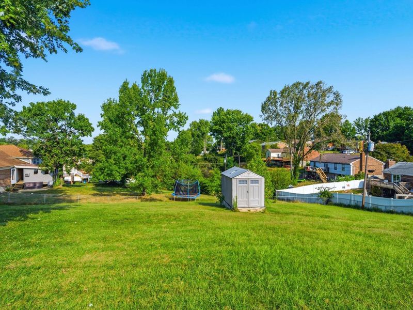
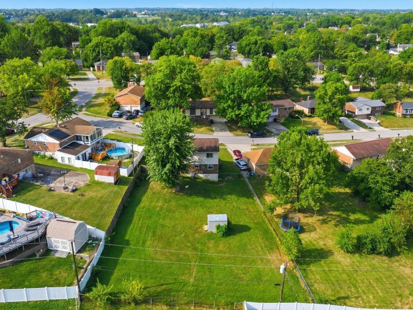
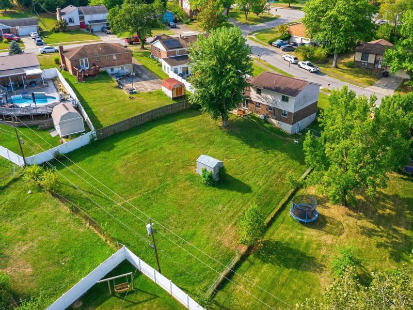
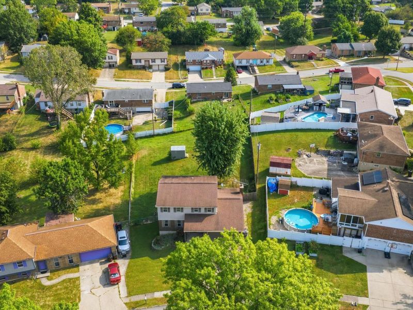
Spacious 4 bed, 2 1/2 bath 2 story home, w/ a 1st floor office in the heart of Florence....close to everything! This home boasts a HUGE fenced-in backyard, HDWD floors throughout the main living area, finished walkout basement, SS appliances, attached en-suite bath, covered front porch, 2 car garage w/ plenty of off st. parking, a wood burning fireplace and so much more! Washer and dryer are also included. Plenty of extra storage space in the unfinished part of the basement!
Property Features
Property Type: Residential - Single Family
Basement: Yes
Basement: Fireplace(s), Crawl Space, Finished, Storage Space, Walk-Out Access
Cooling: Central Air
Days on Market: 5
Fenced: Yes
Fireplaces: 1
Garage: 2 car attached
Heating: Forced Air, Electric
Home Style: Traditional
Lot Size: 0.36 Acres
Roof Type: Shingle
Stories: 2.0
Year Built: 1978
Feature Descriptions
Appliances: Stainless Steel Appliance(s), Electric Range, Dishwasher, Dryer, Microwave, Refrigerator, Washer
Exterior: Brick, Vinyl Siding
Fencing: Fenced, Full
Fireplace: Brick, Wood Burning
Fireplace Y/N: Yes
Foundation: Poured Concrete
Interior: Walk-In Closet(s), Storage, Entrance Foyer, Eat-in Kitchen, Built-in Features, Ceiling Fan(s)
Laundry: Electric Dryer Hookup, Washer Hookup
Lot: Sloped
Lot Dimensions: Irregular
Parcel Number: 062.00-22-056.01
Parking: Attached, Driveway, Garage, Garage Faces Front, Off Street, On Street
Patio/Porch: Covered, Patio, Porch
Road Surface: Paved
Rooms Total: 13
Sewer: Public Sewer
Special View Info: Neighborhood
Structures: Shed(s)
Structure Type: House
Sub Type: Single Family Residence
Utilities: Cable Available, Sewer Available, Water Available
Water: Public
Window: Vinyl Frames
Room Sizes
Kitchen: 10 X 9 Level - First
Dining Room: 12 X 11 Level - First
Family Room: 12 X 12 Level - First
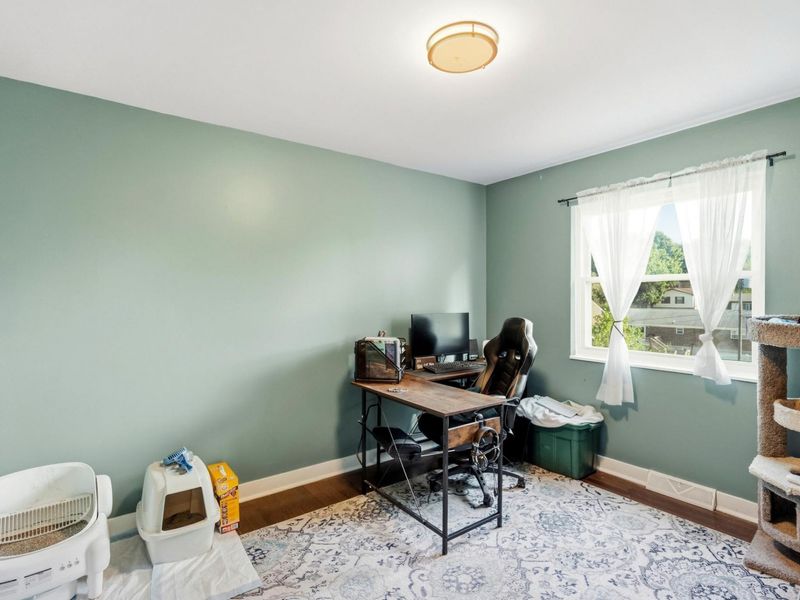
Office: 12 X 10 Level - First
Living Room: 13 X 13 Level - First
Primary Bedroom: 14 X 13 Level - Second
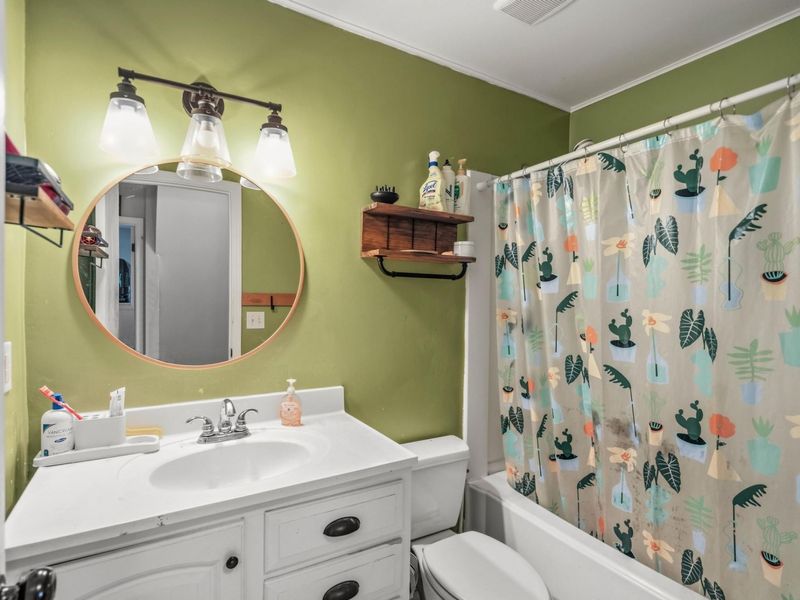
Primary Bath: 8 X 5 Level - Second
Bathroom 2: 8 X 5 Level - Second
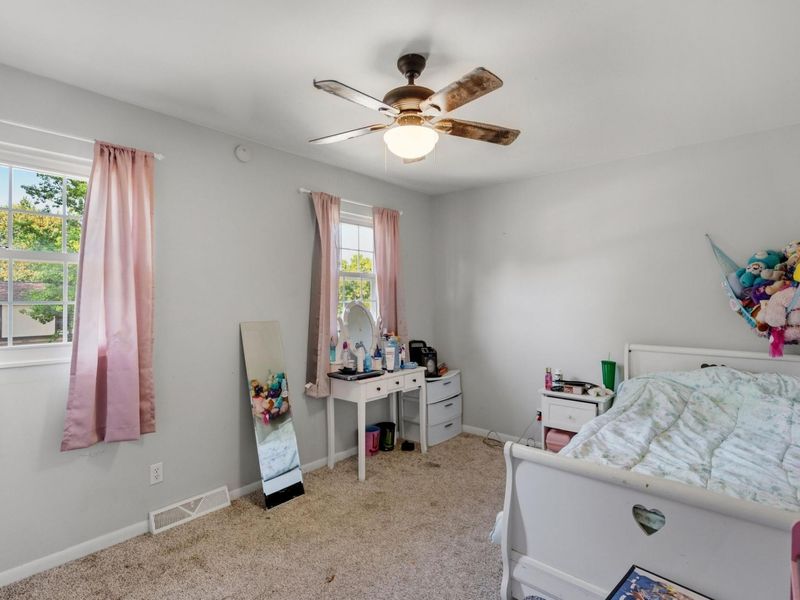
Bedroom 3: 12 X 10 Level - Second
Bedroom 4: 13 X 9 Level - Second
Laundry: 10 X 6 Level - Lower
Entry: 4 X 10 Level - First
Recreation Room: 13 X 12 Level - Lower
Bathroom 3: 7 X 3 Level - Lower
Local Schools
High School: Boone County High
Middle School: Ockerman Middle School
Elementary School: Ockerman Elementary
School District: Boone Co Public
Estimate Your Payment
Estimated Payment
$ 1,705.46 per month $1,613.58 Principal & Interest $0.00 Property Tax (data not provided by mls) $91.88 Homeowner's InsuranceChange Payment Information
Print This Listingx
Select a format below, new window will open and will prompt you to print.








8599 Winthrop Circle | MLS# 646487
This single family home located at 8599 Winthrop Circle, Florence, KY 41042 is currently listed for sale with an asking price of $315,000. This property was built in 1978 and has 4 bedrooms and 2 full and 1 partial baths with 1888 sq. ft. Winthrop Circle is located in the Williamsburg East subdivision within the Boone Co Public school district. Search Williamsburg East real estate on www.dominicfonte.com today.