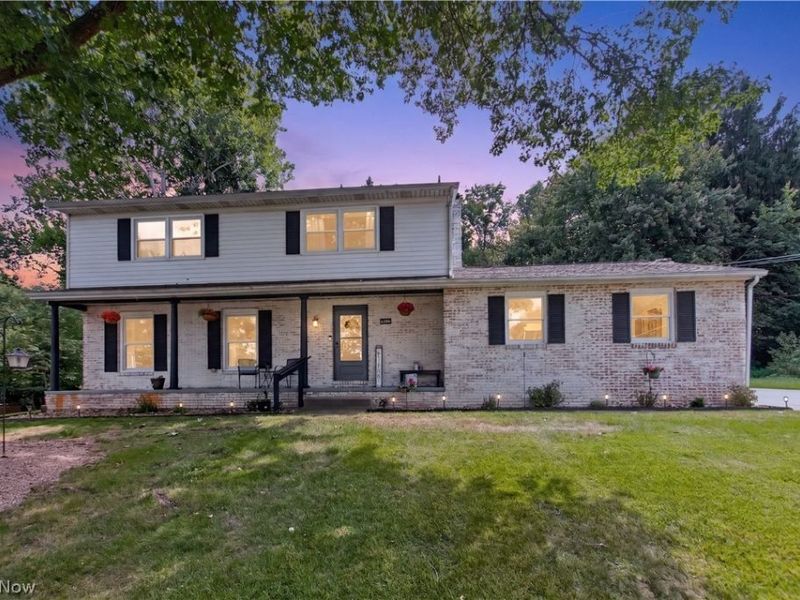

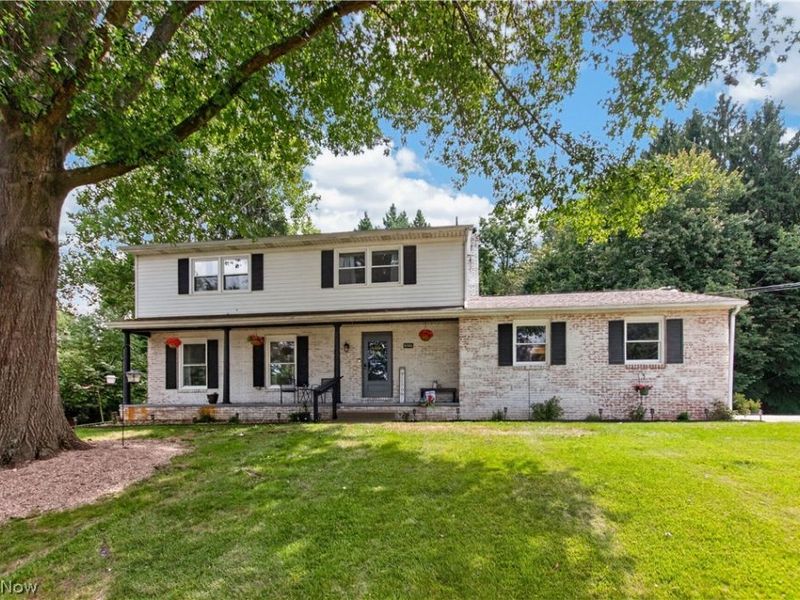
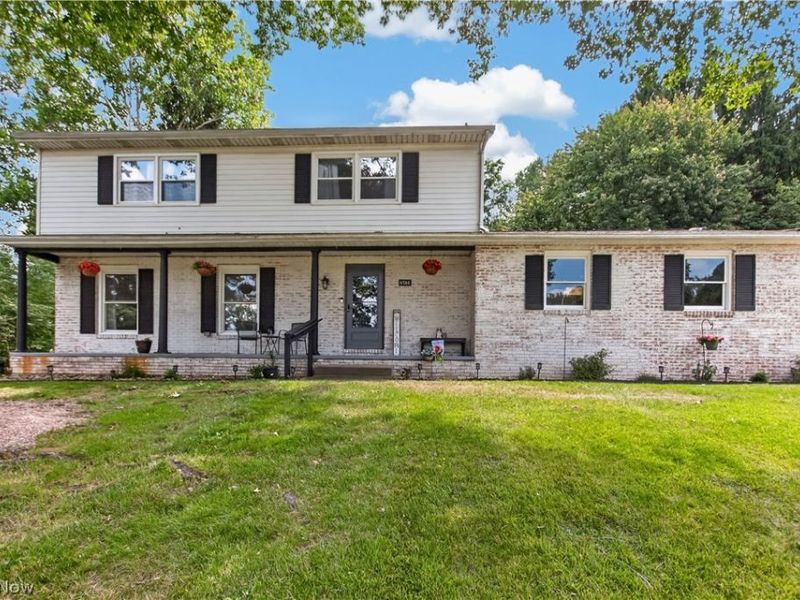
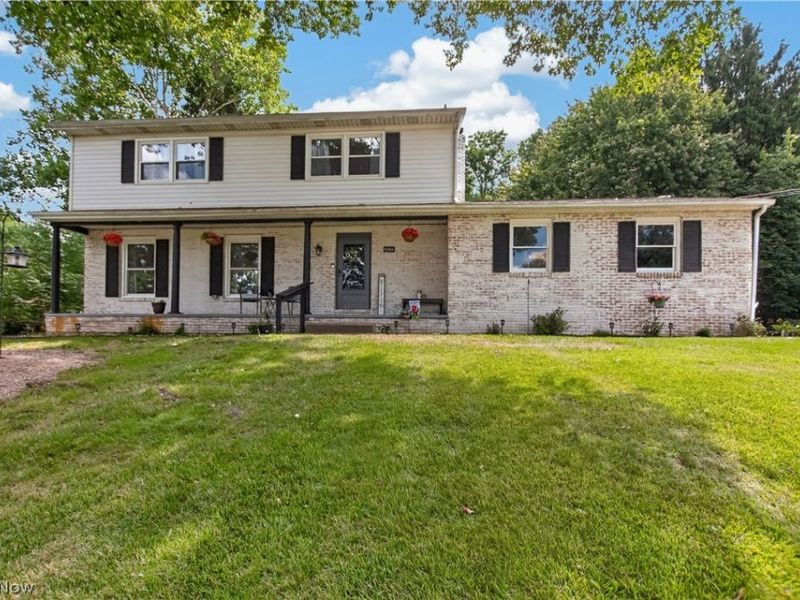
8586 Glennridge Avenue NWClinton, OH 44216

Residential - Single Family MLS 5243634 New to the Market
4 beds 2 full baths 1 partial baths 2,094 sqft
Active $350,000
  • 8586 Glennridge Avenue NW, Clinton, OH 44216 Photo 1
  • 8586 Glennridge Avenue NW, Clinton, OH 44216 Photo 2
  • 8586 Glennridge Avenue NW, Clinton, OH 44216 Photo 3
  • 8586 Glennridge Avenue NW, Clinton, OH 44216 Photo 4
  • 8586 Glennridge Avenue NW, Clinton, OH 44216 Photo 5
  • 8586 Glennridge Avenue NW, Clinton, OH 44216 Photo 6
  • 8586 Glennridge Avenue NW, Clinton, OH 44216 Photo 7
  • 8586 Glennridge Avenue NW, Clinton, OH 44216 Photo 8
  • 8586 Glennridge Avenue NW, Clinton, OH 44216 Photo 9
  • 8586 Glennridge Avenue NW, Clinton, OH 44216 Photo 10
  • 8586 Glennridge Avenue NW, Clinton, OH 44216 Photo 11
  • 8586 Glennridge Avenue NW, Clinton, OH 44216 Photo 12
  • 8586 Glennridge Avenue NW, Clinton, OH 44216 Photo 13
  • 8586 Glennridge Avenue NW, Clinton, OH 44216 Photo 14
  • 8586 Glennridge Avenue NW, Clinton, OH 44216 Photo 15
  • 8586 Glennridge Avenue NW, Clinton, OH 44216 Photo 16
  • 8586 Glennridge Avenue NW, Clinton, OH 44216 Photo 17
  • 8586 Glennridge Avenue NW, Clinton, OH 44216 Photo 18
  • 8586 Glennridge Avenue NW, Clinton, OH 44216 Photo 19
  • 8586 Glennridge Avenue NW, Clinton, OH 44216 Photo 20
  • 8586 Glennridge Avenue NW, Clinton, OH 44216 Photo 21
  • 8586 Glennridge Avenue NW, Clinton, OH 44216 Photo 22
  • 8586 Glennridge Avenue NW, Clinton, OH 44216 Photo 23
  • 8586 Glennridge Avenue NW, Clinton, OH 44216 Photo 24
  • 8586 Glennridge Avenue NW, Clinton, OH 44216 Photo 25
  • 8586 Glennridge Avenue NW, Clinton, OH 44216 Photo 26
  • 8586 Glennridge Avenue NW, Clinton, OH 44216 Photo 27
  • 8586 Glennridge Avenue NW, Clinton, OH 44216 Photo 28
  • 8586 Glennridge Avenue NW, Clinton, OH 44216 Photo 29
  • 8586 Glennridge Avenue NW, Clinton, OH 44216 Photo 30
  • 8586 Glennridge Avenue NW, Clinton, OH 44216 Photo 31
  • 8586 Glennridge Avenue NW, Clinton, OH 44216 Photo 32
  • 8586 Glennridge Avenue NW, Clinton, OH 44216 Photo 33
  • 8586 Glennridge Avenue NW, Clinton, OH 44216 Photo 34
  • 8586 Glennridge Avenue NW, Clinton, OH 44216 Photo 35
  • 8586 Glennridge Avenue NW, Clinton, OH 44216 Photo 36
  • 8586 Glennridge Avenue NW, Clinton, OH 44216 Photo 37
  • 8586 Glennridge Avenue NW, Clinton, OH 44216 Photo 38
  • 8586 Glennridge Avenue NW, Clinton, OH 44216 Photo 39
  • 8586 Glennridge Avenue NW, Clinton, OH 44216 Photo 40
  • 8586 Glennridge Avenue NW, Clinton, OH 44216 Photo 41
  • 8586 Glennridge Avenue NW, Clinton, OH 44216 Photo 42
  • 8586 Glennridge Avenue NW, Clinton, OH 44216 Photo 43
  • 8586 Glennridge Avenue NW, Clinton, OH 44216 Photo 44
  • 8586 Glennridge Avenue NW, Clinton, OH 44216 Photo 45
  • 8586 Glennridge Avenue NW, Clinton, OH 44216 Photo 46
  • 8586 Glennridge Avenue NW, Clinton, OH 44216 Photo 47
  • 8586 Glennridge Avenue NW, Clinton, OH 44216 Photo 48
  • 8586 Glennridge Avenue NW, Clinton, OH 44216 Photo 49
  • 8586 Glennridge Avenue NW, Clinton, OH 44216 Photo 50
1/50 Virtual Tour Fullscreen

Listed By

Agency Name: McDowell Homes Real Estate Services
Agency Contact: jeffcarducci@gmail.com, 440-749-5358

Shown By

Agent Name: Dominic Fonte and Associates
Agent Phone: (330) 418-1535
Agency Title: Cutler Real Estate

IDX logo

TOUR THIS HOME

Choose a date and time to see 8586 Glennridge Avenue NW, Clinton, OH 44216.
I will get in touch with you shortly.

Choose your video chat app
Request a Showing
  • Tuesday September 15
  • Wednesday September 16
  • Thursday September 17
  • Friday September 18
  • Saturday September 19
  • Sunday September 20
  • Monday September 21
  • Tuesday September 22
  • Wednesday September 23
  • Thursday September 24
  • Friday September 25
  • Saturday September 26
  • Sunday September 27
  • Monday September 28
  • Tuesday September 29
  • 7:00 AM
  • 7:30 AM
  • 8:00 AM
  • 8:30 AM
  • 9:00 AM
  • 9:30 AM
  • 10:00 AM
  • 10:30 AM
  • 11:00 AM
  • 11:30 AM
  • 12:00 PM
  • 12:30 PM
  • 1:00 PM
  • 1:30 PM
  • 2:00 PM
  • 2:30 PM
  • 3:00 PM
  • 3:30 PM
  • 4:00 PM
  • 4:30 PM
  • 5:00 PM
  • 5:30 PM
  • 6:00 PM
  • 6:30 PM
  • 7:00 PM
  • 7:30 PM
  • 8:00 PM
  • 8:30 PM
  • 9:00 PM
Preferred Communication Method

Property Description

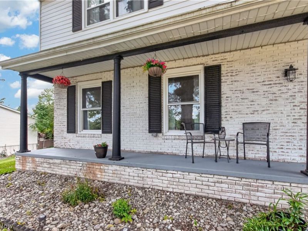
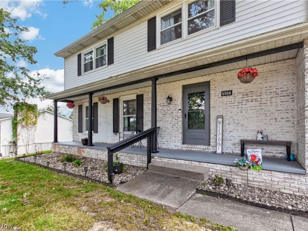
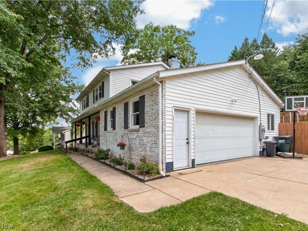
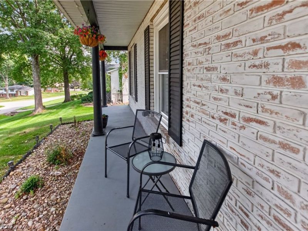
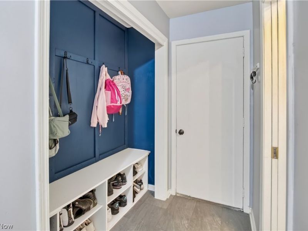
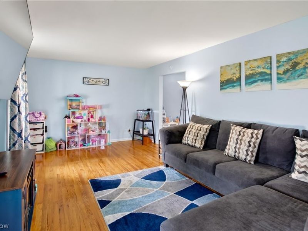
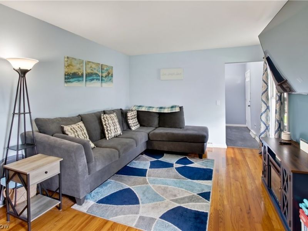
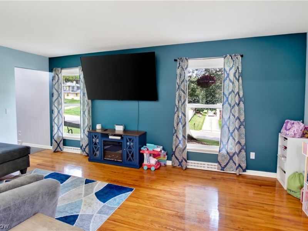
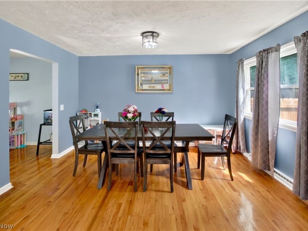
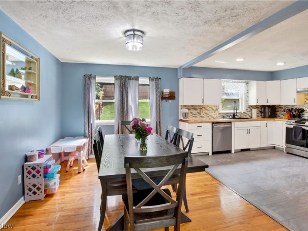
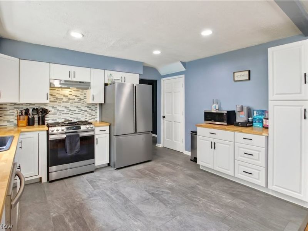
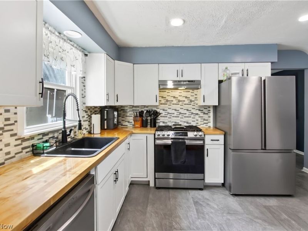
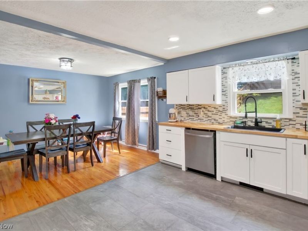
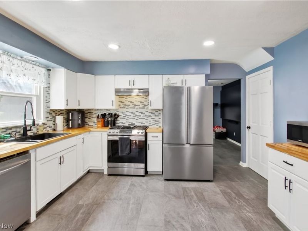
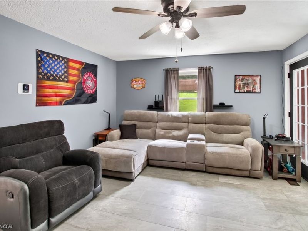
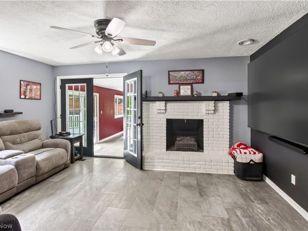
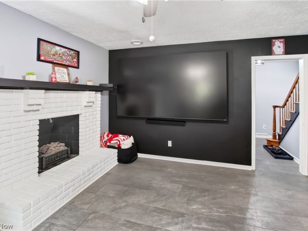
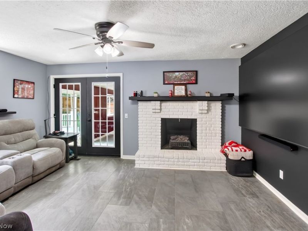
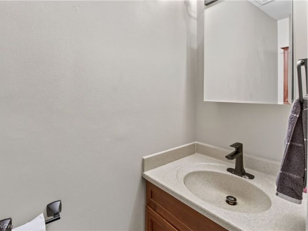
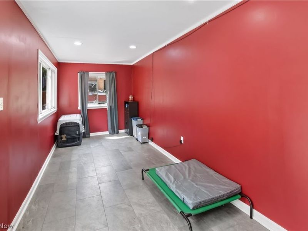
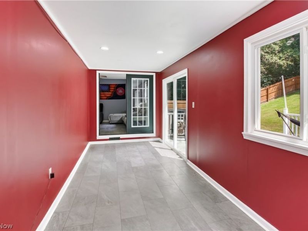
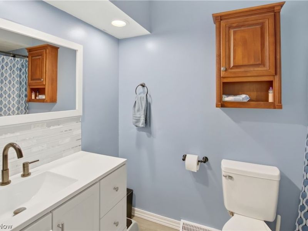
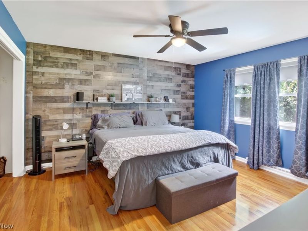
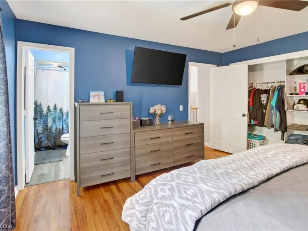
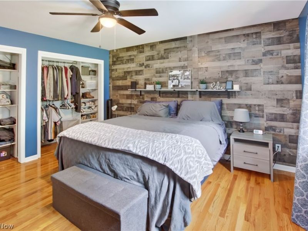
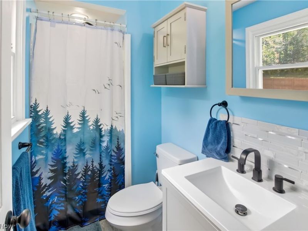
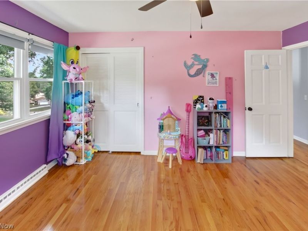
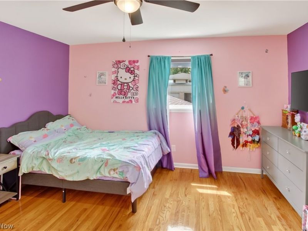
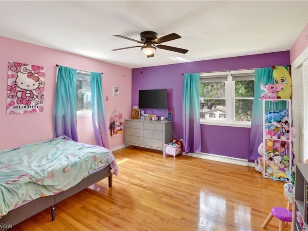
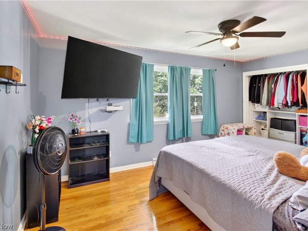
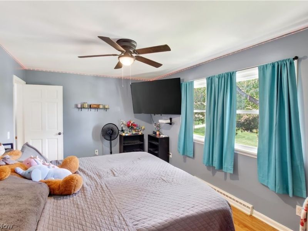
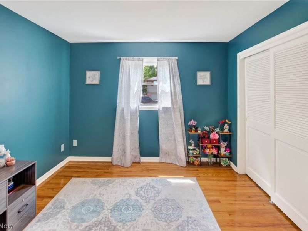
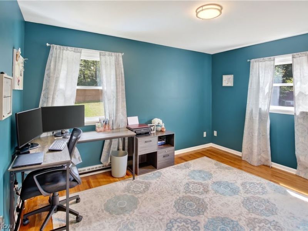
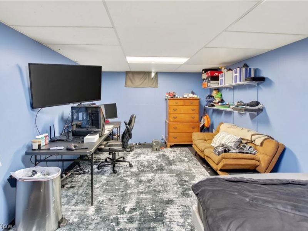
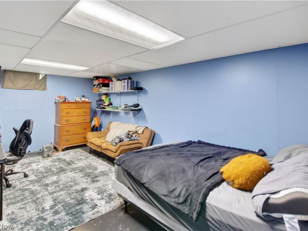
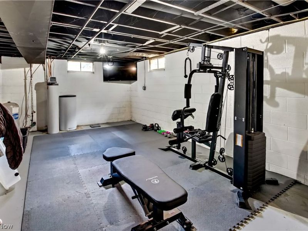
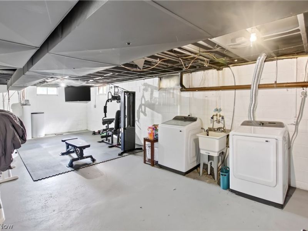
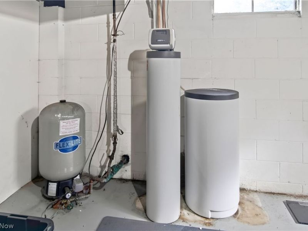
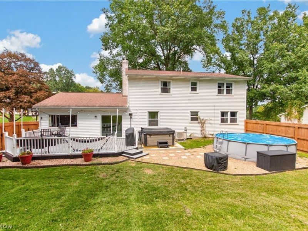
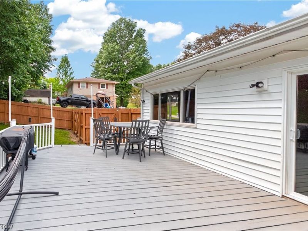
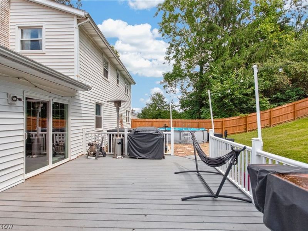
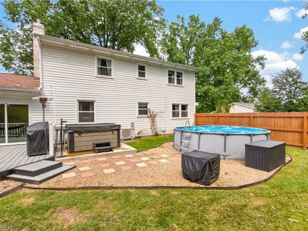
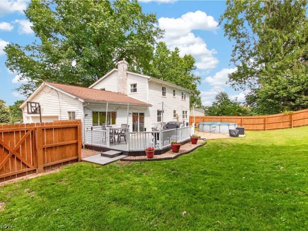
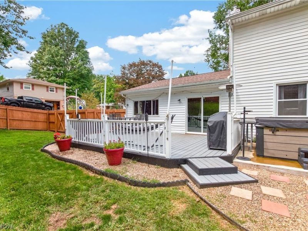
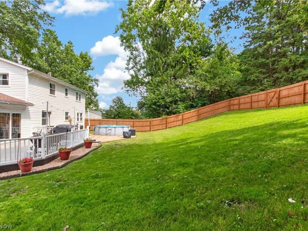
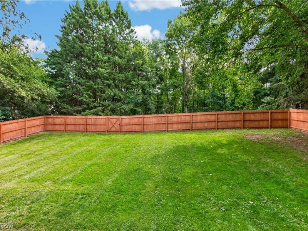
More space, more updates, and more ways to enjoy it. This Jackson Township Colonial has the layout and features that make everyday living a little easier. Inside, you?ll find 4 large bedrooms, 2.5 baths, and updated finishes throughout. The kitchen has been refreshed and opens to the dining room, while two separate living spaces give you room for both relaxing and entertaining. Upstairs, all four bedrooms feature updated closets and beautiful hardwood floors, with two full baths, including one conveniently located off the primary bedroom. Just off the main living area, the bonus room offers endless possibilities for a home office, sunroom, playroom, or whatever fits your needs. Sliders lead directly outside to a fenced-in backyard complete with a large deck, pool, and hot tub. The partially finished basement provides even more usable space, while several major mechanical updates mean less to worry about: new furnace and A/C in 2025, electrical panel in 2023, updated plumbing in 2024, and a new water softener in 2023. With a covered front porch, spacious rooms, flexible living areas, and a backyard designed for enjoying all year long, this home has plenty to offer both inside and out.

8586 Glennridge Avenue NW | MLS# 5243634

This single family home located at 8586 Glennridge Avenue NW, Clinton, OH 44216 is currently listed for sale with an asking price of $350,000. This property was built in 1970 and has 4 bedrooms and 2 full and 1 partial baths with 2094 sq. ft. Glennridge Avenue NW is located in the Scenic Wonderland Hills subdivision within the Jackson Local school district. Search Scenic Wonderland Hills real estate on www.dominicfonte.com today.

Property Features

Property Type: Residential - Single Family
Basement: Yes
Basement: Full, Partially Finished
Cooling: Central Air
Fireplaces: 1
Garage: 2
Heating: Forced Air, Gas
Home Style: Colonial
Lot Size: 0.56 Acres
Roof Type: Asphalt, Fiberglass
Stories: 2.0
Taxes: $4,664 / year
Year Built: 1970

Feature Descriptions

Appliances: Dishwasher, Range, Refrigerator, Water Softener
Exterior: Brick, Vinyl Siding
Fencing: Wood
Laundry: In Basement
Parcel#: 01607066
Parking: Driveway, Garage
Patio/Porch: Deck, Front Porch
Pool: Above Ground
Sewer: Septic Tank
Spa: Yes
Spa: Hot Tub
Swimming Pool: Yes
View: Neighborhood
Water: Well

Local Schools

School District: Jackson Local

Estimate Your Payment

Estimated Payment

$ 2,283.62 per month $1,792.87 Principal & Interest $388.67 Property Tax $102.08 Homeowner's Insurance

Change Payment Information

%
years/fixed
yearly
yearly (est.)
(Payments are an estimate and may vary by lender)
Croos Country Mortgage

Login to My Homefinder

Forgot your password / First Login?

Login to My Homefinder




