
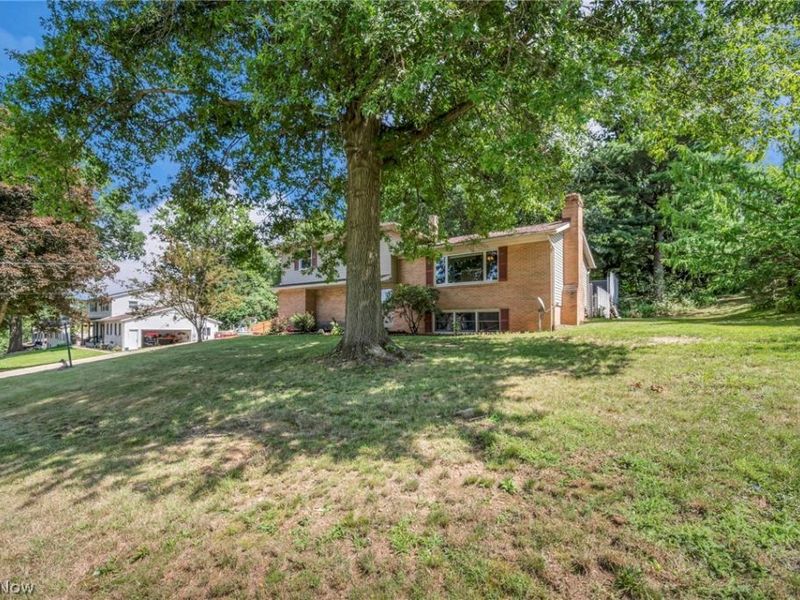
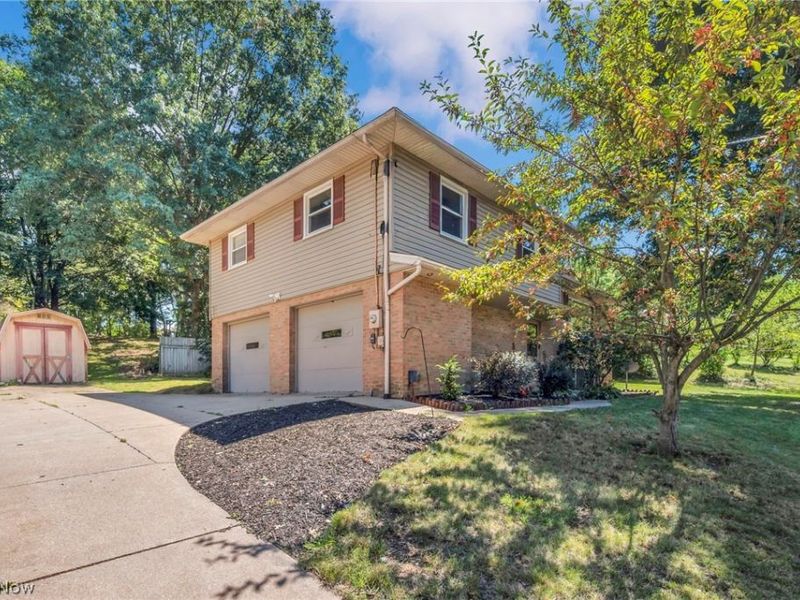
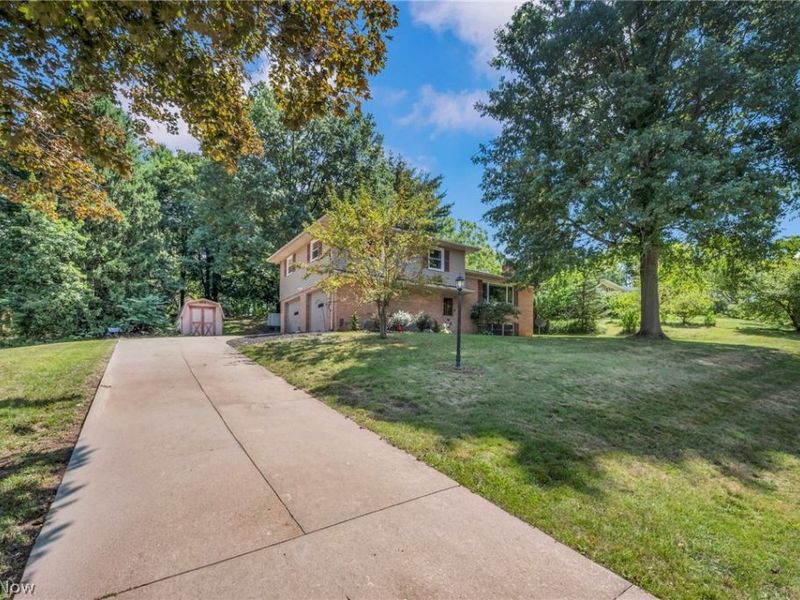
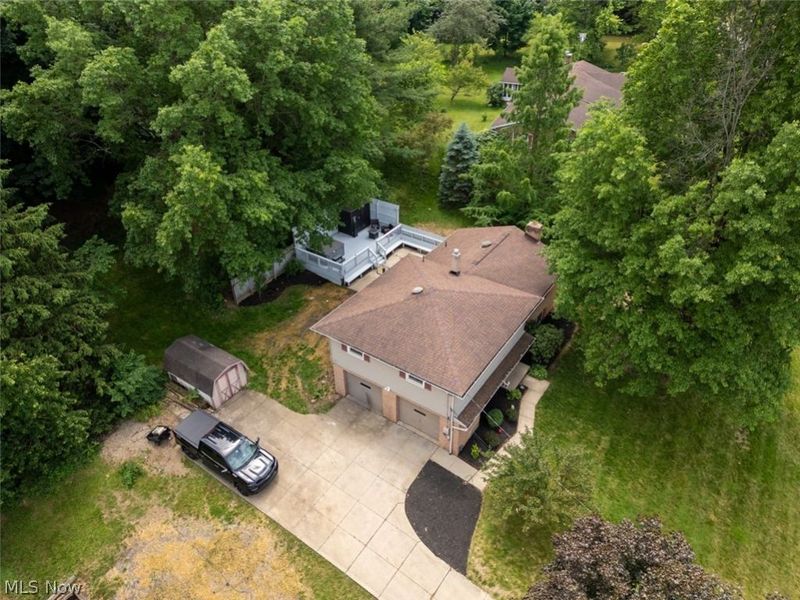
8560 Glennridge Avenue NWClinton, OH 44216

Residential - Single Family MLS 5214989 Price Reduced $9,100 on September 11th, 2026
3 beds 2 full baths 2,025 sqft
Active $279,900
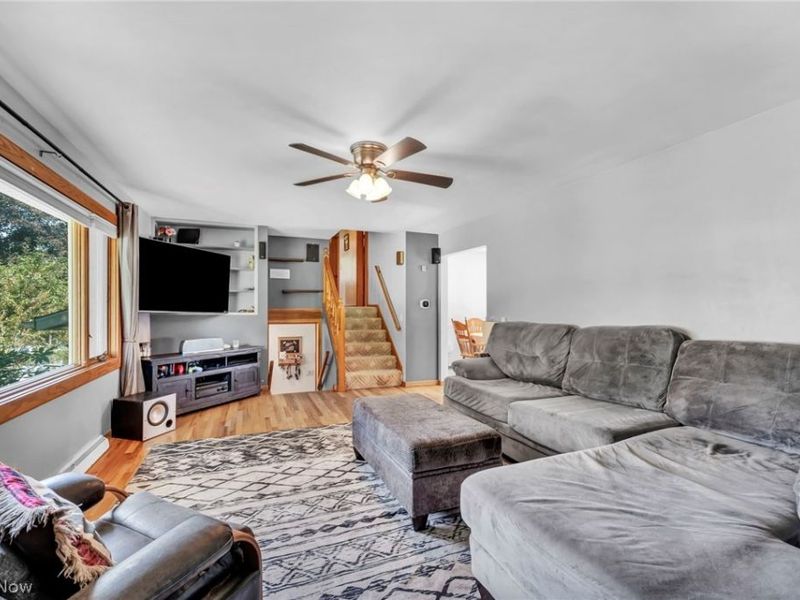
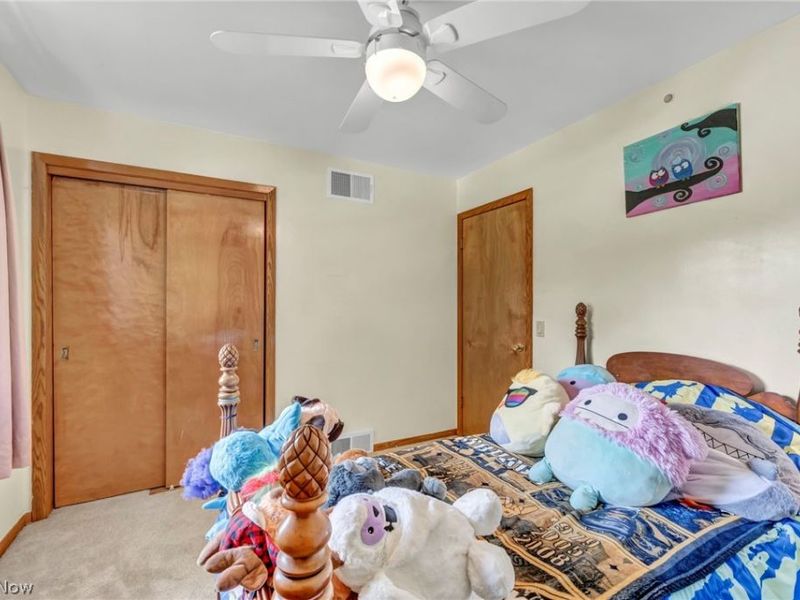
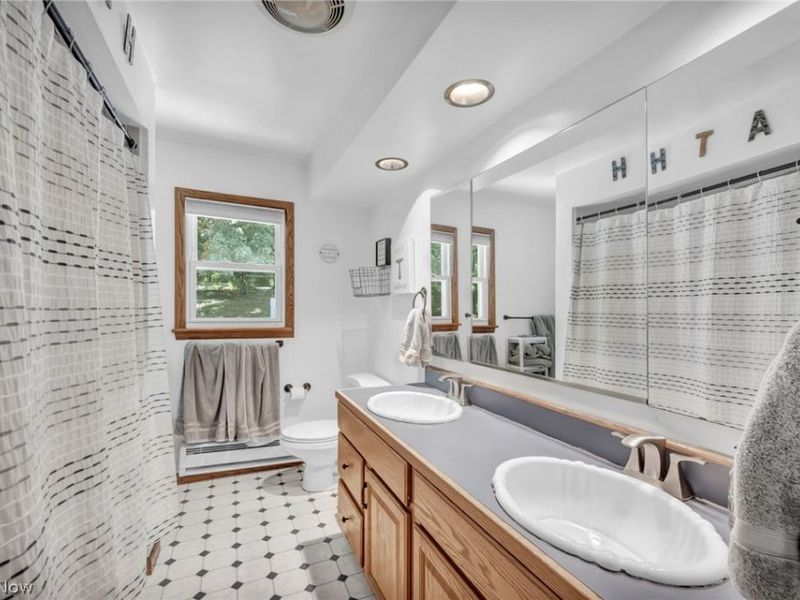
  • 8560 Glennridge Avenue NW, Clinton, OH 44216 Photo 1
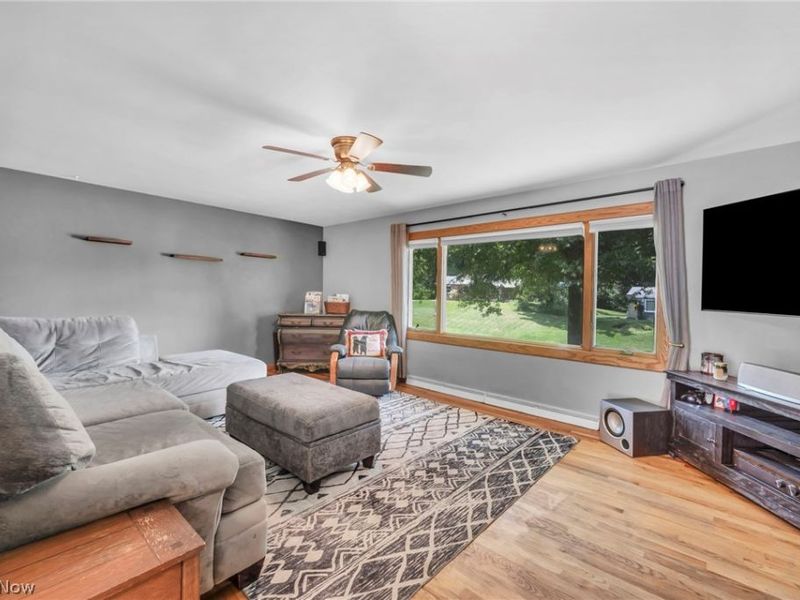
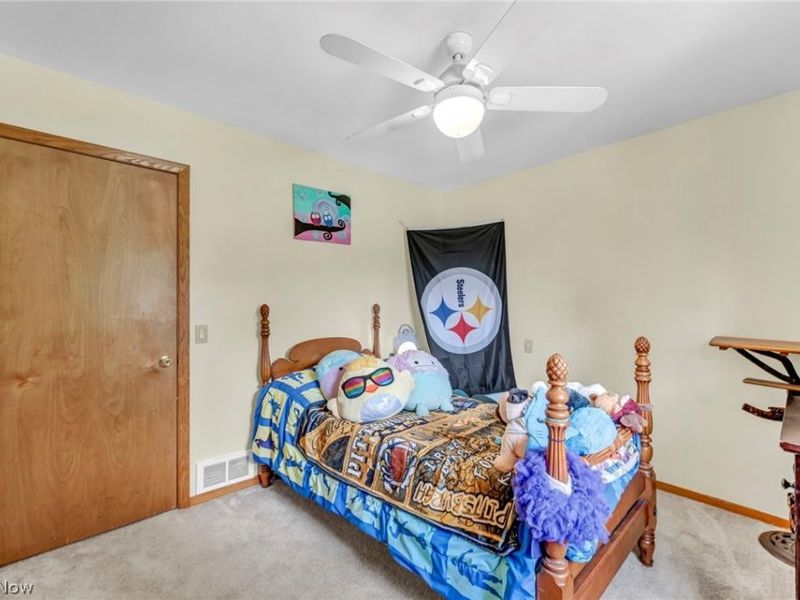
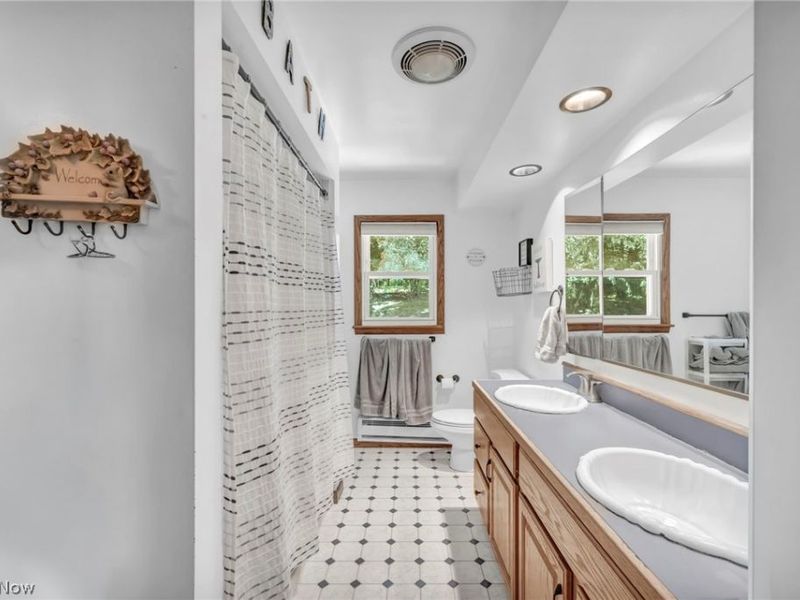
  • 8560 Glennridge Avenue NW, Clinton, OH 44216 Photo 2
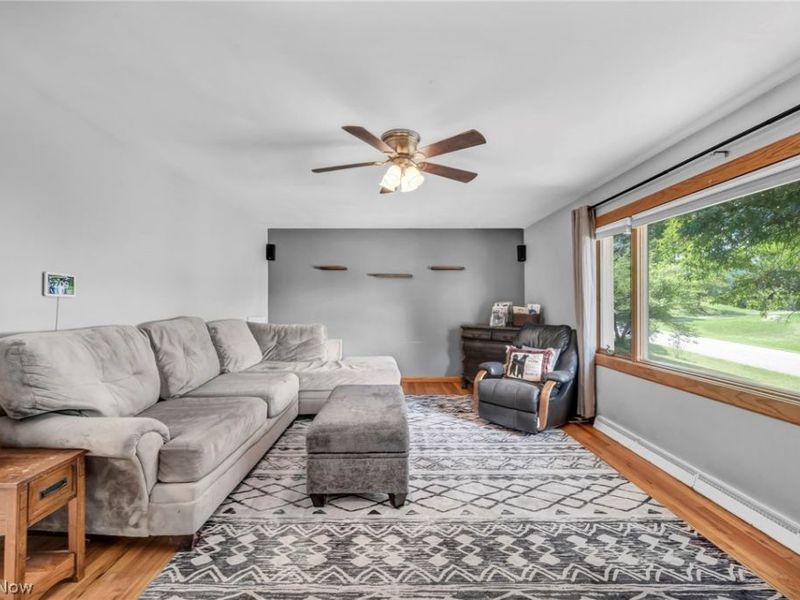
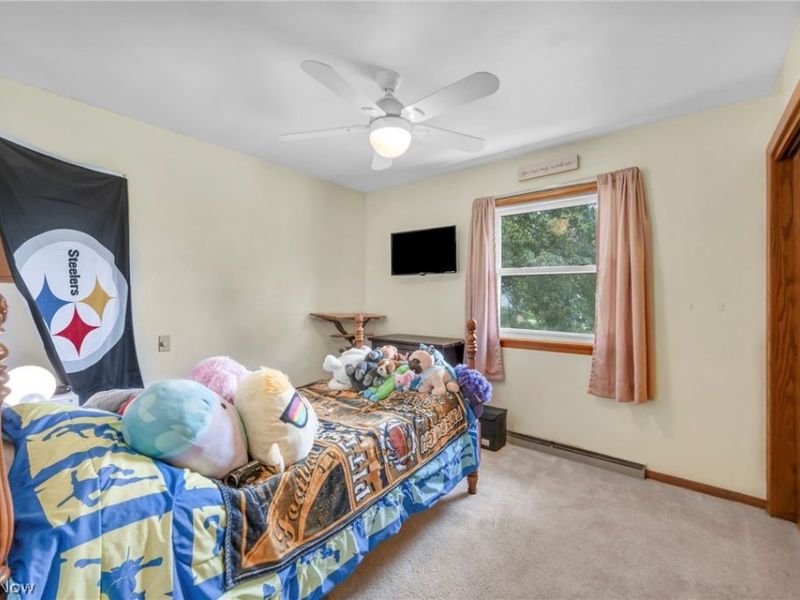
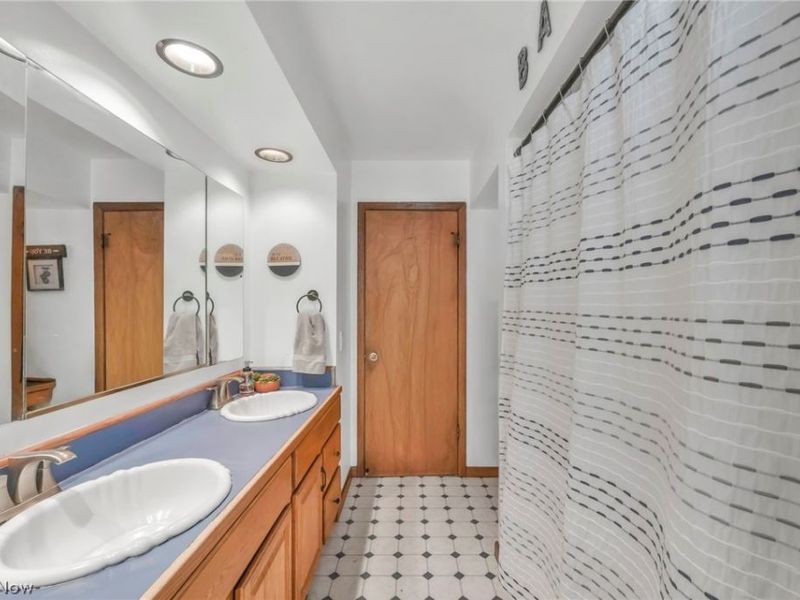
  • 8560 Glennridge Avenue NW, Clinton, OH 44216 Photo 3
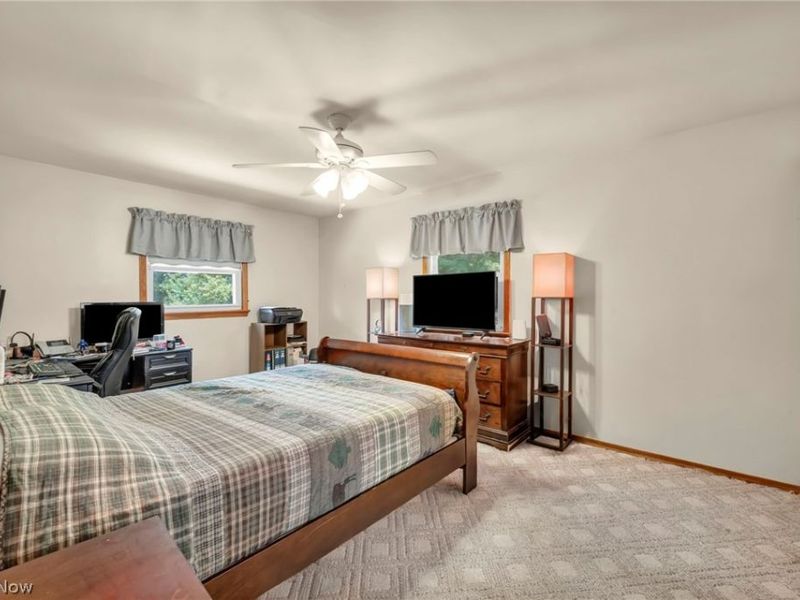
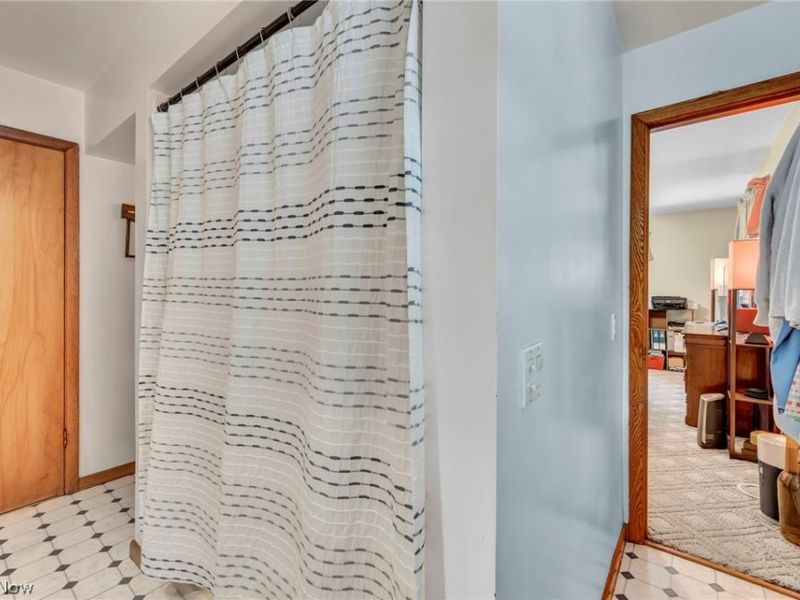
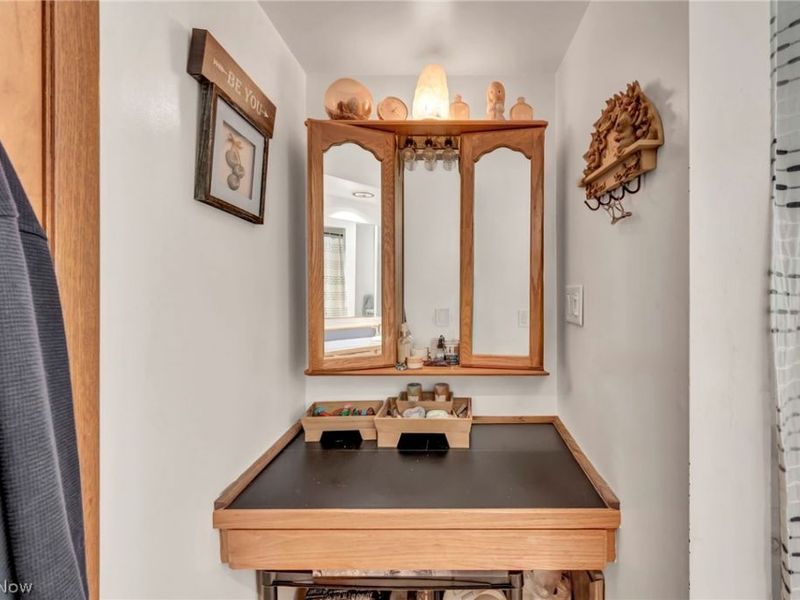
  • 8560 Glennridge Avenue NW, Clinton, OH 44216 Photo 4
  • 8560 Glennridge Avenue NW, Clinton, OH 44216 Photo 5
  • 8560 Glennridge Avenue NW, Clinton, OH 44216 Photo 6
  • 8560 Glennridge Avenue NW, Clinton, OH 44216 Photo 7
  • 8560 Glennridge Avenue NW, Clinton, OH 44216 Photo 8
  • 8560 Glennridge Avenue NW, Clinton, OH 44216 Photo 9
  • 8560 Glennridge Avenue NW, Clinton, OH 44216 Photo 10
  • 8560 Glennridge Avenue NW, Clinton, OH 44216 Photo 11
  • 8560 Glennridge Avenue NW, Clinton, OH 44216 Photo 12
  • 8560 Glennridge Avenue NW, Clinton, OH 44216 Photo 13
  • 8560 Glennridge Avenue NW, Clinton, OH 44216 Photo 14
  • 8560 Glennridge Avenue NW, Clinton, OH 44216 Photo 15
  • 8560 Glennridge Avenue NW, Clinton, OH 44216 Photo 16
  • 8560 Glennridge Avenue NW, Clinton, OH 44216 Photo 17
  • 8560 Glennridge Avenue NW, Clinton, OH 44216 Photo 18
  • 8560 Glennridge Avenue NW, Clinton, OH 44216 Photo 19
  • 8560 Glennridge Avenue NW, Clinton, OH 44216 Photo 20
  • 8560 Glennridge Avenue NW, Clinton, OH 44216 Photo 21
  • 8560 Glennridge Avenue NW, Clinton, OH 44216 Photo 22
  • 8560 Glennridge Avenue NW, Clinton, OH 44216 Photo 23
  • 8560 Glennridge Avenue NW, Clinton, OH 44216 Photo 24
  • 8560 Glennridge Avenue NW, Clinton, OH 44216 Photo 25
  • 8560 Glennridge Avenue NW, Clinton, OH 44216 Photo 26
  • 8560 Glennridge Avenue NW, Clinton, OH 44216 Photo 27
  • 8560 Glennridge Avenue NW, Clinton, OH 44216 Photo 28
  • 8560 Glennridge Avenue NW, Clinton, OH 44216 Photo 29
  • 8560 Glennridge Avenue NW, Clinton, OH 44216 Photo 30
  • 8560 Glennridge Avenue NW, Clinton, OH 44216 Photo 31
  • 8560 Glennridge Avenue NW, Clinton, OH 44216 Photo 32
  • 8560 Glennridge Avenue NW, Clinton, OH 44216 Photo 33
  • 8560 Glennridge Avenue NW, Clinton, OH 44216 Photo 34
  • 8560 Glennridge Avenue NW, Clinton, OH 44216 Photo 35
  • 8560 Glennridge Avenue NW, Clinton, OH 44216 Photo 36
  • 8560 Glennridge Avenue NW, Clinton, OH 44216 Photo 37
  • 8560 Glennridge Avenue NW, Clinton, OH 44216 Photo 38
  • 8560 Glennridge Avenue NW, Clinton, OH 44216 Photo 39
  • 8560 Glennridge Avenue NW, Clinton, OH 44216 Photo 40
  • 8560 Glennridge Avenue NW, Clinton, OH 44216 Photo 41
  • 8560 Glennridge Avenue NW, Clinton, OH 44216 Photo 42
  • 8560 Glennridge Avenue NW, Clinton, OH 44216 Photo 43
  • 8560 Glennridge Avenue NW, Clinton, OH 44216 Photo 44
  • 8560 Glennridge Avenue NW, Clinton, OH 44216 Photo 45
  • 8560 Glennridge Avenue NW, Clinton, OH 44216 Photo 46
  • 8560 Glennridge Avenue NW, Clinton, OH 44216 Photo 47
  • 8560 Glennridge Avenue NW, Clinton, OH 44216 Photo 48
1/48 Virtual Tour Fullscreen

Listed By

Agency Name: EXP Realty, LLC.
Agency Contact: woodruffsellsre@gmail.com, 330-417-4365

Shown By

Agent Name: Dominic Fonte and Associates
Agent Phone: (330) 418-1535
Agency Title: Cutler Real Estate

IDX logo

TOUR THIS HOME

Choose a date and time to see 8560 Glennridge Avenue NW, Clinton, OH 44216.
I will get in touch with you shortly.

Choose your video chat app
Request a Showing
  • Tuesday September 15
  • Wednesday September 16
  • Thursday September 17
  • Friday September 18
  • Saturday September 19
  • Sunday September 20
  • Monday September 21
  • Tuesday September 22
  • Wednesday September 23
  • Thursday September 24
  • Friday September 25
  • Saturday September 26
  • Sunday September 27
  • Monday September 28
  • Tuesday September 29
  • 7:00 AM
  • 7:30 AM
  • 8:00 AM
  • 8:30 AM
  • 9:00 AM
  • 9:30 AM
  • 10:00 AM
  • 10:30 AM
  • 11:00 AM
  • 11:30 AM
  • 12:00 PM
  • 12:30 PM
  • 1:00 PM
  • 1:30 PM
  • 2:00 PM
  • 2:30 PM
  • 3:00 PM
  • 3:30 PM
  • 4:00 PM
  • 4:30 PM
  • 5:00 PM
  • 5:30 PM
  • 6:00 PM
  • 6:30 PM
  • 7:00 PM
  • 7:30 PM
  • 8:00 PM
  • 8:30 PM
  • 9:00 PM
Preferred Communication Method

Property Description

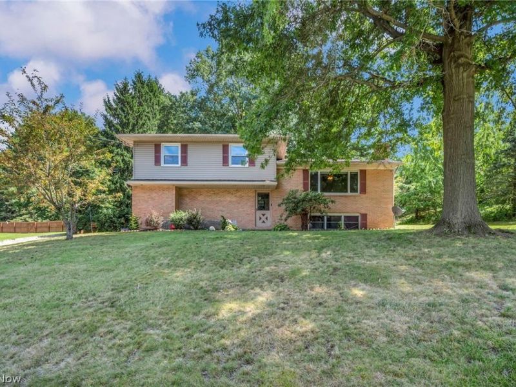
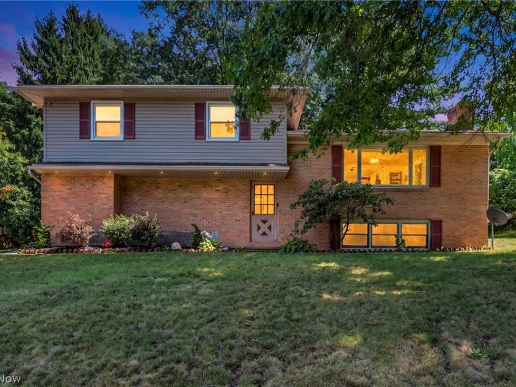
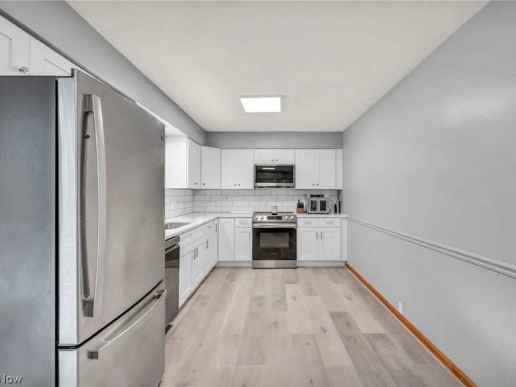
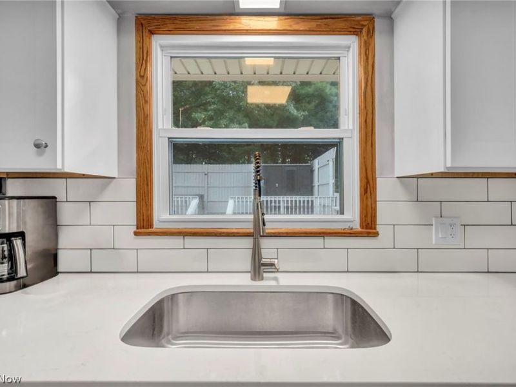
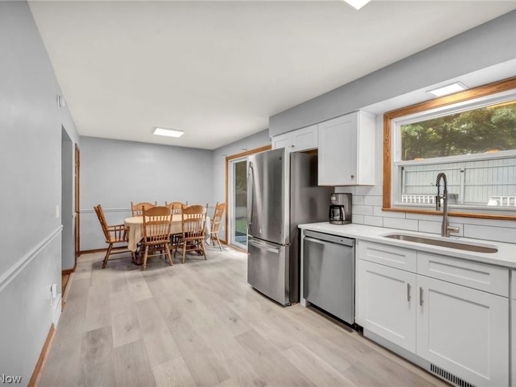
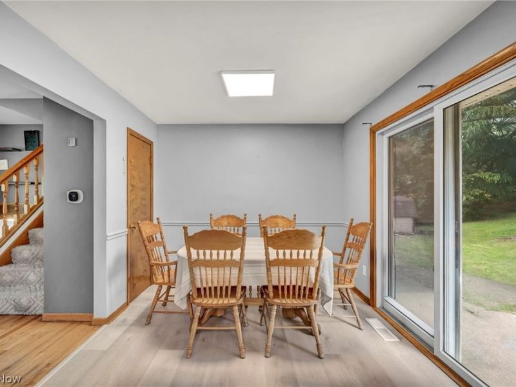
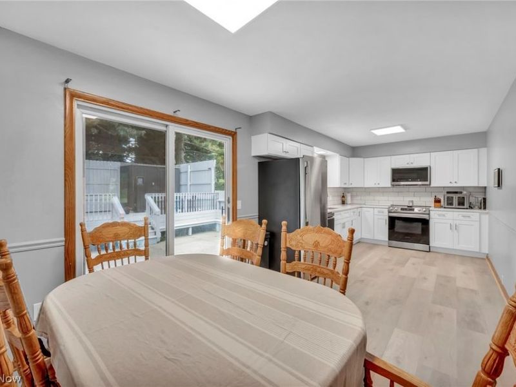
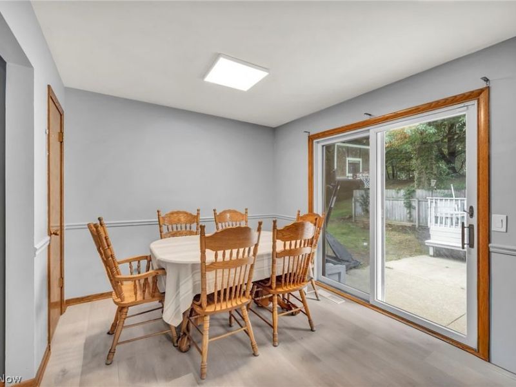
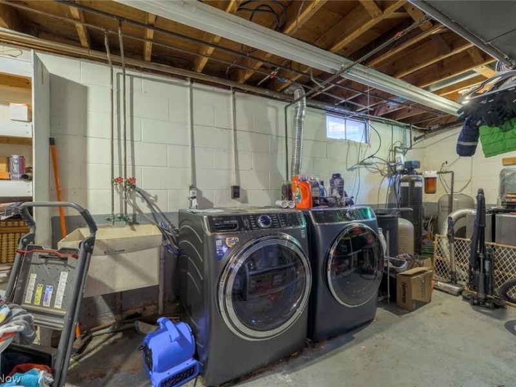
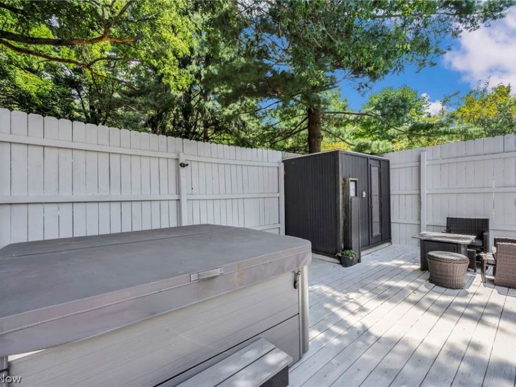
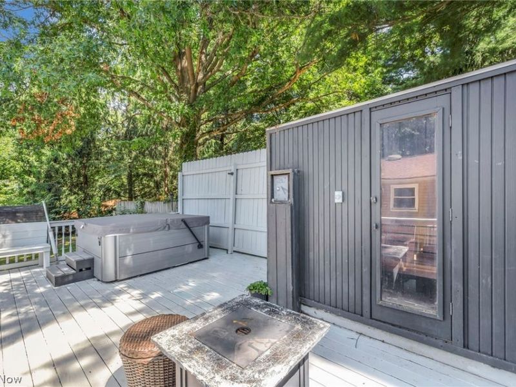
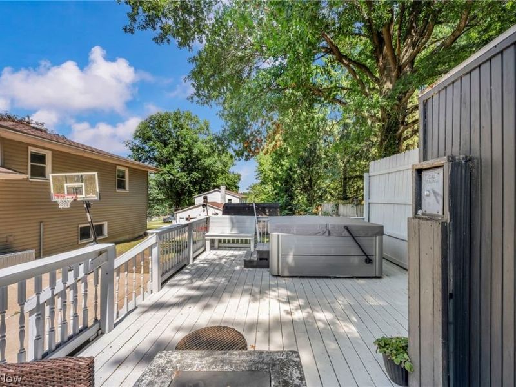
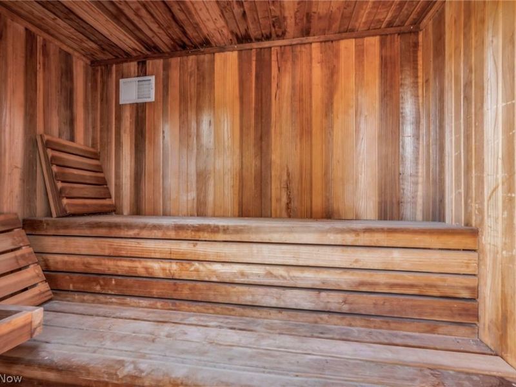
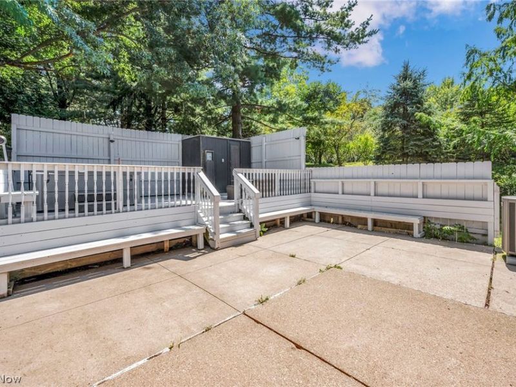
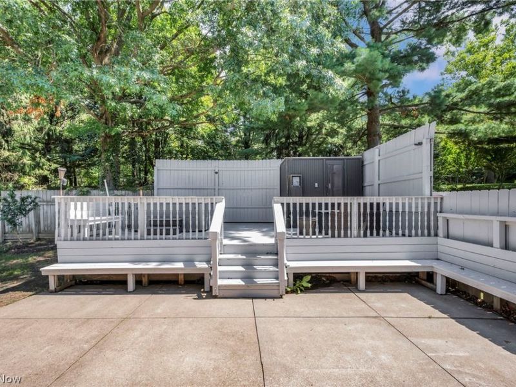
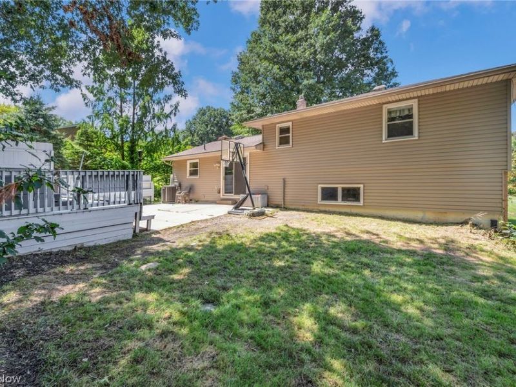
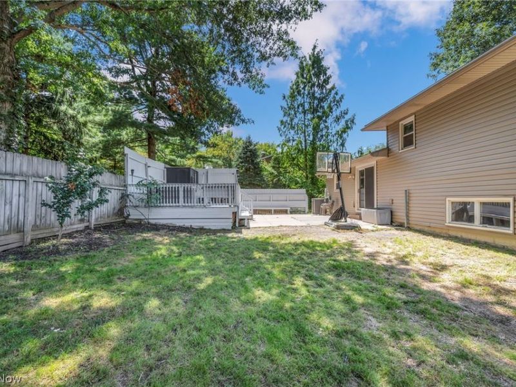
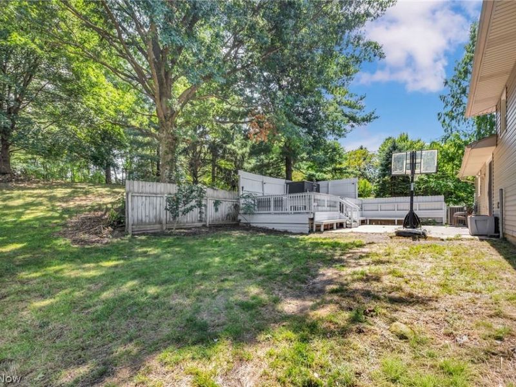
EXTENSIVELY UPDATED + RARE FINANCING OPPORTUNITY! Nearly $50,000 has been invested in recent improvements to this Jackson Local home, highlighted by a beautifully remodeled kitchen featuring new cabinetry, quartz countertops, and new flooring. With many major systems already updated and 2,025 total square feet of living space, this 3-bedroom, 2-full-bath home offers a combination of value, comfort, and opportunity. Qualified buyers may also have the opportunity to assume the seller's existing FHA financing at an estimated 3.5% interest rate, subject to lender/servicer approval and all applicable assumption requirements. Beyond the newly remodeled kitchen (2026), the extensive improvement list includes a roof (2018), 200-amp electrical panel and service (2022), HVAC (2023), sump pump (2024), reverse osmosis system (2025), hot water tank (2026), exterior clean-out (2026), new pressure tank and system setup (2026), and new siding on the rear of the home (2026). All appliances remain, including the kitchen appliances, washer, and dryer. Step outside to a spacious deck ready for relaxing or entertaining, complete with a 2024 hot tub featuring built-in Bluetooth and speakers, plus a sauna for your own at-home retreat. With nearly $50,000 in recent improvements, major updates already completed, desirable Jackson Local Schools, and a potentially exceptional financing opportunity, 8560 Glennridge deserves a closer look. Schedule your private showing and see everything this home has to offer!

8560 Glennridge Avenue NW | MLS# 5214989

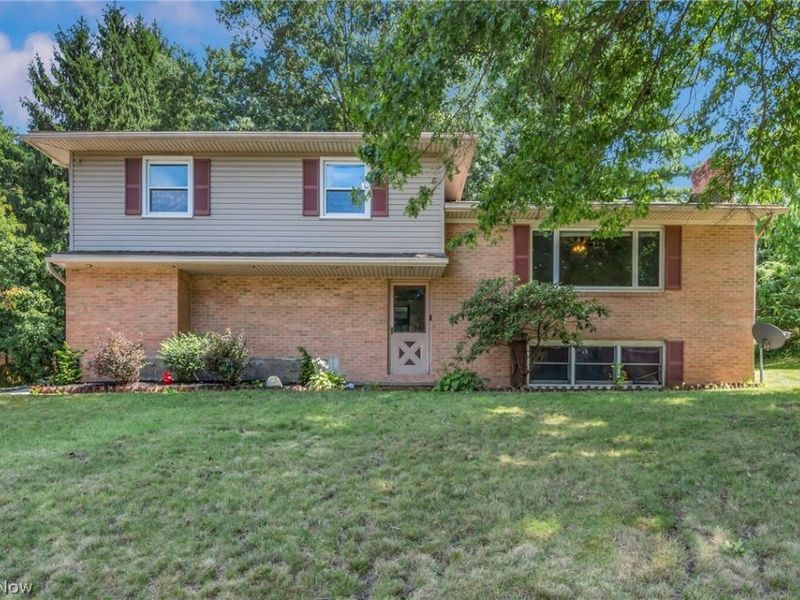
This single family home located at 8560 Glennridge Avenue NW, Clinton, OH 44216 is currently listed for sale with an asking price of $279,900. This property was built in 1970 and has 3 bedrooms and 2 full baths with 2025 sq. ft. Glennridge Avenue NW is located in the Scenic Wonderland Hills subdivision within the Jackson Local school district. Search Scenic Wonderland Hills real estate on www.dominicfonte.com today.

Property Features

Property Type: Residential - Single Family
Basement: Crawl Space, Sump Pump
Cooling: Central Air
Days on Market: 40
Fireplaces: 1
Garage: 2 car attached
Heating: Gas
Home Style: Split Level
Lot Size: 0.57 Acres
Roof Type: Asphalt, Fiberglass
Stories: 3.0
Taxes: $3,873 / year
Year Built: 1970

Amenities

Built-in Features
Eat-in Kitchen

Feature Descriptions

Appliances: Dryer, Dishwasher, Microwave, Range, Refrigerator, Water Softener, Washer
Exterior: Brick, Vinyl Siding
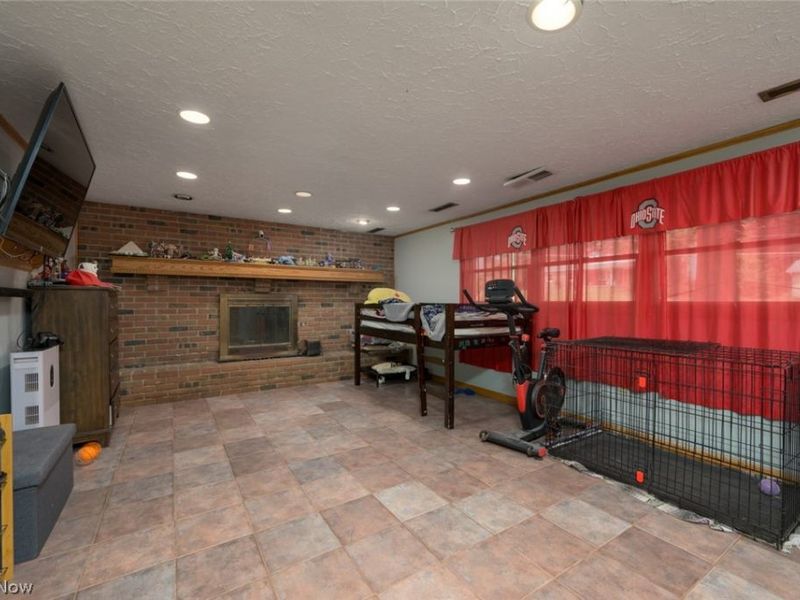
Fireplace: Family Room
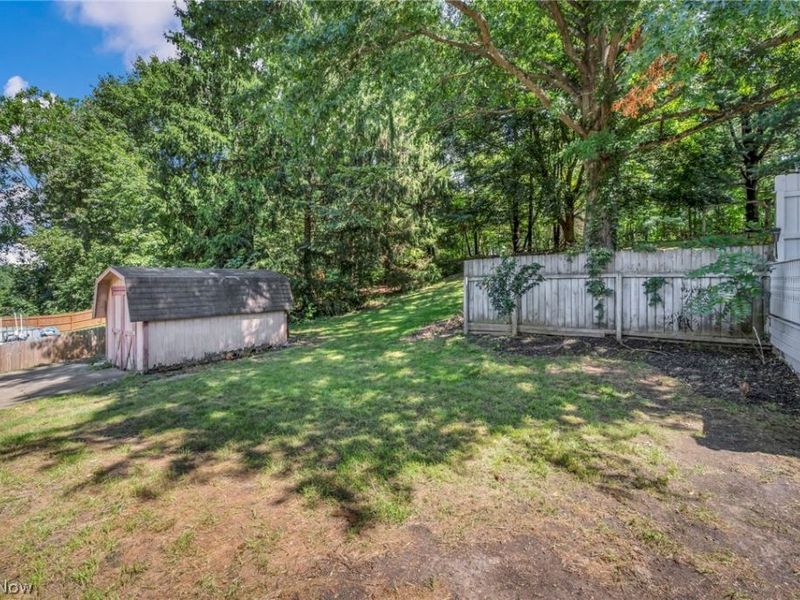
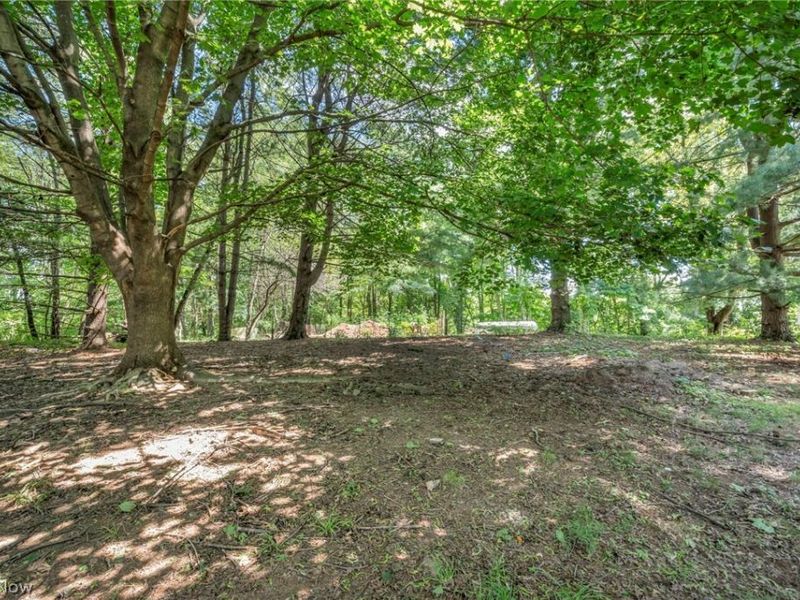
Lot: Back Yard, Front Yard, Wooded
Parcel#: 16070650
Parking: Attached, Garage
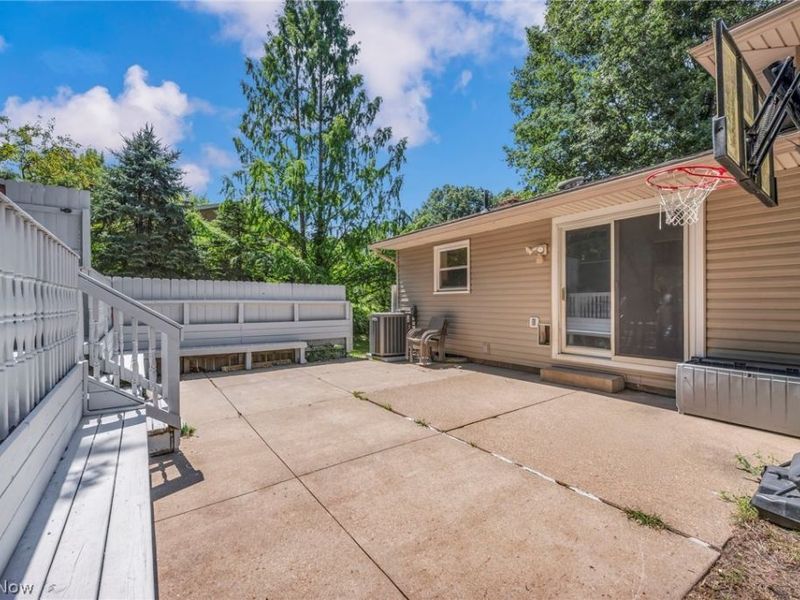
Patio/Porch: Deck, Patio
Security: Smoke Detector(s)
Sewer: Septic Tank
Water: Well

Room Sizes

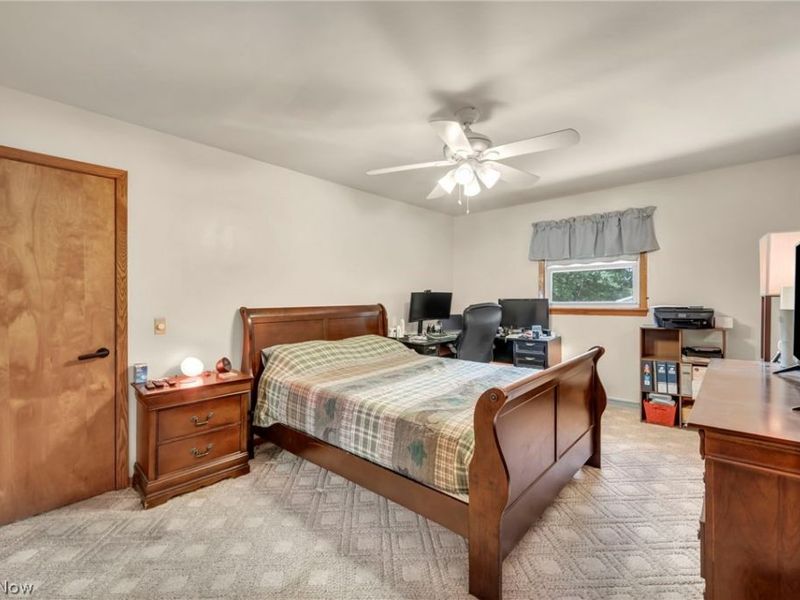
Primary Bathroom: 11 x 10 Level - Third
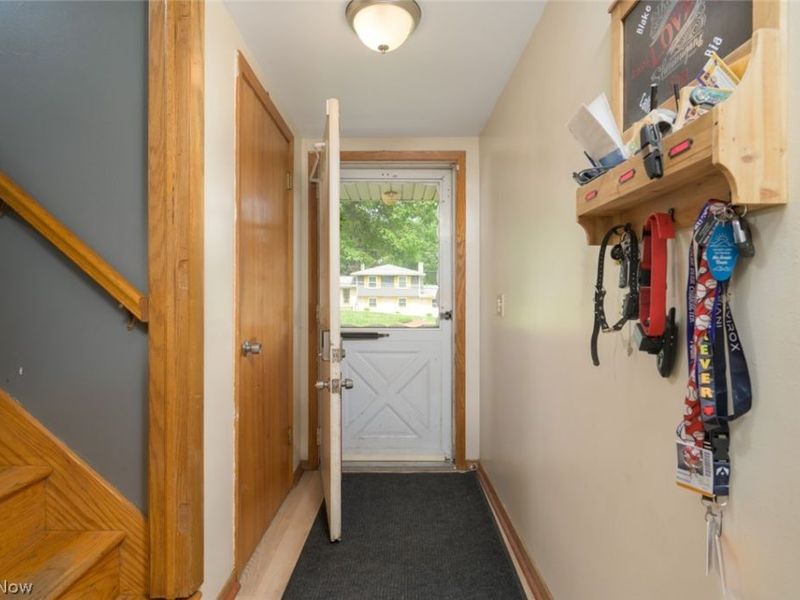
Entry/ Foyer: 11 x 4 Level - First
Laundry: 23 x 1 Level - Lower
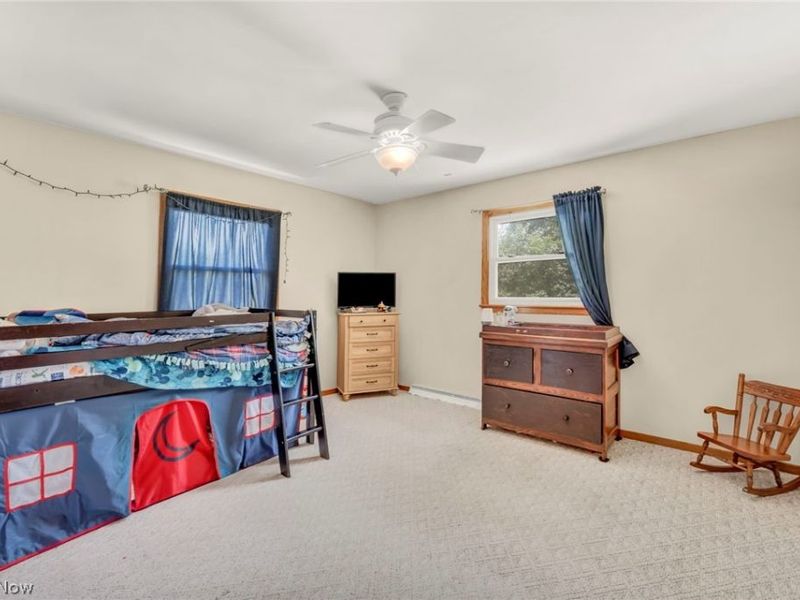
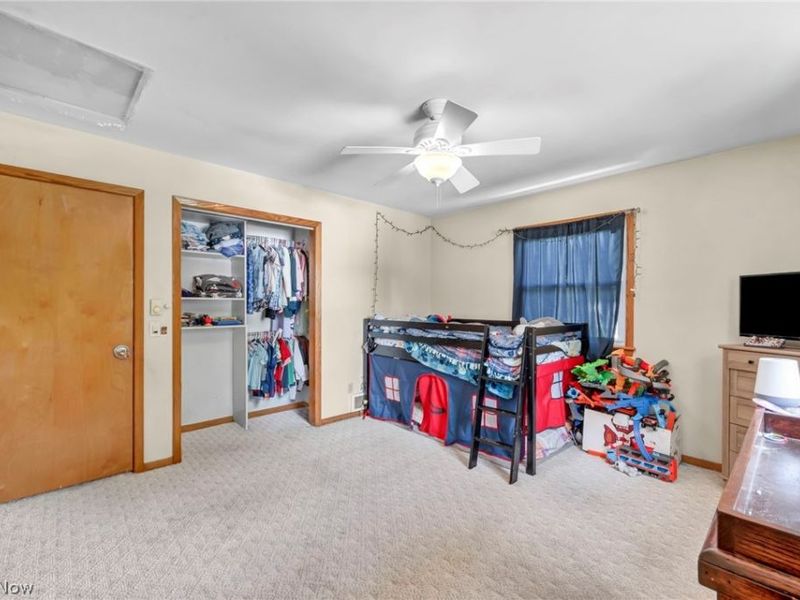
Bedroom: 9.5 x 11 Level - Third
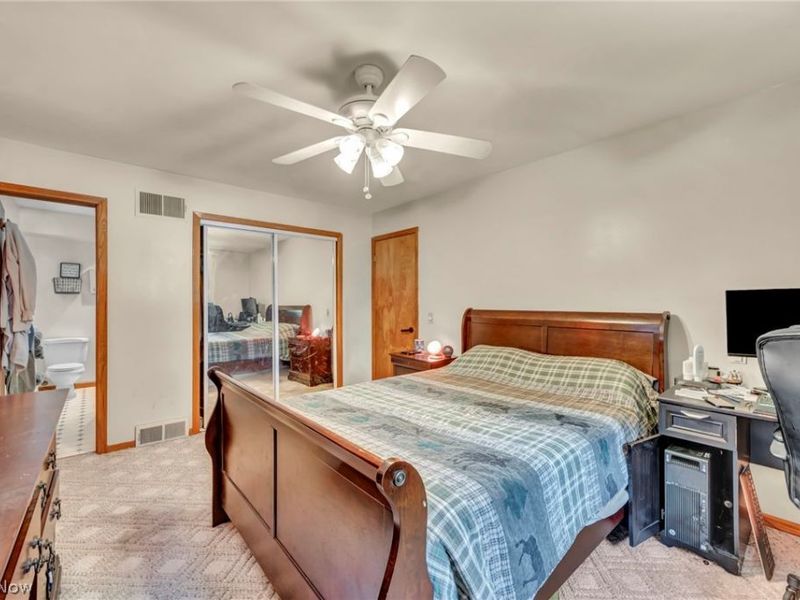
Primary Bedroom: 11 x 16 Level - Third
Kitchen: 11 x 9 Level - First
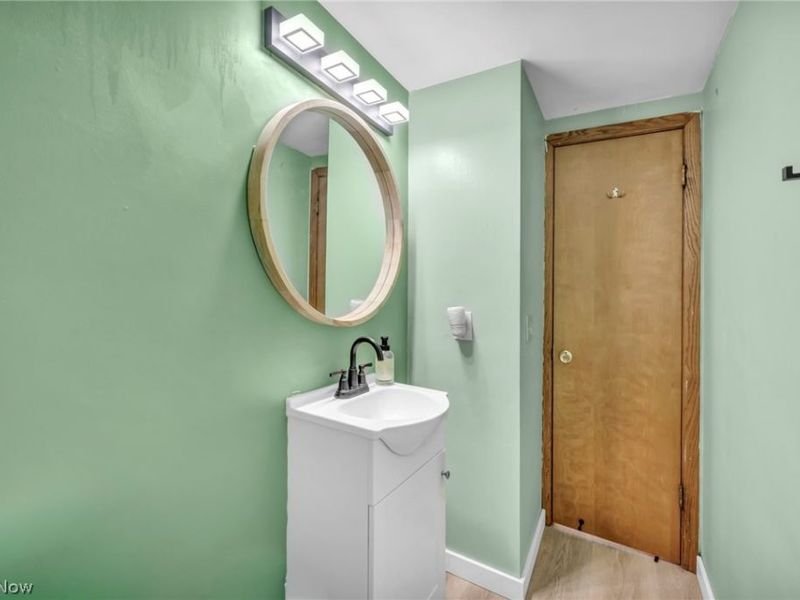
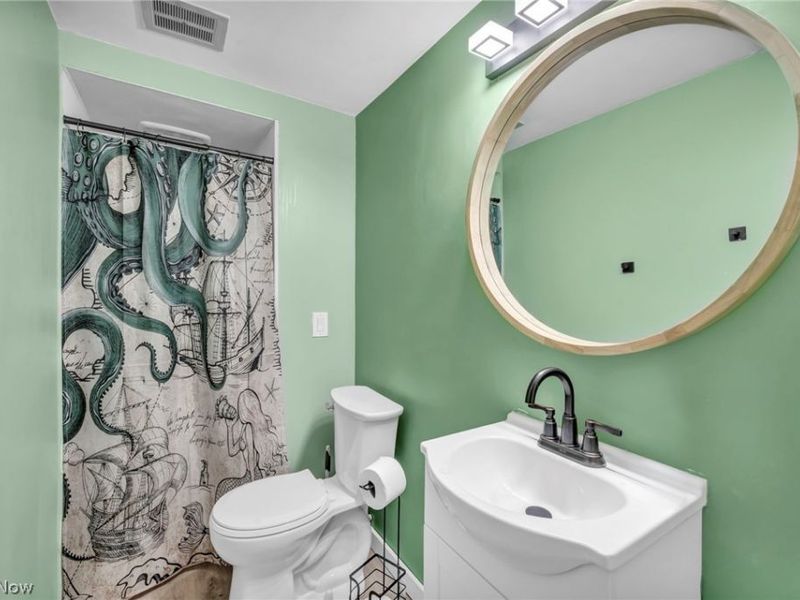
Bathroom: 11 x 4 Level - First
Living Room: 21 x 14 Level - First
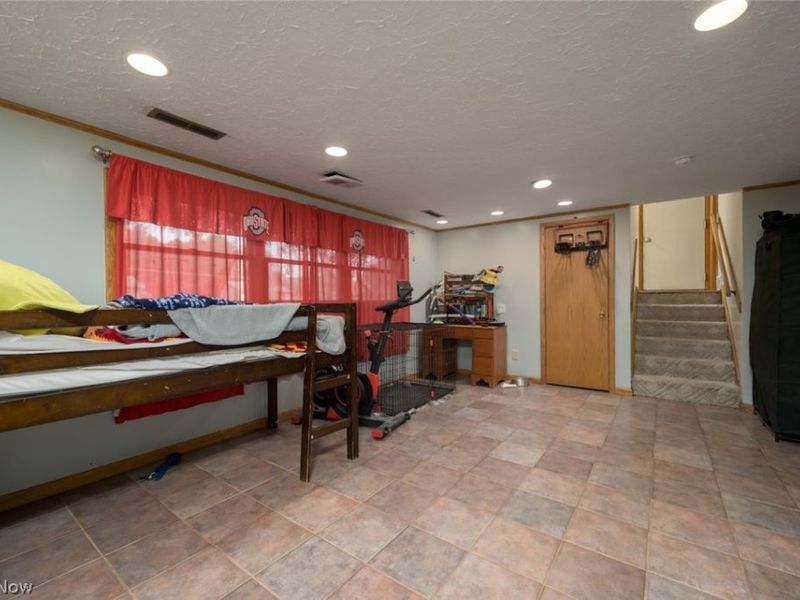
Family Room: 19 x 13 Level - Lower
Bedroom: 12.5 x 13 Level - Third

Local Schools

School District: Jackson Local

Estimate Your Payment

Estimated Payment

$ 1,838.17 per month $1,433.78 Principal & Interest $322.75 Property Tax $81.64 Homeowner's Insurance

Change Payment Information

%
years/fixed
yearly
yearly (est.)
(Payments are an estimate and may vary by lender)
Croos Country Mortgage

Login to My Homefinder

Forgot your password / First Login?

Login to My Homefinder




