
Listed By
Agency Name: Berkshire Hathaway HomeService
Agent Name: Scarlett Sackmann
Agency Phone: 513-570-6318
Shown By
Agent Name: Dominic Fonte and Associates
Agent Phone: (330) 418-1535
Agency Title: Cutler Real Estate

TOUR THIS HOME
Choose a date and time to see 848 Hawthorne Drive, Union Township, OH 45245.
I will get in touch with you shortly.

Property Description
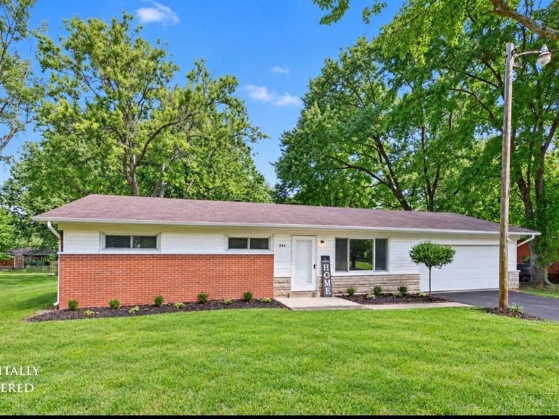
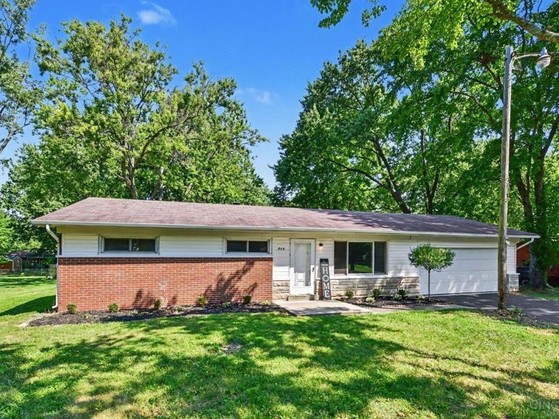
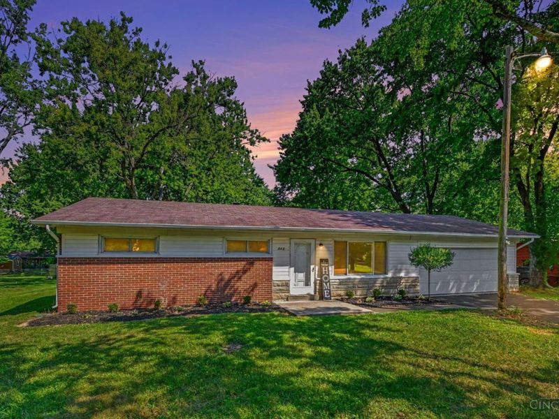
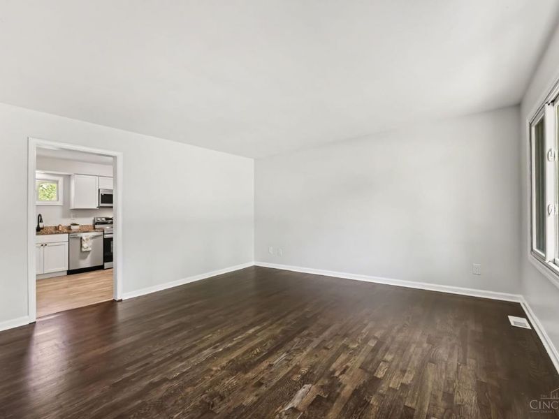
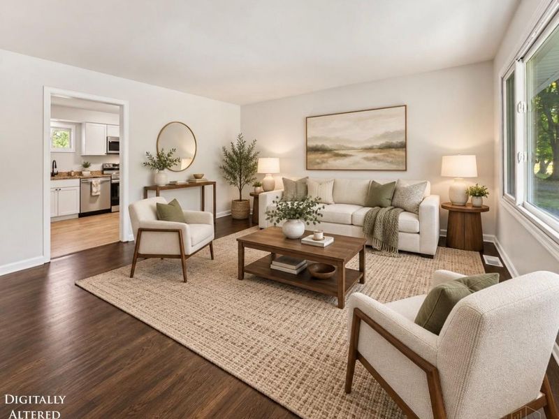
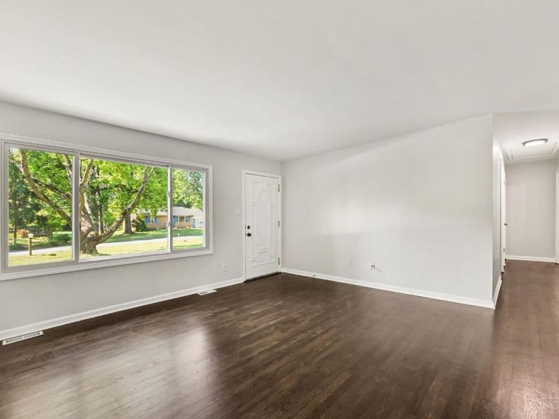
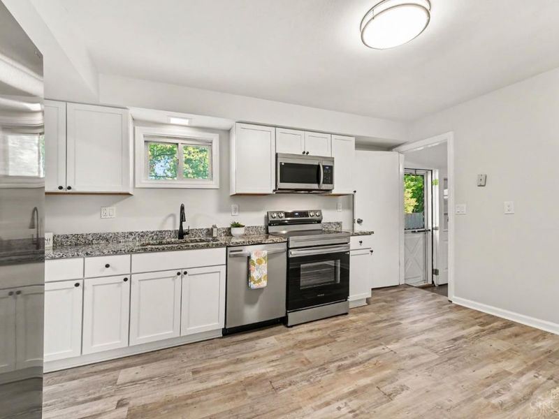
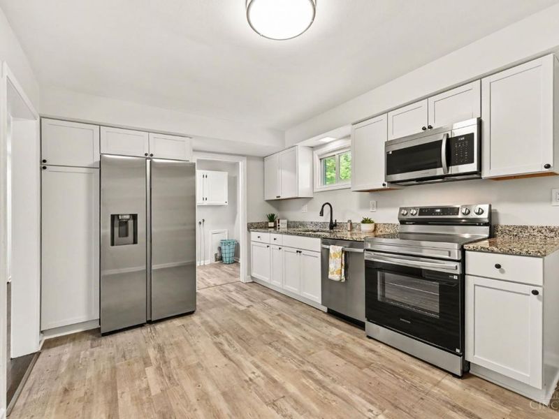
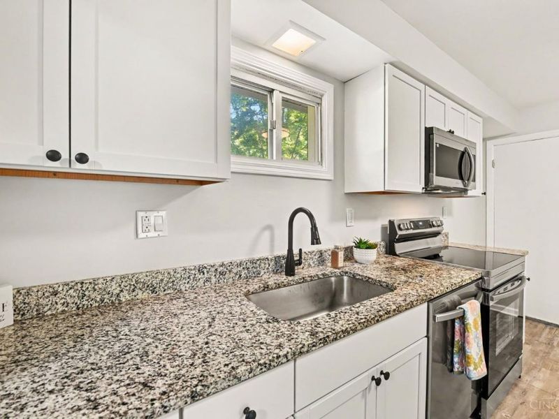
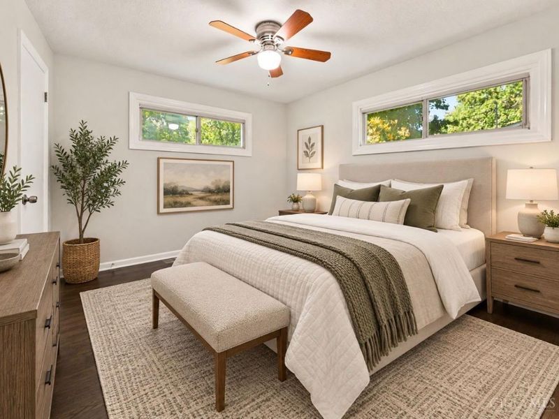
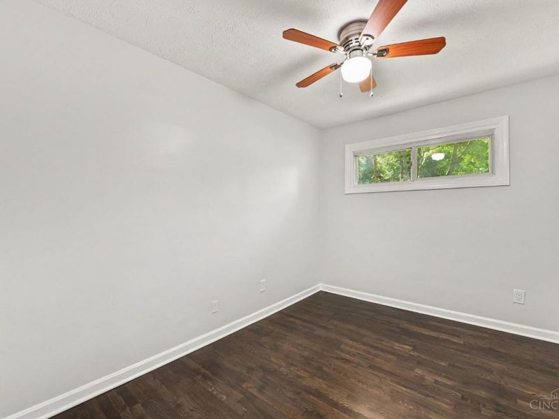
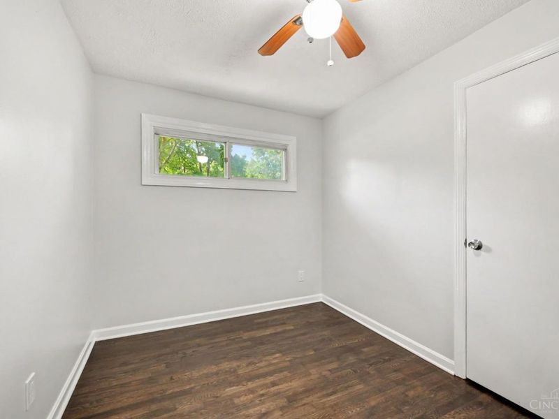
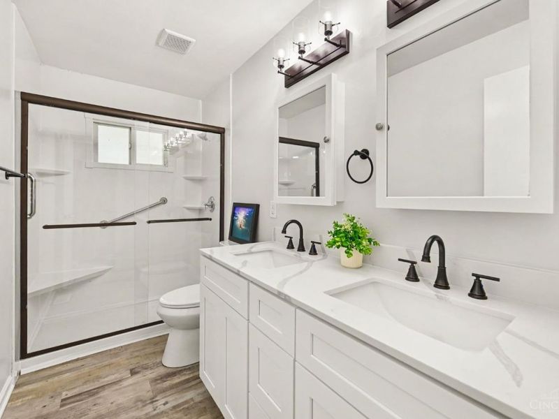
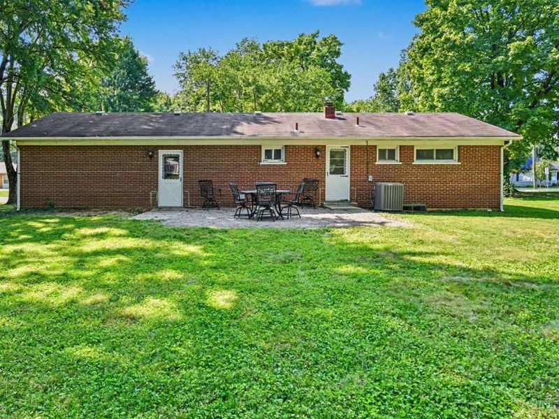
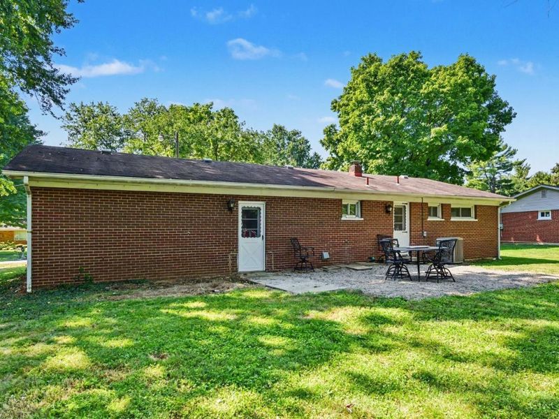
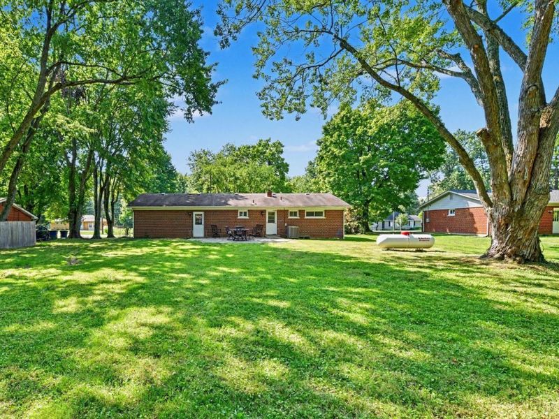
MOVE IN READY!!! NO STEP LIVING...Welcome home to this charming 3 bedroom ,1 bath brick ranch on nearly half an acre lot. This home offers a cozy living room with a large bay window and hardwood floors . Kitchen with granite counters, stainless steel appliances and plentiful cabinet space. This lovely home is a great opportunity for a first-time home buyer, downsizer, or anyone looking for a comfortable ranch-style living with plenty of outdoor space perfect for entertainment. Convenient location near shopping, dining and major highways. Call me today for your private showing. All room sizes approximate. Buyers to verify schools and tax information. One or more photo's have been virtually staged.
Property Features
Property Type: Residential - Single Family
Basement: Crawl
Cooling: Ceiling Fans, Central Air
Days on Market: 2
Garage: 2
Heating: Forced Air, Gas
Home Style: Ranch
Lot Size: 0.46 Acres
Roof Type: Shingle
Stories: 1.0
Taxes: $7,284
Year Built: 1957
Feature Descriptions
Access: City Street, Paved Road
Appliances: Dishwasher, Microwave, Oven/Range, Refrigerator, Other
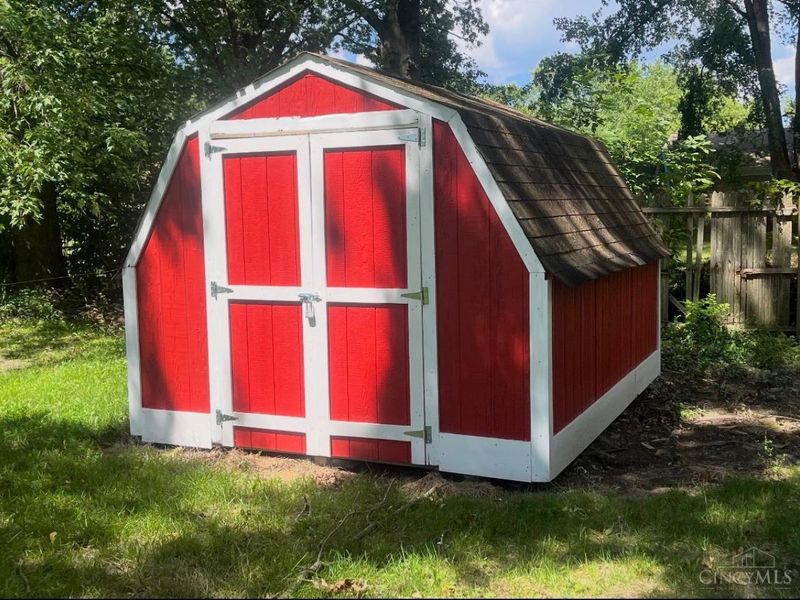
Buildings: Shed
Exterior: Brick
Foundation: Slab
Garage/Carport: Built in, Front, Garage Attached
Gas: Propane
Kitchen: Vinyl Floor, Marble/Granite/Slate
Lot Dimensions: 100x200
Mechanical Systems: Garage Door Opener
Miscellaneous: Ceiling Fan
Outside Features: Access Mailbox
Parcel #: 414118.044
Parking: Asphalt, Driveway
Primary Bathroom: Built-In Shower Seat, Shower, Other
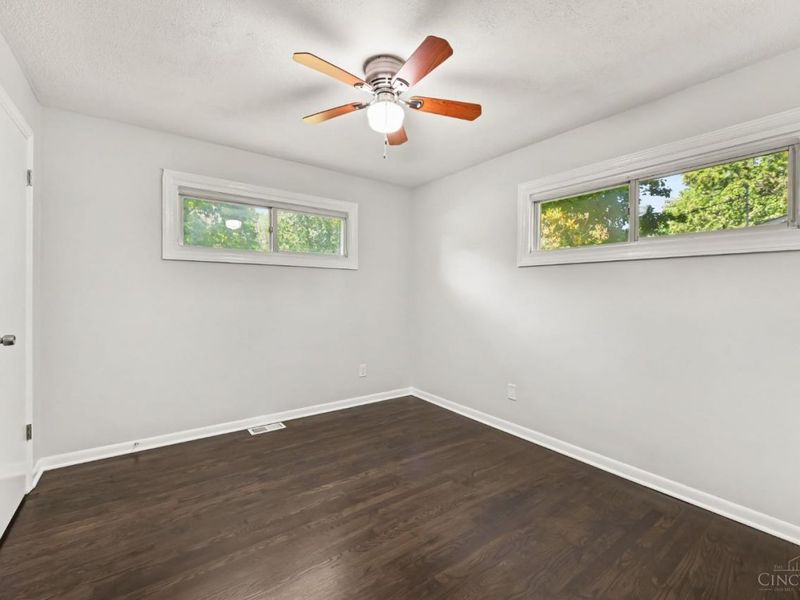
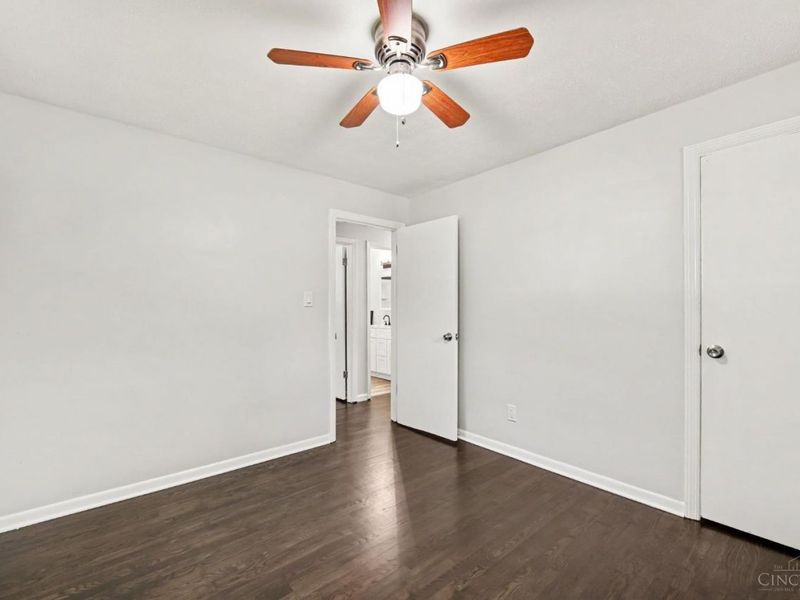
Primary Bedroom: Wood Floor
Rooms Total: 6
Sewer: Public Sewer
Tax Abatement: No
Topography: Level
Water: Public
Water Heater: Propane
Window Features: Slider, Double Pane, Insulated
Room Sizes
Primary Bedroom: 10 X 11 Level - 1
Bedroom 2: 10 X 11 Level - 1
Bedroom 3: 11 X 8 Level - 1
Living Room: 14 X 16 Level - 1
Laundry Room: 6 X 8 Level - 1
Local Schools
School District: West Clermont
Estimate Your Payment
Estimated Payment
$ 2,225.83 per month $1,531.62 Principal & Interest $607.00 Property Tax $87.21 Homeowner's InsuranceChange Payment Information
Print This Listingx
Select a format below, new window will open and will prompt you to print.








848 Hawthorne Drive | MLS# 1893029
This single family home located at 848 Hawthorne Drive, Union Township, OH 45245 is currently listed for sale with an asking price of $299,000. This property was built in 1957 and has 3 bedrooms and 1 full baths with 1053 sq. ft. Hawthorne Drive is located in the Meadow Green Acres subdivision within the West Clermont school district. Search Meadow Green Acres real estate on www.dominicfonte.com today.