
Listed By
Agency Name: RE/MAX Victory + Affiliates
Agency Phone: 859-372-6000
Shown By
Agent Name: Dominic Fonte and Associates
Agent Phone: (330) 418-1535
Agency Title: Cutler Real Estate

TOUR THIS HOME
Choose a date and time to see 8442 Woodcreek Drive, Florence, KY 41042.
I will get in touch with you shortly.

Property Description
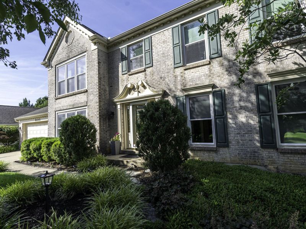
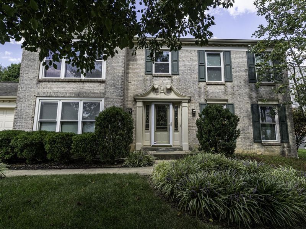
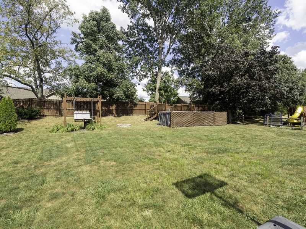
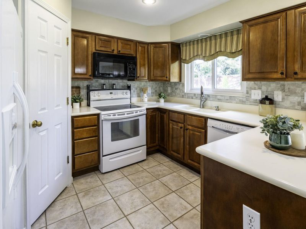
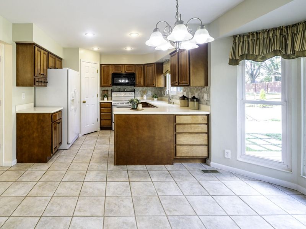
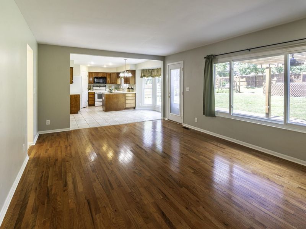
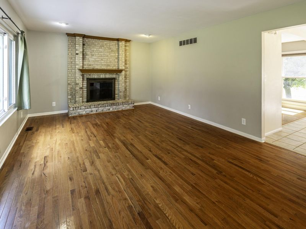
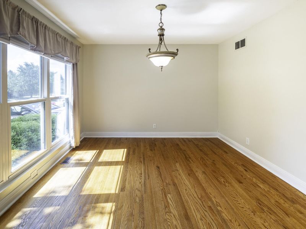
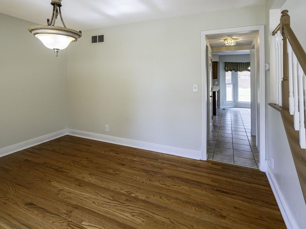
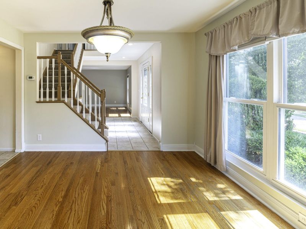
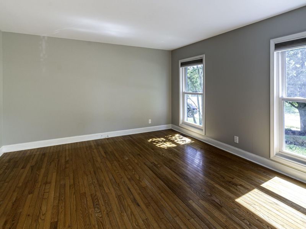
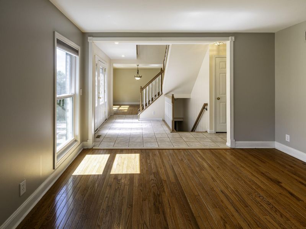
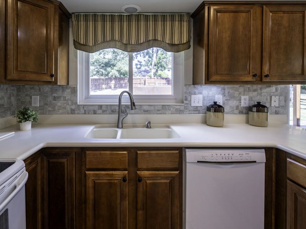
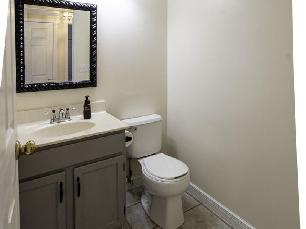
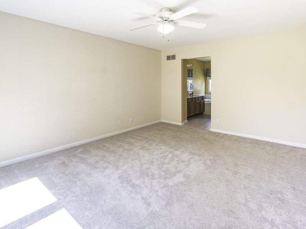
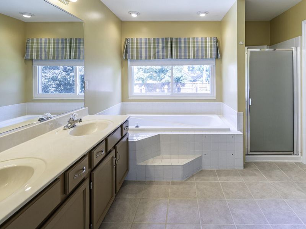
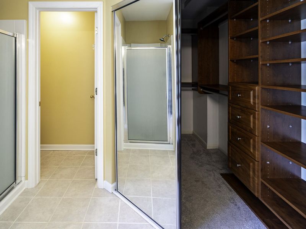
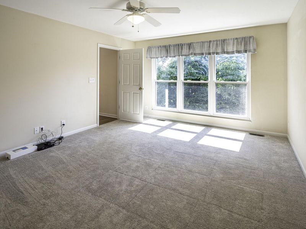
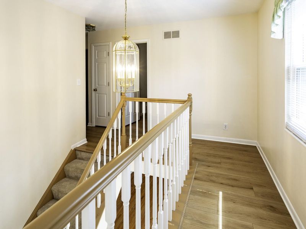
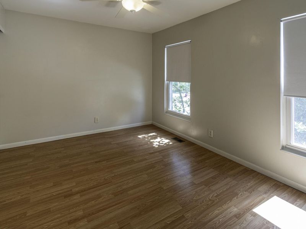
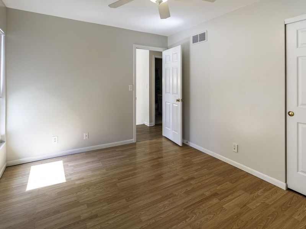
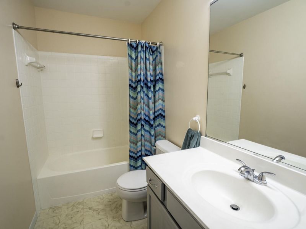
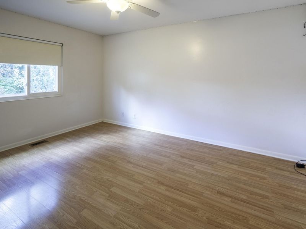
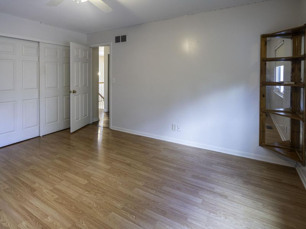
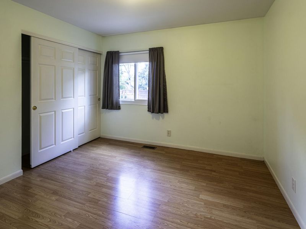
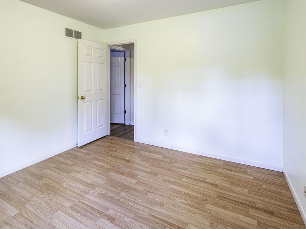
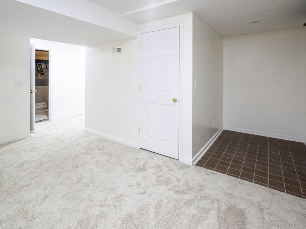
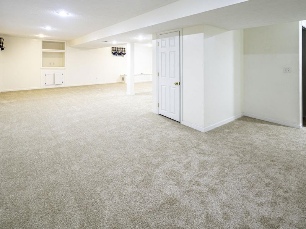
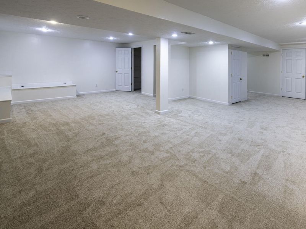
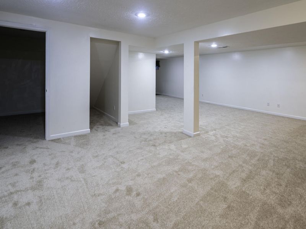
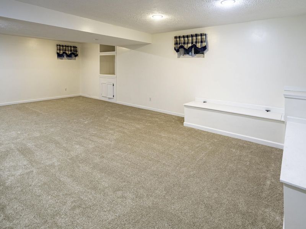
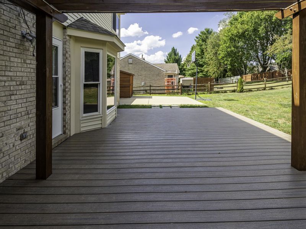
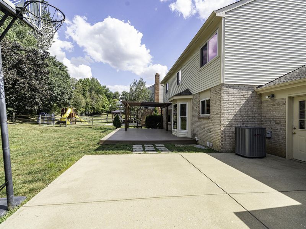
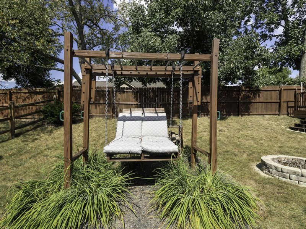
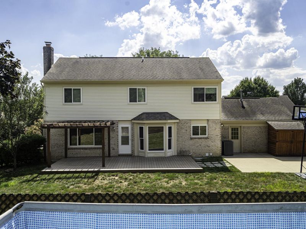
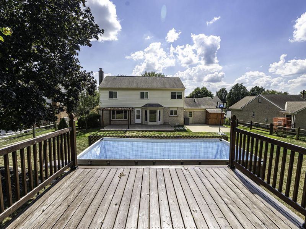
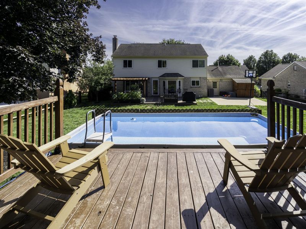
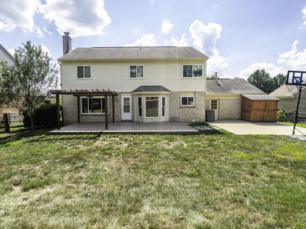
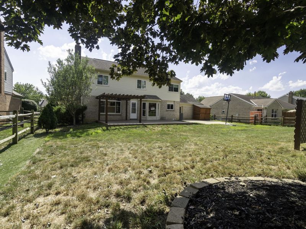
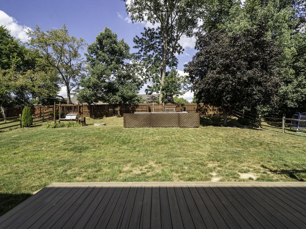
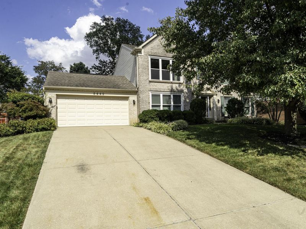
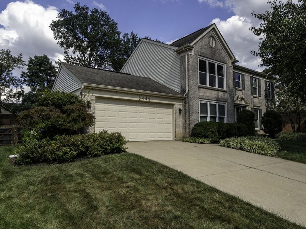
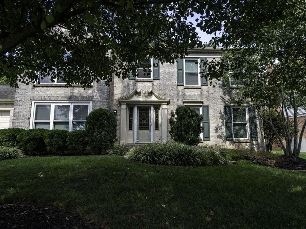
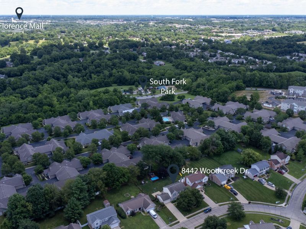
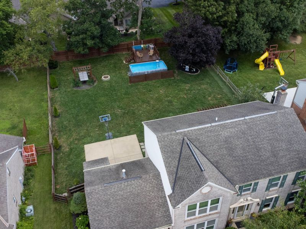
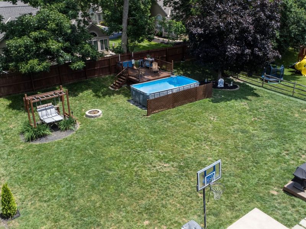
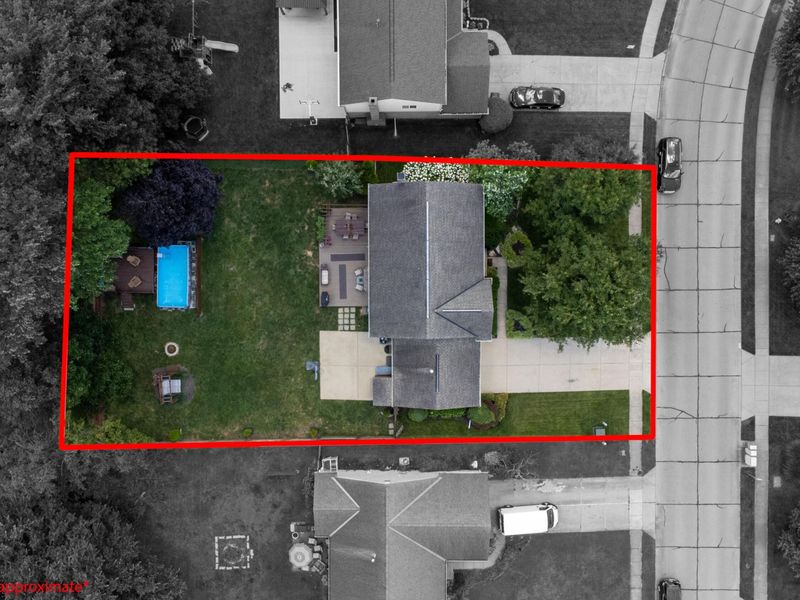
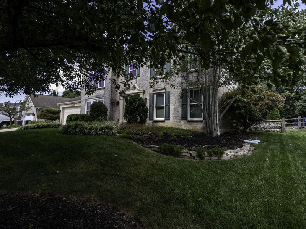
Move-in ready 4-bedroom, 2 full/2 half-bath home in Florences Pleasant Valley Meadows subdivision, offering 3,568 square feet of finished living space across three levels. This Boone County home has been consistently maintained, with whole-house window replacement, a Workman-installed furnace and A/C system, and a new roof already in place -- the big-ticket mechanical items are handled.Inside, hardwood floors run through the dining room and living room, where a brick, wood-mantled fireplace anchors the main living space. The eat-in kitchen features stained wood cabinetry, tile flooring, a tile backsplash, and a bay window overlooking the backyard, with a new kitchen faucet and updated lighting throughout. The primary suite includes an en suite bath with a garden soaking tub, separate step-in shower, and double-sink vanity. Freshly painted rooms, updated grout, and new laminate flooring in several second-floor rooms round out the interior updates.The finished third level offers flexible bonus living space with brand-new carpet just installed, plus built-in shelving for storage -- ideal for a family room, media space, or home gym. A 2-car garage with direct walkout access to the backyard adds everyday convenience.Outside, the fenced, level backyard is built for entertaining and family life: a large Trex deck with pergola, a separate patio, a second deck by the pool area, a stone fire pit, and a custom wood swing arbor -- a rare combination of outdoor living space for NKYs rolling terrain.
Property Features
Property Type: Residential - Single Family
Basement: Yes
Basement: Finished, Storage Space
Cooling: Central Air
Days on Market: 12
Fenced: Yes
Fireplaces: 1
Garage: 2 car attached
Heating: Natural Gas, Forced Air
Home Style: Traditional
Lot Size: 0.27 Acres
Roof Type: Shingle
Stories: 2.0
Year Built: 1995
Feature Descriptions
Appliances: Electric Oven, Electric Range, Dishwasher, Microwave, Refrigerator
Equipment: Sump Pump
Exterior: Brick, Vinyl Siding
Exterior: Private Yard, Fire Pit, Outdoor Grill
Fencing: Fenced, Split Rail, Full, Privacy, Wood
Fireplace: Brick, Gas, Wood Burning
Fireplace Y/N: Yes
Foundation: Concrete Perimeter, Poured Concrete
Interior: Laminate Counters, Walk-In Closet(s), Storage, Soaking Tub, Pantry, Open Floorplan, High Speed Internet, Entrance Foyer, Eat-in Kitchen, Double Vanity, Chandelier, Built-in Features, Beamed Ceilings, Ceiling Fan(s), Multi Panel Doors, Recessed Lighting
Laundry: Laundry Room, Main Level
Lot Dimensions: 79x150
Parcel Number: 050.00-08-554.00
Parking: Attached, Driveway, Garage, Garage Faces Front
Patio/Porch: Deck, Patio
Pool Features: Above Ground
Property Condition: Existing Structure
Road Frontage: City Street
Rooms Total: 10
Security: Smoke Detector(s)
Sewer: Public Sewer
Special View Info: Neighborhood, Trees/W
Structures: Pergola, Outbuilding, Shed(s), Storage
Structure Type: House
Sub Type: Single Family Residence
Water: Public
Window: Insulated Windows, Vinyl Clad Window(s)
Room Sizes
Entry: 12 X 10 Level - First
Great Room: 20 X 13 Level - First
Kitchen: 13 X 10 Level - First
Breakfast Room: 13 X 10 Level - First
Dining Room: 13 X 11 Level - First
Office: 13 X 13 Level - First
Primary Bedroom: 17 X 13 Level - Second
Bedroom 2: 15 X 12 Level - Second
Bedroom 3: 13 X 10 Level - Second
Bedroom 4: 11 X 11 Level - Second
Family Room: 26 X 25 Level - Lower
Local Schools
High School: Boone County High
Middle School: Ockerman Middle School
Elementary School: Yealey Elementary
School District: Boone Co Public
Estimate Your Payment
Estimated Payment
$ 2,300.47 per month $2,176.55 Principal & Interest $0.00 Property Tax (data not provided by mls) $123.93 Homeowner's InsuranceChange Payment Information
Print This Listingx
Select a format below, new window will open and will prompt you to print.








8442 Woodcreek Drive | MLS# 646263
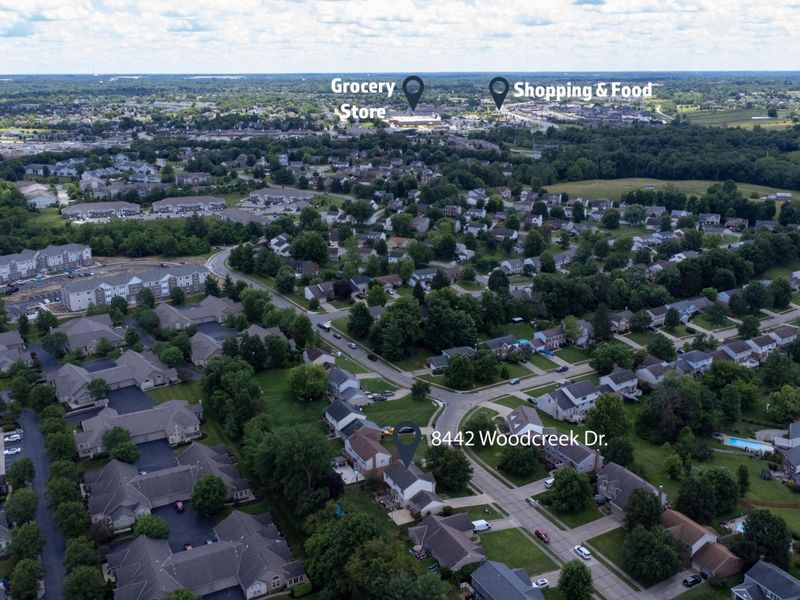
This single family home located at 8442 Woodcreek Drive, Florence, KY 41042 is currently listed for sale with an asking price of $424,900. This property was built in 1995 and has 4 bedrooms and 2 full and 2 partial baths with 2300 sq. ft. Woodcreek Drive is located in the Pleasant Valley Meadows subdivision within the Boone Co Public school district. Search Pleasant Valley Meadows real estate on www.dominicfonte.com today.