
Listed By
Agency Name: eXp Realty
Agency Phone: (866) 212-4991
Shown By
Agent Name: Dominic Fonte and Associates
Agent Phone: (330) 418-1535
Agency Title: Cutler Real Estate

TOUR THIS HOME
Choose a date and time to see 826 Lakengren Drive, Eaton, OH 45320.
I will get in touch with you shortly.

Property Description
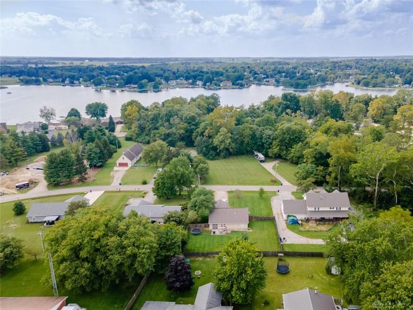
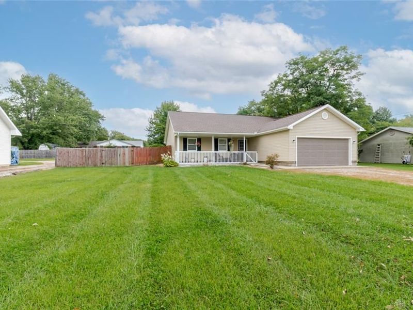
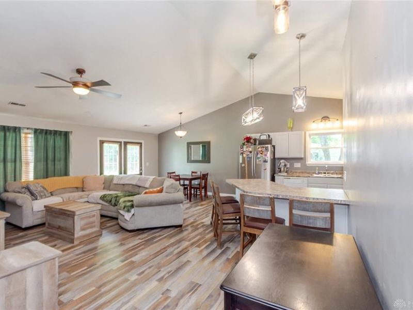
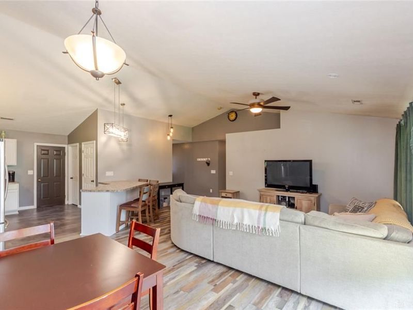
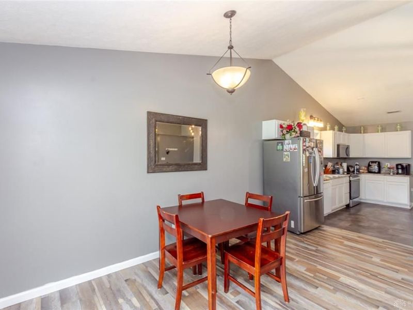
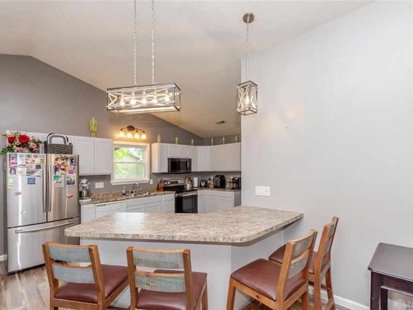
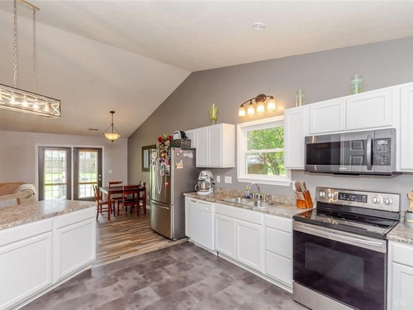
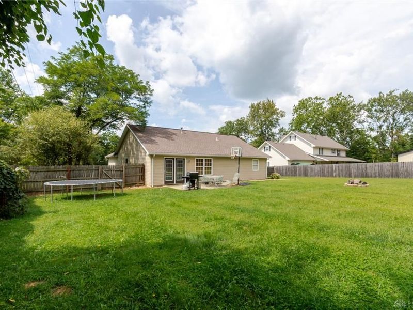
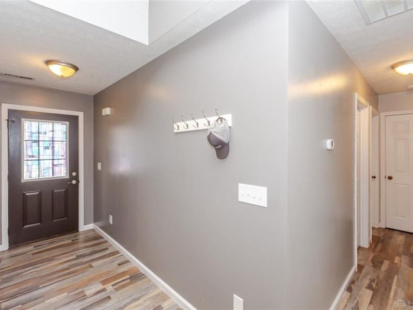
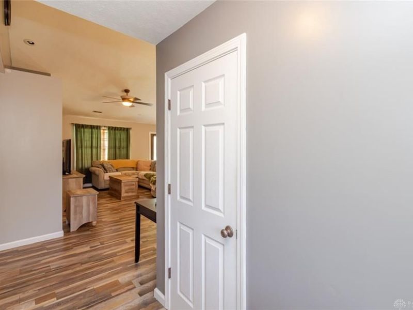
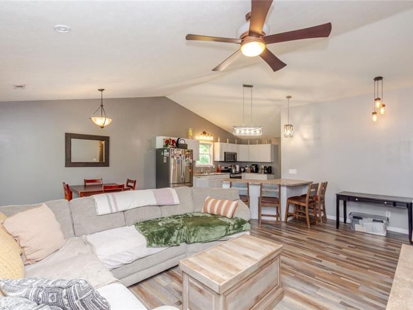
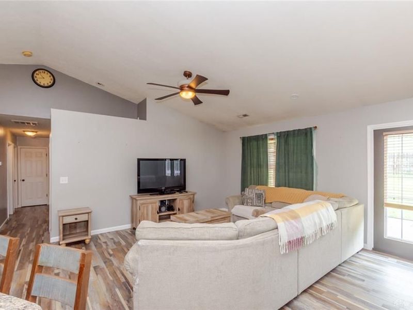
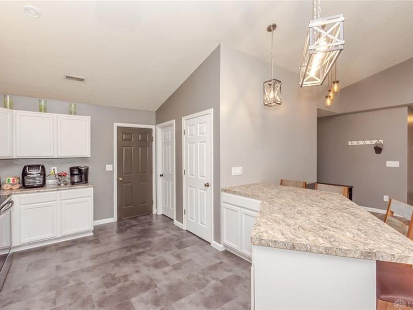
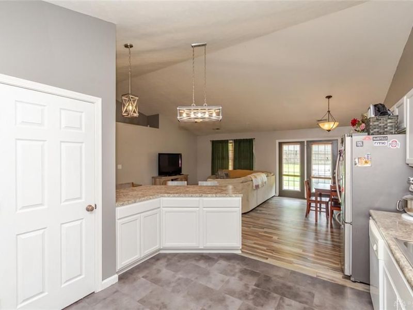
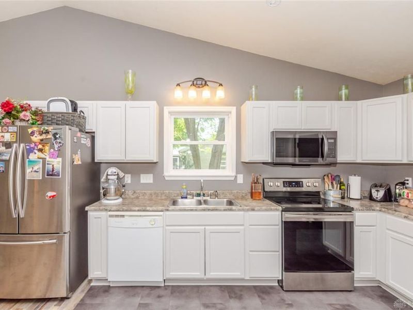
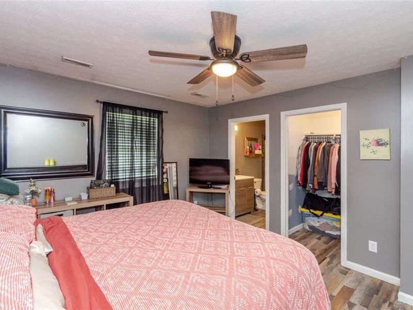
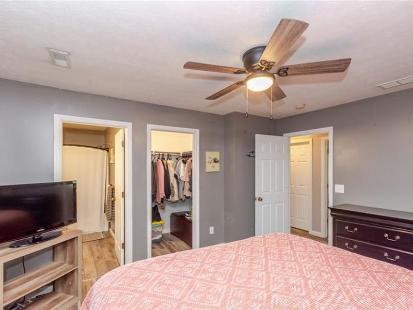
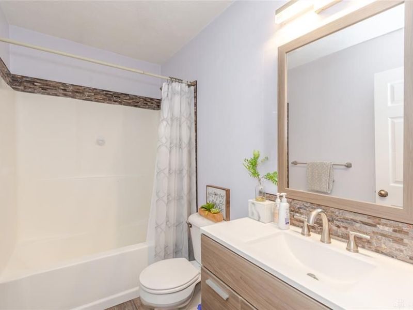
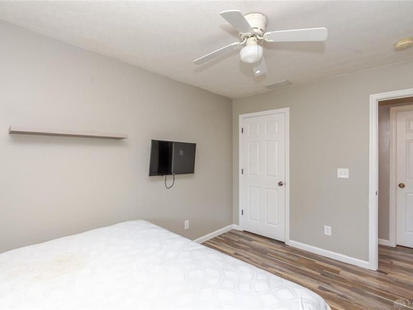
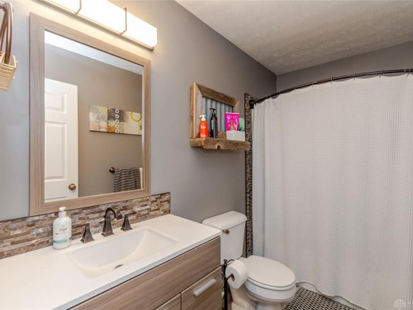
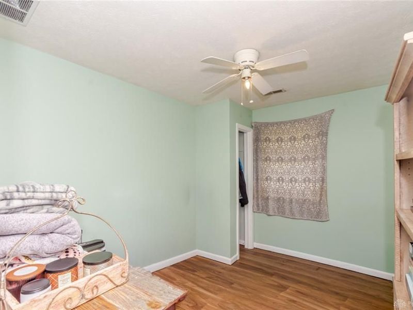
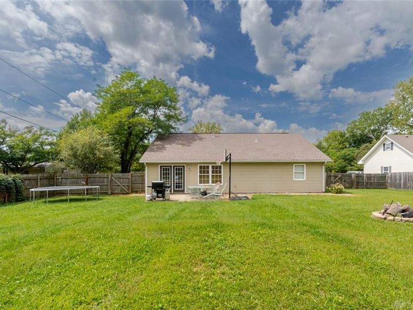
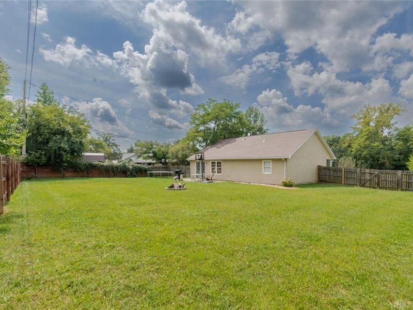
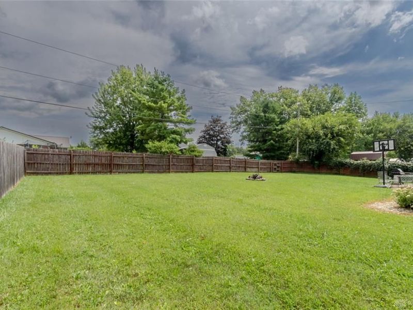
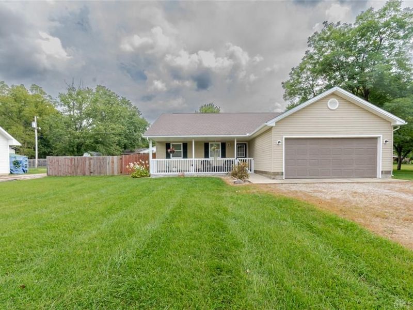
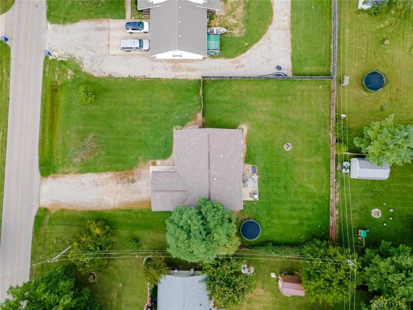
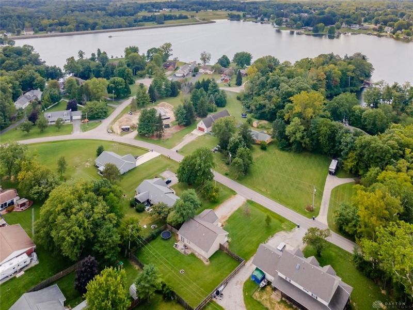
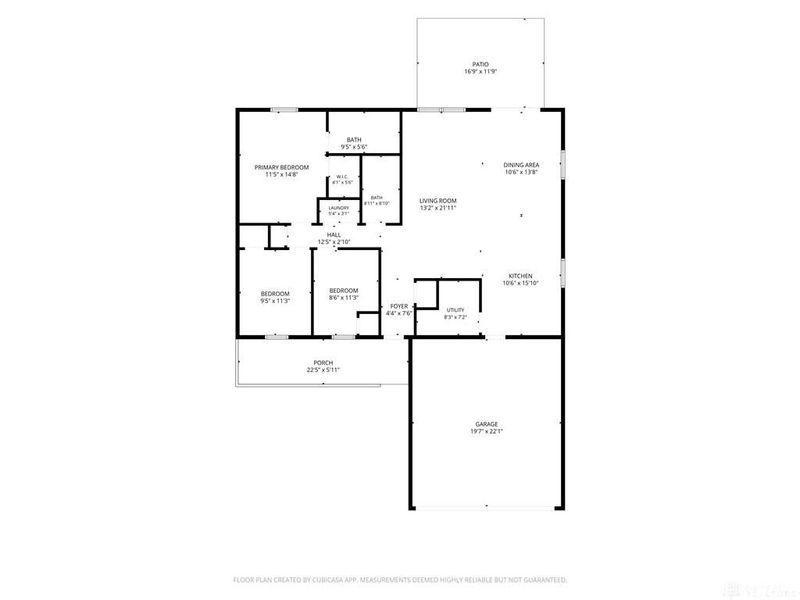
Welcome to this 3-bedroom, 2-bath ranch in Lake Lakengren, set on .36 acres with 1,320 SF of open, inviting space. The cathedral ceiling adds to the spacious feel, while the large kitchen offers plenty of room for cooking, gathering & entertaining, with a counter bar and large pantry for extra storage. Open to the dining room, the main living area also provides a walkout to the fenced backyard, giving you an easy connection to the outdoors. An updated bathroom and new flooring throughout add a fresh feel, while the roof was replaced in 2022 and the heater in 2025. Just minutes from the lake, you'll have easy access to Lakengren's beaches, boating, fishing, pools, tennis, clubhouse and other community amenities. A great place to settle in, make it your own, and enjoy life at the lake.
Property Features
Property Type: Residential - Single Family
Cooling: Central
Days on Market: 8
Fenced: Yes
Garage: 2 car attached
Heating: Forced Air, Natural Gas
Lot Size: 0.36 Acres
Stories: 1.0
Taxes: $1,926
Year Built: 2007
Feature Descriptions
Appliance Features: Dishwasher, Microwave, Range, Refrigerator
Basement Features: Slab
Exterior: Vinyl
Garage Features: 2 Car, Attached, Opener, Overhead Storage
Outside Features: Cable TV, Fence, Gated Community, Patio, Porch
Utilities: Natural Gas, Public Water, Sanitary Sewer
Room Sizes
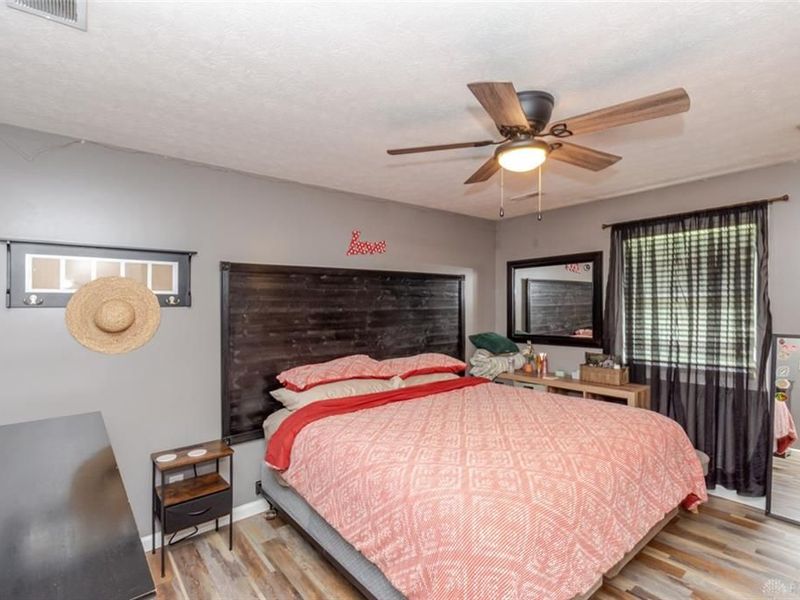
Primary Bedroom: 15 X 11 Level - Main
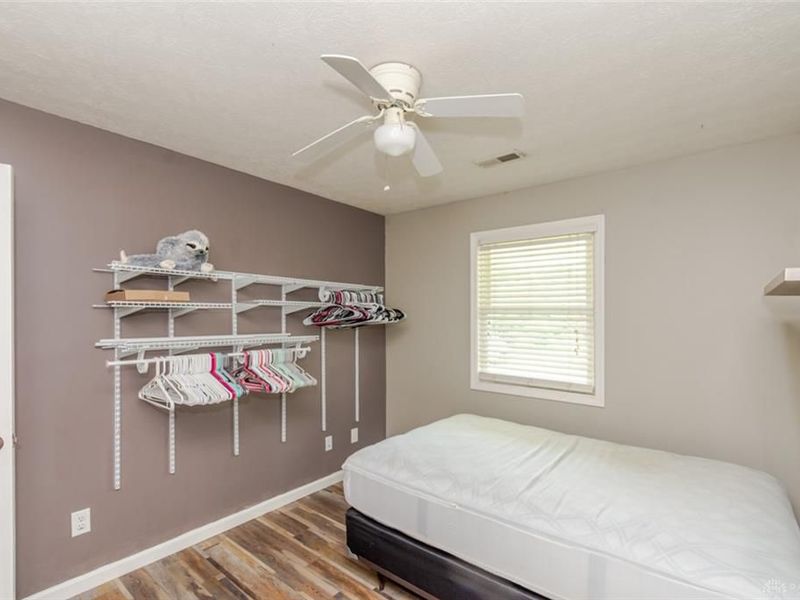
Bedroom: 11 X 9 Level - Main
Bedroom: 12 X 10 Level - Main
Dining Room: 13 X 9 Level - Main
Kitchen: 13 X 10 Level - Main
Living Room: 21 X 12 Level - Main
Entry Room: 8 X 4 Level - Main
Local Schools
School District: Preble-Shawnee
Estimate Your Payment
Estimated Payment
$ 1,565.47 per month $1,329.29 Principal & Interest $160.50 Property Tax $75.69 Homeowner's InsuranceChange Payment Information
Print This Listingx
Select a format below, new window will open and will prompt you to print.








826 Lakengren Drive | MLS# 967992
This single family home located at 826 Lakengren Drive, Eaton, OH 45320 is currently listed for sale with an asking price of $259,500. This property was built in 2007 and has 3 bedrooms and 2 full baths with 1320 sq. ft. Lakengren Drive is located in the Lakengren subdivision within the Preble-Shawnee school district. Search Lakengren real estate on www.dominicfonte.com today.