
Shown By
Agent Name: Dominic Fonte and Associates
Agent Phone: (330) 418-1535
TOUR THIS HOME
Choose a date and time to see 812 S Prospect Avenue, Hartville, OH 44632.
I will get in touch with you shortly.

Property Description
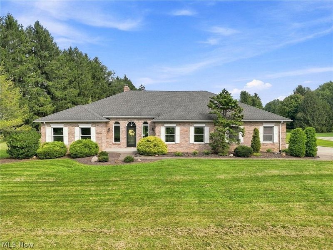
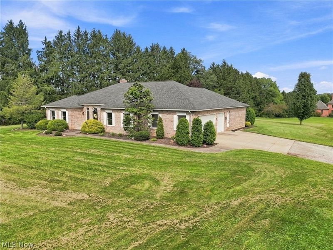
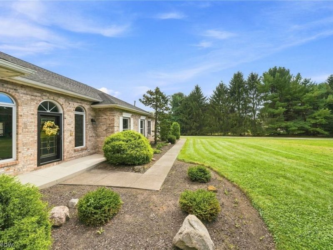
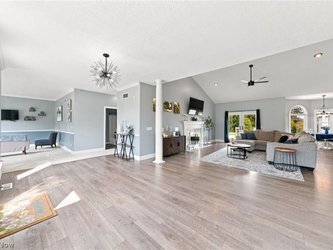
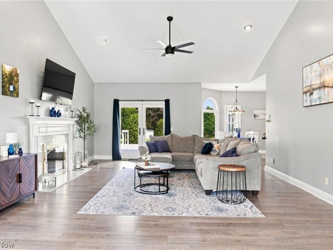
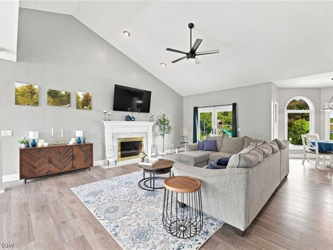
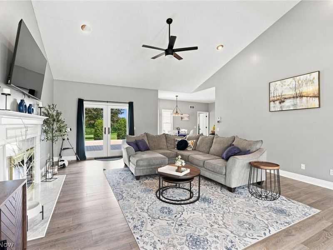
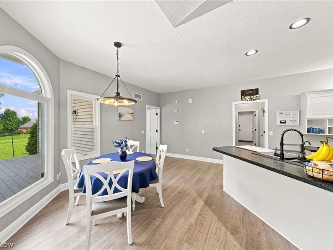
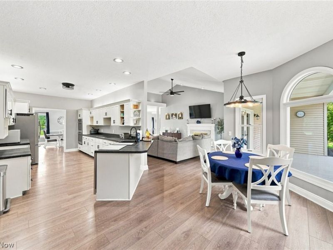
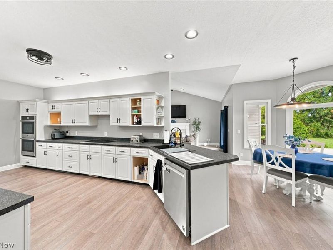
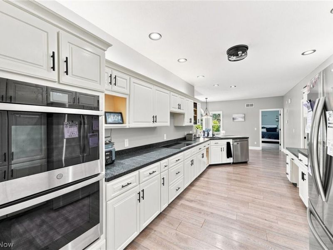
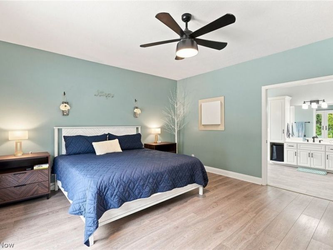
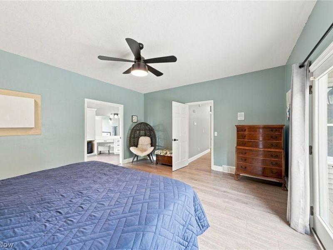
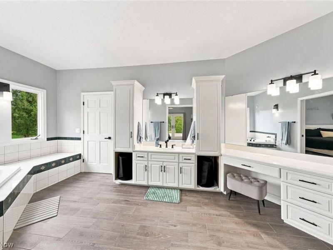
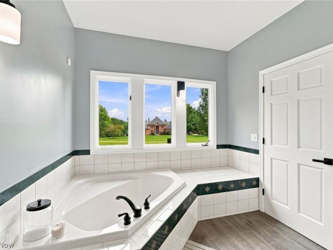
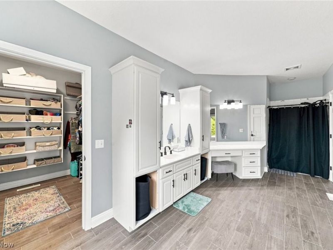
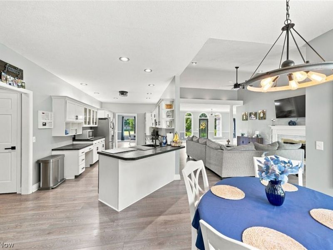
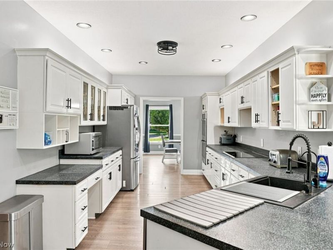
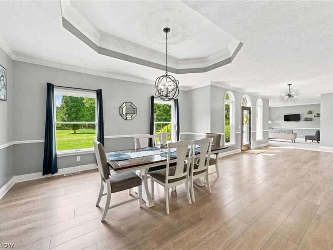
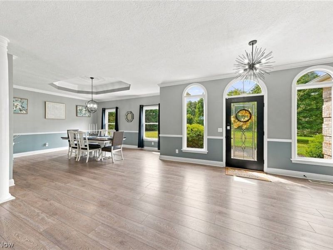
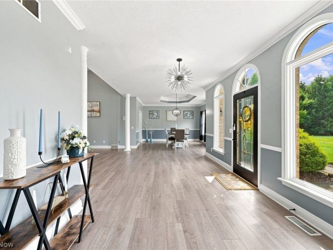
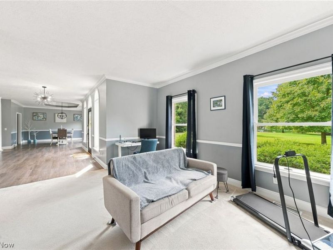
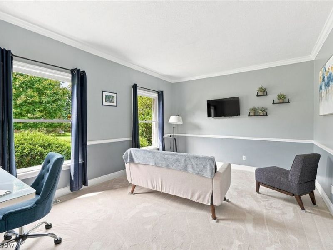
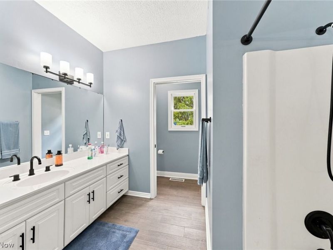
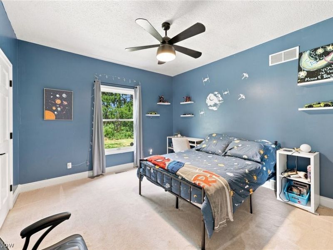
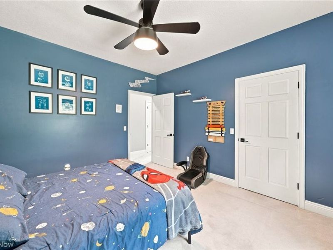
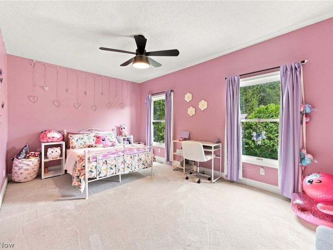
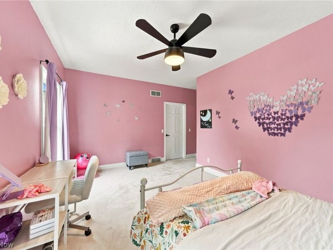
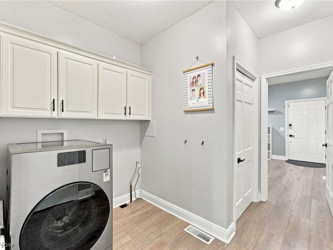
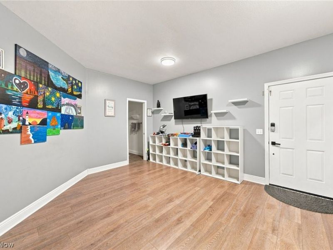
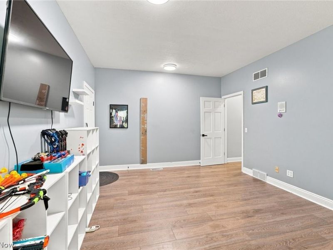
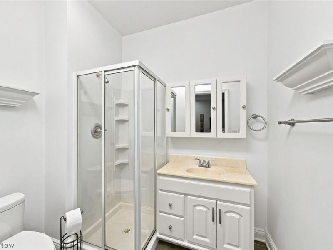
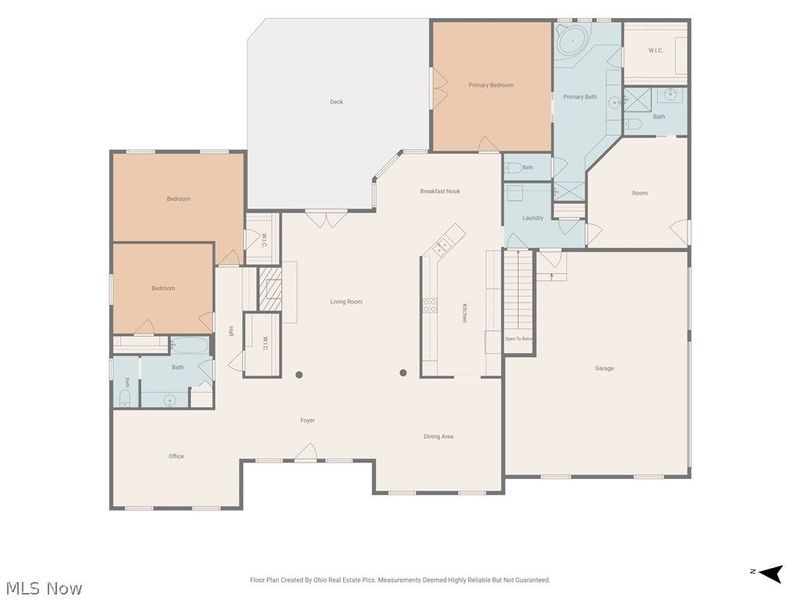
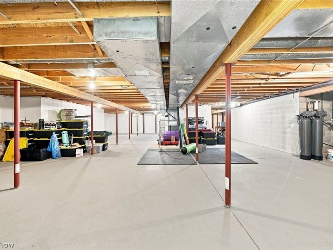
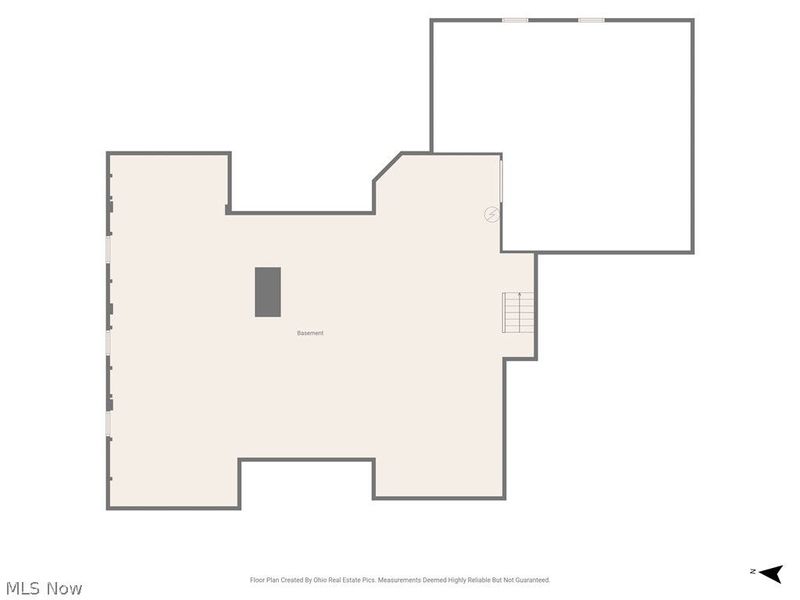
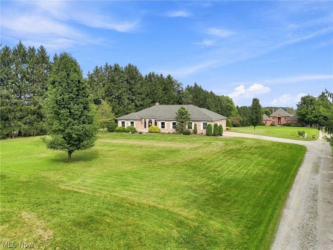
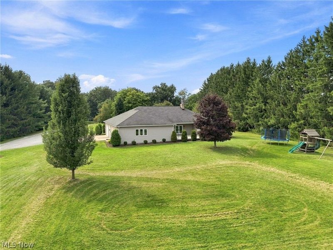
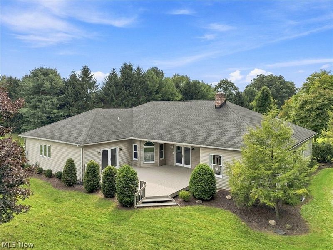
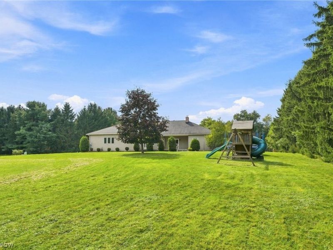
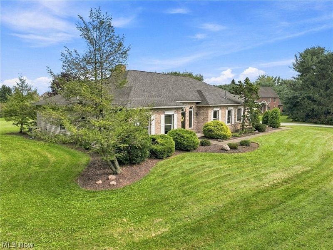
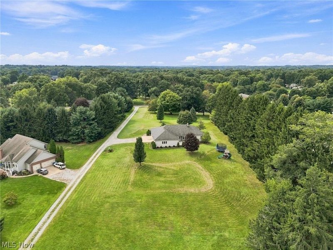
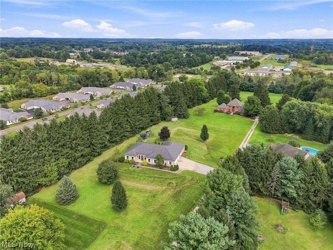
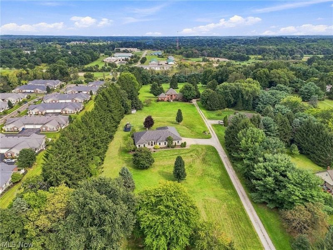
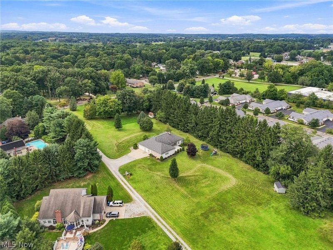
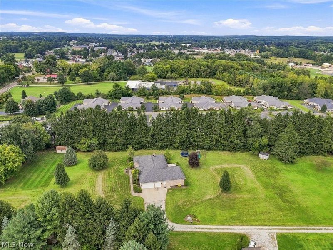
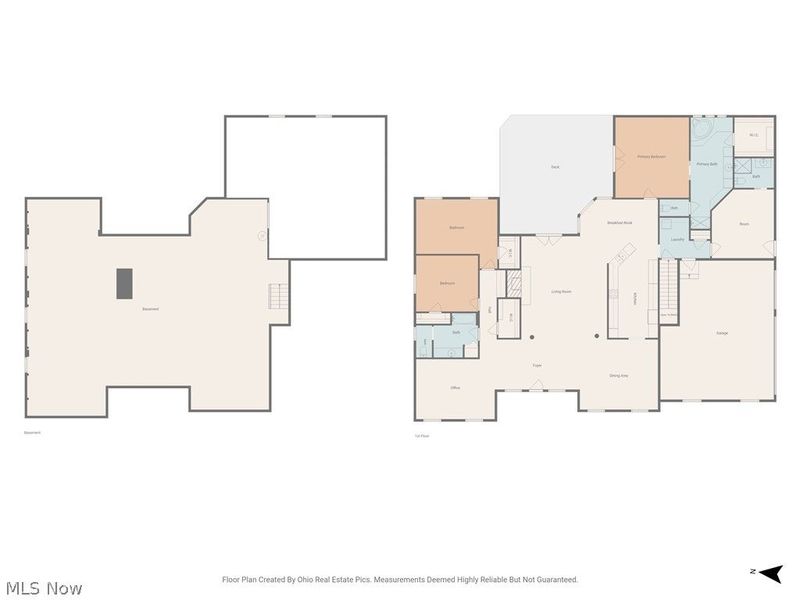
Spacious one-level living in Lake Local Schools! Situated on approximately 1.5 acres in Hartville, this brick ranch offers an impressive 3,098 sq. ft. with 4 bedrooms, 3 full baths, first-floor laundry and a heated 3-car garage. An inviting foyer opens to the spacious great room featuring vaulted ceilings and a gas fireplace. The kitchen offers stainless steel appliances, abundant cabinetry and counter space, with an open flow into the dining and living areas perfect for everyday living and entertaining. The private primary suite features a generous walk-in closet and spacious bath with walk-in shower. Two additional bedrooms offer great closet space, while the fourth bedroom provides exceptional flexibility. Located toward the rear of the home with its own exterior entrance and adjoining full bath, this room is currently used as a playroom and could easily serve as a guest suite, home office or private space for extended family. First-floor laundry adds everyday convenience, while the heated 3-car garage offers floor drains and water. Step outside to the rear deck overlooking the spacious property, with plenty of room to expand your outdoor living and entertaining space. The full basement provides tremendous storage and future finishing possibilities, plus additional crawl-space storage. With over 3,000 sq. ft. on one level, 3 full baths, flexible living spaces, an oversized garage and 1.5-acre setting, this Lake Township ranch offers space, versatility and comfortable one-floor living that's hard to find!
Property Features
Property Type: Residential - Single Family
Basement: Yes
Basement: Crawl Space, Full, Sump Pump
Cooling: Central Air
Days on Market: 4
Fireplaces: 1
Garage: 3 car attached
Heating: Forced Air, Fireplace(s), Gas
Home Style: Ranch
Lot Size: 1.50 Acres
Roof Type: Asphalt, Fiberglass
Stories: 1.0
Taxes: $9,141 / year
Year Built: 1993
Feature Descriptions
Appliances: Built-In Oven, Dishwasher, Disposal, Range
Exterior: Brick, Vinyl Siding
Fencing: None
Fireplace: Gas Log, Great Room, Gas
Laundry: In Hall, Main Level
Lot: Back Yard, Flat, Front Yard, Landscaped, Level
Parcel#: 02313204
Parking: Attached, Direct Access, Electricity, Garage, Garage Door Opener, Heated Garage, Shared Driveway, Garage Faces Side, Water Available
Patio/Porch: Deck, Front Porch
Security: Smoke Detector(s)
Sewer: Public Sewer
Water: Well
Room Sizes
Office: 15 x 12 Level - First
Laundry: 11 x 9 Level - First
Entry/ Foyer: 24 x 10 Level - First
Primary Bathroom: 24 x 10 Level - First
Bedroom: 17 x 12 Level - First
Bedroom: 13 x 12 Level - First
Bedroom: 17 x 15 Level - First
Primary Bedroom: 15 x N D Level - First
Dining Room: 17 x 15 Level - First
Eat-in Kitchen: 34 x 16 Level - First
Great Room: 24 x 18 Level - First
Local Schools
School District: Lake Local
Estimate Your Payment
Estimated Payment
$ 4,063.84 per month $3,124.21 Principal & Interest $761.75 Property Tax $177.89 Homeowner's InsuranceChange Payment Information
Print This Listingx
Select a format below, new window will open and will prompt you to print.











812 S Prospect Avenue | MLS# 5243215
This single family home located at 812 S Prospect Avenue, Hartville, OH 44632 is currently listed for sale by Cutler Real Estate, with an asking price of $609,900. This property was built in 1993 and has 4 bedrooms and 3 full baths with 3098 sq. ft. S Prospect Avenue is located in the Village/Hartville subdivision within the Lake Local school district. Search Village/Hartville real estate on www.dominicfonte.com today.