
Listed By
Agency Name: Century 21 Lakeside Realty
Agency Contact: jess.hinerman@gmail.com, 330-360-2749
Shown By
Agent Name: Dominic Fonte and Associates
Agent Phone: (330) 418-1535
Agency Title: Cutler Real Estate

TOUR THIS HOME
Choose a date and time to see 804 Texas Avenue, Mc Donald, OH 44437.
I will get in touch with you shortly.

Property Description
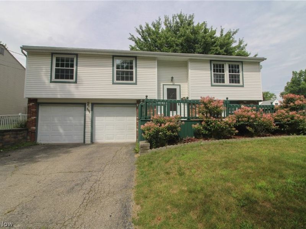
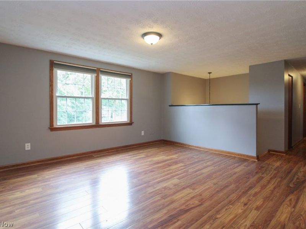
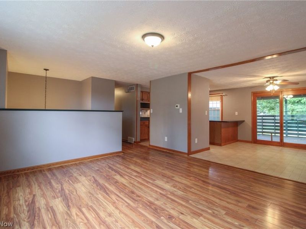
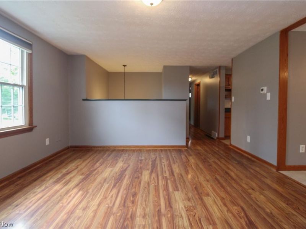
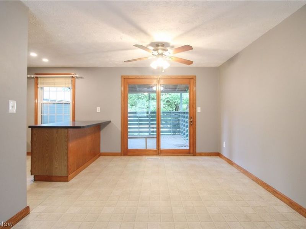
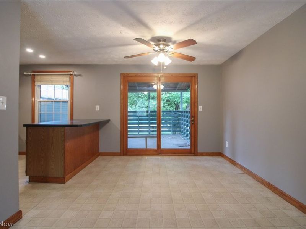
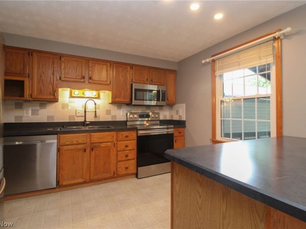
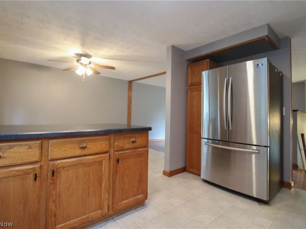
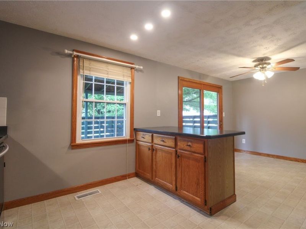
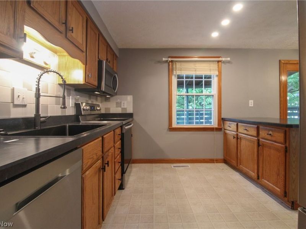
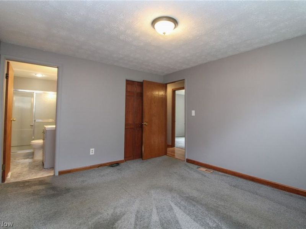
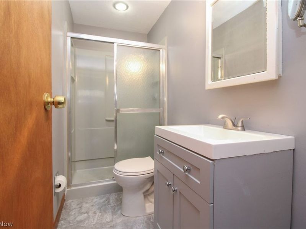
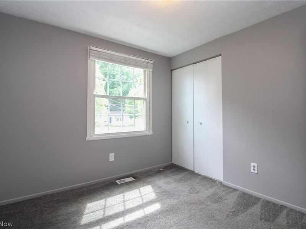
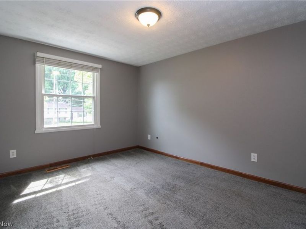
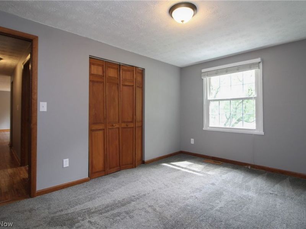
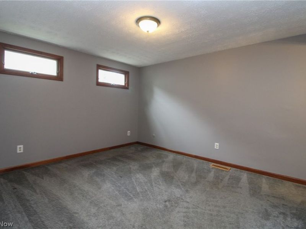
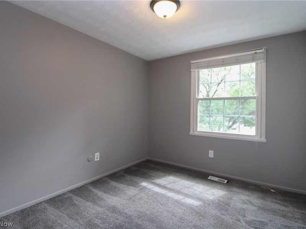
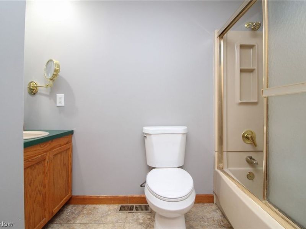
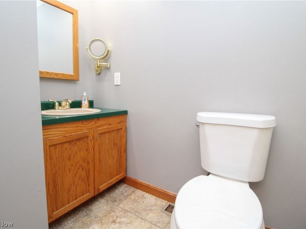
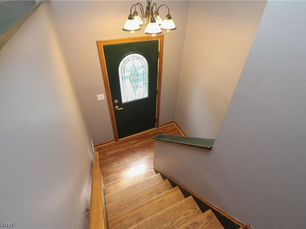
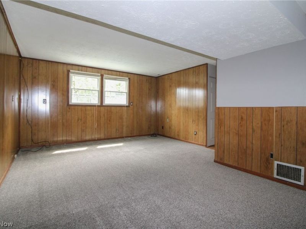
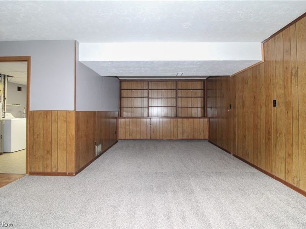
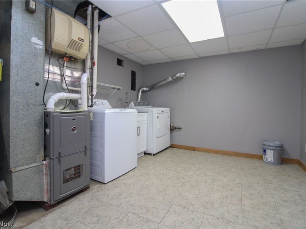
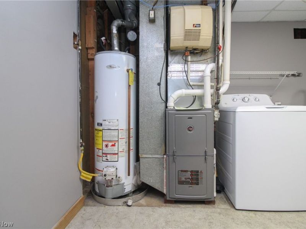
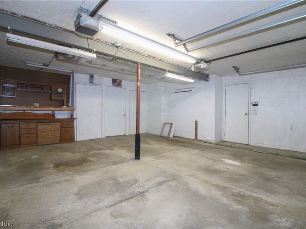
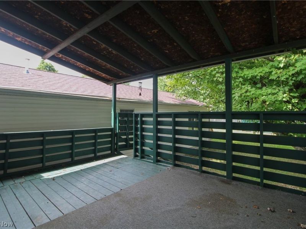
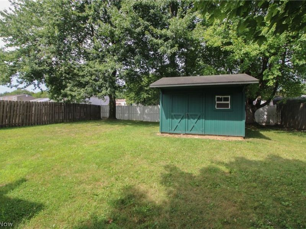
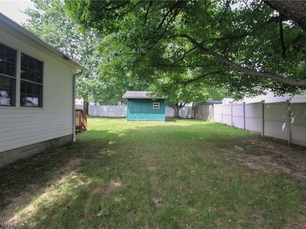
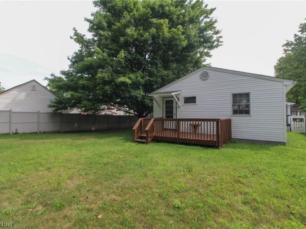
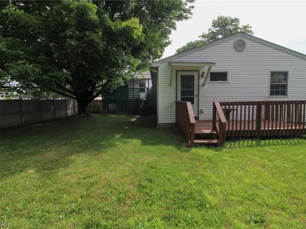
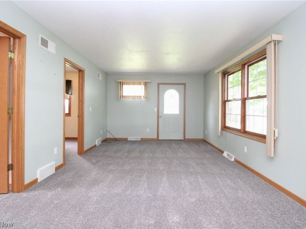
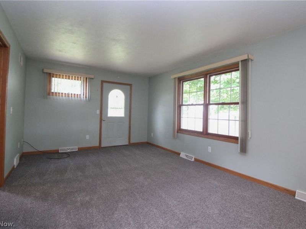
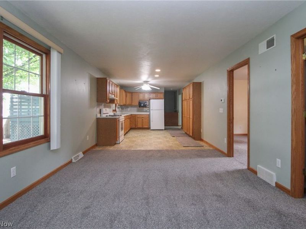
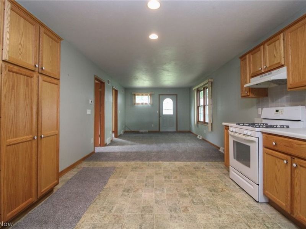
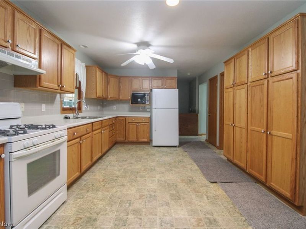
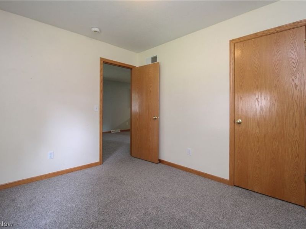
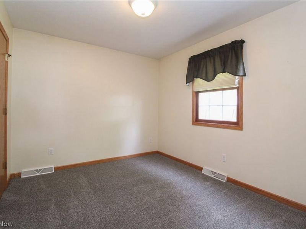
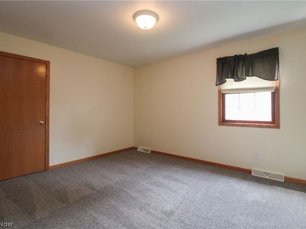
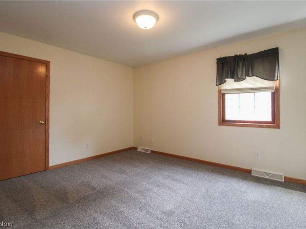
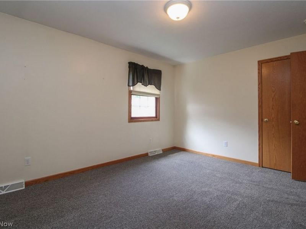
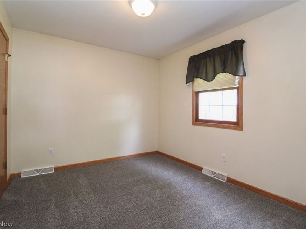
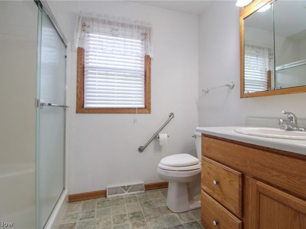
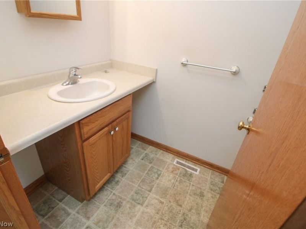
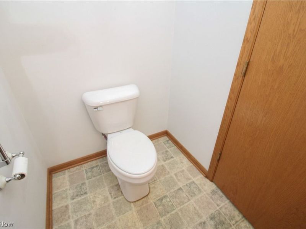
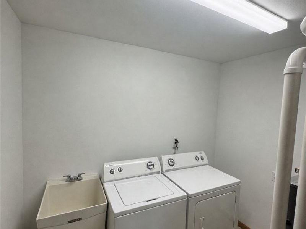
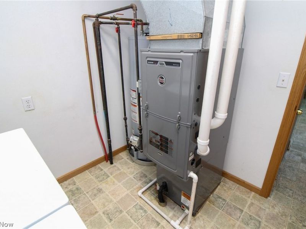
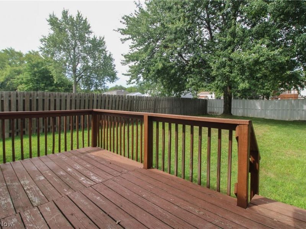
This McDonald bi-level offers 2,902 square feet of finished living space, five bedrooms, three full bathrooms, and a flexible layout that gives the next owner plenty of options. One of the standout features is the 2-bedroom private second living unit with its own exterior entrance, complete with a kitchen, living room, full bathroom, laundry room, and plenty of separation from the main portion of the home. It creates an ideal setup for multigenerational living, extended family, adult children, long-term guests, a private work-from-home arrangement, or anyone who simply wants additional living space while remaining connected to the rest of the home. The main portion opens into a bright living room and a comfortable flow into the dining area. The dining space sits just off the kitchen and opens to the covered rear deck. The kitchen offers generous cabinet and counter space, stainless steel appliances, and a large peninsula. Fresh paint throughout gives the home a clean, neutral backdrop, while new overhead lighting has been installed in all bedrooms. The lower level adds a large family room, full bathroom, spacious laundry and utility area, and direct access to the attached two-car garage. New carpeting has been installed throughout the lower level and second living unit. The private second living unit truly feels like a home within the home, with abundant kitchen storage, a comfortable living area, two bedrooms, its own laundry space, and the privacy of a separate entrance.Additional improvements include professionally cleaned and sanitized air ducts and a new roof installed in May 2026. Outside, the fenced backyard offers room for pets, play, gardening, or weekend gatherings beneath mature trees. A storage shed, open rear deck, and covered deck provide even more function and a shaded place to relax. This is the kind of home that gives you options now and room to grow into later.
Property Features
Property Type: Residential - Single Family
Cooling: Central Air
Days on Market: 25
Garage: 2 car attached
Heating: Forced Air, Gas
Home Style: Bi-Level, Ranch
Lot Size: 0.25 Acres
Roof Type: Asphalt
Stories: 1.0
Taxes: $2,708 / year
Year Built: 1972
Feature Descriptions
Appliances: Dishwasher, Microwave, Range, Refrigerator
Exterior: Vinyl Siding
Fencing: Back Yard
Laundry: Main Level, Lower Level
Parcel#: 26-016990
Parking: Attached, Garage
Patio/Porch: Covered, Deck, Porch
Sewer: Public Sewer
Water: Public
Room Sizes
Laundry: 9 x 8 Level - First
Bathroom: 11 x 8 Level - First
Bedroom: 13 x 11 Level - First
Bedroom: 11 x 10 Level - First
Living Room: 17 x 12 Level - First
Bathroom: 9 x 6 Level - First
Bedroom: 10 x 9 Level - First
Eat-in Kitchen: 16 x 12 Level - First
Primary Bathroom: N D x N D Level - First
Laundry: 12 x 11 Level - First
Dining Room: 11 x 10 Level - First
Family Room: 23 x 13 Level - Lower
Bedroom: 14 x 10 Level - First
Kitchen: 11 x 10 Level - First
Primary Bedroom: 13 x 11 Level - First
Living Room: 15 x 13 Level - First
Local Schools
School District: McDonald Local
Estimate Your Payment
Estimated Payment
$ 1,790.36 per month $1,480.40 Principal & Interest $225.67 Property Tax $84.29 Homeowner's InsuranceChange Payment Information
Print This Listingx
Select a format below, new window will open and will prompt you to print.








804 Texas Avenue | MLS# 5232959
This single family home located at 804 Texas Avenue, Mc Donald, OH 44437 is currently listed for sale with an asking price of $289,000. This property was built in 1972 and has 5 bedrooms and 3 full and 1 partial baths with 2902 sq. ft. Texas Avenue is located in the Timberlanes subdivision within the McDonald Local school district. Search Timberlanes real estate on www.dominicfonte.com today.