
Listed By
Agency Name: Keller Williams Citywide
Agency Contact: Info@EZSalesTeam.com, 216-916-7778
Shown By
Agent Name: Dominic Fonte and Associates
Agent Phone: (330) 418-1535
Agency Title: Cutler Real Estate

TOUR THIS HOME
Choose a date and time to see 8000 N Oak Tree Drive, Lorain, OH 44053.
I will get in touch with you shortly.

Property Description
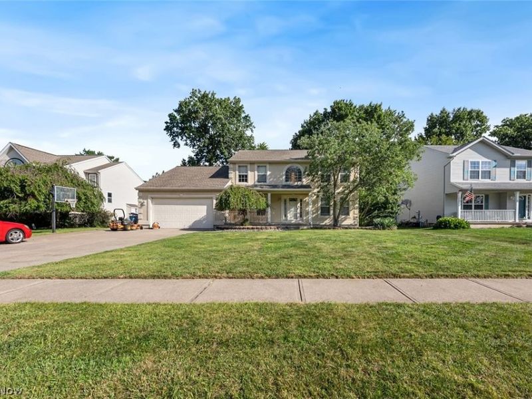
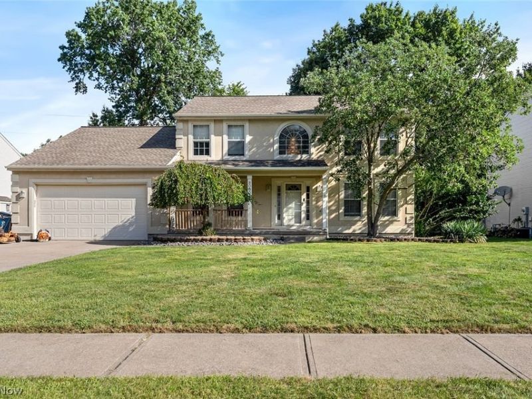
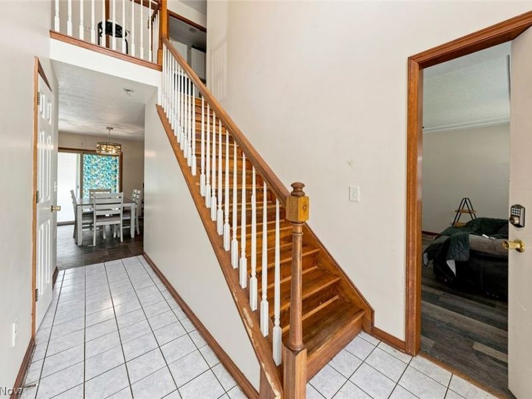
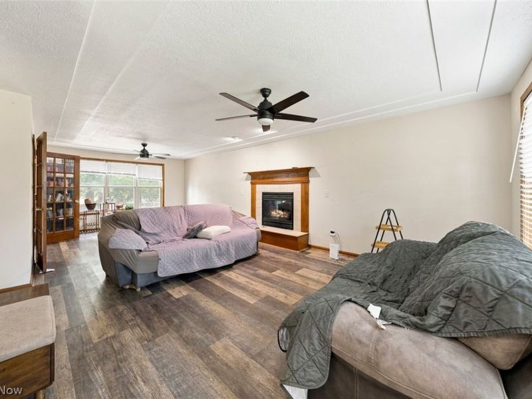
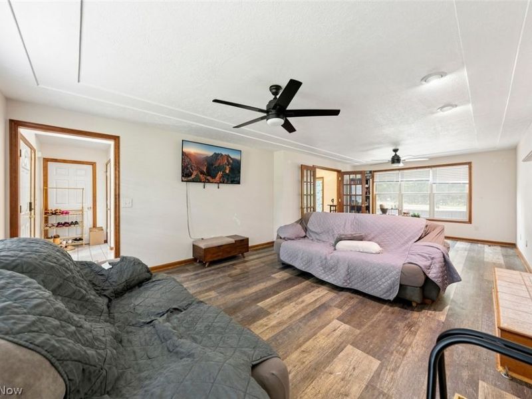
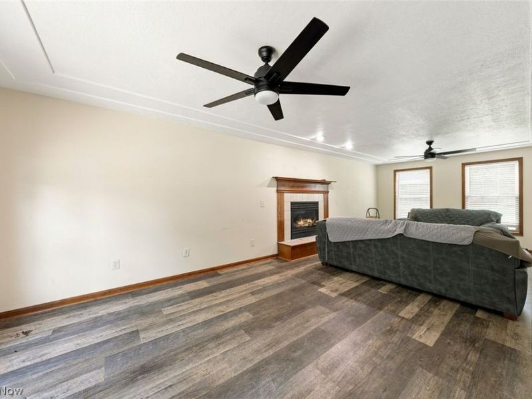
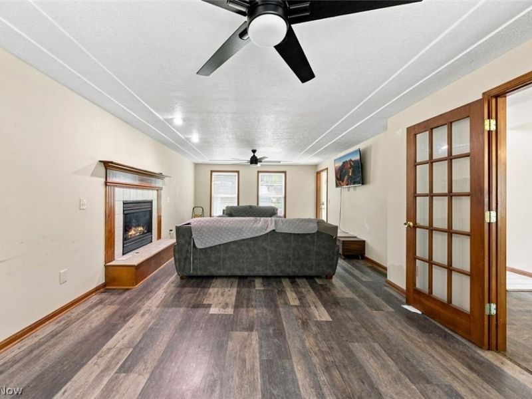
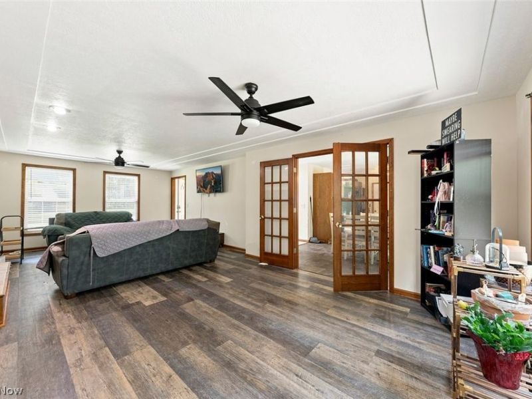
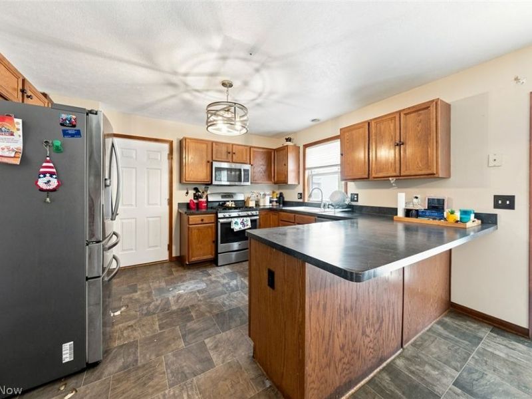
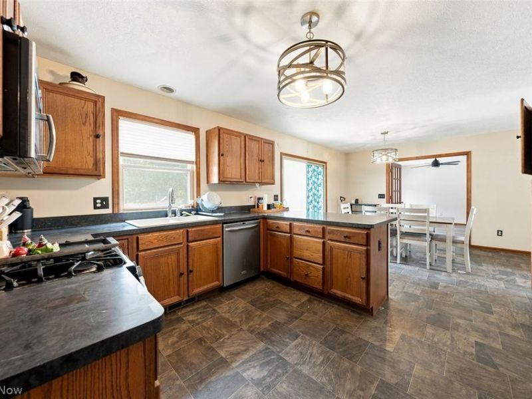
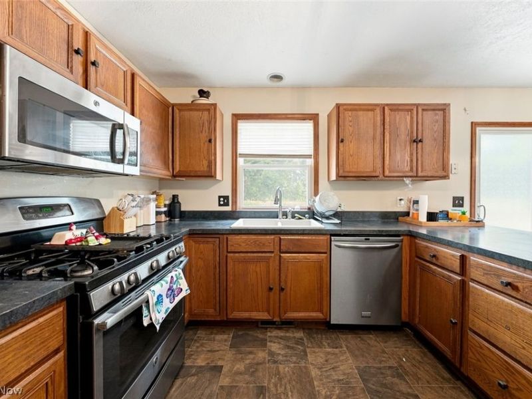
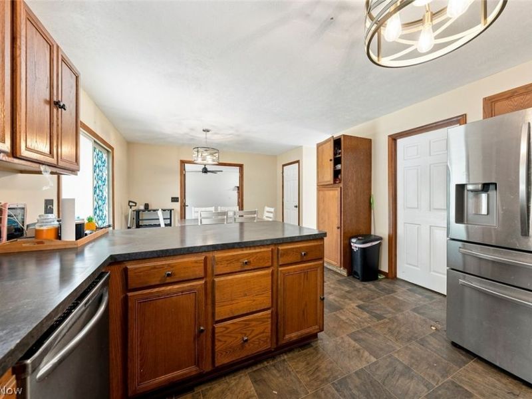
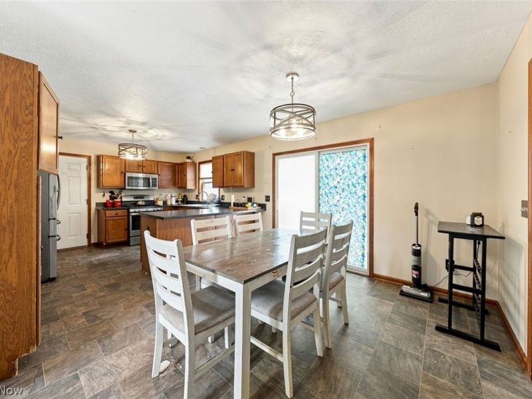
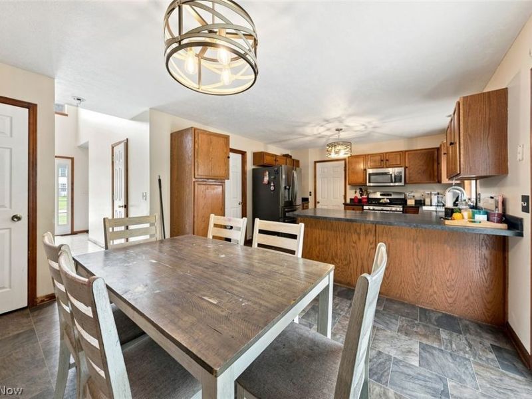
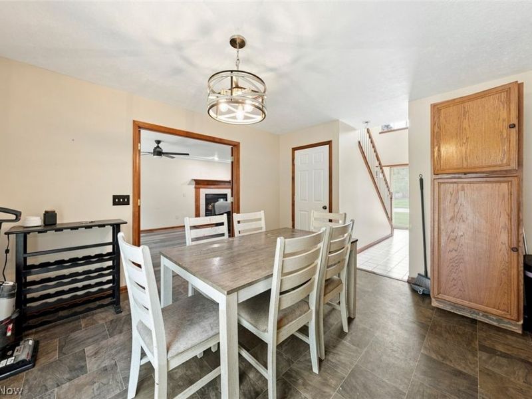
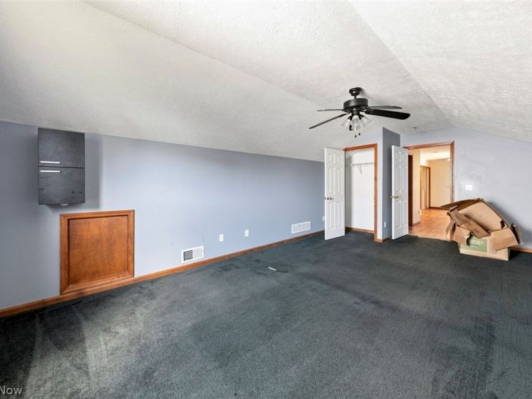
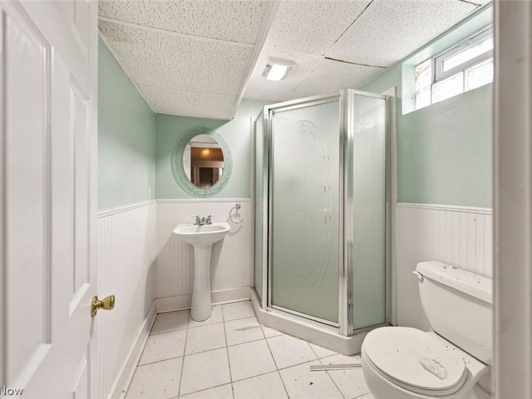
Welcome to this charming Colonial-style home offering 2,268 square feet of comfortable living space, featuring 4 bedrooms, 2 full bathrooms, and 1 half bathroom. The inviting layout provides plenty of room for everyday living, entertaining, and relaxing. A major highlight of the property is the fully fenced-in backyard, offering a private outdoor retreat complete with an above-ground pool—perfect for summer gatherings, recreation, and enjoying time outdoors. The attached garage adds convenience and valuable storage space. With its classic Colonial style, spacious floor plan, four bedrooms, and fantastic fenced backyard with pool, this home offers a wonderful combination of comfort, functionality, and outdoor enjoyment.
Property Features
Property Type: Residential - Single Family
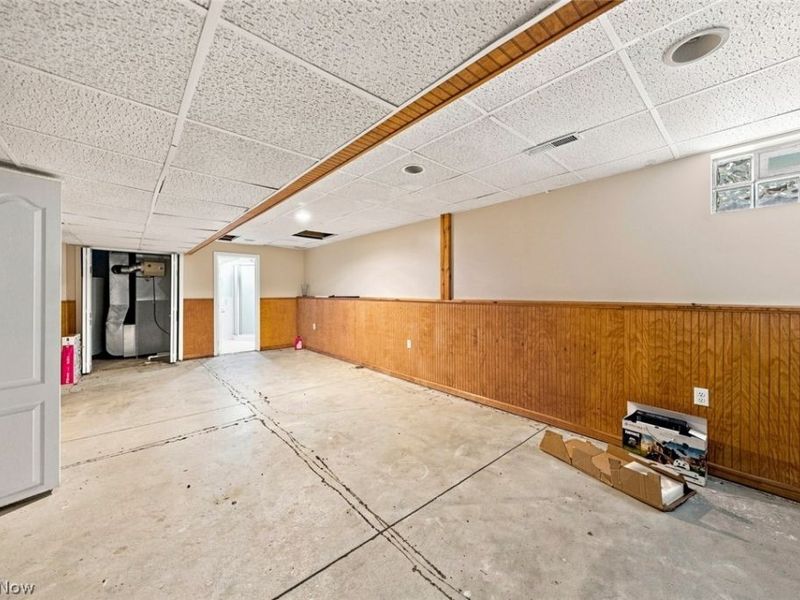
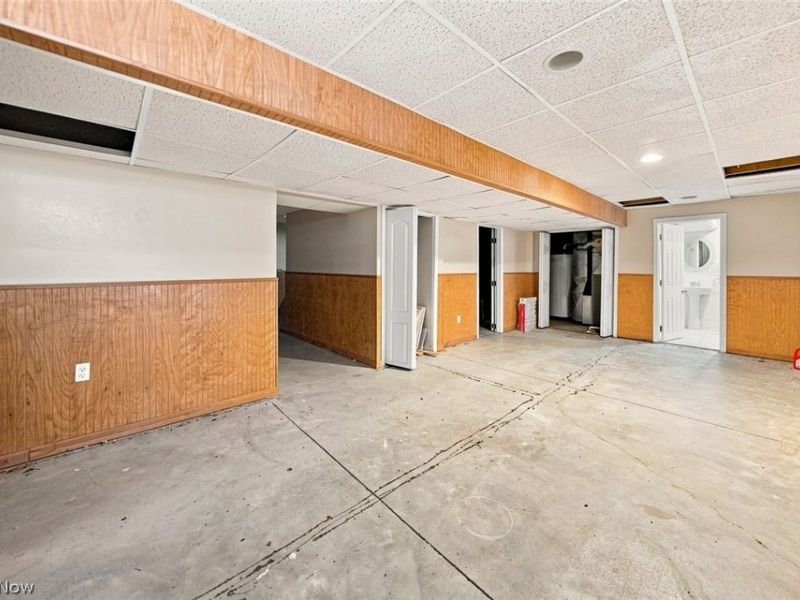
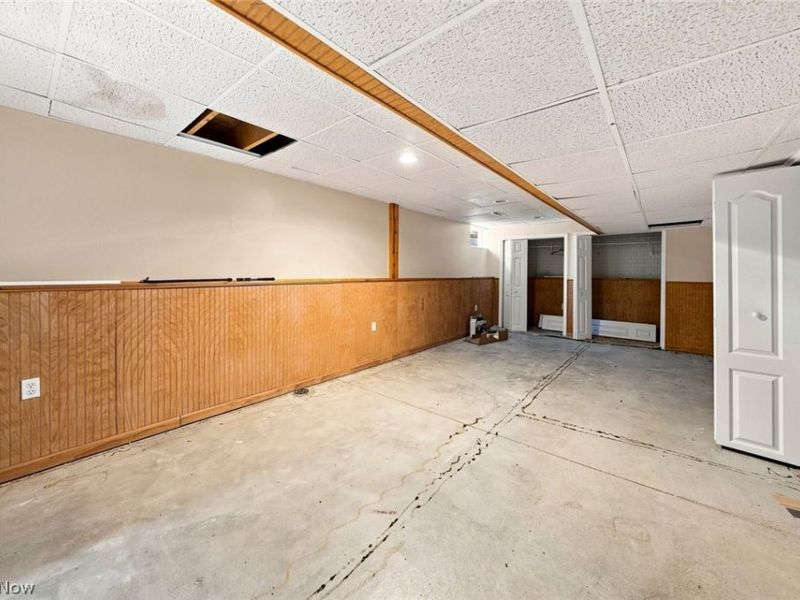
Basement: Yes
Basement: Full
Cooling: Central Air
Days on Market: 4
Fireplaces: 1
Garage: 2 car attached
Heating: Forced Air, Gas
Home Style: Colonial
Lot Size: 0.24 Acres
Roof Type: Asphalt, Fiberglass
Stories: 2.0
Taxes: $4,692 / year
Year Built: 1999
Feature Descriptions
Accessibility: None
Exterior: Vinyl Siding
Parcel#: 02-03-007-000-145
Parking: Attached, Garage
Pool: Above Ground, Above-Ground
Sewer: Public Sewer
Swimming Pool: Yes
Water: Public
Room Sizes
Living Room: 12 x 26 Level - First
Kitchen: 12 x 21 Level - First
Family Room: 14 x 18 Level - Lower
Dining Room: 11 x 14 Level - First
Primary Bedroom: 13 x 14 Level - Second
Bedroom: 11 x 19 Level - Second
Bedroom: 10 x 10 Level - Second
Bedroom: 13 x 14 Level - Second
Local Schools
School District: Amherst Exempted Village
Estimate Your Payment
Estimated Payment
$ 2,122.99 per month $1,638.68 Principal & Interest $391.00 Property Tax $93.30 Homeowner's InsuranceChange Payment Information
Print This Listingx
Select a format below, new window will open and will prompt you to print.








8000 N Oak Tree Drive | MLS# 5239829
This single family home located at 8000 N Oak Tree Drive, Lorain, OH 44053 is currently listed for sale with an asking price of $319,900. This property was built in 1999 and has 4 bedrooms and 2 full and 1 partial baths with 3628 sq. ft. N Oak Tree Drive is located in the Oaks subdivision within the Amherst Exempted Village school district. Search Oaks real estate on www.dominicfonte.com today.