
Listed By
Agency Name: Berkshire Hathaway HomeServices Simon & Salhany Realty
Agency Contact: 330-929-0707, simonsalhanysold@gmail.com
Shown By
Agent Name: Dominic Fonte and Associates
Agent Phone: (330) 418-1535
Agency Title: Cutler Real Estate

TOUR THIS HOME
Choose a date and time to see 7764 Oak Meadow Drive, Hudson, OH 44236.
I will get in touch with you shortly.

Property Description
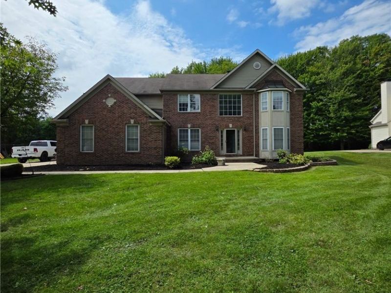
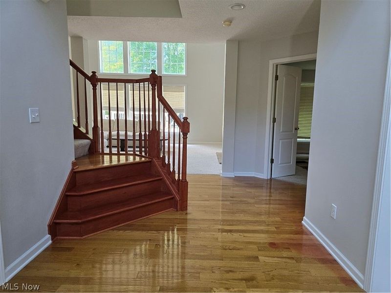
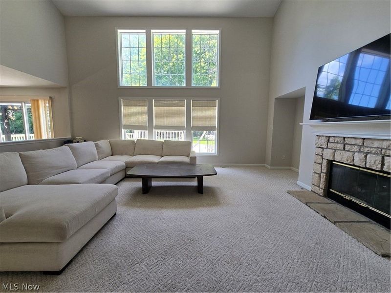
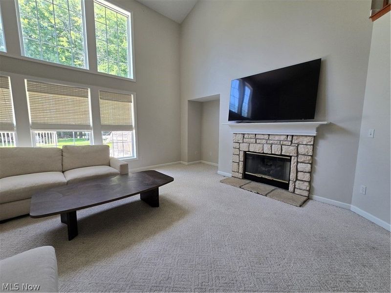
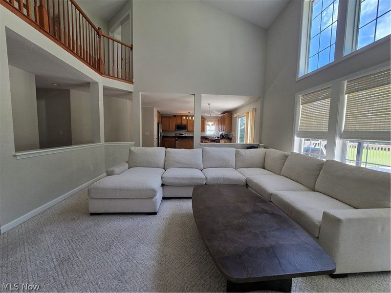
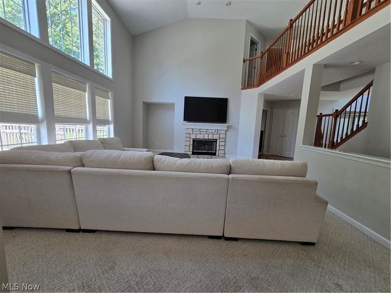
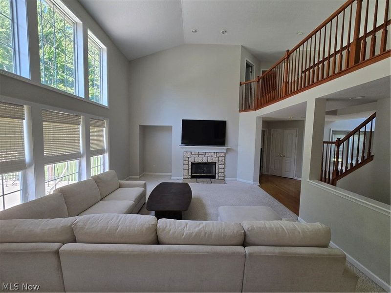
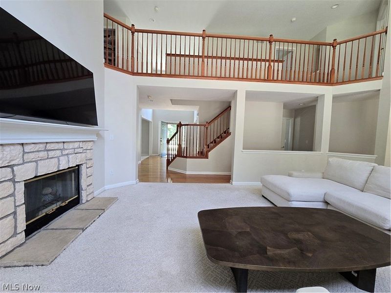
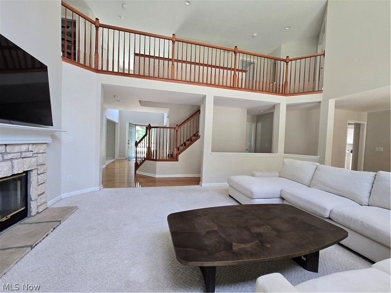
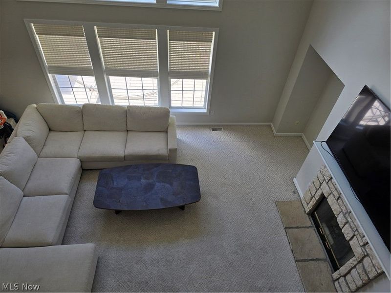
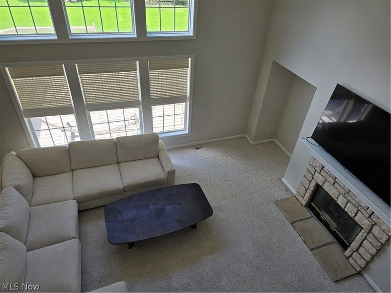
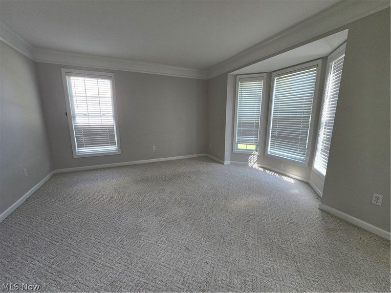
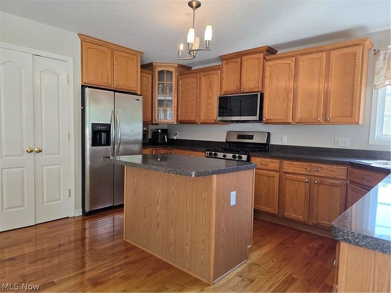
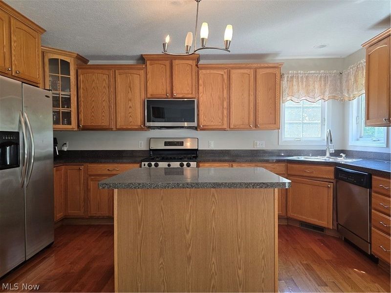
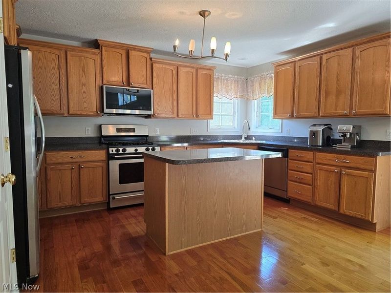
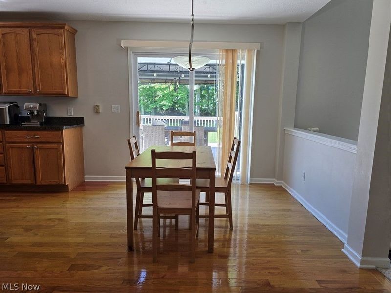
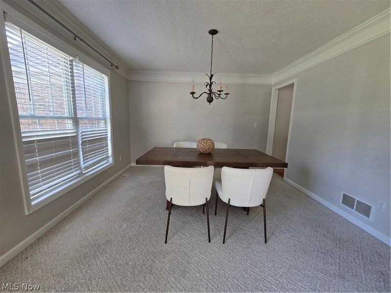
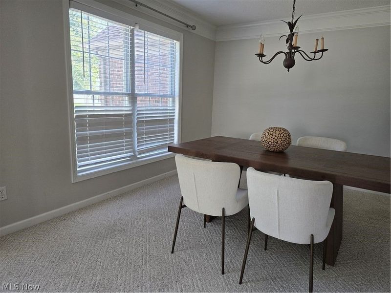
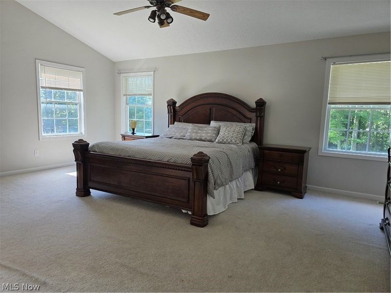
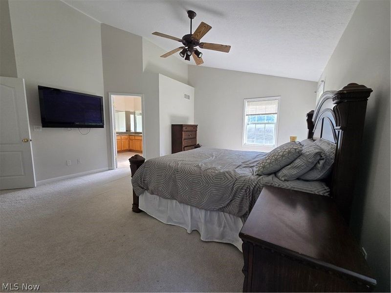
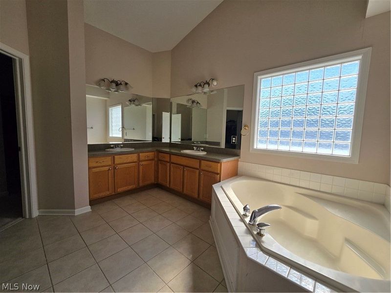
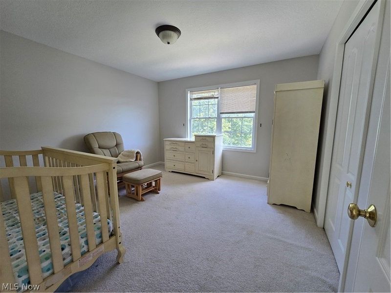
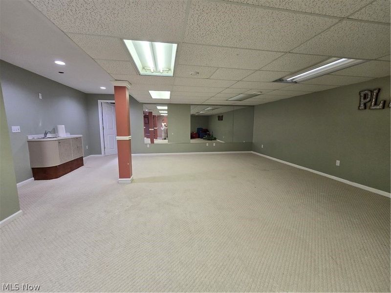
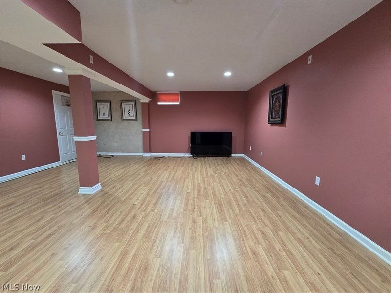
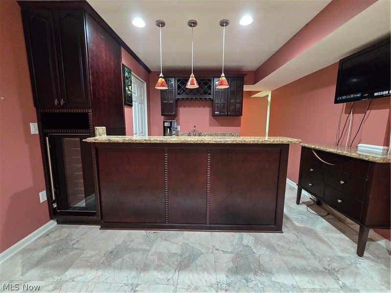
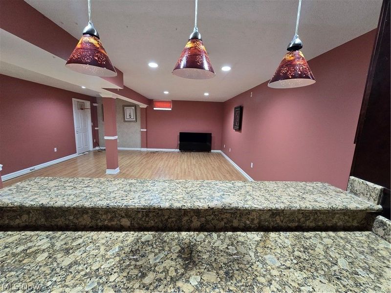
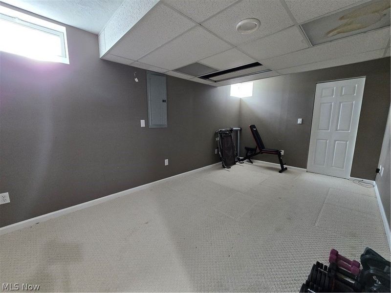
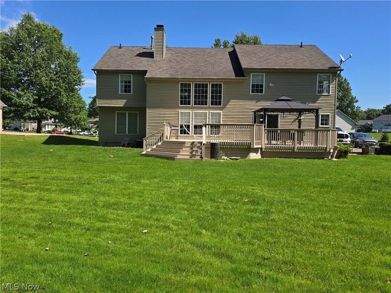
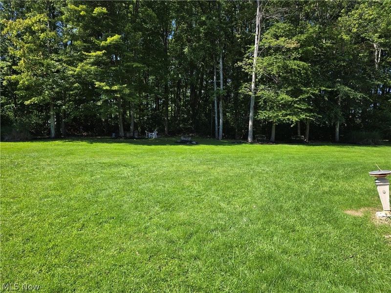
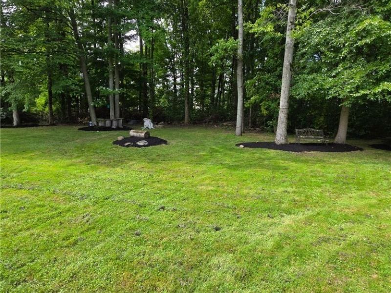
Welcome to Bradford Oaks in Hudson. This spacious home offers 4 bedroom 3.5 bath on just under an acre. Walk into a large foyer that is bright and welcoming. This home is filled with beautiful natural light throughout. Large kitchen with an island and eating area with sliding doors leading to oversized deck with a gazebo perfect for dining outside. Kitchen opens up to a sun-drenched great room. Fireplace in great room is double sided, shared with office. Formal dining room and living room offer extra living space. Open stairway overlooks great room. Expansive primary bedroom and bathroom offer a private retreat space. Large soaking tub for relaxation. Her and his walk-in closet. Fully finished basement with wet bar and built-in beverage refrigerators. This home is waiting for you to make it your own.
Property Features
Property Type: Residential - Single Family
Basement: Yes
Basement: Full, Finished, Sump Pump
Cooling: Central Air
Days on Market: 1
Fireplaces: 1
Garage: 2 car attached
Heating: Forced Air, Gas
Home Style: Colonial
Lot Size: 0.87 Acres
Roof Type: Asphalt, Fiberglass, Shingle
Stories: 2.0
Taxes: $10,119 / year
Year Built: 2002
Amenities
Wet Bar
Chandelier
Entrance Foyer
Eat-in Kitchen
High Ceilings
His and Hers Closets
Kitchen Island
Multiple Closets
Open Floorplan
Soaking Tub
Feature Descriptions
Appliances: Dishwasher, Disposal, Microwave, Range, Refrigerator
Community Features: Playground, Park, Sidewalks
Exterior: Vinyl Siding
Fireplace: Double Sided, Gas, Great Room
HOA: Yes
HOA Fee: 400/ Annually
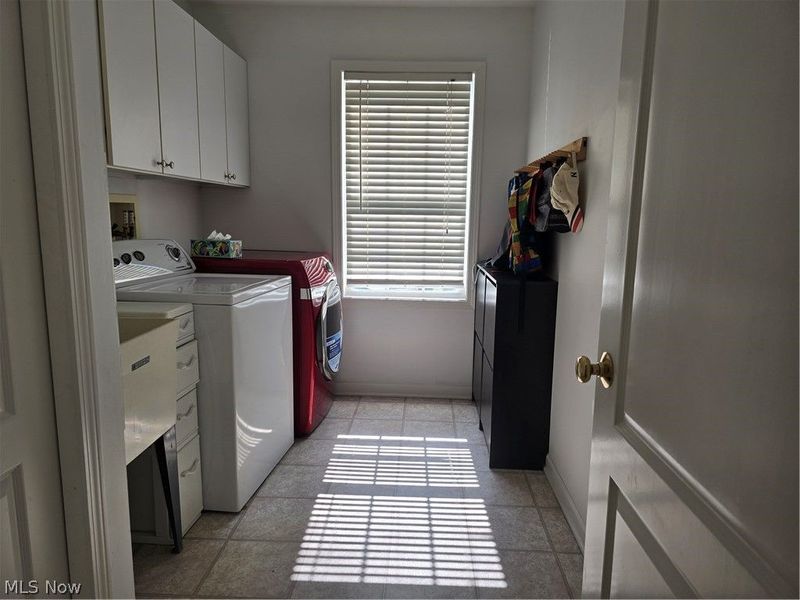
Laundry: Washer Hookup, Electric Dryer Hookup, Main Level, Laundry Room
Lot: Back Yard, Front Yard
Parcel#: 6205140
Parking: Attached, Garage
Patio/Porch: Deck
Security: Smoke Detector(s)
Sewer: Public Sewer
Water: Public
Window: Bay Window(s), Wood Frames
Room Sizes
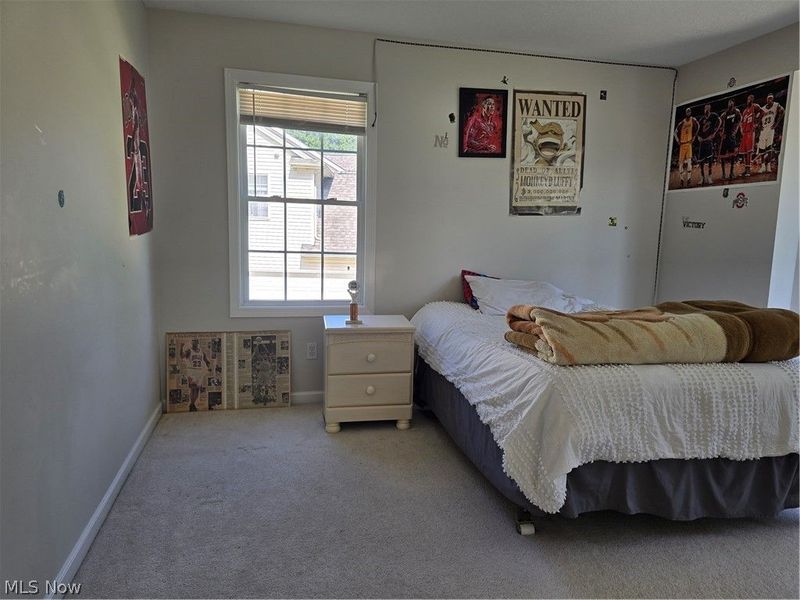
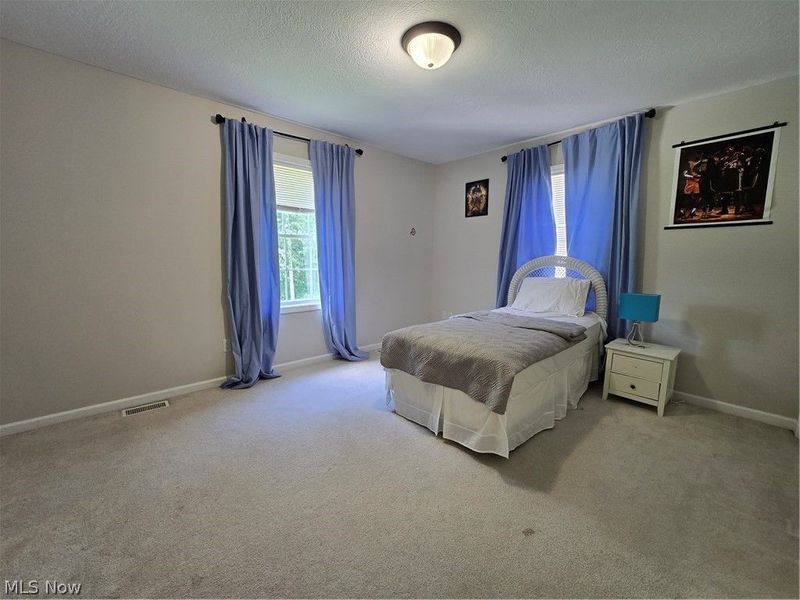
Bedroom: 14 x 11 Level - Second
Bedroom: 12 x 12 Level - Second
Bedroom: 12 x 12 Level - Second
Primary Bedroom: 20 x 16 Level - Second
Dining Room: 12 x 12 Level - First
Kitchen: 12 x 15 Level - First
Eat-in Kitchen: 7 x 15 Level - First
Living Room: 13 x 12 Level - First
Great Room: 20 x 15 Level - First
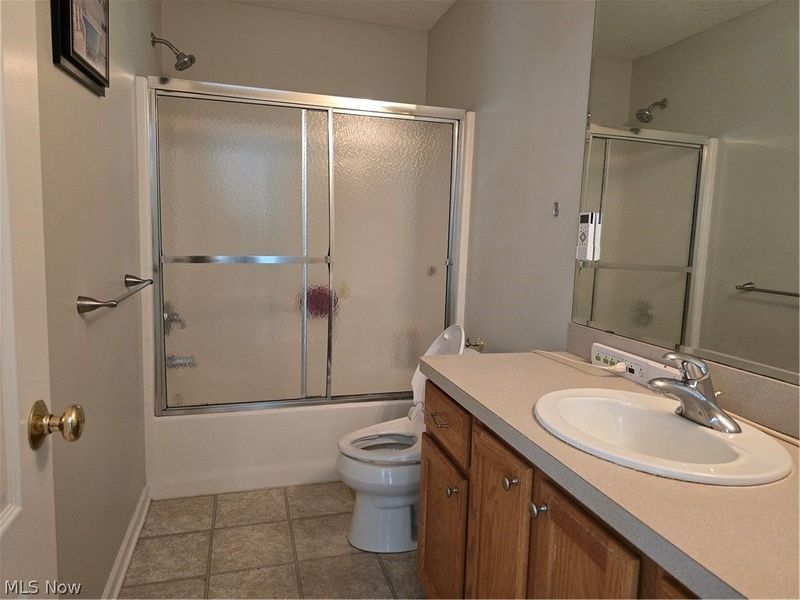
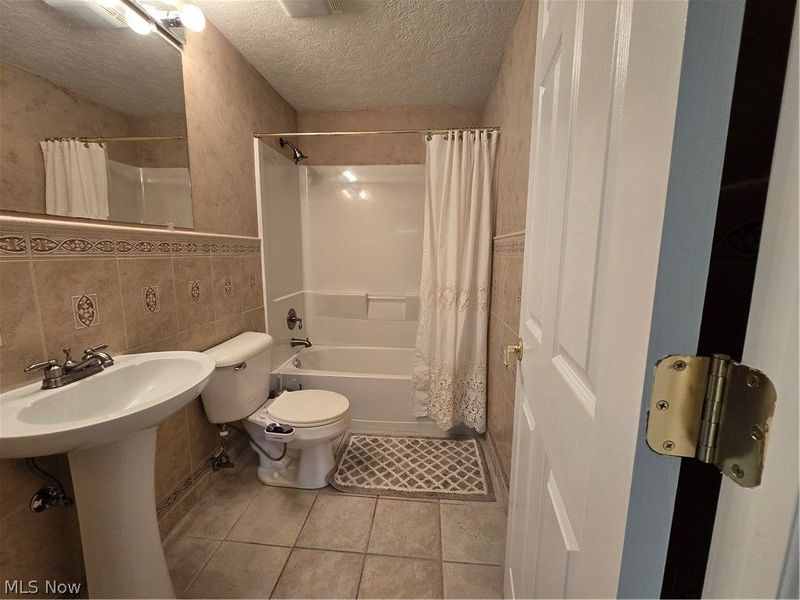
Bathroom: 8 x 5 Level - Lower
Recreation: N D x N D Level - Lower
Library: 17 x 13 Level - First
Laundry: 11 x 11 Level - First
Entry/ Foyer: 12 x 8 Level - First
Primary Bathroom: 13 x 12 Level - Second
Bathroom: 6 x 5 Level - First
Bathroom: 10 x 5 Level - Second
Local Schools
School District: Twinsburg City
Estimate Your Payment
Estimated Payment
$ 3,929.32 per month $2,919.82 Principal & Interest $843.25 Property Tax $166.25 Homeowner's InsuranceChange Payment Information
Print This Listingx
Select a format below, new window will open and will prompt you to print.








7764 Oak Meadow Drive | MLS# 5241164
This single family home located at 7764 Oak Meadow Drive, Hudson, OH 44236 is currently listed for sale with an asking price of $570,000. This property was built in 2002 and has 4 bedrooms and 3 full and 1 partial baths with 4471 sq. ft. Oak Meadow Drive is located in the Bradford Oaks Ph 1 subdivision within the Twinsburg City school district. Search Bradford Oaks Ph 1 real estate on www.dominicfonte.com today.