
Listed By
Agency Name: MB Realty Group
Agency Contact: 330-527-3000, dmccumbers99@gmail.com
Shown By
Agent Name: Dominic Fonte and Associates
Agent Phone: (330) 418-1535
Agency Title: Cutler Real Estate

TOUR THIS HOME
Choose a date and time to see 7672 Lanese Drive, Windsor, OH 44099.
I will get in touch with you shortly.

Property Description
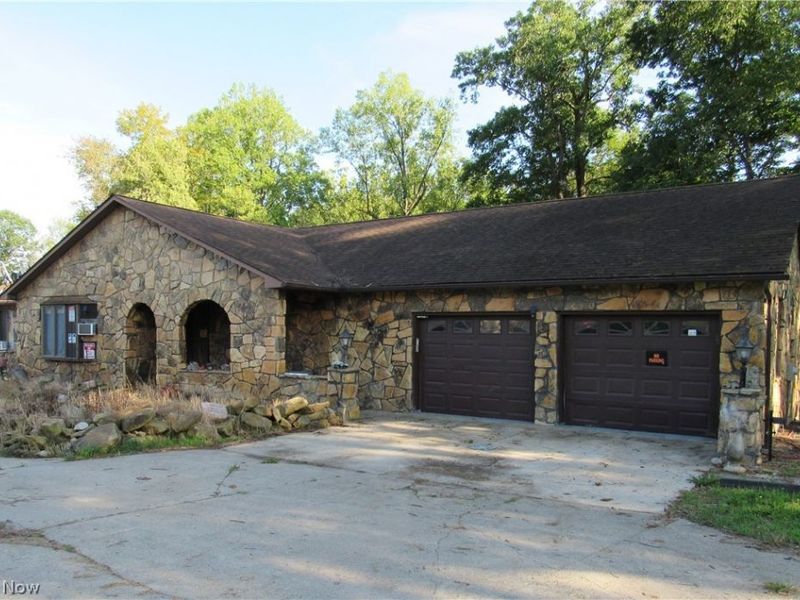
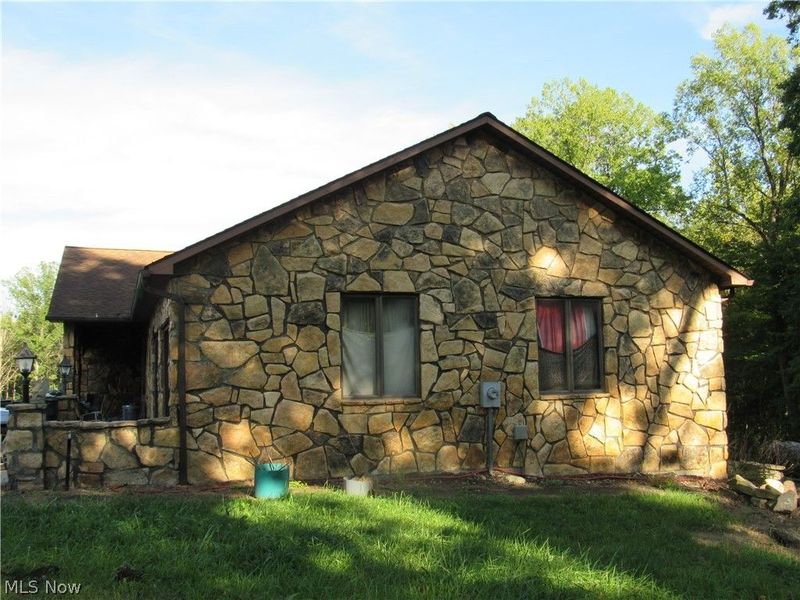
This great property to sell at Live Auction on OCTOBER 14,2026 at 5:30 PM. The nice stone faced 5 bedroom/3 full bath home with a 2 car attached garage, a pond on 4.10 acres has a lot to offer. The home is set up with an in-law suite in the basement with an exterior entrance, or for 1 family if you need 5 bedrooms. The basement also features a very large media/theater or recreation room with a wet bar, and a fireplace. There have been lots of updates: New foundation drains, New waterproofing foundation, New flooring, High efficient pellet stove insert in the living room, electrical updated in 2023, to name a few, There is a large outbuilding with electric, hot/cold water, and forced air heat. A small shed with electric. There is a huge graveled parking area. Be prepared to purchase this awesome property in a nice country setting on a quiet street, just minutes from US 322. AUCTION SCHEDULE: WEDNESDAY, OCTOBER 14, 2026 at 5:30 PM. The property will be sold with both parcels (as one). Seller has the option to accept offers prior to the auction. OPEN HOUSE: SATURDAY, OCTOBER 3 20, 2026 2:00 PM to 4:00 PM and SATURDAY, OCTOBER 10, 2026 2:00 PM to 4:00 PM REAL ESTATE AUCTION TERMS: 10% nonrefundable down payment day of auction. Balance at closing. (Closing 45 days.) NO BUYER'S PREMIUM! Property will sell as is. All desired inspections must be done prior to bidding. This property is to be sold with no contingencies. All the information contained herein was derived from sources believed to be correct.
Property Features
Property Type: Residential - Single Family
Basement: Yes
Basement: Full, Finished, Walk-Out Access
Cooling: Heat Pump
Days on Market: 3
Fireplaces: 2
Garage: 2 car attached
Heating: Baseboard
Home Style: Ranch
Lot Size: 4.10 Acres
Roof Type: Asphalt, Fiberglass
Stories: 1.0
Taxes: $4,157 / year
Year Built: 1979
Feature Descriptions
Exterior: Stone
Parcel#: 610121002700
Parking: Attached, Garage
Sewer: Septic Tank
Swimming Pool: Yes
Water: Private
Room Sizes
Kitchen: 18 x 11 Level - First
Living Room: 16 x 16 Level - First
Media Room: 33 x 30 Level - Basement
Bonus Room: 13 x 10 Level - Basement
Bedroom: 14 x 12 Level - Basement
Bathroom: 10 x 4 Level - Basement
Bedroom: 17 x 10 Level - Basement
Laundry: 10 x 6 Level - First
Bathroom: 8 x 4 Level - First
Primary Bathroom: 9 x 6 Level - First
Bedroom: 12 x 12 Level - First
Bedroom: 20 x 10 Level - First
Primary Bedroom: 15 x 13 Level - First
Dining Room: 17 x 15 Level - First
Local Schools
School District: Grand Valley Local
Estimate Your Payment
Estimated Payment
$ 346.42 per month $0.00 Principal & Interest $346.42 Property Tax $0.00 Homeowner's InsuranceChange Payment Information
Print This Listingx
Select a format below, new window will open and will prompt you to print.








7672 Lanese Drive | MLS# 5243391
This single family home located at 7672 Lanese Drive, Windsor, OH 44099 is currently listed for sale with an asking price of call for price. This property was built in 1979 and has 5 bedrooms and 3 full baths with 2016 sq. ft. Lanese Drive is located in the Windsor Acres subdivision within the Grand Valley Local school district. Search Windsor Acres real estate on www.dominicfonte.com today.