
A Cutler Real Estate Homefinder account is required to view this listing.
Listed By
Agency Name: Howard Hanna
Agency Contact: niralidobaria@howardhanna.com, 330-888-2836
Shown By
Agent Name: Dominic Fonte and Associates
Agent Phone: (330) 418-1535
Agency Title: Cutler Real Estate

TOUR THIS HOME
Choose a date and time to see 766 River Run Road, Aurora, OH 44202.
I will get in touch with you shortly.

Property Description
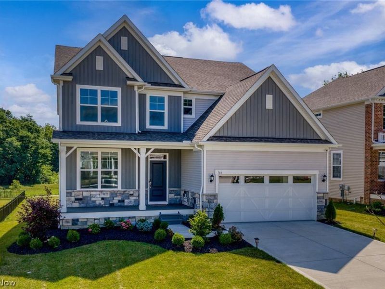
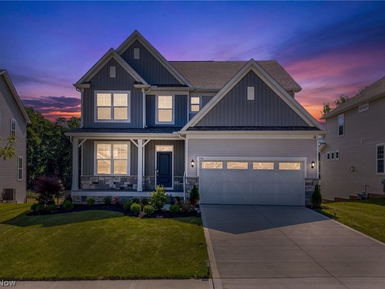
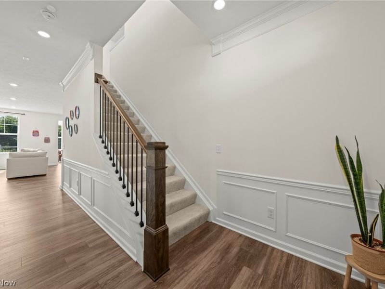
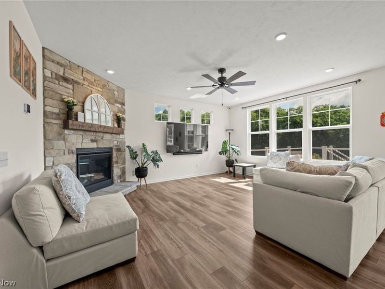
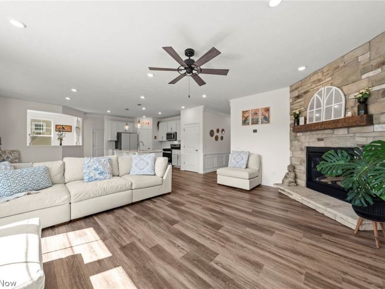
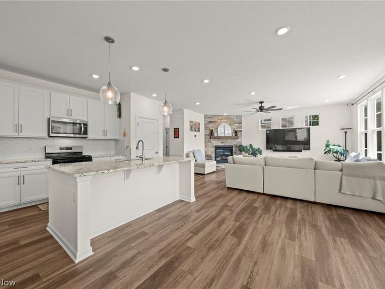
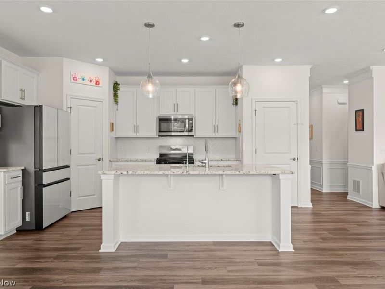
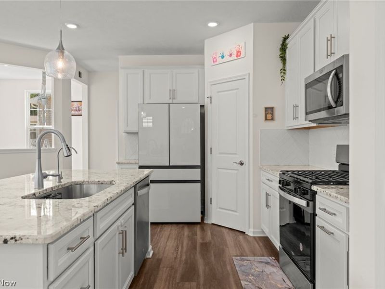
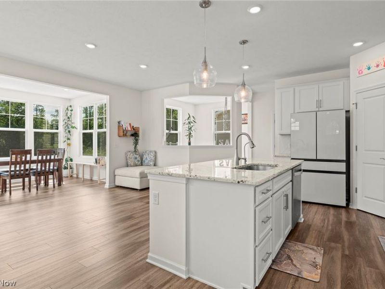
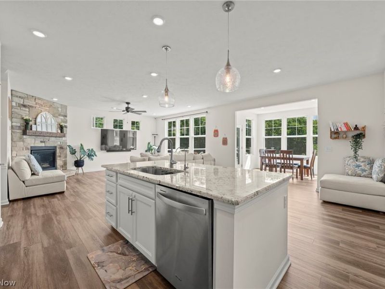
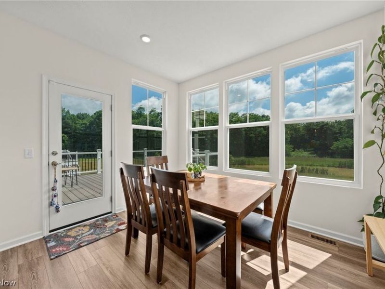
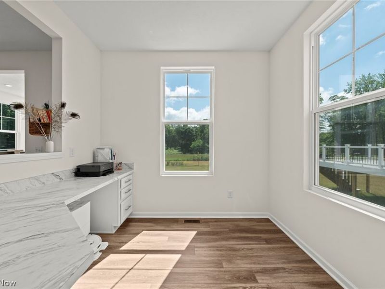
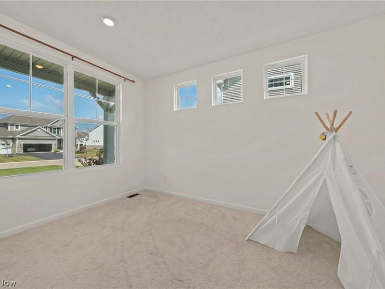
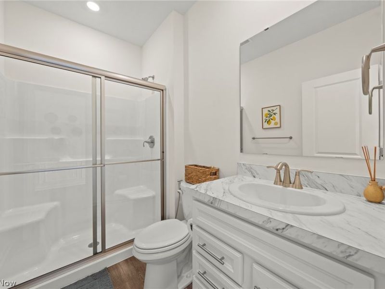
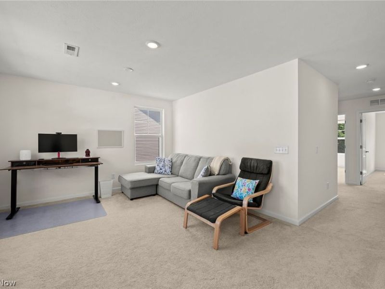
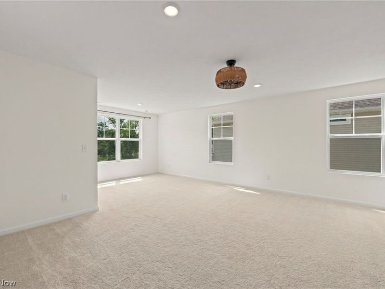
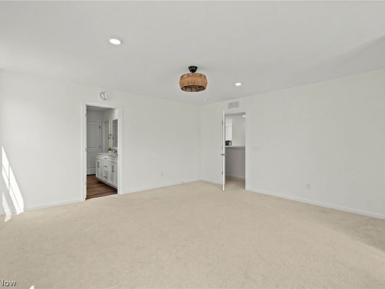
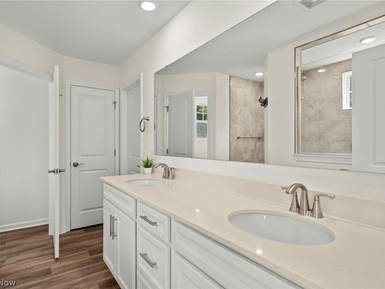
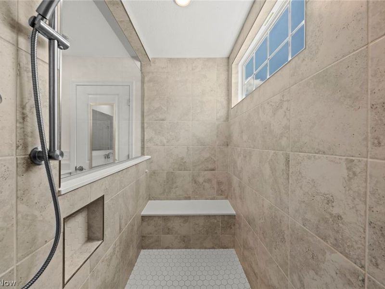
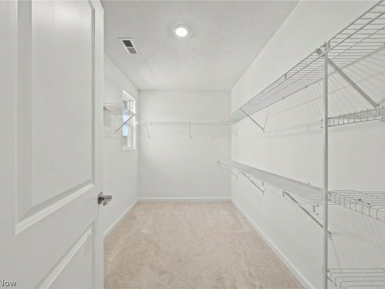
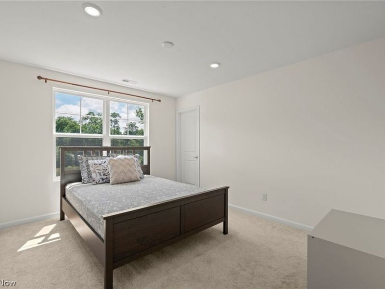
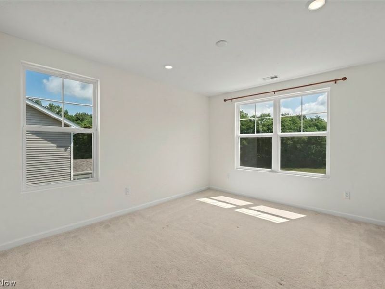
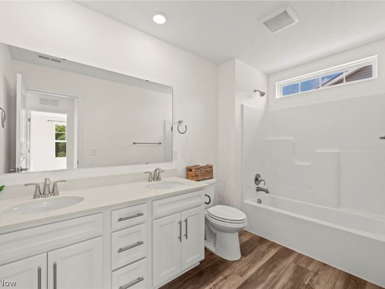
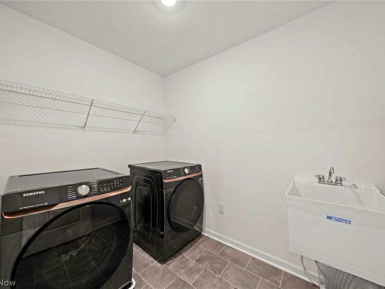
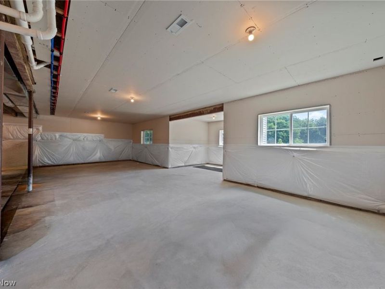
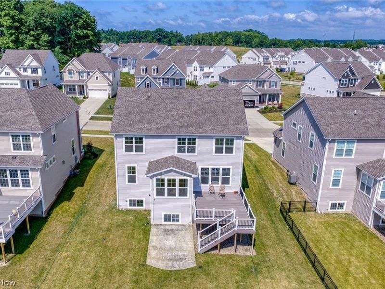
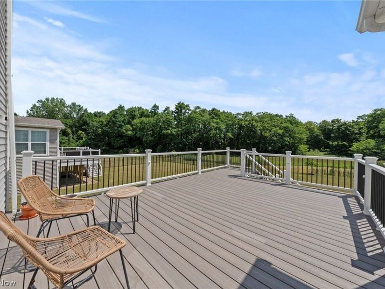
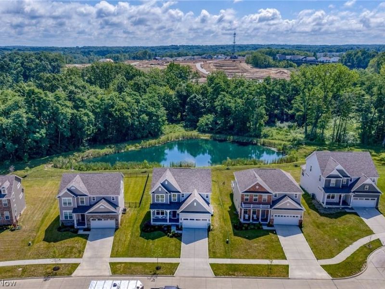
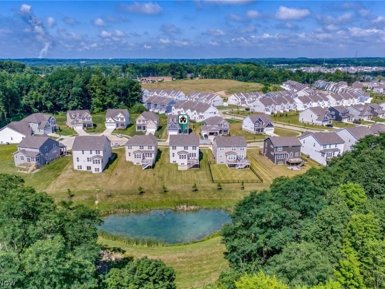
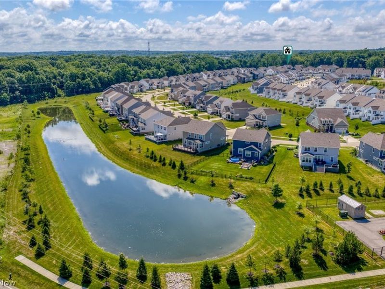
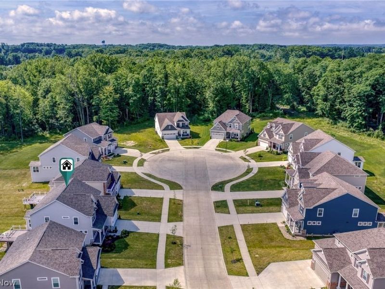
Why build when you could move into this gorgeous 2024 built Colonial today! This fabulous 4-bedroom, 3 full bath home offers premium upgrades, beautiful moldings, wainscoting, & a thoughtful design. The beautifully landscaping, maintenance free Trex composite deck and stamped concrete patio are already done at a cost over $30K! You will absolutely love the chef-inspired kitchen with granite countertops, large center island with breakfast bar, high-end appliances, soft close cabinetry, pantry, water purifier and exhaust fan vented to the exterior. The open concept floor plan is perfect for everyday living and entertaining. The kitchen is open to the large dining area that leads to the light filled sunroom overlooking the beautiful yard and also opens to the spacious family room with upgraded stone accent wall & gas fireplace. The inviting foyer has French doors leading to the first-floor bedroom/office with adjacent full bathroom. Also, on the first floor there is an incredible flex space, perfect for media/planning center/homework, etc, & mudroom off the garage entrance. The 2nd floor offers a large loft perfect for working from home or lounging. The Owner's suite is spacious with sitting room and glam bathroom that includes dual vanities & an upgraded oversized shower and a huge walk-in closet. 2 additional generous size bedrooms with walk-in closets & the 3rd full bath off the hall. AND the conveniently located laundry room. Designer flooring, lighting, luxury bath fixtures and more upgrades are featured throughout this fantastic home. The unfinished English basement is extra tall & ready for customization with a bathroom rough in and egress windows. This home also includes energy efficient windows, high efficiency HVAC, reverse osmosis water system, & extended 2-car garage. Access to the new Aurora Park! Proposed design features docks, boardwalks, walking paths, scenic overlooks, & connections to iconic & nostalgic landmarks from Sea World & Geauga Lake Park.
Property Features
Property Type: Residential - Single Family
Basement: Yes
Basement: Full
Cooling: Central Air, ENERGY STAR Qualified Equipment
Days on Market: 60
Fireplaces: 1
Garage: 2 car attached
Heating: Forced Air, Gas
Home Style: Colonial
Lot Size: 0.22 Acres
Roof Type: Asphalt, Fiberglass
Stories: 2.0
Taxes: $8,912 / year
Year Built: 2024
Amenities
Breakfast Bar
Ceiling Fan(s)
Crown Molding
Entrance Foyer
Eat-in Kitchen
Granite Counters
High Ceilings
High Speed Internet
Kitchen Island
Open Floorplan
Pantry
Recessed Lighting
Smart Thermostat
Walk-In Closet(s)
Feature Descriptions
Appliances: Dryer, Dishwasher, Microwave, Range, Refrigerator, Washer
Exterior: Stone, Vinyl Siding
Fireplace: Family Room, Gas
HOA: Yes
HOA Fee: 450/ Annually
Laundry: Upper Level
Parcel#: 03-008-00-00-017-117
Parking: Attached, Direct Access, Driveway, Electricity, Garage, Garage Door Opener
Patio/Porch: Deck, Front Porch, Patio
Sewer: Public Sewer
Water: Public
Window: Double Pane Windows, ENERGY STAR Qualified Windows
Room Sizes
Primary Bathroom: 11 x 9 Level - Second
Mud Room: 10 x 6 Level - First
Bedroom: 13 x 11 Level - Second
Bathroom: 11 x 6 Level - Second
Bathroom: 8 x 6 Level - First
Laundry: 8 x 6 Level - Second
Family Room: 19 x 18 Level - Second
Bedroom: 13 x 11 Level - Second
Primary Bedroom: 22 x 16 Level - Second
Entry/ Foyer: 18 x 7 Level - First
Bedroom: 14 x 11 Level - First
Sunroom: 11 x 10 Level - First
Eat-in Kitchen: 22 x 17 Level - First
Living Room: 19 x 14 Level - First
Local Schools
School District: Aurora City
Estimate Your Payment
Estimated Payment
$ 4,397.22 per month $3,457.68 Principal & Interest $742.67 Property Tax $196.88 Homeowner's InsuranceChange Payment Information
Print This Listingx
Select a format below, new window will open and will prompt you to print.








766 River Run Road | MLS# 5224255
This single family home located at 766 River Run Road, Aurora, OH 44202 is currently listed for sale with an asking price of $675,000. This property was built in 2024 and has 4 bedrooms and 3 full baths with 3925 sq. ft. River Run Road is located in the Renaissance Pk/Geauga Lake Ph 2 subdivision within the Aurora City school district. Search Renaissance Pk/Geauga Lake Ph 2 real estate on www.dominicfonte.com today.