
Shown By
Agent Name: Dominic Fonte and Associates
Agent Phone: (330) 418-1535
TOUR THIS HOME
Choose a date and time to see 7593 Panther Avenue NE, Canton, OH 44721.
I will get in touch with you shortly.

Property Description
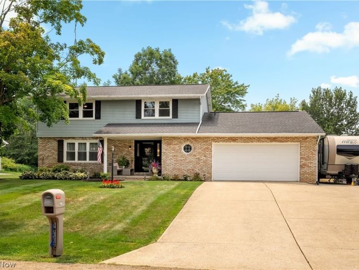
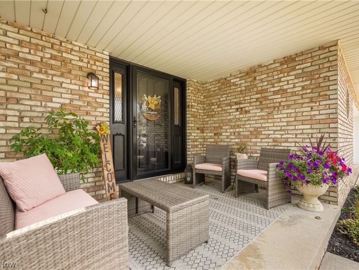
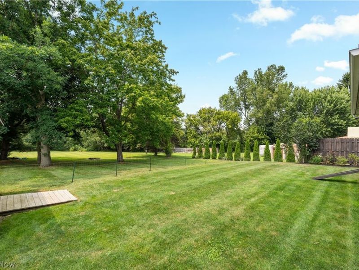
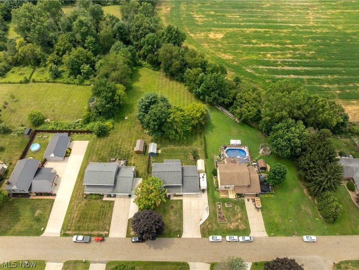
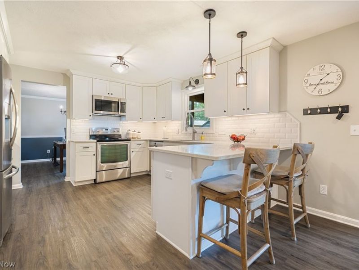
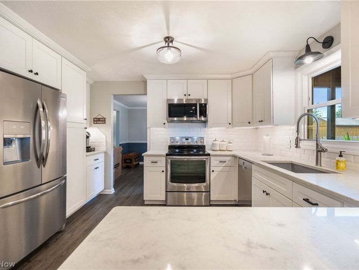
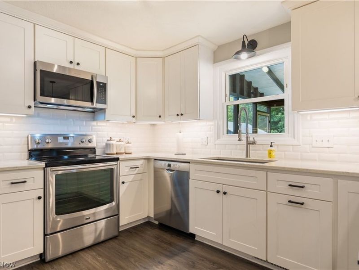
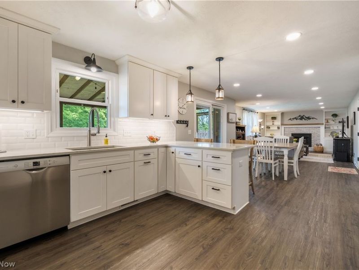
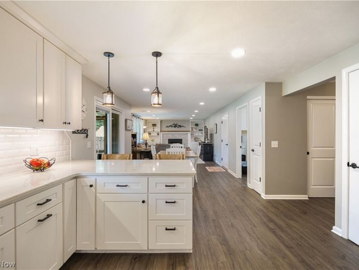
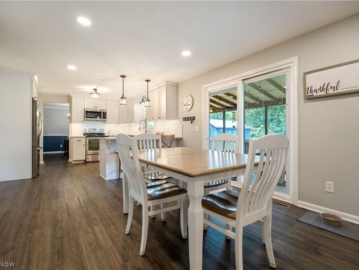
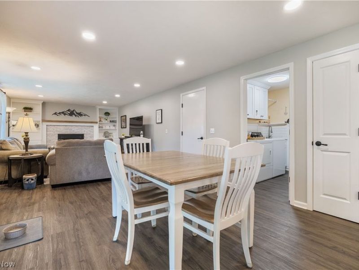
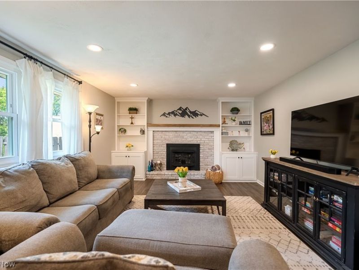
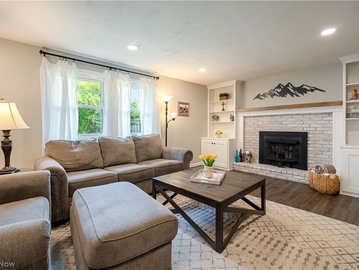
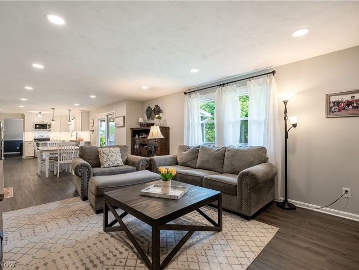
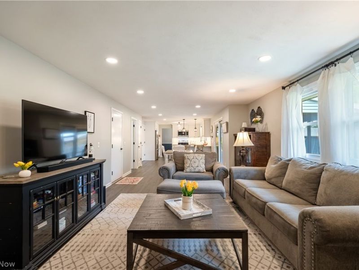
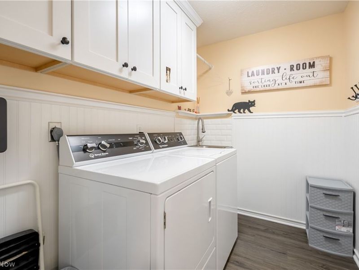
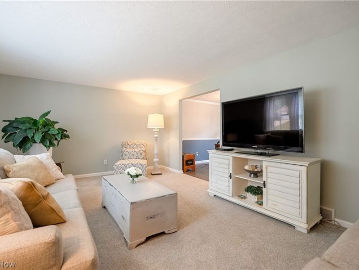
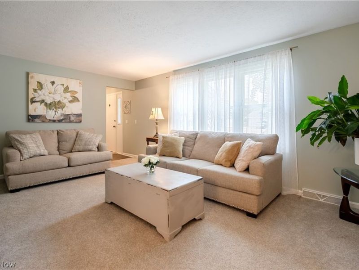
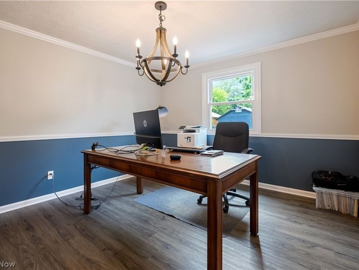
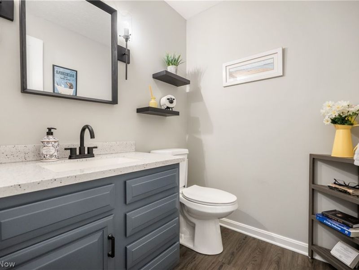
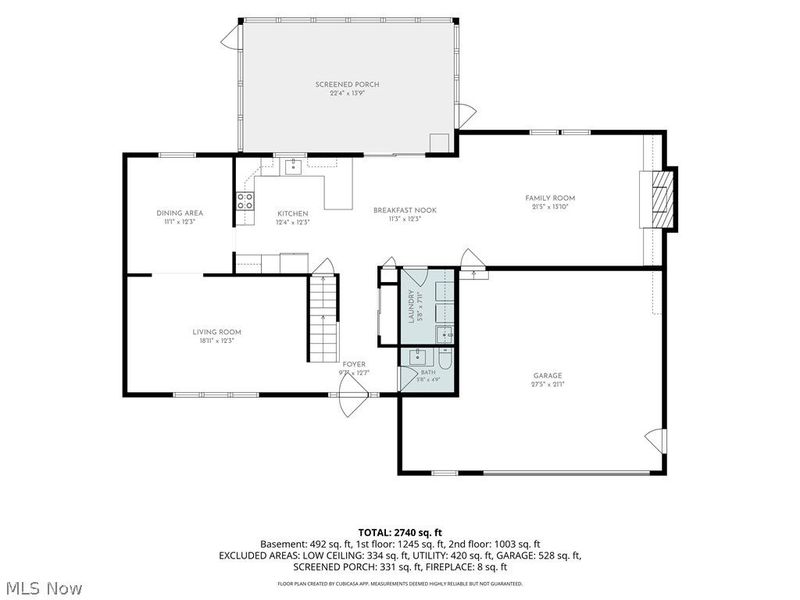
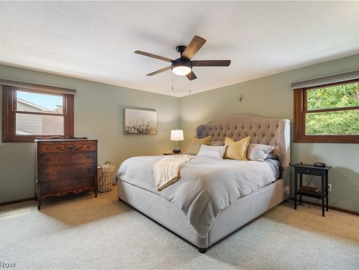
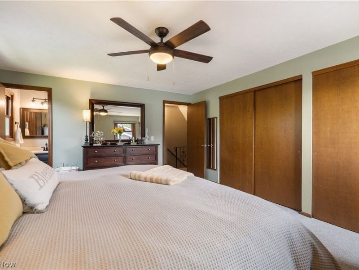
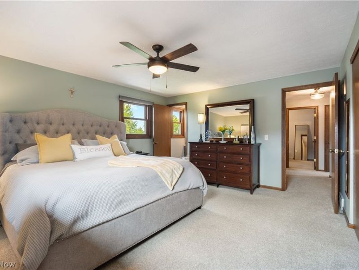
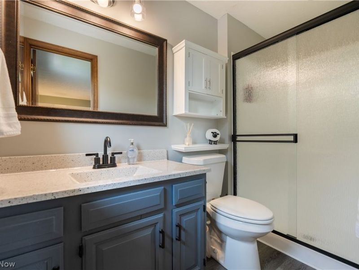
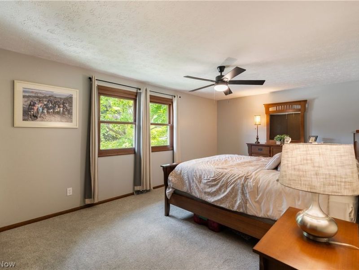
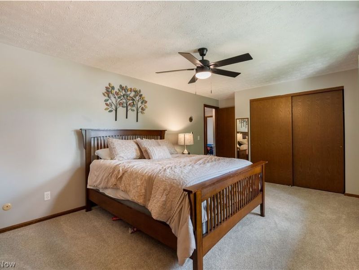
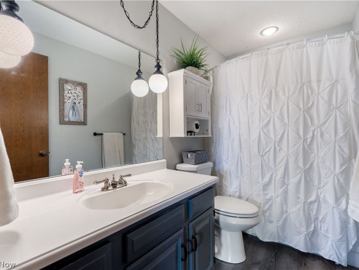
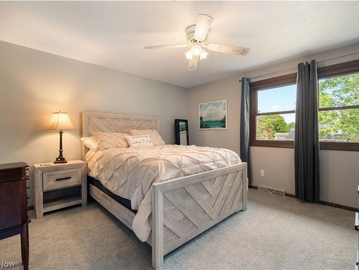
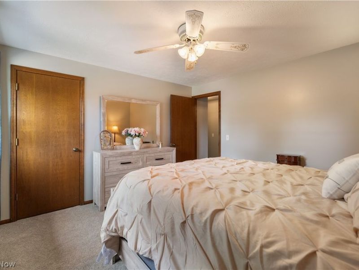
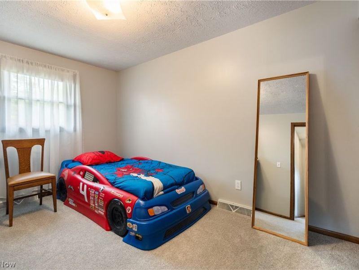
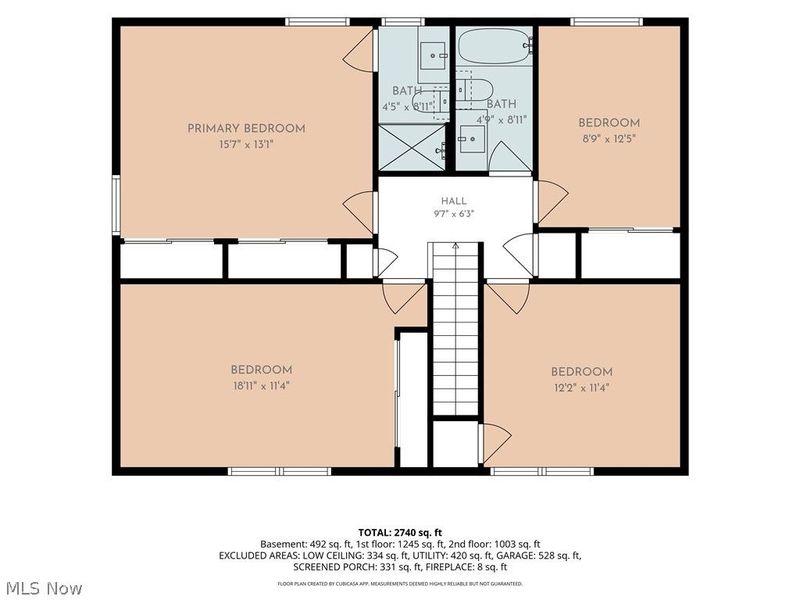
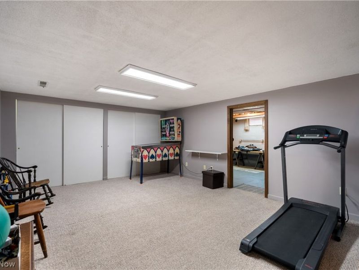
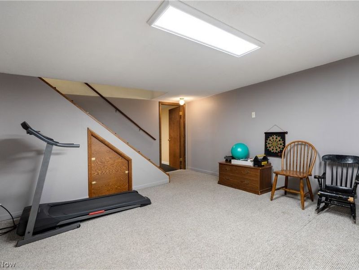
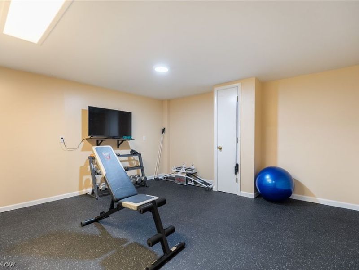
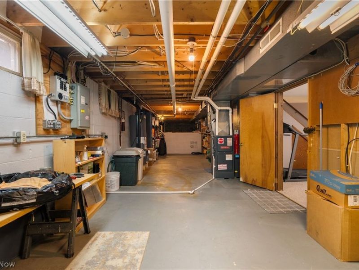
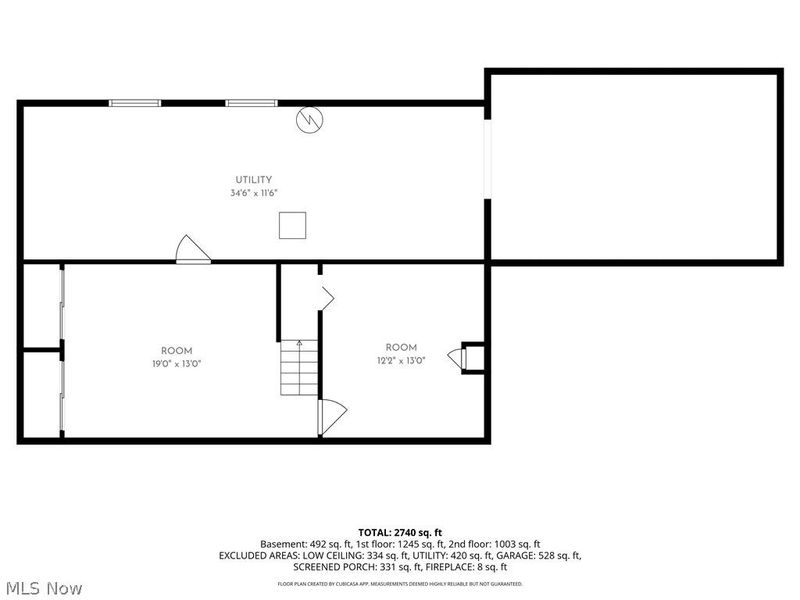
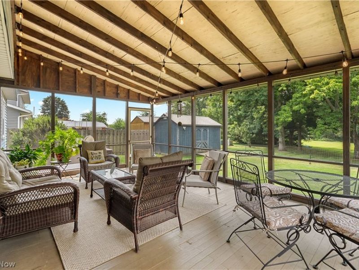
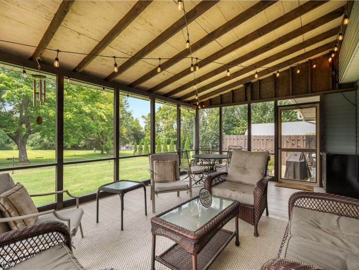
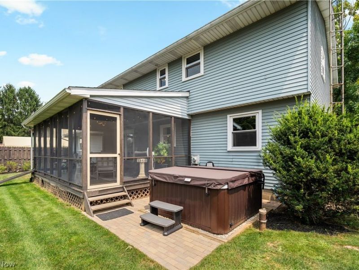
This beautifully remodeled, move-in ready home offers 2,860 finished sq ft, 4 bedrooms, and 2.5 baths on a picturesque private wooded lot. Enjoy the welcoming covered front porch or unwind on the incredible screened-in porch overlooking peaceful wooded views. Inside, the beautifully updated kitchen was completely remodeled in 2019 with new cabinetry, countertops, sink, lighting, and flooring. It opens to the inviting great room featuring a wood-burning fireplace with an insert. The first floor also offers a spacious living room, formal dining room, laundry room, and half bath. Upstairs you'll find four spacious bedrooms, all with oversized closets. The primary suite features a private full bath, while a second full bath serves the remaining bedrooms. The finished lower level includes a spacious recreation room with custom built-in shelving and a full wall of lighted closets, plus a separate bonus room currently used as an exercise room. The unfinished basement offers built-in shelving, abundant storage, and a large crawl space. Exceptional storage continues throughout the home with multiple linen and utility closets, abundant kitchen and laundry cabinetry, and an alcove storage area in the garage. The driveway includes an additional parking bay. Additional features include a storage shed with electric, hot tub provisions, a 30-amp RV hookup, and a Generac transfer switch for a backup generator. Major updates include windows (2015); roof, furnace, radon mitigation system, and attic insulation (2018); well pump and water softener (2020); laundry sink (2023); hot water tank (2024); and patio and microwave (2025). Located within walking distance of Diamond Community Park and just minutes from The Strip, Belden Village, shopping, restaurants, grocery stores, and I-77, this meticulously maintained home offers exceptional storage, quality updates, and an unbeatable location.
Property Features
Property Type: Residential - Single Family
Basement: Yes
Basement: Full
Cooling: Central Air
Fireplaces: 1
Garage: 2 car attached
Heating: Forced Air, Gas
Home Style: Colonial
Lot Size: 0.31 Acres
Roof Type: Asphalt, Fiberglass
Stories: 2.0
Taxes: $3,662 / year
Year Built: 1978
Amenities
Breakfast Bar
Bookcases
Ceiling Fan(s)
Entrance Foyer
Eat-in Kitchen
Open Floorplan
Storage
Fire Pit
Rain Gutters
RV Hookup
Storage
Feature Descriptions
Appliances: Dishwasher, Microwave, Range, Refrigerator, Water Softener
Exterior: Aluminum Siding, Brick
Fencing: Back Yard, Privacy, Wood
Fireplace: Blower Fan, Family Room, Wood Burning
Laundry: Washer Hookup, Electric Dryer Hookup, Main Level, Laundry Room, Laundry Tub, Sink
Lot: Back Yard, Flat, Front Yard, Interior Lot, Landscaped, Level, Private, Rectangular Lot, Many Trees, Wooded
Parcel#: 05213385
Parking: Additional Parking, Attached, Concrete, Driveway, Garage Faces Front, Garage, Inside Entrance, Kitchen Level, Off Street, RV Carport, Storage, Water Available
Patio/Porch: Rear Porch, Enclosed, Front Porch, Patio, Porch, Screened
Security: Smoke Detector(s)
Sewer: Public Sewer
View: Neighborhood, Rural, Trees/Woods
Water: Well
Window: Double Pane Windows, Screens, Window Treatments
Local Schools
School District: Plain Local
Estimate Your Payment
Estimated Payment
$ 2,145.44 per month $1,741.13 Principal & Interest $305.17 Property Tax $99.14 Homeowner's InsuranceChange Payment Information
Print This Listingx
Select a format below, new window will open and will prompt you to print.












7593 Panther Avenue NE | MLS# 5231509
This single family home located at 7593 Panther Avenue NE, Canton, OH 44721 is currently listed for sale by Cutler Real Estate, with an asking price of $339,900. This property was built in 1978 and has 4 bedrooms and 2 full and 1 partial baths with 2860 sq. ft. Panther Avenue NE is located in the Panther Estates subdivision within the Plain Local school district. Search Panther Estates real estate on www.dominicfonte.com today.