
4 beds
3 full baths
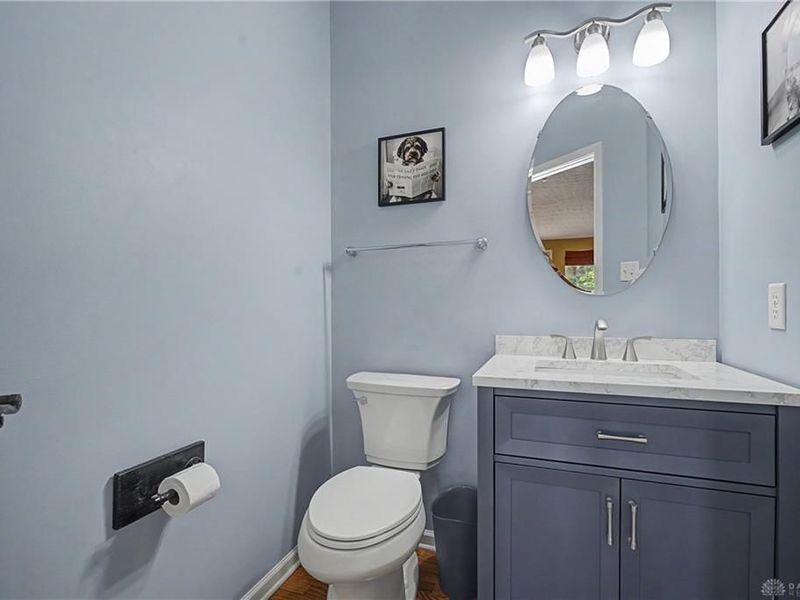
1 partial baths
4,992 sqft
Listed By
Agency Name: Coldwell Banker Heritage
Agency Phone: (937) 439-4500
Shown By
Agent Name: Dominic Fonte and Associates
Agent Phone: (330) 418-1535
Agency Title: Cutler Real Estate

TOUR THIS HOME
Choose a date and time to see 7452 Waterway Drive, Waynesville, OH 45068.
I will get in touch with you shortly.

Property Description
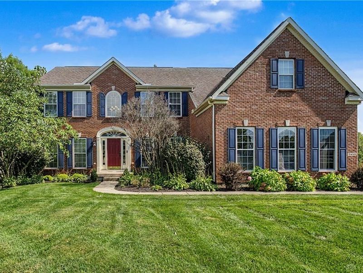
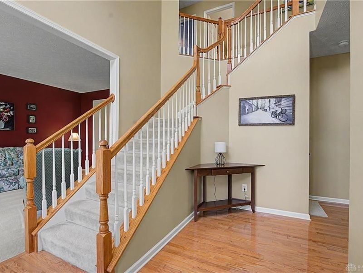
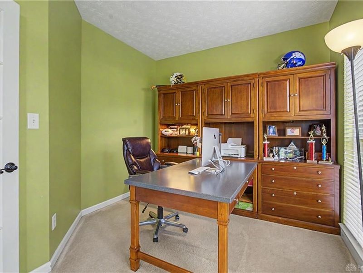
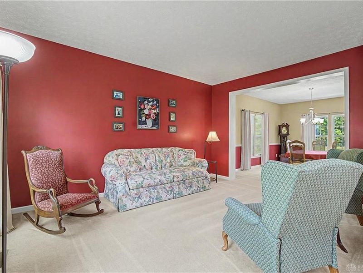
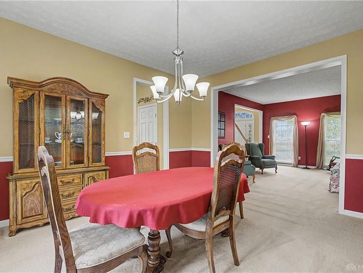
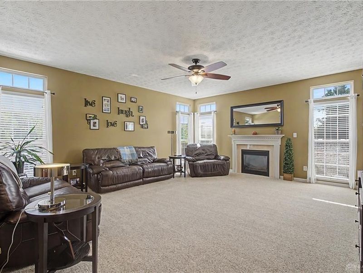
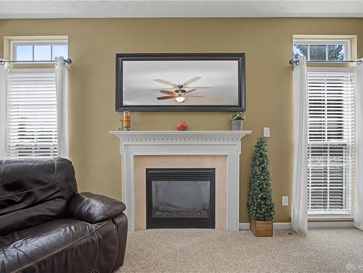
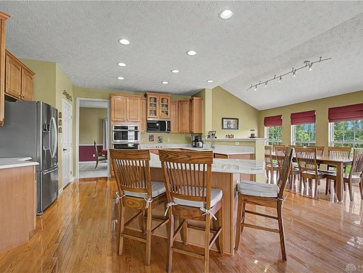
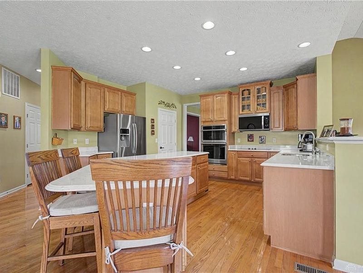
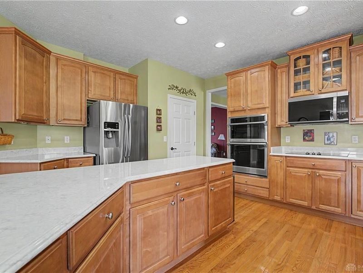
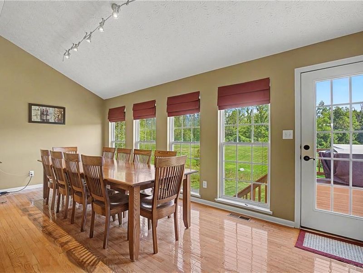
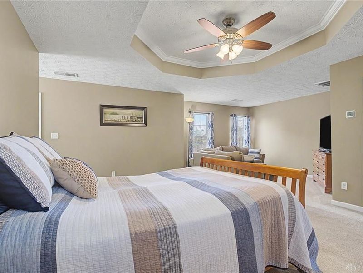
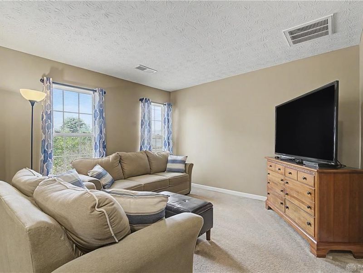
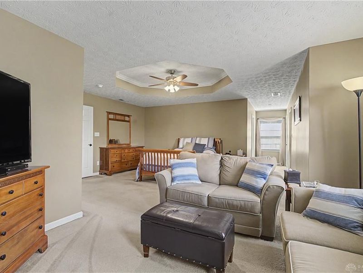
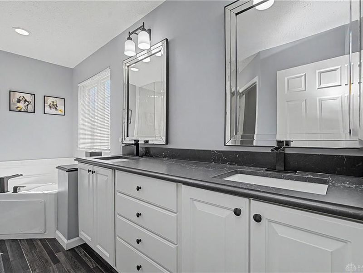
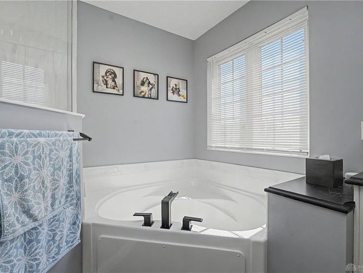
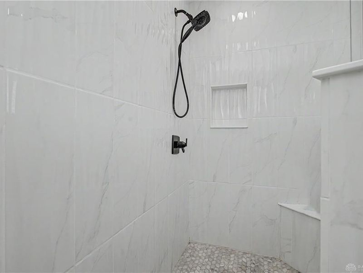
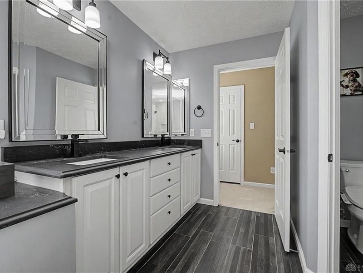
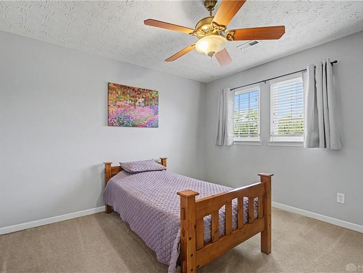
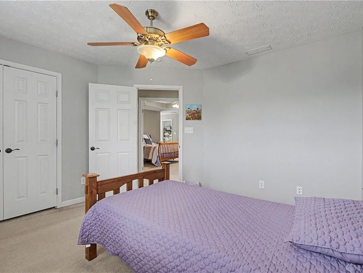
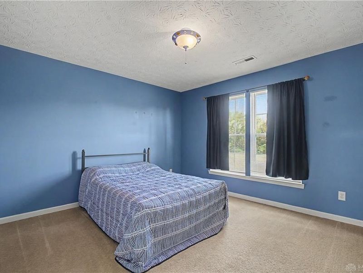
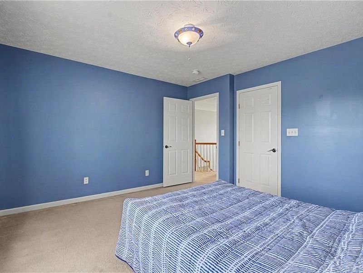
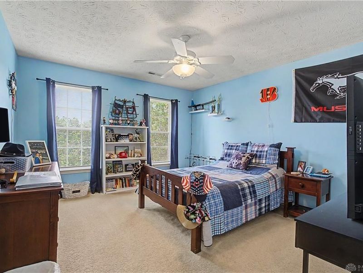
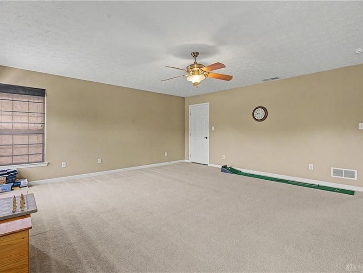
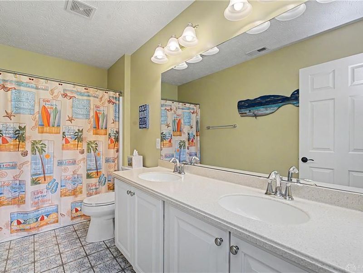
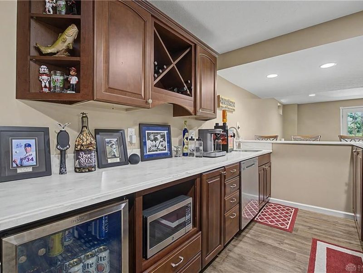
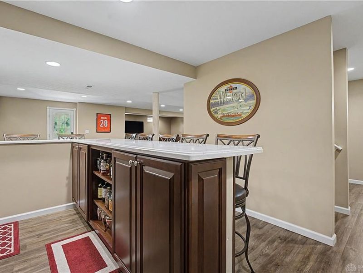
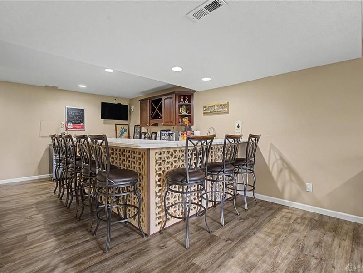
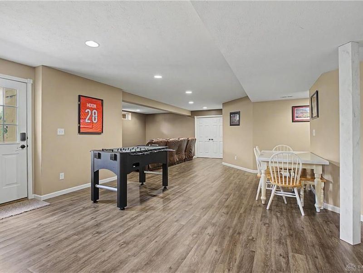
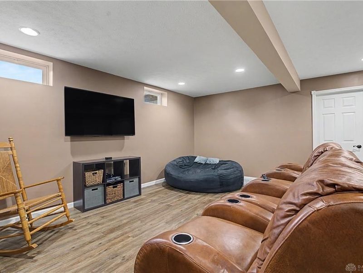
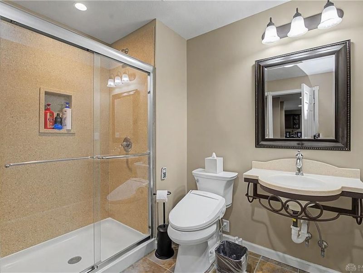
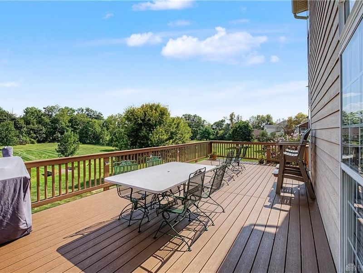
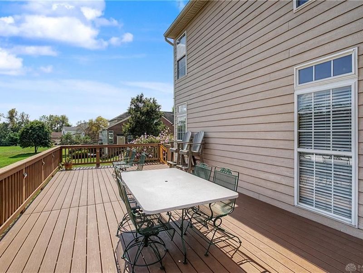
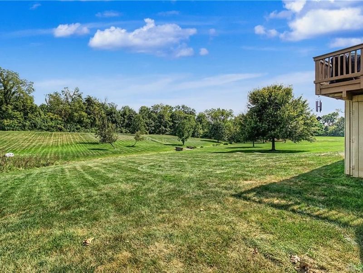
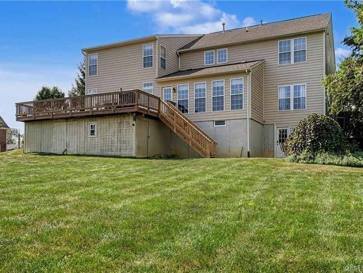
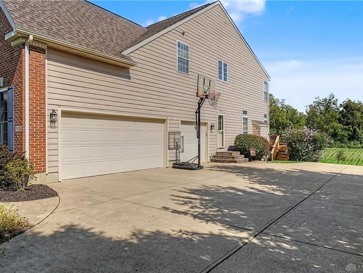
Situated on a 1.4 acre lot, in the Springboro School District, this well maintained Silver Lake home offers nearly 5,000 finished sqft including 4 bedrooms, 3.5 bathrooms, a finished walkout basement and 3 car side entry garage! Thoughtfully designed with spacious living areas and stylish updates, this home offers all the space you need. Step inside to a welcoming 2 story foyer featuring beautiful hard-wood floors and an elegant wrap-around staircase. Conveniently located off the entry you will find a designated study with French doors, a formal living room and a dining room. The large updated kitchen, morning room and family room seamlessly flow into one another creating the perfect space for large gatherings. The heart of the home is the updated kitchen, featuring new quartz countertops, newer appliances, a large center island, abundant cabinetry, and a walk-in pantry. Convenient access to the deck makes outdoor dining and entertaining easy. The cozy family room features a gas fireplace, large windows and a rear staircase to the 2nd level. Upstairs, retreat to the spacious primary suite, complete with a beautifully updated private bathroom featuring a double vanity, gorgeous walk-in shower, relaxing soaking tub, a sitting room, and a large walk-in closet. Three additional generously sized bedrooms, a full bathroom with double vanities, and a versatile bonus room. The finished lower level offers even more living space, featuring a wet bar with a sit-at countertop, a recreation area, a full bathroom, and walk-out access to the backyard. Outside, enjoy the large backyard and spacious deck—ideal for entertaining, relaxing with your morning coffee, or unwinding in the evenings. This home is a MUST SEE!!!
Property Features
Property Type: Residential - Single Family
Basement: Yes
Cooling: Central
Days on Market: 6
Fireplaces: 1
Garage: 3 car attached
Heating: Natural Gas
Lot Size: 1.44 Acres
Stories: 2.0
Taxes: $7,732
Year Built: 2007
Feature Descriptions
Appliance Features: Cooktop, Dishwasher, Microwave, Refrigerator, Wall Oven
Basement Features: Finished, Full
Exterior: Brick
Fireplace. Features: Gas, One
Garage Features: 3 Car, Attached
Lot Dimensions: IRR.
Outside Features: Deck
Utilities: Natural Gas, Public Water, Septic
Room Sizes
Study/Office: 12 X 10 Level - Main
Living Room: 12 X 16 Level - Main
Dining Room: 12 X 15 Level - Main
Breakfast Room: 21 X 10 Level - Main
Kitchen: 22 X 16 Level - Main
Family Room: 19 X 21 Level - Main
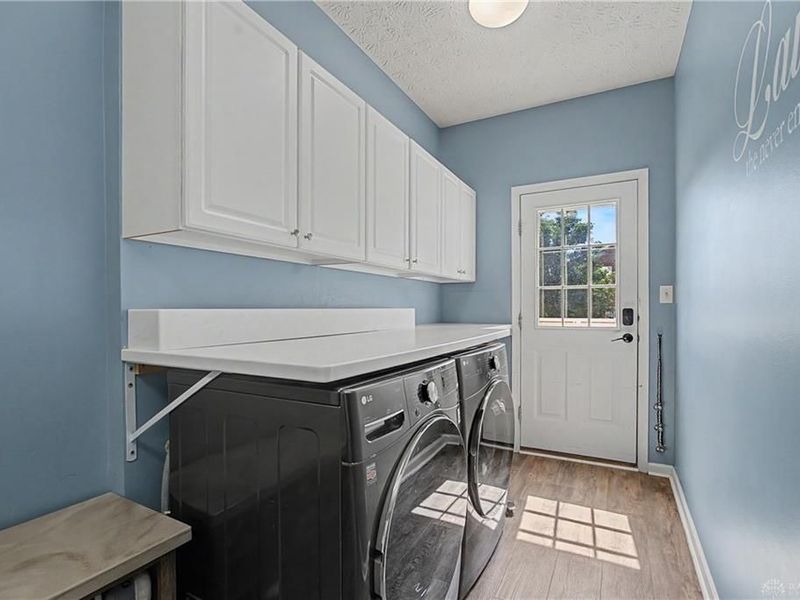
Laundry: 22 X 8 Level - Main
Primary Bedroom: 31 X 20 Level - Second
Bedroom: 20 X 17 Level - Second
Bedroom: 12 X 12 Level - Second
Bedroom: 13 X 12 Level - Second
Bonus Room: 12 X 14 Level - Second
Rec Room: 32 X 25 Level - Basement
Local Schools
School District: Springboro
Estimate Your Payment
Estimated Payment
$ 5,132.67 per month $4,246.54 Principal & Interest $644.33 Property Tax $241.79 Homeowner's InsuranceChange Payment Information
Print This Listingx
Select a format below, new window will open and will prompt you to print.








7452 Waterway Drive | MLS# 968376
This single family home located at 7452 Waterway Drive, Waynesville, OH 45068 is currently listed for sale with an asking price of $829,000. This property was built in 2007 and has 4 bedrooms and 3 full and 1 partial baths with 4992 sq. ft. Waterway Drive is located in the Silver Lake 1-B subdivision within the Springboro school district. Search Silver Lake 1-B real estate on www.dominicfonte.com today.