
Listed By
Agency Name: Russell Real Estate Services
Agency Contact: joy.falsone@yahoo.com, 216-299-0741
Shown By
Agent Name: Dominic Fonte and Associates
Agent Phone: (330) 418-1535
Agency Title: Cutler Real Estate

TOUR THIS HOME
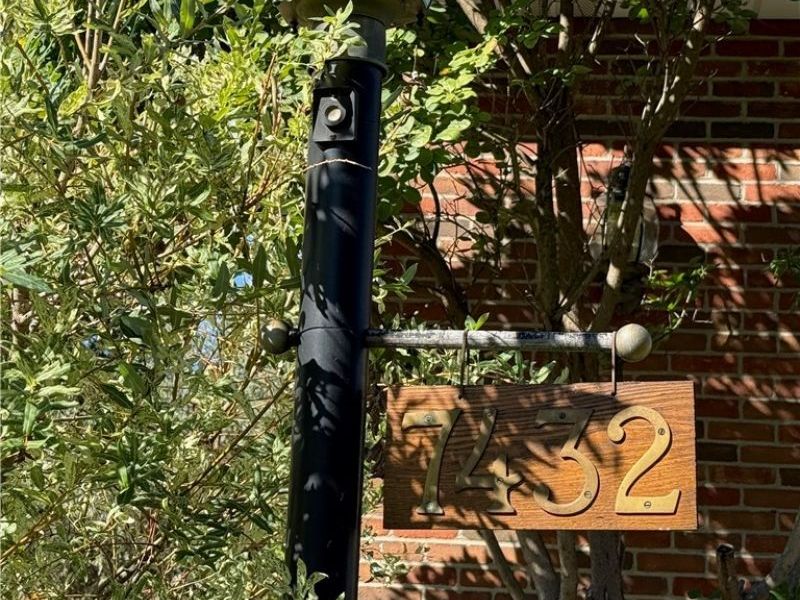
Choose a date and time to see 7432 Baldwin Creek Drive , Middleburg Heights, OH 44130.
I will get in touch with you shortly.

Property Description
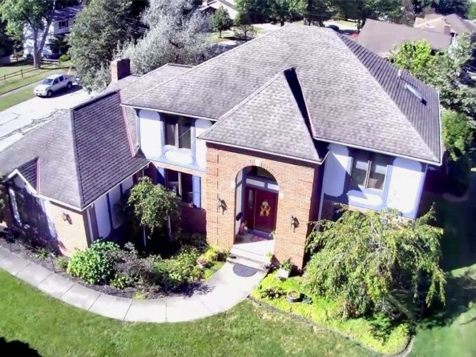
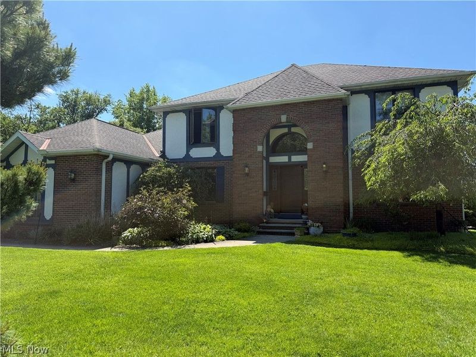
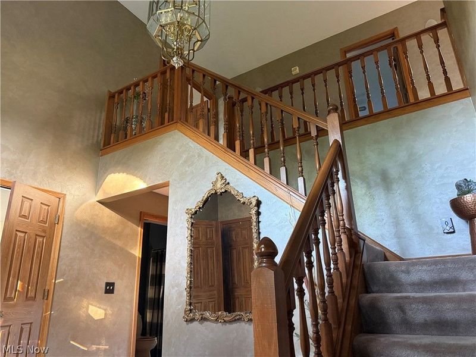
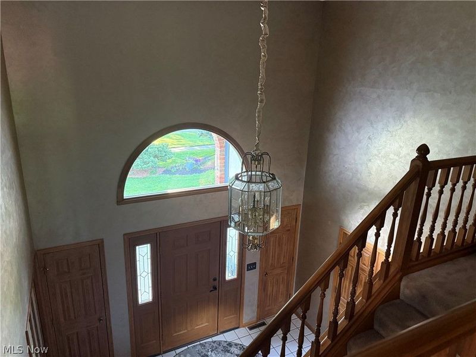
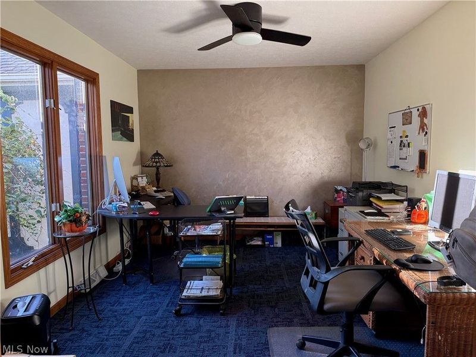
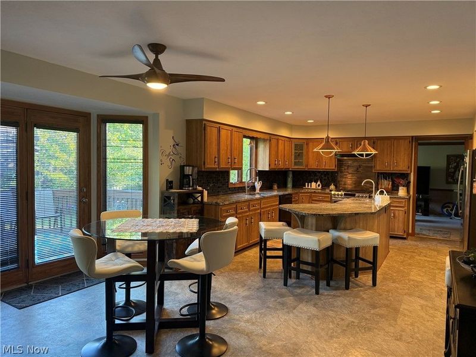
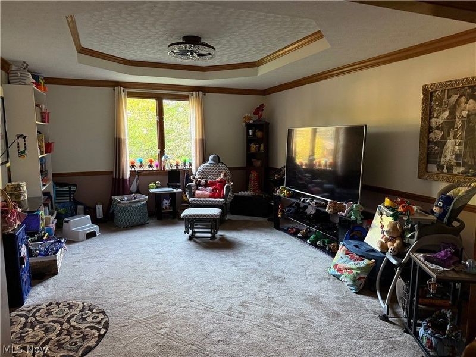
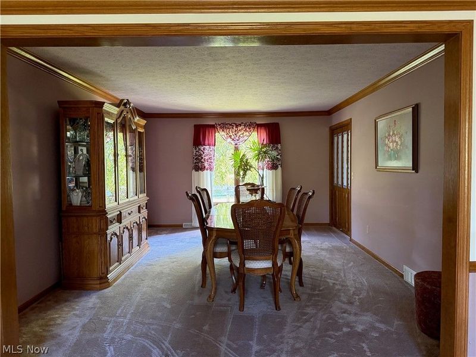
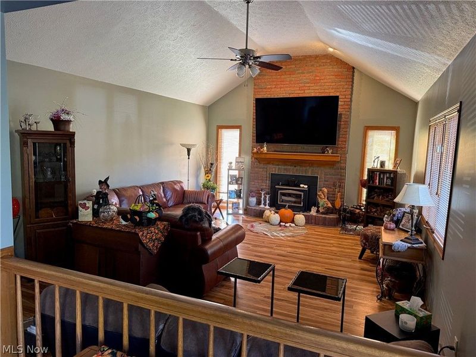
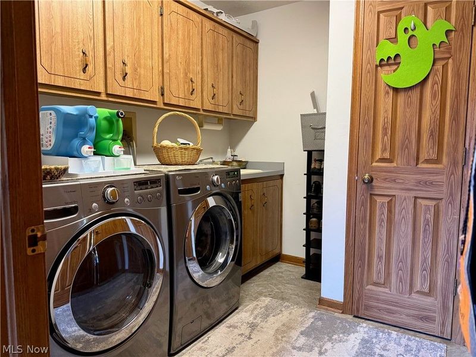
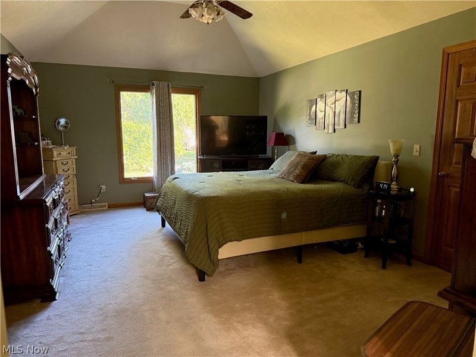
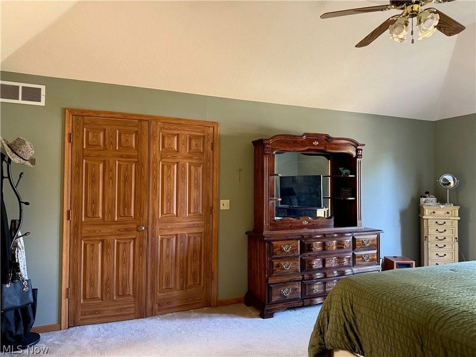
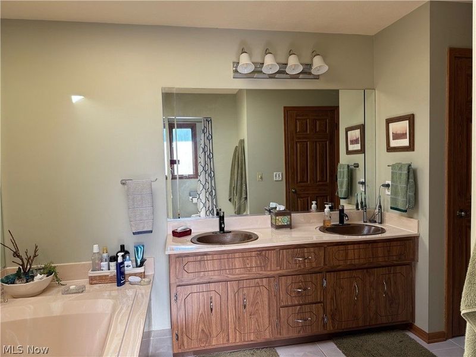
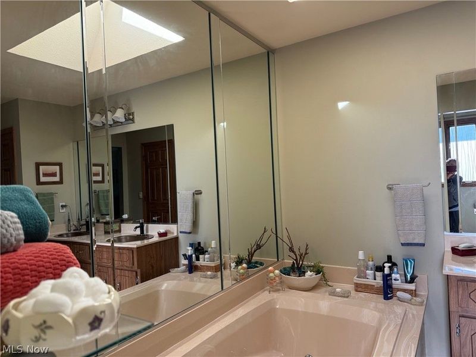
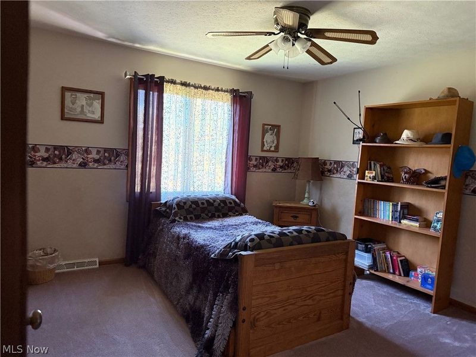
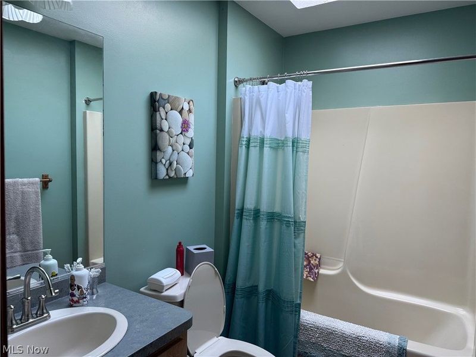
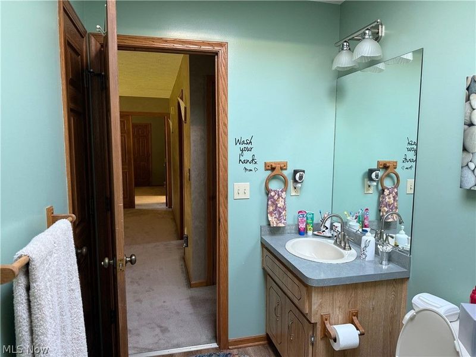
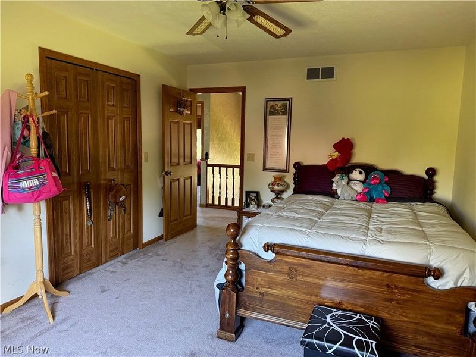
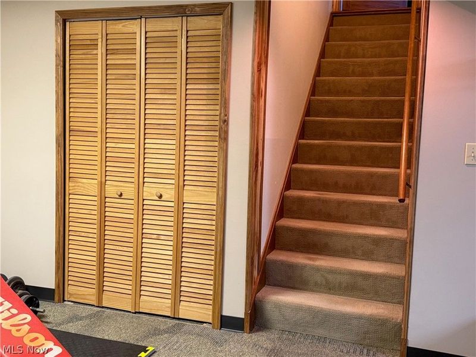
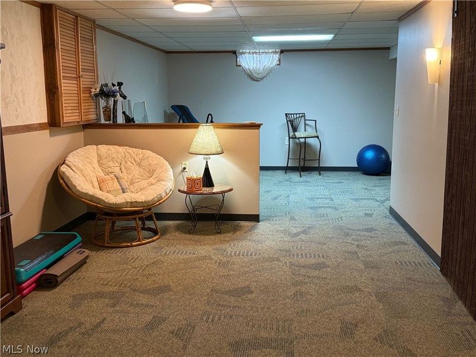
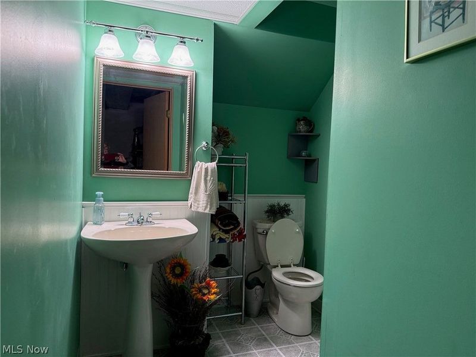
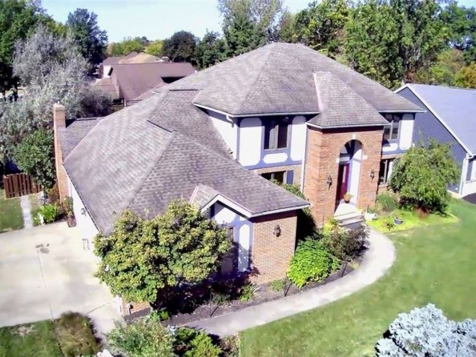
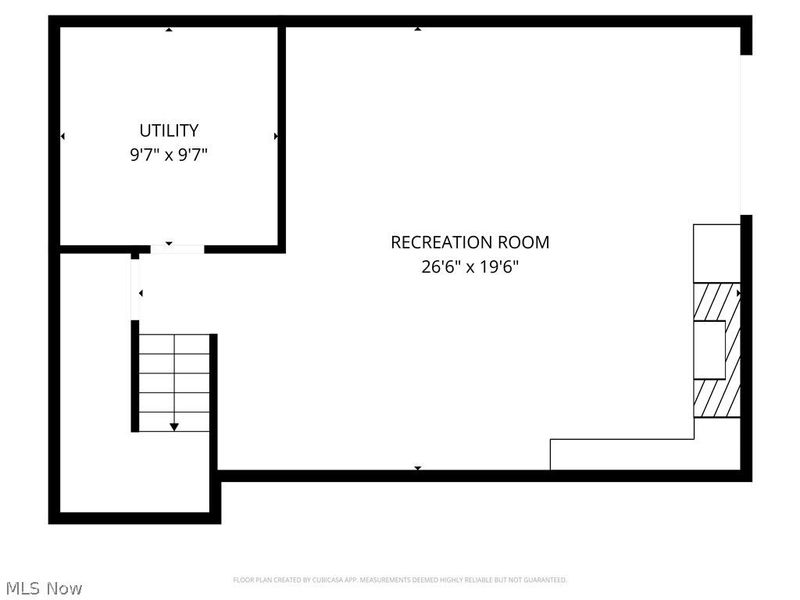
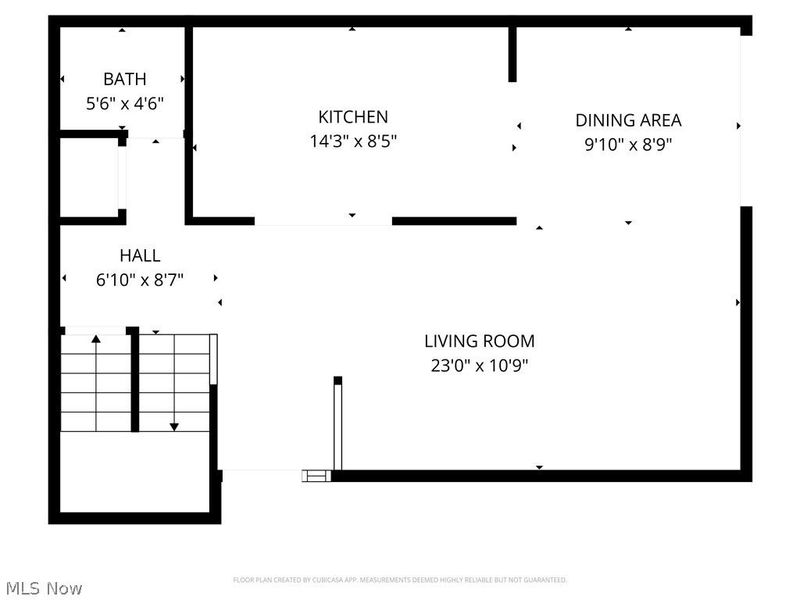
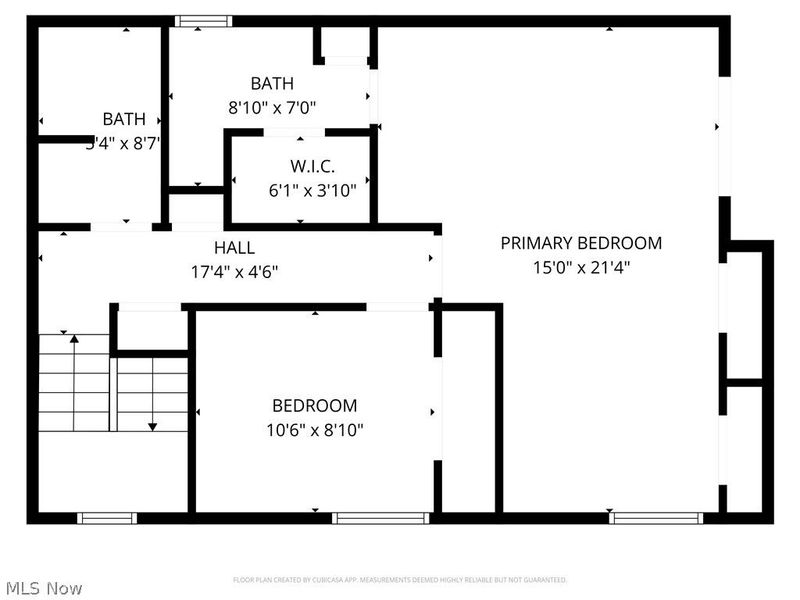
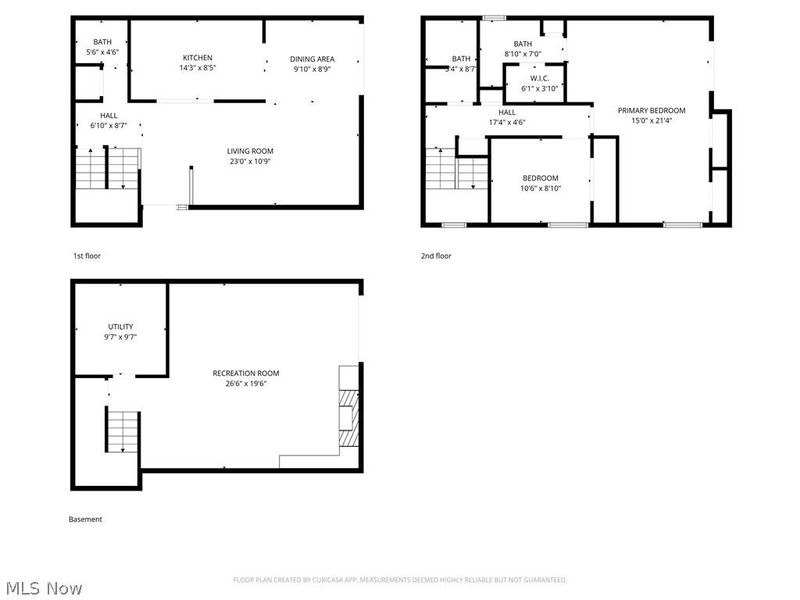
Middleburg Hts. is the place. This Four bedroom Colonial on the corner of Baldwin Creek and the Timber Lane Cul-de-sac, was built by the Resident Owner and Seller has included the Cinch Home Warranty. Charming curb appeal puts you into the vaulted foyer area and open staircase. Double door office on the left, next the full bath and down to the Kitchen with generous cabinet space, granite countertops with a second island sink and walk-in pantry. The separate laundry room is conveniently off the kitchen area and one step down to the open and spacious family room with wood burning fireplace. Off the rear kitchen doorway steps onto the deck with fully fenced backyard. Upstairs are four bedrooms with lighted closets and two full bath. The Master Suite has a jacuzzi tub and walk-in closet in the bedroom and bath. Downstairs you will find the finished rec room with gas fireplace, full bath and sprawling entertainment ~ work out ~ play space. This home has a beautiful development privacy and just a few minutes access to I-71 ~ Turnpike ~ I-48. The Middleburg Hts. Community Project taking way is featuring Luxury Living Space with walkabout dining ~ shopping ~ common area relaxation and a walking / bike path. The Central Park Project is also in motion next to the Cuyahoga Public Library. Ideas of a reading garden ~ outdoor classroom ~ amphitheater ~ green scape space ~ accessible sidewalks and much more. Middleburg Hts. is creating the Warm and Prosperous community that has it all.
Property Features
Property Type: Residential - Single Family
Basement: Yes
Basement: Full, Partially Finished, Storage Space
Cooling: Central Air, Ceiling Fan(s)
Days on Market: 1
Fireplaces: 2
Garage: 3 car attached
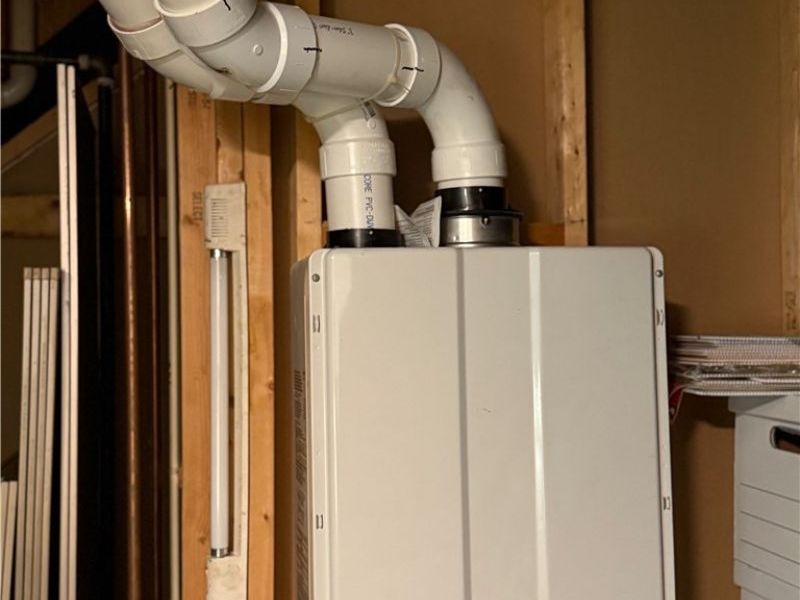
Heating: Forced Air, Fireplace(s), Gas
Home Style: Colonial
Lot Size: 0.27 Acres
Roof Type: Asphalt, Fiberglass
Stories: 2.0
Taxes: $6,270 / year
Year Built: 1989
Amenities
Breakfast Bar
Tray Ceiling(s)
Ceiling Fan(s)
Chandelier
Double Vanity
Entrance Foyer
Eat-in Kitchen
Kitchen Island
Pantry
Recessed Lighting
Vaulted Ceiling(s)
Walk-In Closet(s)
Central Vacuum
Jetted Tub
Private Yard
Rain Gutters
Feature Descriptions
Appliances: Dryer, Dishwasher, Disposal, Microwave, Range, Refrigerator, Washer
Community Features: Fitness Center, Medical Service, Playground, Park, Pool, Restaurant, Shopping, Sidewalks
Exterior: Brick, Stucco, Vinyl Siding, Wood Siding
Fencing: Wood
Fireplace: Basement, Family Room, Wood Burning Stove, Gas, Wood Burning
Laundry: Washer Hookup, Electric Dryer Hookup, Laundry Closet, Main Level, Laundry Tub, Sink
Lot: Back Yard, Corner Lot, Cul-De-Sac, Front Yard, Few Trees
Parcel#: 374-07-016
Parking: Attached, Drain, Driveway, Garage Faces Front, Garage, Garage Door Opener
Patio/Porch: Deck, Porch
Pool: Community
Security: Smoke Detector(s)
Sewer: Public Sewer
Swimming Pool: Yes
Water: Public
Window: Blinds, Screens, Skylight(s), Wood Frames, Window Treatments
Local Schools
School District: Berea City
Estimate Your Payment
Estimated Payment
$ 3,154.78 per month $2,490.82 Principal & Interest $522.50 Property Tax $141.46 Homeowner's InsuranceChange Payment Information
Print This Listingx
Select a format below, new window will open and will prompt you to print.









7432 Baldwin Creek Drive | MLS# 5213367
This single family home located at 7432 Baldwin Creek Drive , Middleburg Heights, OH 44130 is currently listed for sale with an asking price of $485,000. This property was built in 1989 and has 4 bedrooms and 4 full baths with 4464 sq. ft. Baldwin Creek Drive is located in the Baldwin Crk 04 subdivision within the Berea City school district. Search Baldwin Crk 04 real estate on www.dominicfonte.com today.