
Listed By
Agency Name: Chosen Real Estate Group
Agency Contact: 330-249-3499, office@chosenrealtyco.com
Shown By
Agent Name: Dominic Fonte and Associates
Agent Phone: (330) 418-1535
Agency Title: Cutler Real Estate

TOUR THIS HOME
Choose a date and time to see 743 Hunt Club Way, Avon Lake, OH 44012.
I will get in touch with you shortly.

Property Description
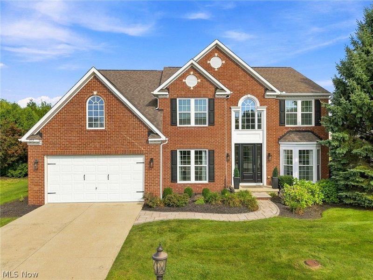
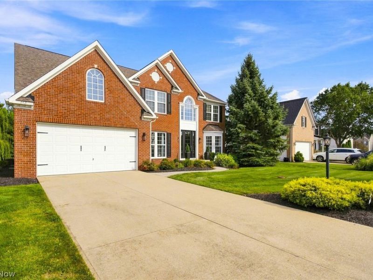
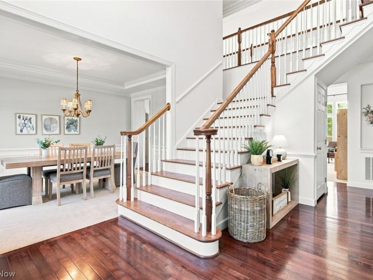
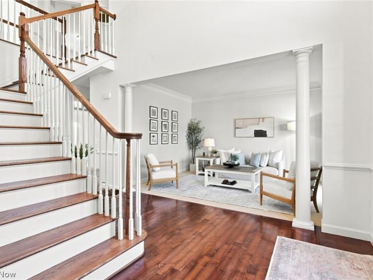
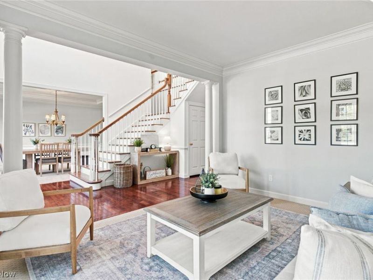
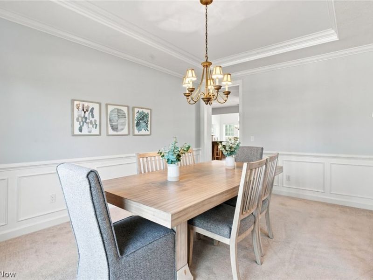
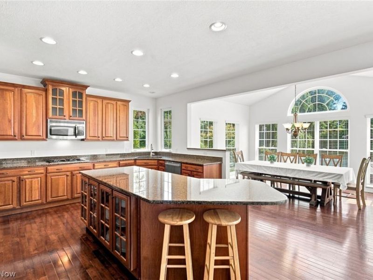
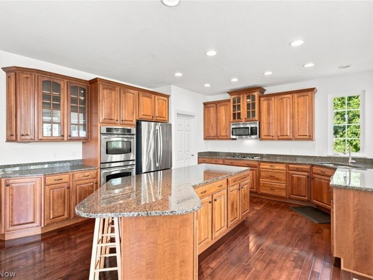
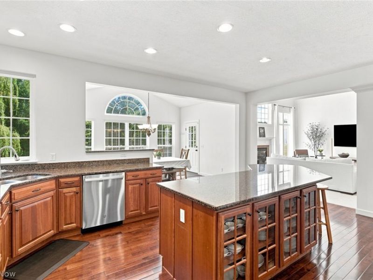
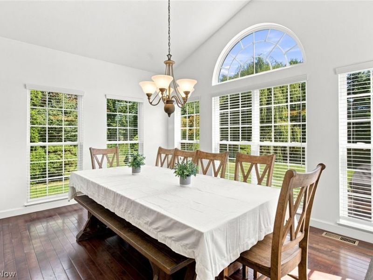
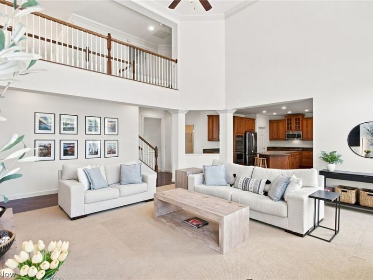
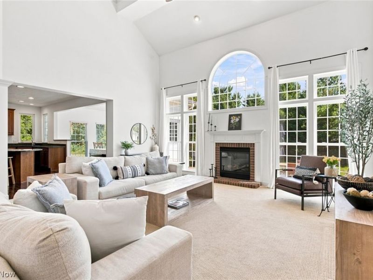
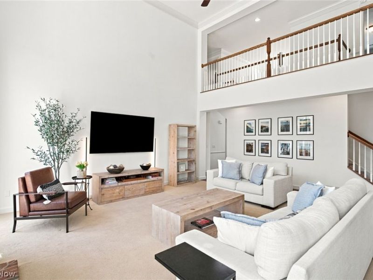
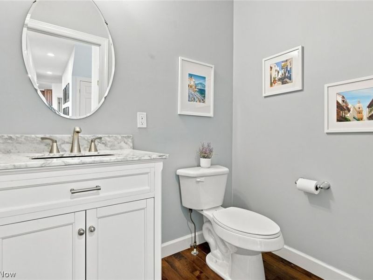
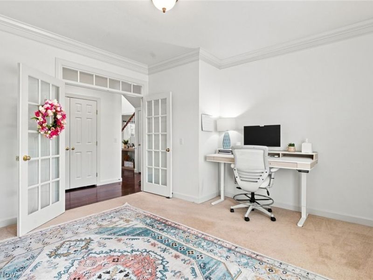
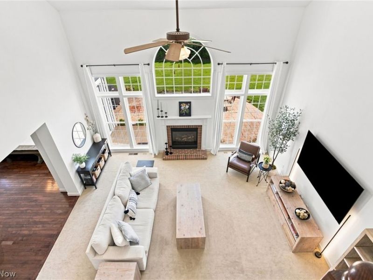
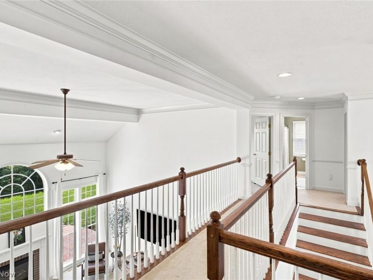
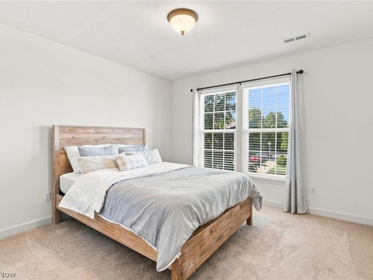
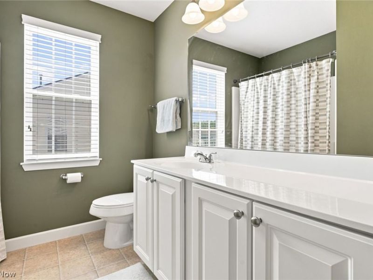
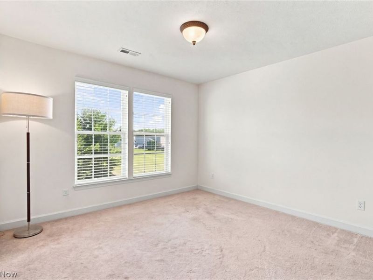
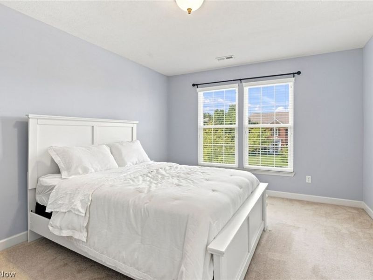
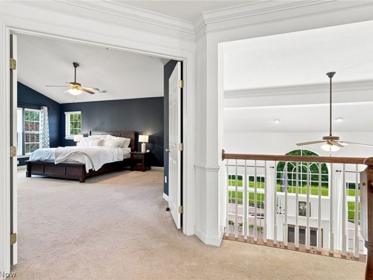
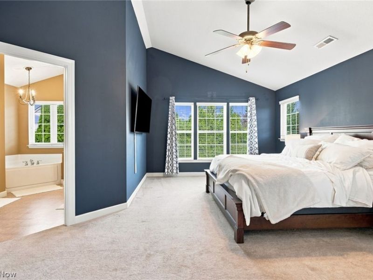
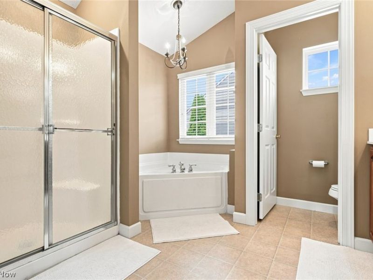
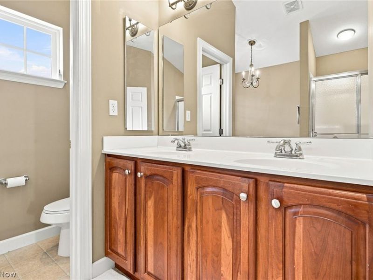
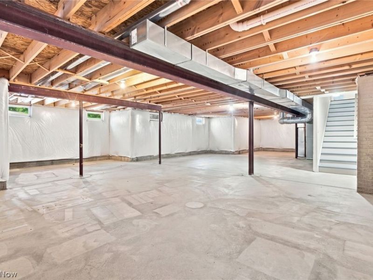
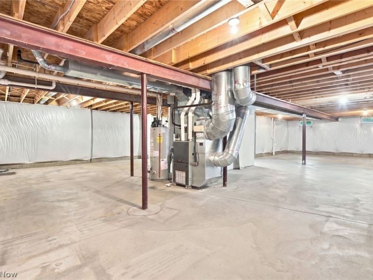
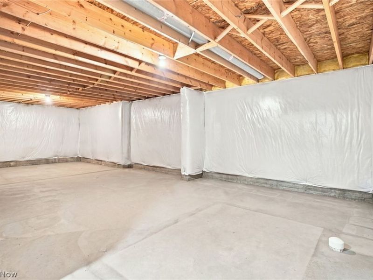
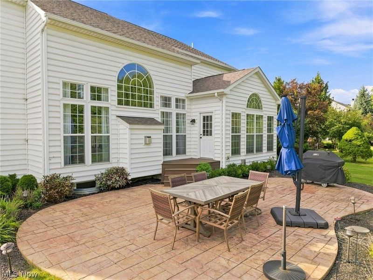
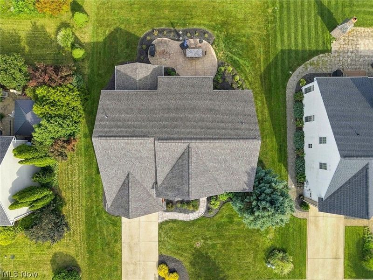
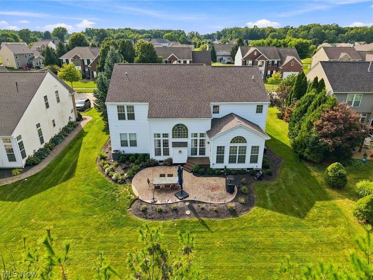
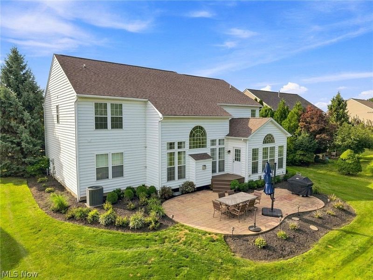
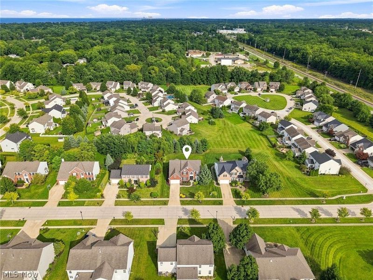
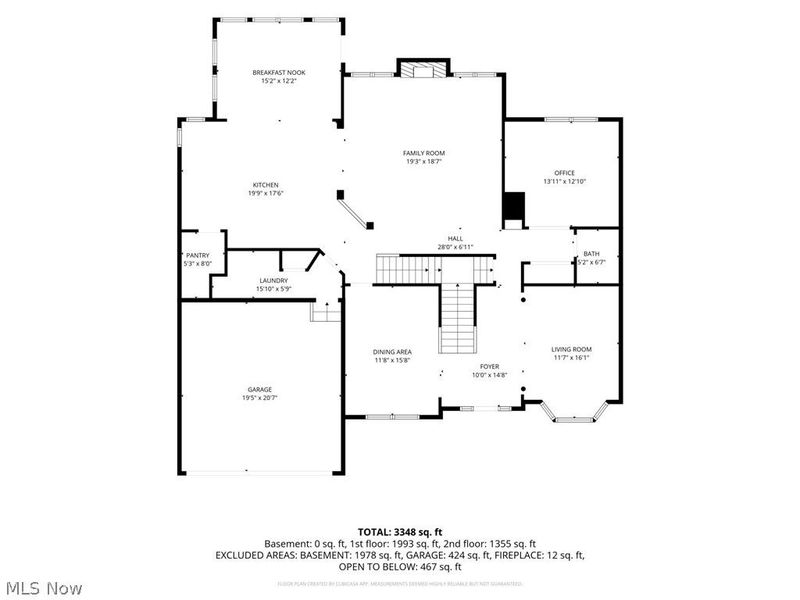
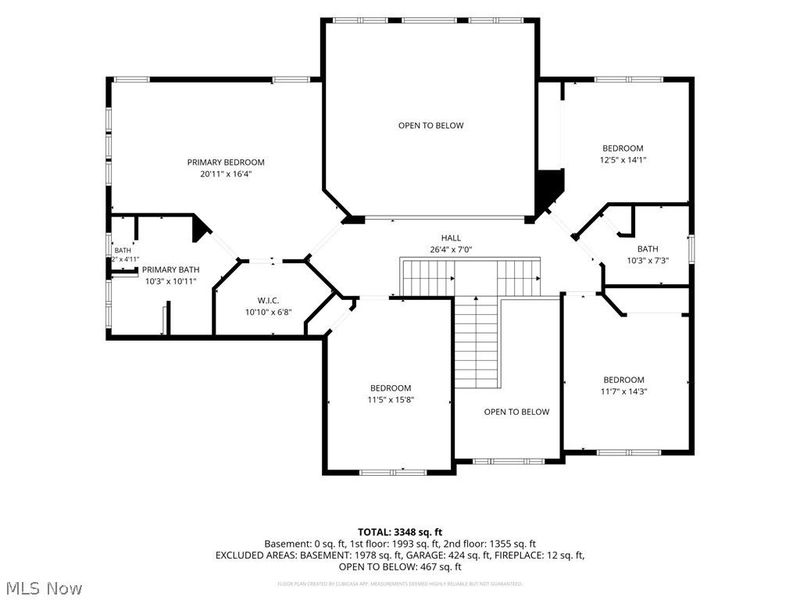
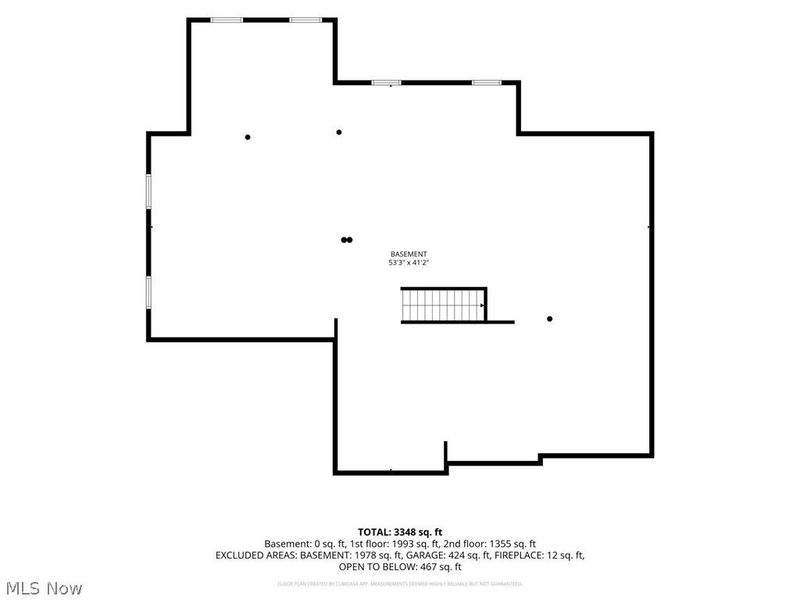
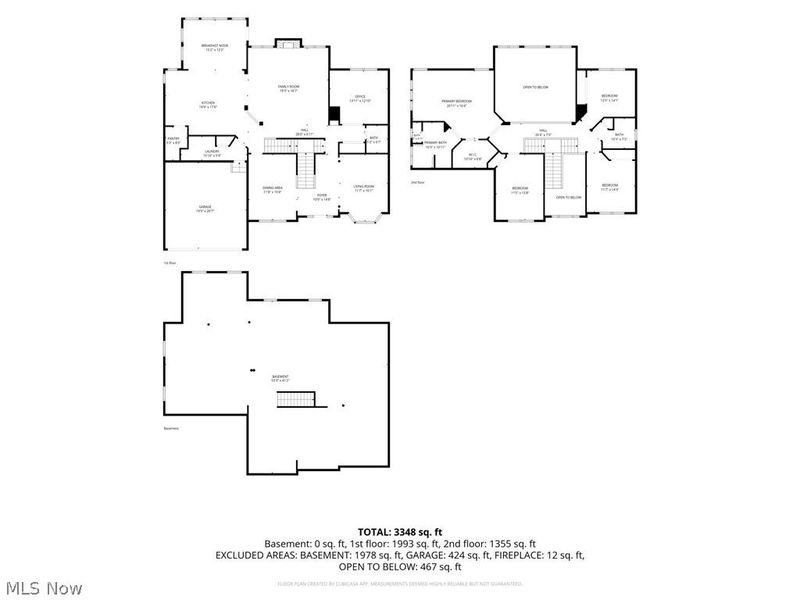
Welcome to 743 Hunt Club Way, a beautifully maintained 4-bedroom, 2.5-bath Colonial offering 3,154 sq. ft. in the recommendable Hunt Club community of Avon Lake. Situated on a spacious 0.28-acre lot, this home offers an exceptional combination of space, flexibility, updates and privacy. The impressive two-story foyer opens to a spacious first floor featuring soaring ceilings, a brand-new custom front door, formal living and dining rooms, and a dramatic two-story family room with gas fireplace and crown molding. The large kitchen features granite countertops, updated appliances and a generous walk-in pantry. The adjoining morning room provides flexible space currently used as a second dining area. A dedicated first-floor office with French doors and transom window offers an ideal work-from-home space. Upstairs, the generous primary suite features double-door entry, vaulted ceiling, walk-in closet and a spacious bath with Jacuzzi tub. Three additional bedrooms provide plenty of space for family, guests or hobbies. The full unfinished basement offers excellent storage and future finishing potential with insulated walls, plumbing for a future half bath, sump pump and six pull-down windows. Enjoy a private backyard retreat with a stamped concrete patio, extensive mature landscaping, landscape lighting, and an in-ground sprinkler system with 10 zones, 35 sprinkler heads and bed misters. Thirteen mature pine trees provide privacy, complemented by 17+ hydrangeas, 12+ boxwoods and additional established plantings. Additional features include fresh interior paint, new front windows on both the first and second floors, brand-new custom front door and steps, hardwood flooring throughout much of the first floor, updated half bath with marble countertop, and a two-car attached garage. Conveniently located near shopping, dining, parks, beaches, schools and major highways. Schedule your private showing today!
Property Features
Property Type: Residential - Single Family
Basement: Yes
Basement: Full, Bath/Stubbed, Unfinished, Sump Pump
Cooling: Central Air
Days on Market: 2
Fireplaces: 1
Garage: 2 car attached
Heating: Forced Air, Fireplace(s), Gas
Home Style: Colonial
Lot Size: 0.28 Acres
Roof Type: Asphalt, Fiberglass
Stories: 2.0
Taxes: $8,757 / year
Year Built: 2007
Amenities
Ceiling Fan(s)
Crown Molding
Cathedral Ceiling(s)
Double Vanity
Entrance Foyer
Granite Counters
High Ceilings
Kitchen Island
Open Floorplan
Pantry
Storage
Vaulted Ceiling(s)
Walk-In Closet(s)
Jetted Tub
Sprinkler/Irrigation
Lighting
Feature Descriptions
Appliances: Built-In Oven, Dryer, Dishwasher, Disposal, Humidifier, Microwave, Range, Refrigerator, Washer
Community Features: Curbs, Park, Street Lights, Sidewalks
Exterior: Brick, Vinyl Siding
Fireplace: Gas
HOA: Yes
HOA Fee: 58/ Monthly
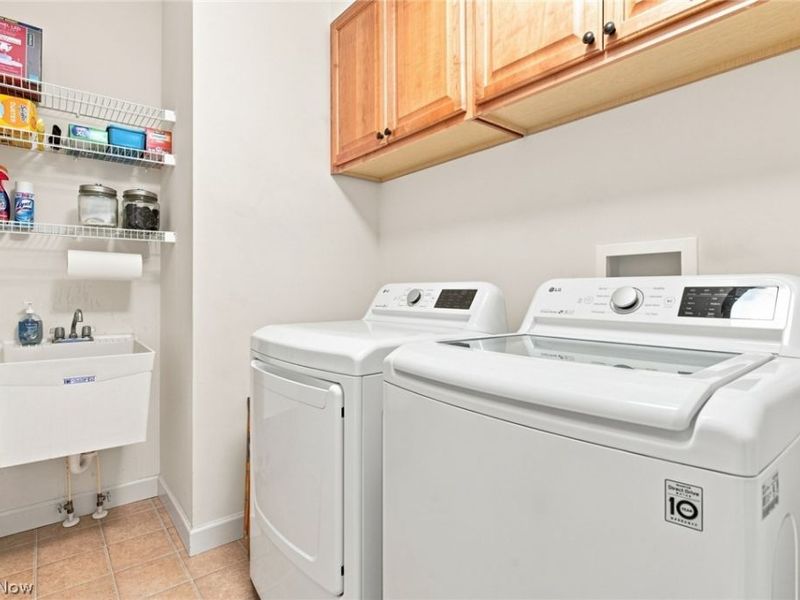
Laundry: Main Level, Laundry Room, Laundry Tub, Sink
Lot: Back Yard, Front Yard, Sprinklers In Rear, Sprinklers In Front, Landscaped
Parcel#: 04-00-029-117-068
Parking: Attached, Drain, Electricity, Garage Faces Front, Garage, Garage Door Opener, Water Available
Security: Smoke Detector(s)
Sewer: Public Sewer
Water: Public
Local Schools
School District: Avon Lake City
Estimate Your Payment
Estimated Payment
$ 4,031.84 per month $3,124.21 Principal & Interest $729.75 Property Tax $177.89 Homeowner's InsuranceChange Payment Information
Print This Listingx
Select a format below, new window will open and will prompt you to print.








743 Hunt Club Way | MLS# 5244343
This single family home located at 743 Hunt Club Way, Avon Lake, OH 44012 is currently listed for sale with an asking price of $609,900. This property was built in 2007 and has 4 bedrooms and 2 full and 1 partial baths with 3154 sq. ft. Hunt Club Way is located in the Hunt Club PUD Sub subdivision within the Avon Lake City school district. Search Hunt Club PUD Sub real estate on www.dominicfonte.com today.