
A Cutler Real Estate Homefinder account is required to view this listing.
Listed By
Agency Name: Howard Hanna
Agency Contact: tammykoleski@howardhanna.com, 440-935-4910
Shown By
Agent Name: Dominic Fonte and Associates
Agent Phone: (330) 418-1535
Agency Title: Cutler Real Estate

TOUR THIS HOME
Choose a date and time to see 740 Sawmill Drive, Avon Lake, OH 44012.
I will get in touch with you shortly.

Property Description
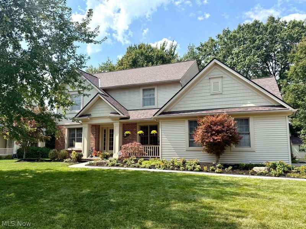
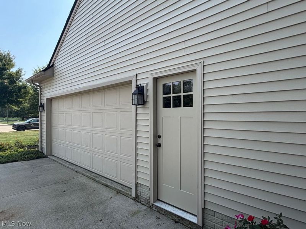
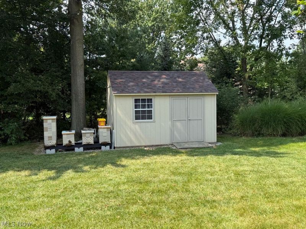
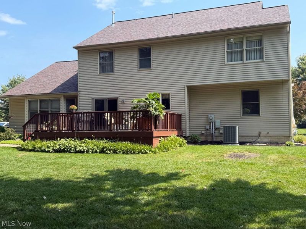
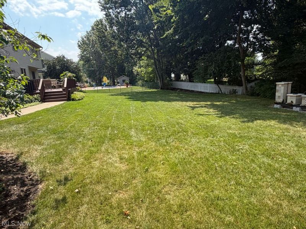
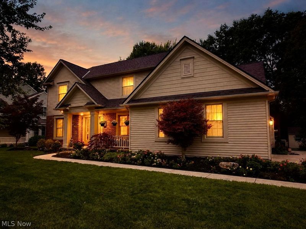
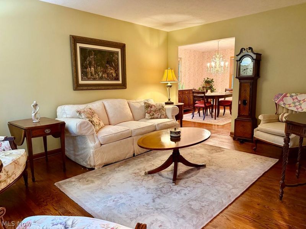
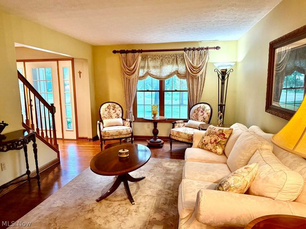
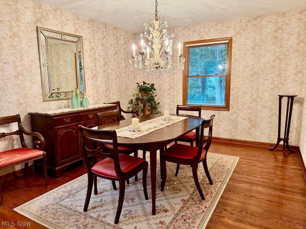
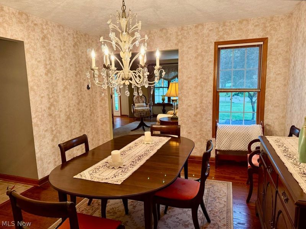
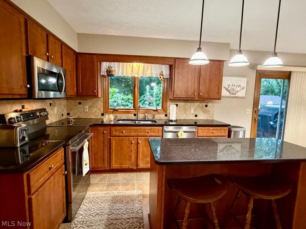
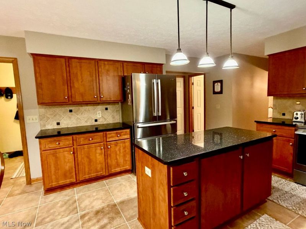
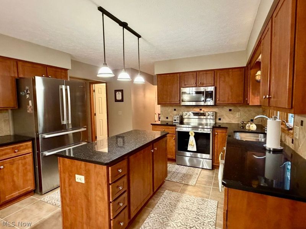
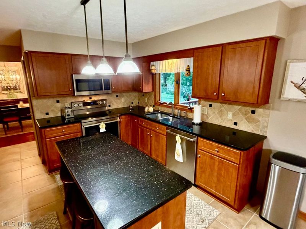
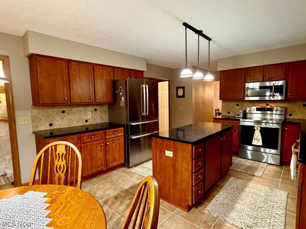
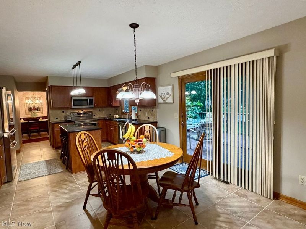
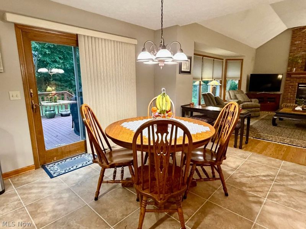
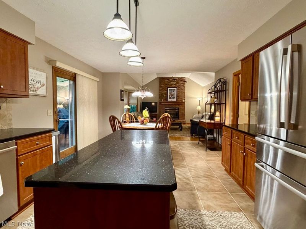
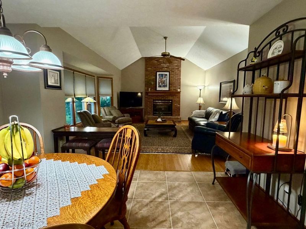
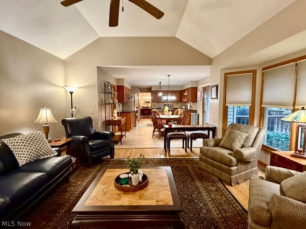
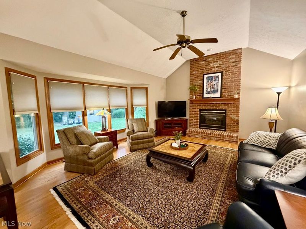
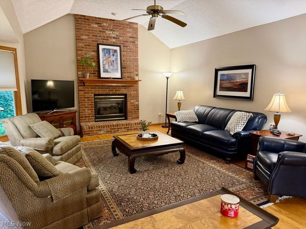
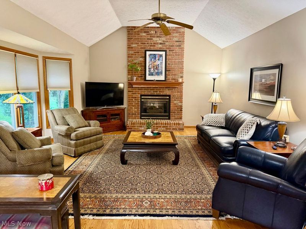
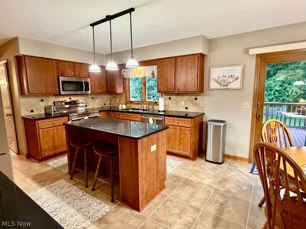
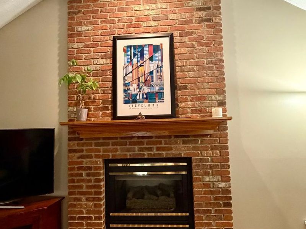
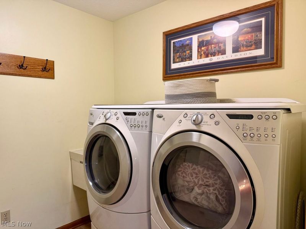
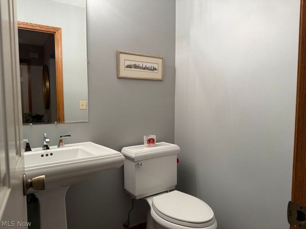
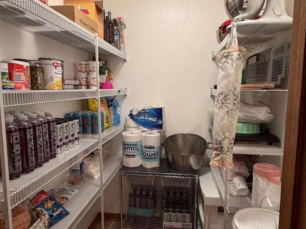
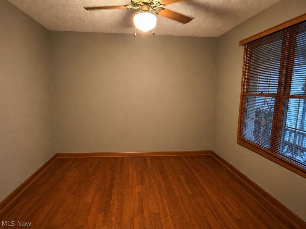
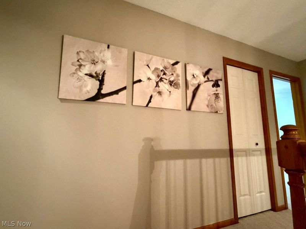
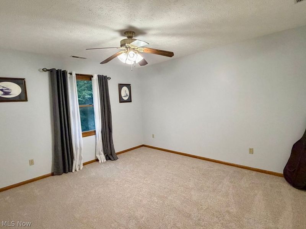
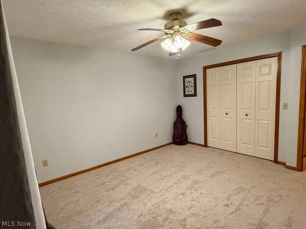
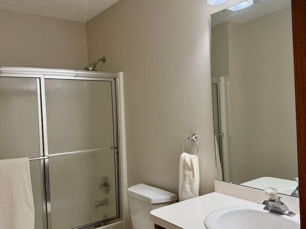
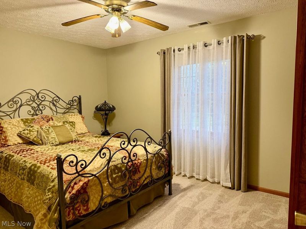
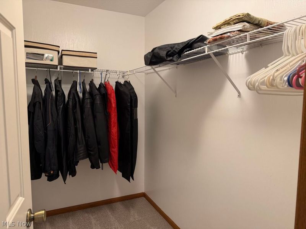
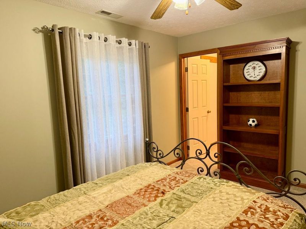
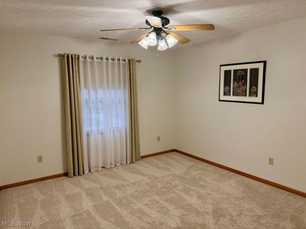
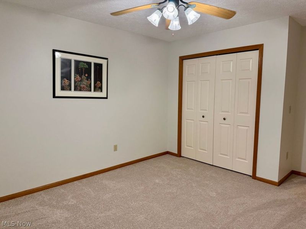
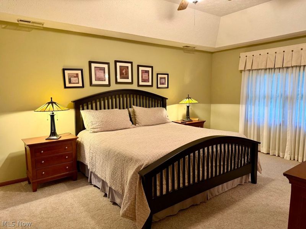
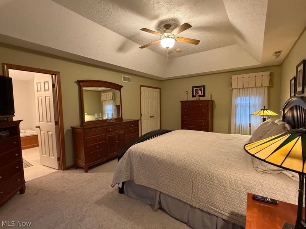
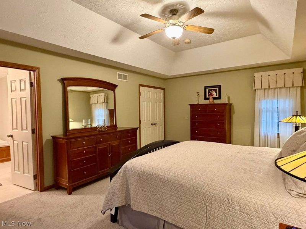
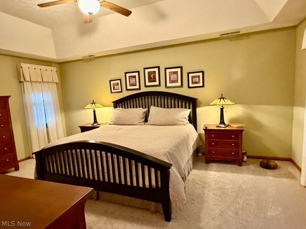
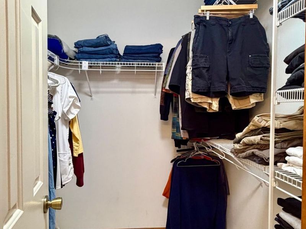
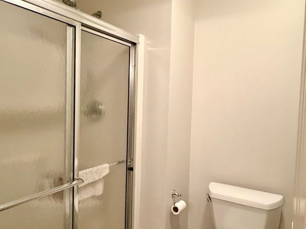
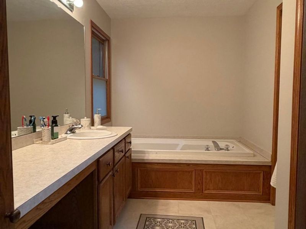
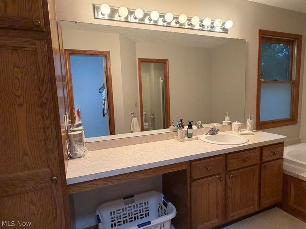
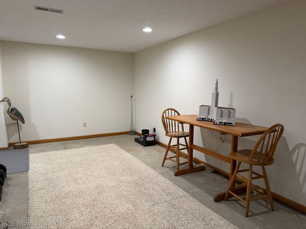
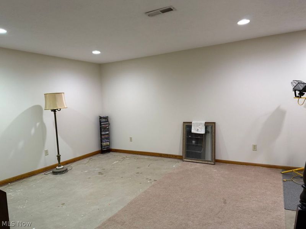
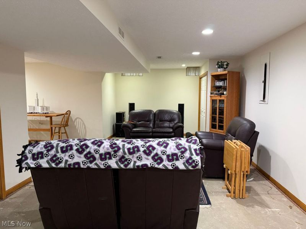
Location, location, location! This beautiful Avon Lake Colonial is sure to check all the boxes! Located just minutes from the shores of beautiful Lake Erie, this well-cared-for 4-bedroom, 2.5-bath home sits on a generous, desirable lot with no HOA!The attractive front entry welcomes you with a charming front porch, perfect for enjoying your morning coffee. Inside, you'll find a private office/den ideal for working from home, formal living and dining rooms, a convenient half bath, and a spacious eat-in kitchen featuring an island, granite countertops, ceramic tile flooring, and a walk-in pantry. The kitchen opens to the inviting family room, complete with vaulted ceilings and a gas fireplace. A first-floor laundry room adds everyday convenience. Beautiful hardwood floors can be found throughout most of the first floor.Upstairs, you'll find three additional bedrooms, including a spacious owner's suite with vaulted ceilings, a walk-in closet, and an en-suite bath featuring a soaking tub and walk-in shower. A refreshed full bath is conveniently located between two of the bedrooms.The basement offers three finished areas, providing plenty of additional living, recreation, or entertaining space, along with half-wall storage for added organization.Outside, enjoy the beautiful rear deck overlooking mature trees, plus a shed for storing lawn equipment and outdoor essentials. The oversized side-entry garage features tall ceilings and plenty of room for parking and storage.New roof installed August 2026! This home has been lovingly maintained and is conveniently located near Lake Erie, shopping, medical facilities, restaurants, and easy access to I-90. Don't miss your opportunity to call this Avon Lake beauty home! Call today for your private showing!
Property Features
Property Type: Residential - Single Family
Basement: Yes
Basement: Full
Cooling: Central Air
Days on Market: 9
Fireplaces: 1
Garage: 2
Heating: Forced Air, Gas
Home Style: Colonial
Lot Size: 0.35 Acres
Roof Type: Asphalt, Fiberglass
Stories: 2.0
Taxes: $7,434 / year
Year Built: 1997
Amenities
Other
Feature Descriptions
Appliances: Dryer, Dishwasher, Disposal, Microwave, Range, Refrigerator, Washer
Exterior: Brick, Vinyl Siding
Laundry: Main Level
Parcel#: 04-00-020-104-541
Parking: Garage
Patio/Porch: Deck, Front Porch
Security: Smoke Detector(s)
Sewer: Public Sewer
View: Trees/Woods
Water: Public
Room Sizes
Recreation: 26 x 13 Level - Basement
Basement: 17 x 11 Level - Basement
Bonus Room: 15 x 15 Level - Basement
Office: 12 x 11 Level - First
Primary Bedroom: 18 x 13 Level - Second
Bedroom: 14 x 11 Level - Second
Bedroom: 13 x 10 Level - Second
Bedroom: 13 x 12 Level - Second
Living Room: 16 x 12 Level - First
Laundry: 8 x 7 Level - First
Dining Room: 14 x 11 Level - First
Family Room: 19 x 16 Level - First
Eat-in Kitchen: 22 x 13 Level - First
Local Schools
School District: Avon Lake City
Estimate Your Payment
Estimated Payment
$ 3,732.64 per month $2,945.43 Principal & Interest $619.50 Property Tax $167.71 Homeowner's InsuranceChange Payment Information
Print This Listingx
Select a format below, new window will open and will prompt you to print.








740 Sawmill Drive | MLS# 5242374
This single family home located at 740 Sawmill Drive, Avon Lake, OH 44012 is currently listed for sale with an asking price of $575,000. This property was built in 1997 and has 4 bedrooms and 2 full and 1 partial baths with 3863 sq. ft. Sawmill Drive is located in the CANEEL RUN SUBDIVISION 1 subdivision within the Avon Lake City school district. Search CANEEL RUN SUBDIVISION 1 real estate on www.dominicfonte.com today.