
Listed By
Agency Name: EXP Realty, LLC.
Agency Contact: nicolebenettorealtor@gmail.com, 330-590-3372
Shown By
Agent Name: Dominic Fonte and Associates
Agent Phone: (330) 418-1535
Agency Title: Cutler Real Estate

TOUR THIS HOME
Choose a date and time to see 7393 Willow Woods Drive, North Olmsted, OH 44070.
I will get in touch with you shortly.

Property Description
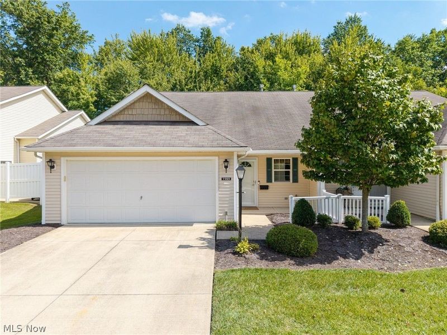
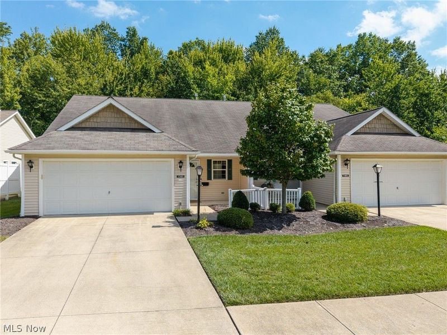
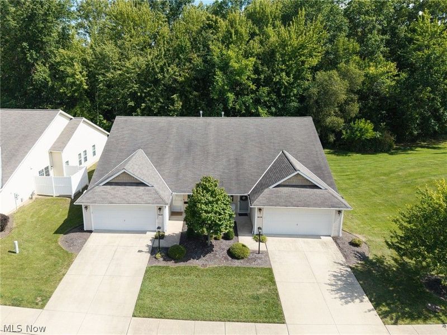
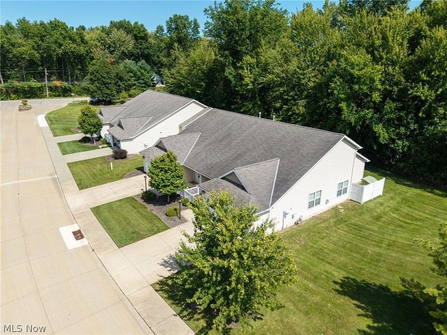
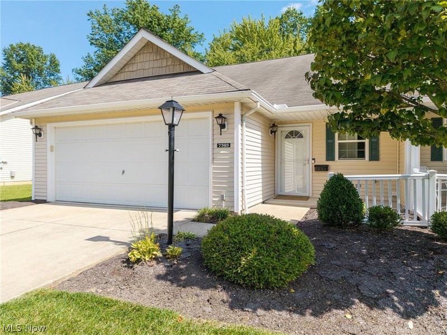
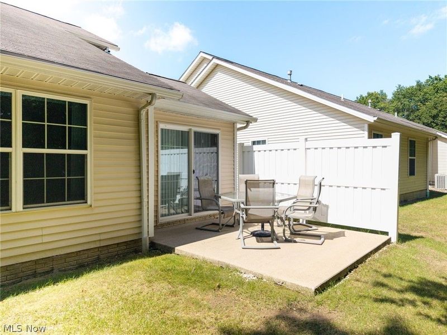
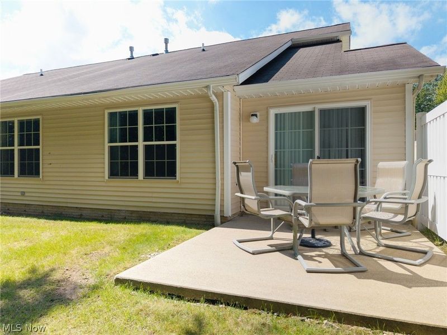
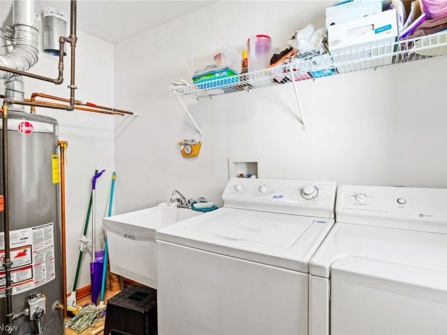
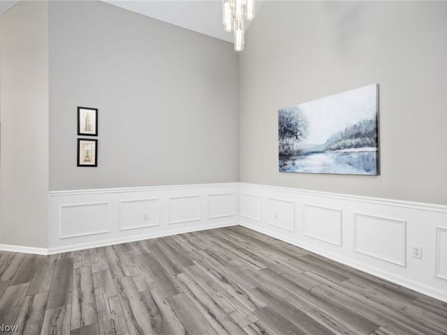
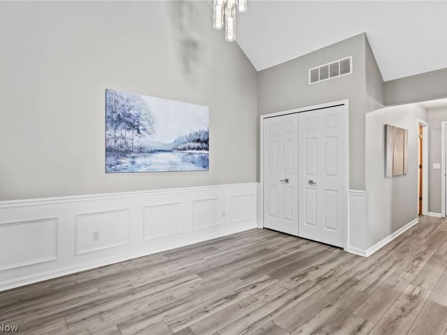
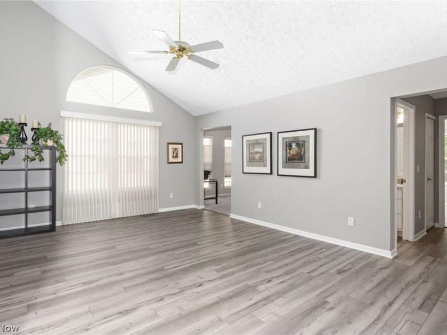
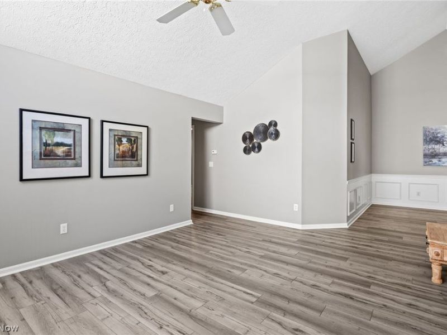
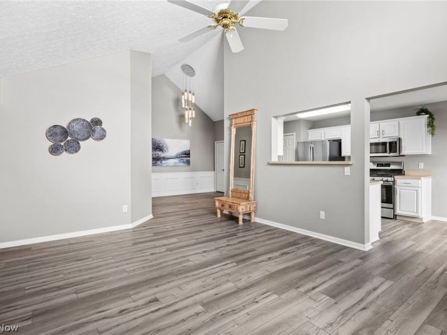
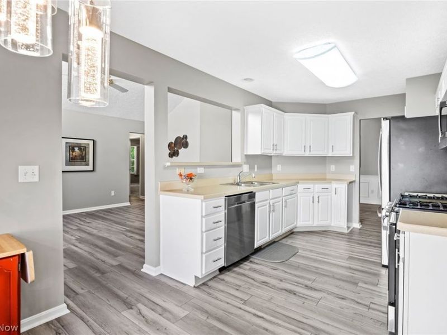
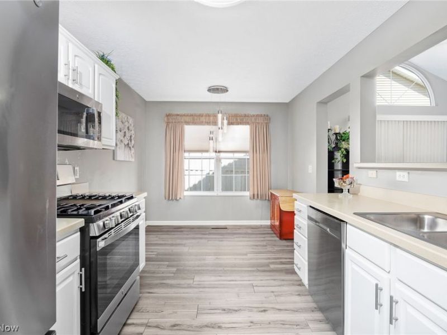
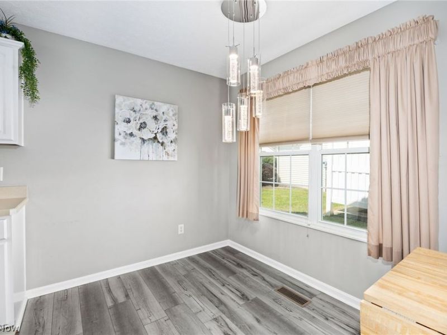
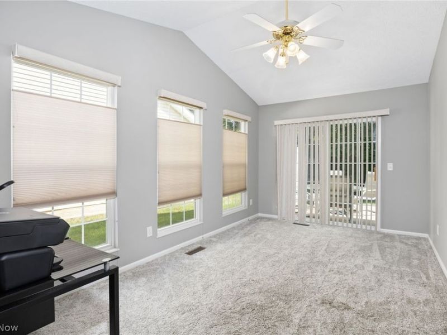
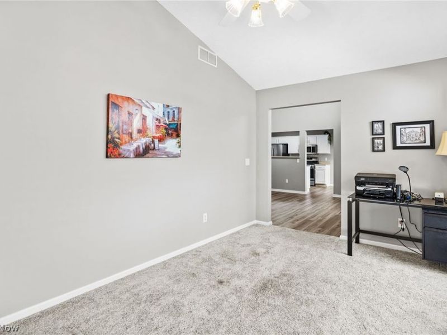
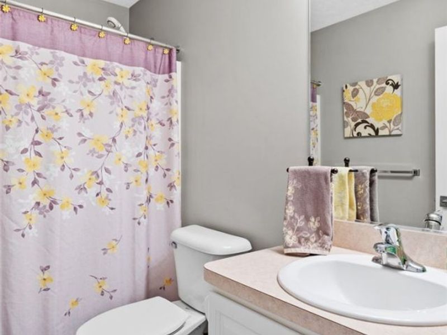
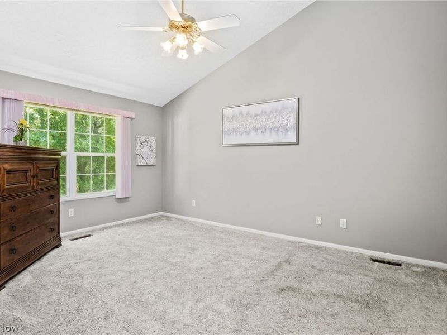
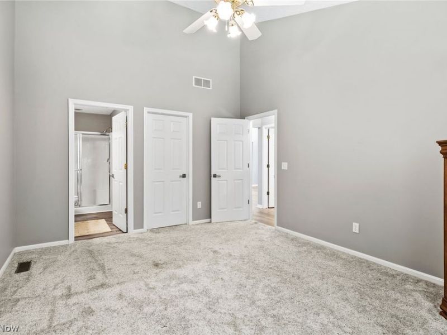
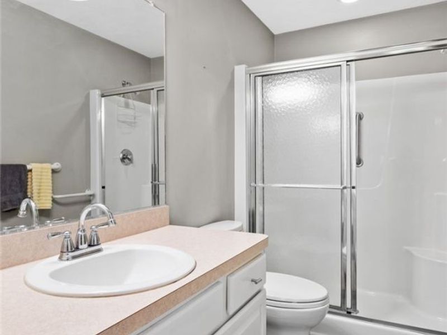
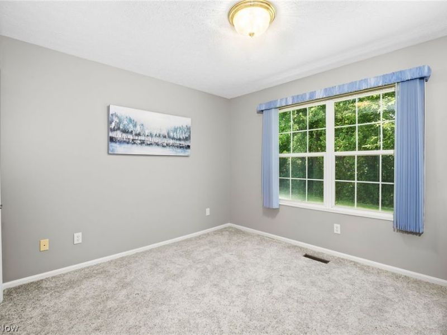
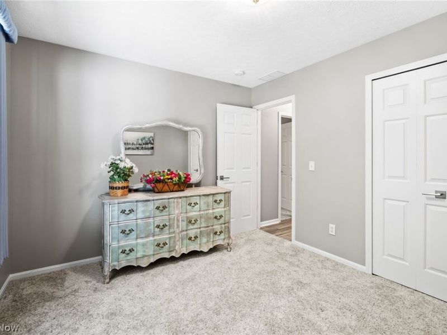
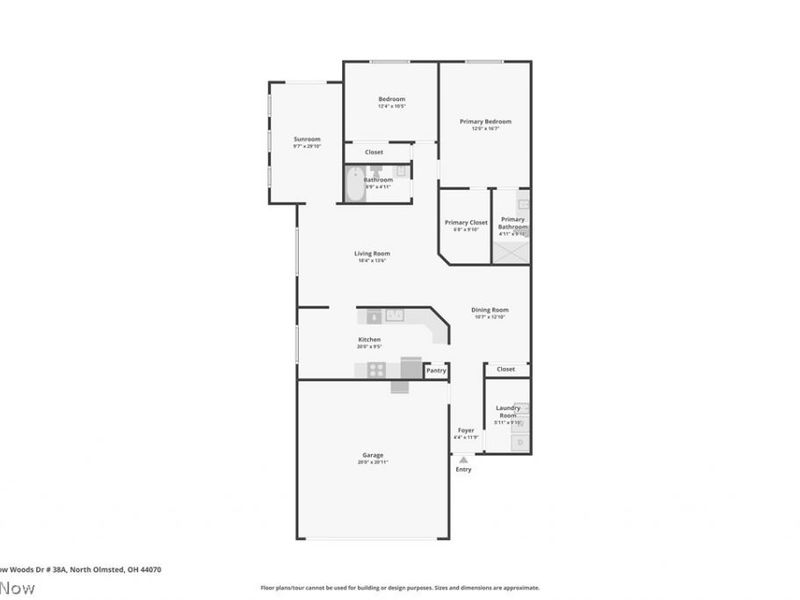
Welcome to refined, low-maintenance living in this beautifully updated ranch-style condo, ideally tucked away on a private street with a peaceful cul-de-sac setting. From the moment you step inside, you'll appreciate the bright, open feel created by soaring cathedral ceilings, fresh paint, new lighting, and a blend of new LVP flooring and newer plush carpeting. The spacious main living area flows effortlessly into the eat-in kitchen, featuring an abundance of crisp white cabinetry, generous counter space, and newer appliances that stay with the home. The sun-filled sunroom offers a beautiful extension of the living space and can easily serve as a private home office, reading room, or additional gathering area. The thoughtfully designed floor plan offers two spacious bedrooms and two full bathrooms. The luxurious primary suite features a cathedral ceiling, private en-suite bath, and an impressive oversized walk-in closet. A convenient laundry room includes newer appliances that remain with the home. Outside, discover one of the property's most exceptional features?a private patio overlooking a wooded backdrop. The property extends approximately 3040 feet into the woods, creating a secluded backyard atmosphere where you can relax or simply enjoy the peaceful views of nature. An attached two car garage adds everyday convenience and valuable storage. Best of all, the HOA takes care of the landscaping, snow removal, front garden maintenance, and garage corner maintenance, allowing you to spend less time on upkeep and more time enjoying your home. Beautifully updated, wonderfully private, and designed for effortless one floor living, this exceptional condo offers the perfect blend of comfort, style, and convenience.
Property Features
Property Type: Residential - Condominium
Basement: None
Cooling: Central Air, Ceiling Fan(s)
Days on Market: 2
Garage: 2 car attached
Heating: Forced Air, Gas
Home Style: Ranch
Lot Size: 0.00 Acres
Roof Type: Asphalt, Fiberglass
Stories: 1.0
Taxes: $4,990 / year
Year Built: 2004
Feature Descriptions
Appliances: Dryer, Dishwasher, Microwave, Range, Refrigerator, Washer
Exterior: Vinyl Siding
HOA: Yes
HOA Fee: 145/ Monthly
Laundry: Main Level
Parcel#: 234-30-320
Parking: Attached, Electricity, Garage, Garage Door Opener
Patio/Porch: Patio
Sewer: Public Sewer
Water: Public
Room Sizes
Sunroom: 15 x 7 Level - First
Dining Room: 13 x 11 Level - First
Bedroom: 12 x 11 Level - First
Primary Bedroom: 16 x 12 Level - First
Laundry: 9 x 6 Level - First
Living Room: 18 x 13 Level - First
Eat-in Kitchen: 20 x 9 Level - First
Local Schools
School District: Olmsted Falls City
Estimate Your Payment
Estimated Payment
$ 2,201.96 per month $1,689.91 Principal & Interest $415.83 Property Tax $96.22 Homeowner's InsuranceChange Payment Information
Print This Listingx
Select a format below, new window will open and will prompt you to print.








7393 Willow Woods Drive | MLS# 5244459
This condo located at 7393 Willow Woods Drive, North Olmsted, OH 44070 is currently listed for sale with an asking price of $329,900. This property was built in 2004 and has 2 bedrooms and 2 full baths with 1433 sq. ft. Willow Woods Drive is located in the Willow Woods Condos subdivision within the Olmsted Falls City school district. Search Willow Woods Condos real estate on www.dominicfonte.com today.