
Listed By
Agency Name: Keller Williams Chervenic Rlty
Agency Contact: patricia@kurtzcompany.com, 330-802-1675
Shown By
Agent Name: Dominic Fonte and Associates
Agent Phone: (330) 418-1535
Agency Title: Cutler Real Estate

TOUR THIS HOME
Choose a date and time to see 7313 Marblehead Drive, Hudson, OH 44236.
I will get in touch with you shortly.

Property Description
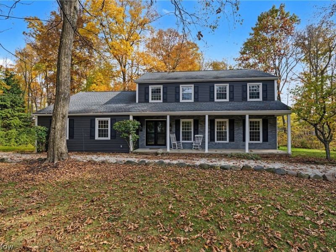
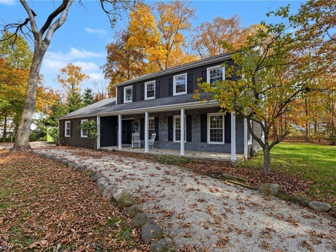
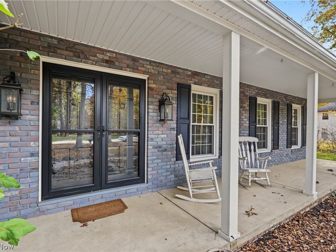
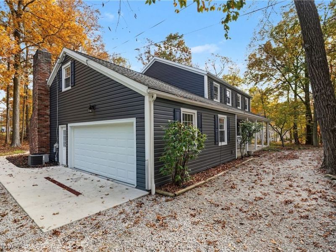
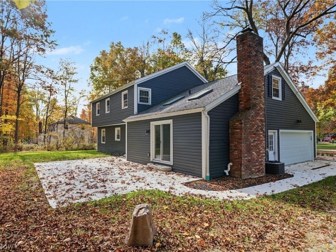
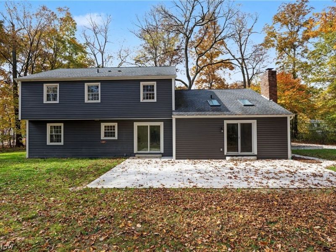
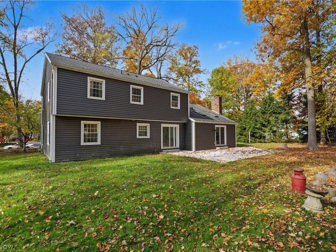
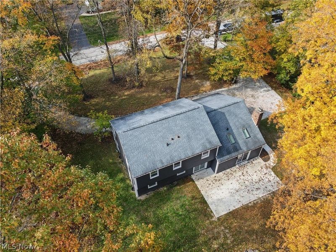
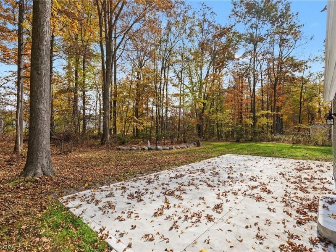
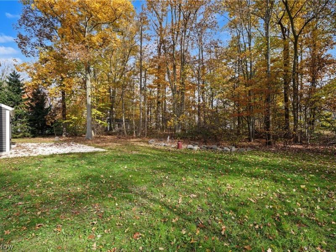
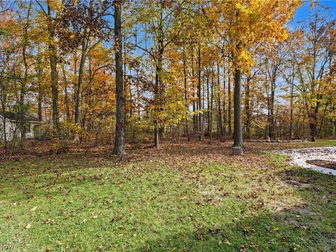
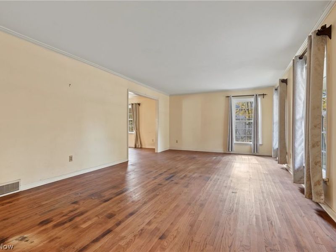
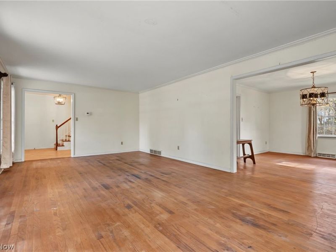
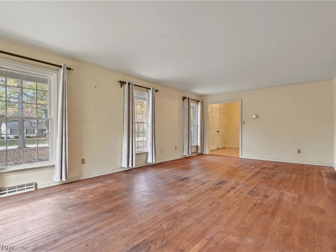
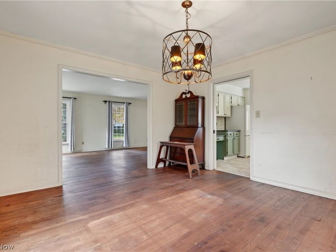
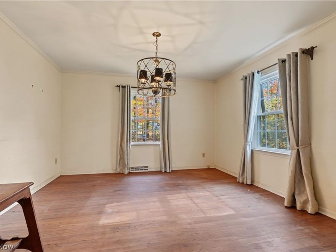
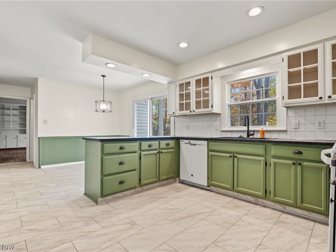
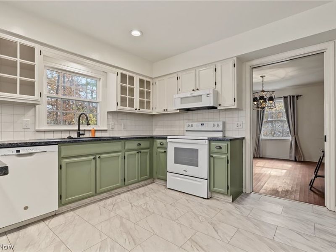
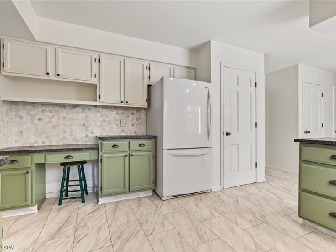
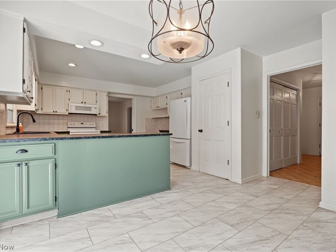
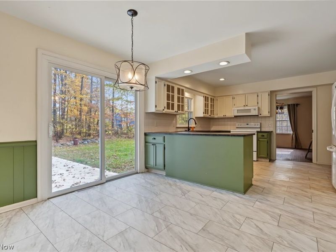
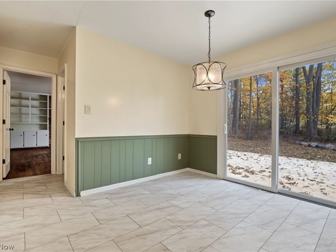
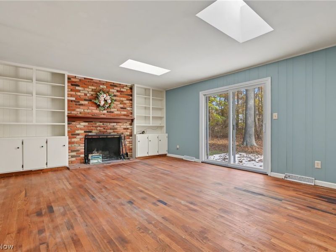
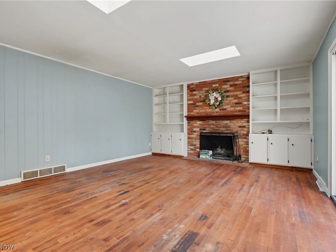
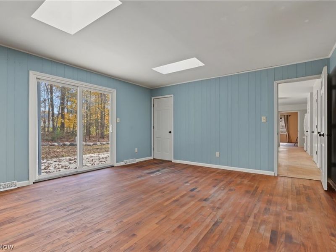
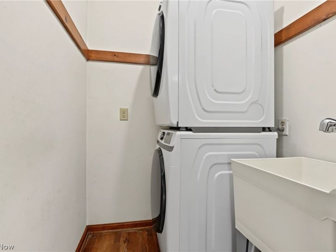
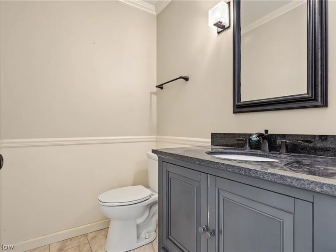
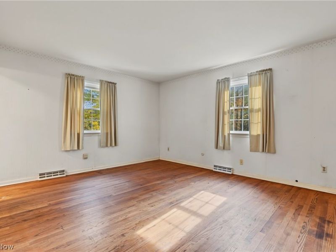
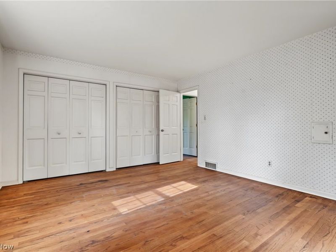
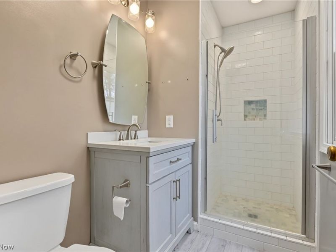
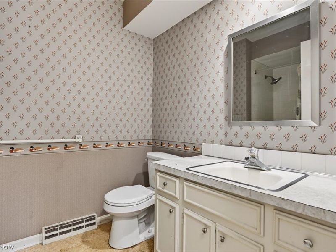
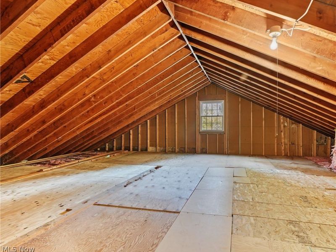
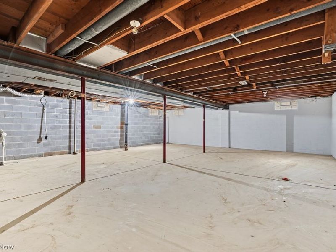
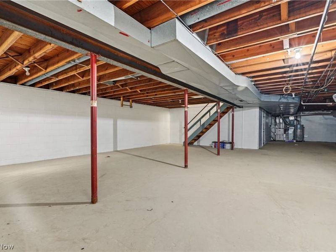
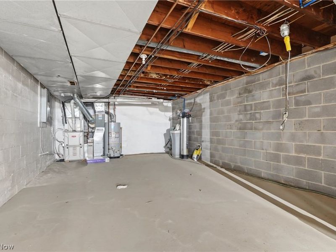
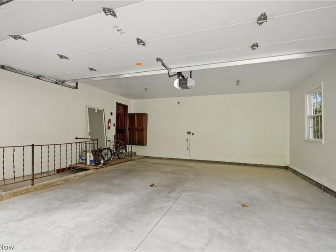
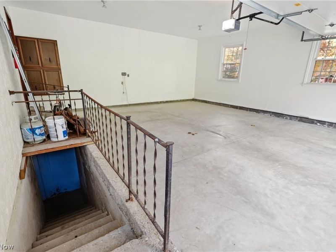
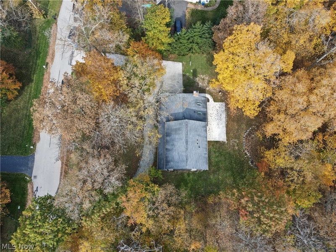
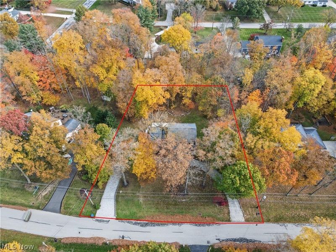
Set on a large, private, wooded lot along a beautiful tree-lined street, this four-bedroom, two-and-a-half-bath home offers space, privacy, and endless possibilities. Located adjacent to Middleton Park and conveniently close to highways, schools, and shopping, this property combines a peaceful setting with everyday convenience. A welcoming front porch leads to double front doors and a tiled foyer, with hardwood floors extending throughout the home. The spacious living room provides ample room for entertaining, while the inviting family room features a fireplace and built-in shelving. The kitchen includes an eat-in area with sliding doors that open to a large patio overlooking the serene, wooded backyard-an ideal setting for outdoor enjoyment. Additional features include a two-car attached garage with access to the basement from both the garage and inside the home, a full unfinished basement offering abundant storage or future possibilities, and a circular driveway for added convenience. An unfinished room above the garage presents exciting potential for additional living space, a home office, or a hobby room. With its generous lot, desirable location, and versatile living spaces, this home is ready for your personal touches and vision. Bring your ideas and make this property your own! Furnace 2019; 40 gallon hot water tank 2024; half bath remodeled 2020; LTV installed in kitchen 2020; master bath remodel 2020; garage overhead door 2025; garage concrete floor including the outside concrete and drain 2025; back concrete patio 2025; basement rebuild and repairs from 2024 flood including sump pump and glass block windows in basement 2025; Roof 2012; siding, downstairs sliding glass doors and first floor windows 2018; upstairs windows 2016. This home is being SOLD AS IS.
Property Features
Property Type: Residential - Single Family
Basement: Yes
Basement: Full, Unfinished
Cooling: Central Air
Days on Market: 1
Fireplaces: 1
Garage: 2 car attached
Heating: Forced Air, Gas
Home Style: Colonial
Lot Size: 0.80 Acres
Roof Type: Asphalt, Fiberglass
Stories: 2.0
Taxes: $6,676 / year
Year Built: 1971
Feature Descriptions
Exterior: Vinyl Siding
Fencing: None
Fireplace: Gas
Lot: Wooded
Parcel#: 3002351
Parking: Attached, Garage
Patio/Porch: Front Porch, Patio
Sewer: Public Sewer
Water: Well
Room Sizes
Primary Bathroom: 8 x 5 Level - Second
Primary Bedroom: 16 x 13 Level - Second
Other: 6 x 5 Level - First
Kitchen: 13 x 12 Level - First
Family Room: 17 x 15 Level - First
Bedroom: 13 x 11 Level - Second
Bedroom: 12 x 12 Level - Second
Bathroom: 8 x 6 Level - Second
Dining Room: 13 x 13 Level - First
Entry/ Foyer: 13 x 10 Level - First
Bedroom: 17 x 11 Level - Second
Other: 11 x 9 Level - First
Living Room: 24 x 13 Level - First
Local Schools
School District: Hudson City
Estimate Your Payment
Estimated Payment
$ 3,222.03 per month $2,534.45 Principal & Interest $556.33 Property Tax $131.25 Homeowner's InsuranceChange Payment Information
Print This Listingx
Select a format below, new window will open and will prompt you to print.








7313 Marblehead Drive | MLS# 5254337
This single family home located at 7313 Marblehead Drive, Hudson, OH 44236 is currently listed for sale with an asking price of $450,000. This property was built in 1971 and has 4 bedrooms and 2 full and 1 partial baths with 2356 sq. ft. Marblehead Drive is located in the Leighton Estates subdivision within the Hudson City school district. Search Leighton Estates real estate on www.dominicfonte.com today.