
Listed By
Agency Name: HMS Real Estate
Agent Name: Alexander Hencheck
Agency Phone: 513-469-2424
Shown By
Agent Name: Dominic Fonte and Associates
Agent Phone: (330) 418-1535
Agency Title: Cutler Real Estate

TOUR THIS HOME
Choose a date and time to see 7242 Otley Drive, Unit 37701, West Chester, OH 45069.
I will get in touch with you shortly.

Property Description
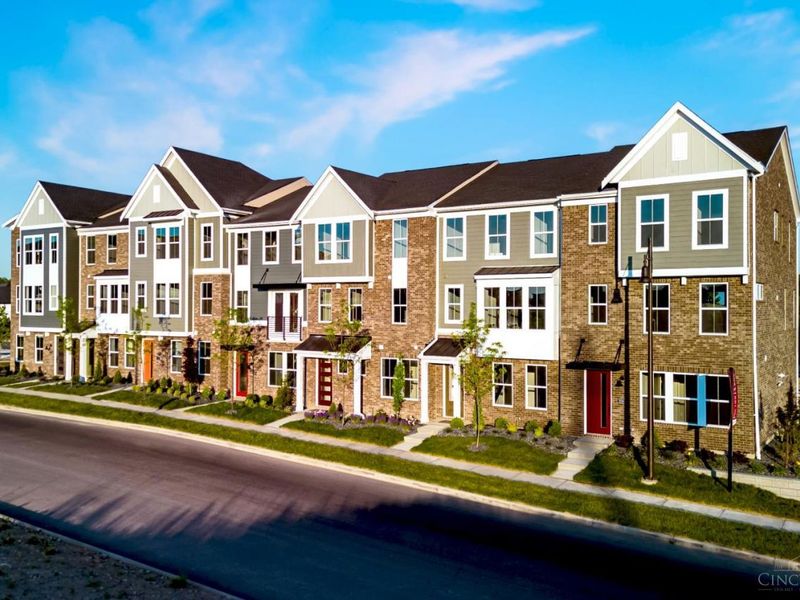
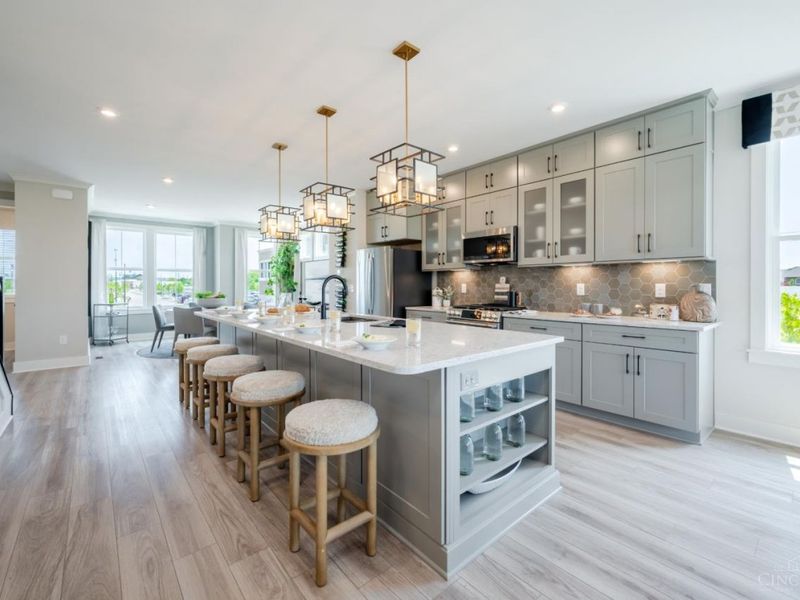
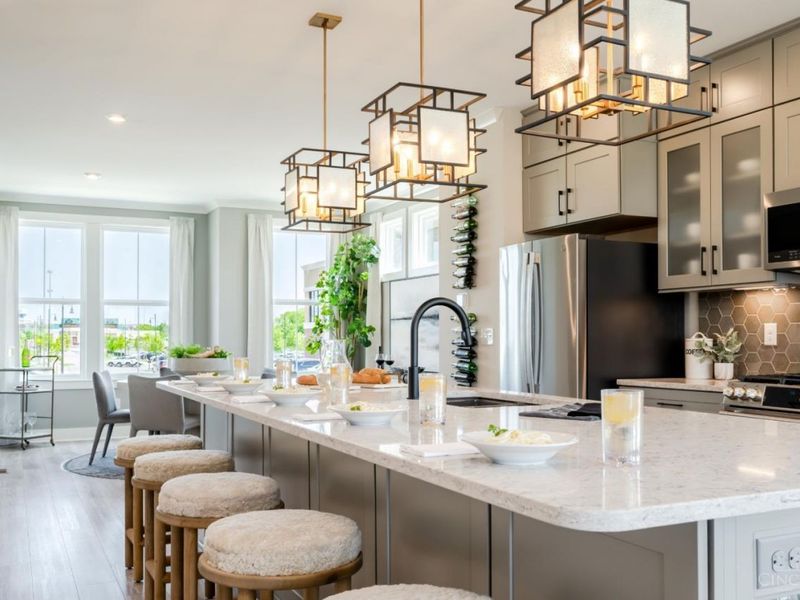
New construction by Fischer Homes in the beautiful Towns of Wetherington community, featuring the stunning Tustin design. This condo design offers 3 bedrooms, 2 full baths, and 1 half bath. The main level showcases an open-concept layout where spacious kitchens with large pantry storage connect flexible dining areas to light-filled family rooms. The upper level provides private retreats with an owner's suite featuring an en-suite bath, plus two additional bedrooms, a full bath, and a conveniently located laundry room. This home combines smart vertical design with thoughtful customization options, creating modern functionality with versatile living spaces tailored to your lifestyle. The spacious 2-bay garage completes this exceptional home.
Upcoming Open Houses
Open House Friday October 30th, 12:00pm - 6:00pm
Open House Saturday October 31st, 12:00pm - 4:00pm
Open House Sunday November 1st, 12:00pm - 4:00pm
Property Features
Property Type: Residential - Condominium
Basement: None
Cooling: Central Air
Days on Market: 1
Fireplaces: 1
Garage: 2
Heating: Forced Air, Gas
Home Style: Contemporary/Modern
Lot Size: Townhome
Roof Type: Shingle
Stories: 3.0
Taxes: $0
Year Built: 2026
Amenities
9Ft + Ceiling
Multi Panel Doors
Feature Descriptions
Access: Paved Road
Appliances: Dishwasher, Garbage Disposal
Association Includes: ProfessionalMgt
Association Name: Towne Properties
Builder: Fischer Homes
Condo: Townhouse
Exterior: Brick, Fiber Cement
Features: Dir Ent Garage-Unit, Pets Allowed, Elevator-Within Unit, Private Entry, Laundry-In Unit
Fireplace Features: Electric
Foundation: Slab
Garage/Carport: Built in
Gas: Natural
HOA Fee: 360/Monthly
HOA Y/N: 1
Kitchen: Pantry, Island, Wood Cabinets
Lot Dimensions: Townhome
Miscellaneous: Home Warranty
Parcel #: M5620487000037
Parking: Driveway
Primary Bathroom: Shower, Double Vanity, Tile Floor
Primary Bedroom: Bath Adjoins, Walk-in Closet, Wall-to-Wall Carpet
Rooms Total: 7
Sewer: Public Sewer
Tax Abatement: No
Unit Entry Level: 1
Water: Public
Water Heater: Electric
Window Features: Insulated, Vinyl
Room Sizes
Primary Bedroom: 14 X 19 Level - 3
Bedroom 2: 9 X 11 Level - 3
Bedroom 3: 9 X 12 Level - 3
Breakfast Room: 14 X 17 Level - 2
Family Room: 14 X 19 Level - 2
Recreation Room: 12 X 20 Level - 1
Local Schools
School District: Lakota
Estimate Your Payment
Estimated Payment
$ 3,316.72 per month $3,153.42 Principal & Interest $0.00 Property Tax (data not provided by mls) $163.30 Homeowner's InsuranceChange Payment Information
Print This Listingx
Select a format below, new window will open and will prompt you to print.








7242 Otley Drive, Unit 37701 | MLS# 1898679
This condo located at 7242 Otley Drive, Unit 37701, West Chester, OH 45069 is currently listed for sale with an asking price of $559,900. This property was built in 2026 and has 3 bedrooms and 2 full and 1 partial baths. Otley Drive, Unit 37701 is located in the Towns of Wetherington subdivision within the Lakota school district. Search Towns Of Wetherington real estate on www.dominicfonte.com today.