
Listed By
Agency Name: Kelly Warren and Associates RE Solutions
Agency Contact: Annie@kellysoldit.com, 330-610-5735
Shown By
Agent Name: Dominic Fonte and Associates
Agent Phone: (330) 418-1535
Agency Title: Cutler Real Estate

TOUR THIS HOME
Choose a date and time to see 6987 White Oak Drive, Hubbard, OH 44425.
I will get in touch with you shortly.

Property Description
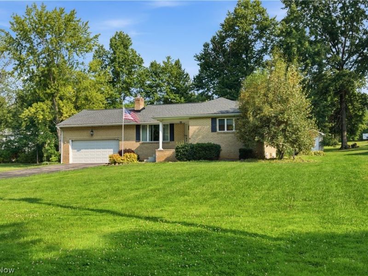
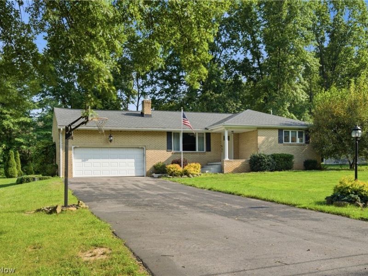
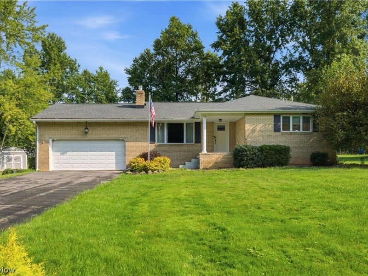
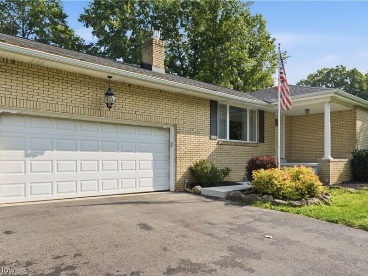
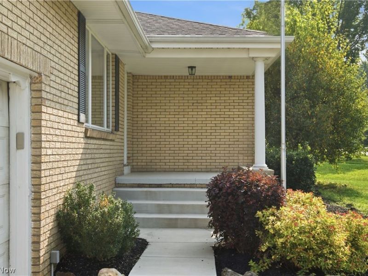
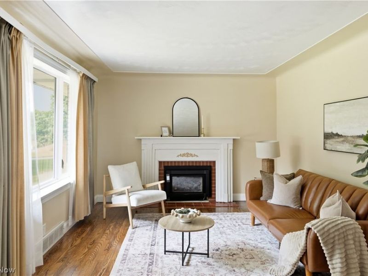
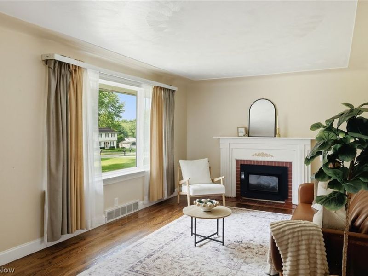
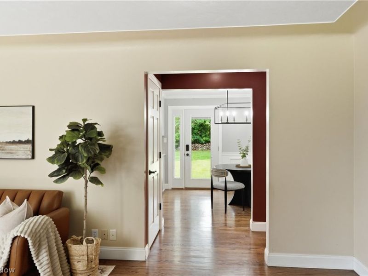
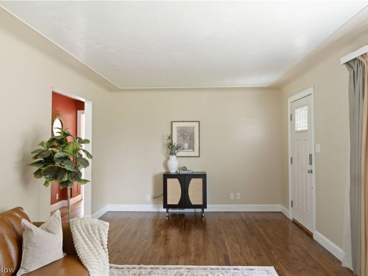
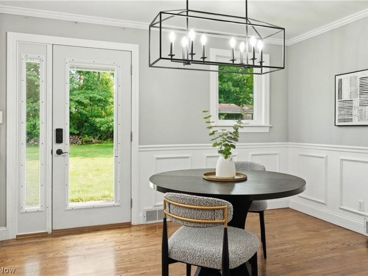
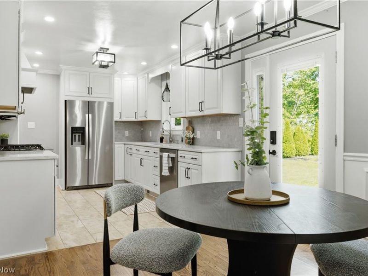
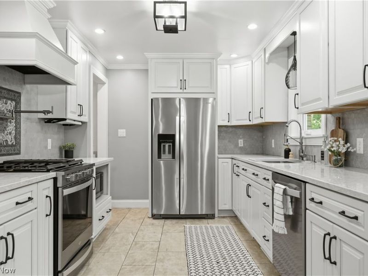
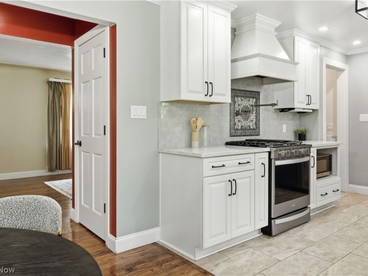
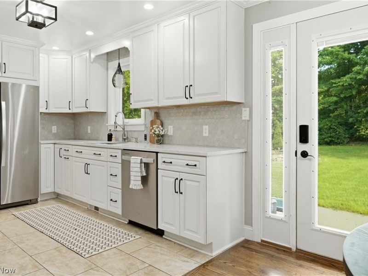
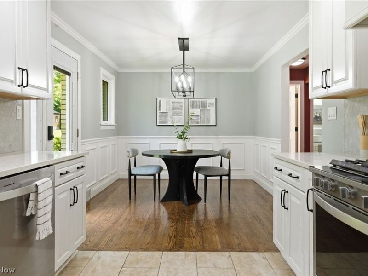
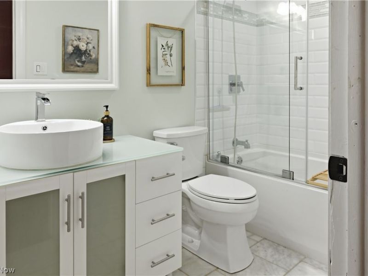
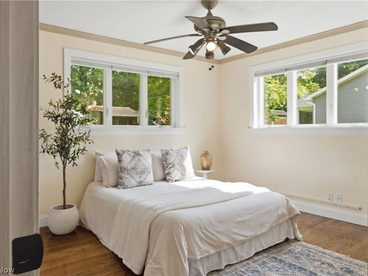
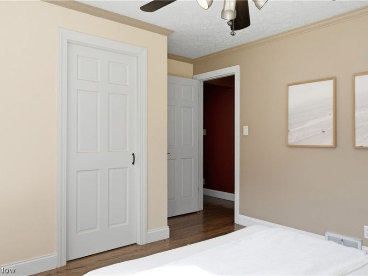
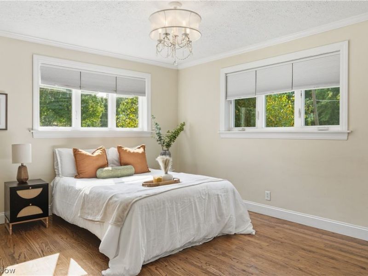
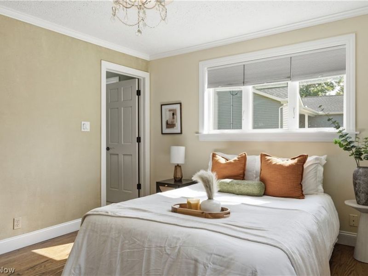
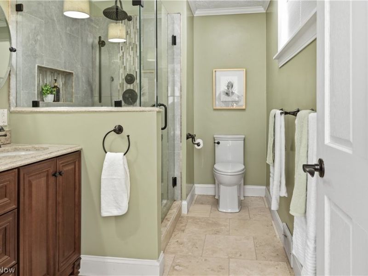
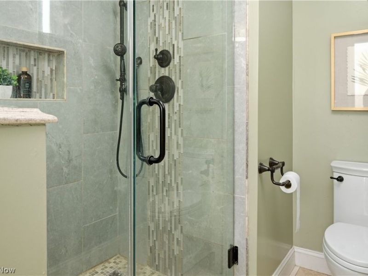
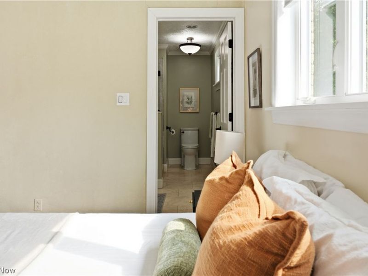
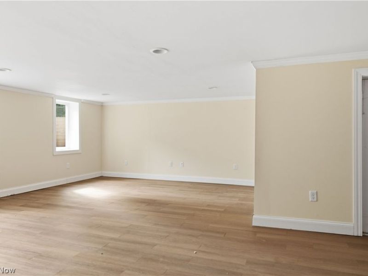
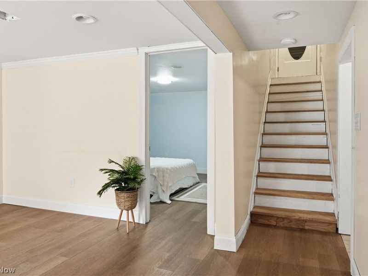
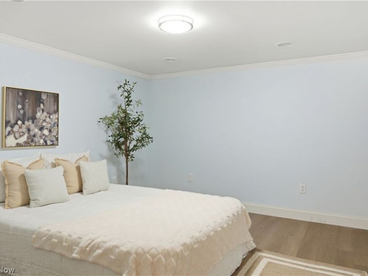
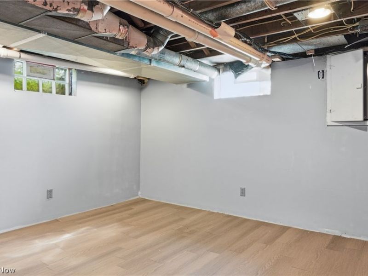
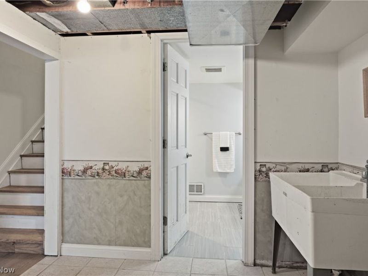
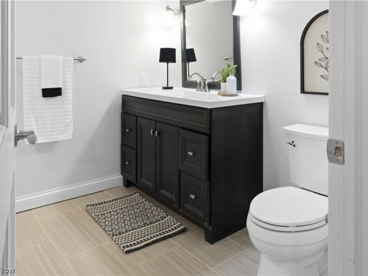
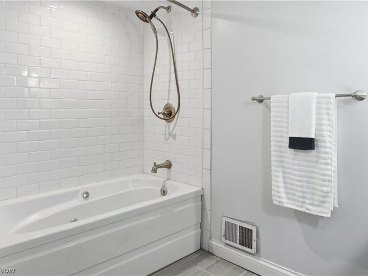
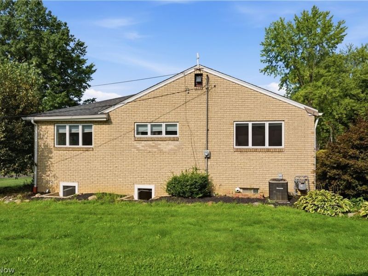
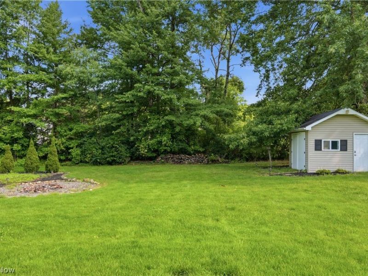
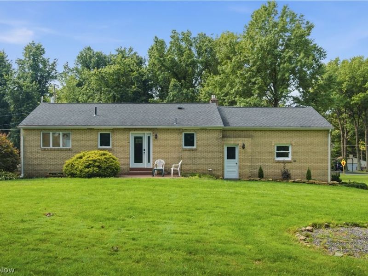
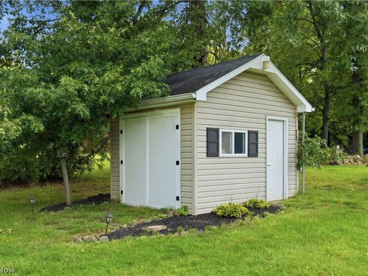
Welcome home to this inviting 3-bedroom, 3-bath brick ranch offering comfort, flexibility, and thoughtful updates throughout. From the moment you step inside, the well-appointed living room feels warm and welcoming with the cozy fireplace perfect for crisp fall evenings and hardwood floors throughout most of the living spaces. The updated kitchen is sure to impress with ample cabinetry, beautiful granite countertops, a stylish backsplash, and a convenient pot-filler faucet located by the stove. A picturesque window overlooking the backyard provides a lovely view and fills the kitchen with natural light. The adjoining dining area features charming wainscoting, a beautiful chandelier and a French door leading to the patio. Just down the hall is the secondary bedroom and additional full bath. The spacious primary suite with generous closet and updated en-suite offers a relaxing retreat with a beautifully tiled walk-in shower and modern finishes. In Addition to the third bedroom and third full bathroom in the basement, the living space provides flexibility for a recreation area, home office, or entertaining space with plenty of convenience for family and guests. The brick exterior adds timeless appeal, while the backyard offers space to enjoy the outdoors. This property offers the space and versatility to make it your own. Come see all this wonderful home has to offer!
Property Features
Property Type: Residential - Single Family
Basement: Yes
Basement: Full, Finished, Sump Pump
Cooling: Central Air
Days on Market: 14
Fireplaces: 1
Garage: 2
Heating: Forced Air, Gas
Home Style: Ranch
Lot Size: 0.42 Acres
Roof Type: Asphalt, Fiberglass
Stories: 1.0
Taxes: $3,687 / year
Year Built: 1957
Amenities
Ceiling Fan(s)
Crown Molding
Eat-in Kitchen
Granite Counters
Fire Pit
Feature Descriptions
Exterior: Brick
Fireplace: Gas, Living Room
Laundry: Laundry Chute, In Basement
Lot: Back Yard
Parcel#: 01-044300
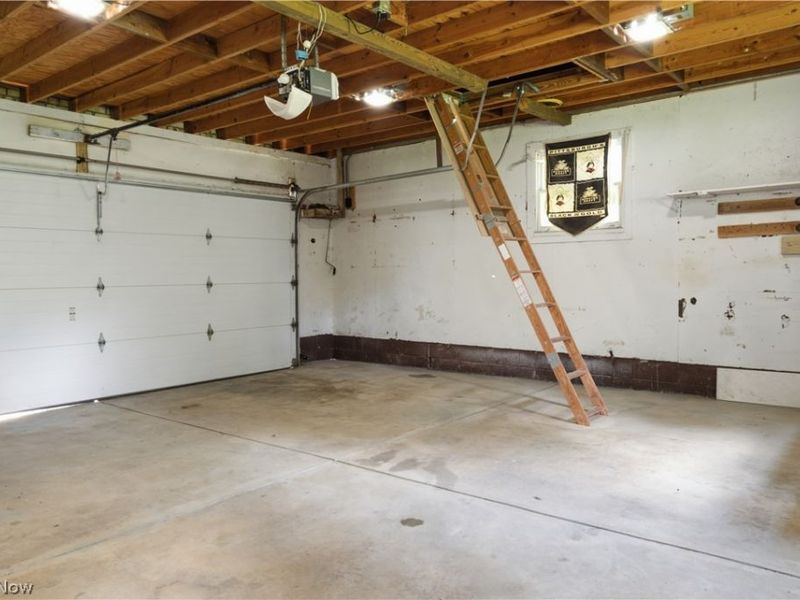
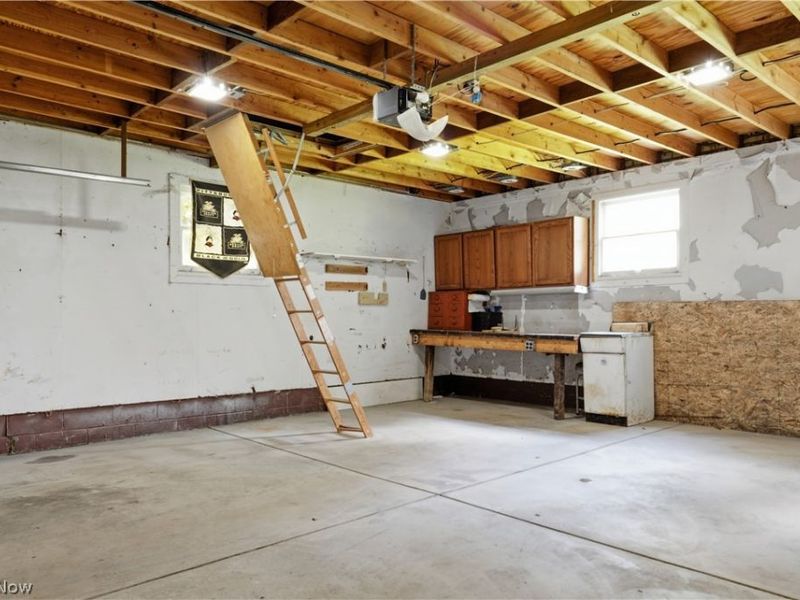
Parking: Driveway, Electric Vehicle Charging Station(s), Garage Faces Front, Garage, Garage Door Opener, Heated Garage, Inside Entrance
Patio/Porch: Covered, Front Porch
Sewer: Public Sewer
Water: Public
Room Sizes
Great Room: 23 x 20 Level - Basement
Bathroom: 8 x 9 Level - Basement
Bedroom: 12 x 11 Level - Basement
Bathroom: 9 x 5 Level - First
Bedroom: 12 x 13 Level - First
Primary Bathroom: 12 x 7 Level - First
Living Room: 20 x 11 Level - First
Dining Room: 12 x 10 Level - First
Kitchen: 13 x 10 Level - First
Bonus Room: 12 x 13 Level - Basement
Laundry: 8 x 9 Level - Basement
Primary Bedroom: 14 x 11 Level - First
Local Schools
School District: Hubbard Exempted Village
Estimate Your Payment
Estimated Payment
$ 1,876.81 per month $1,485.01 Principal & Interest $307.25 Property Tax $84.55 Homeowner's InsuranceChange Payment Information
Print This Listingx
Select a format below, new window will open and will prompt you to print.








6987 White Oak Drive | MLS# 5240361
This single family home located at 6987 White Oak Drive, Hubbard, OH 44425 is currently listed for sale with an asking price of $289,900. This property was built in 1957 and has 3 bedrooms and 3 full baths with 1179 sq. ft. White Oak Drive is located in the Kermont Heights subdivision within the Hubbard Exempted Village school district. Search Kermont Heights real estate on www.dominicfonte.com today.