
A Cutler Real Estate Homefinder account is required to view this listing.
Listed By
Agency Name: Howard Hanna
Agency Contact: karenthompson@howardhanna.com, 330-697-8372
Shown By
Agent Name: Dominic Fonte and Associates
Agent Phone: (330) 418-1535
Agency Title: Cutler Real Estate

TOUR THIS HOME
Choose a date and time to see 696 West Street, Wadsworth, OH 44281.
I will get in touch with you shortly.

Property Description
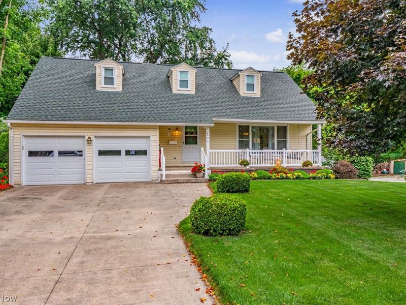
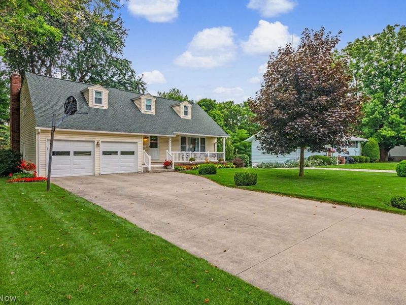
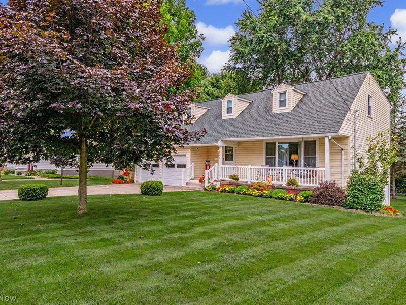
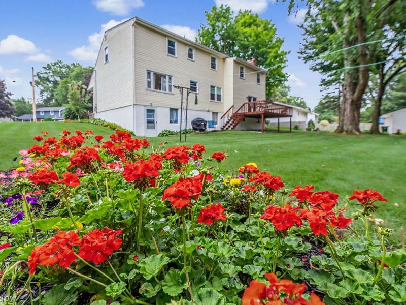
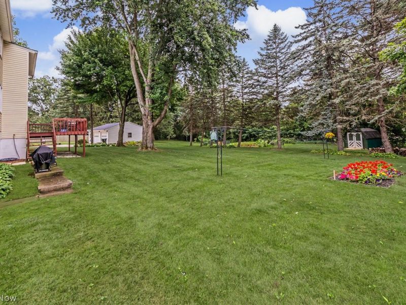
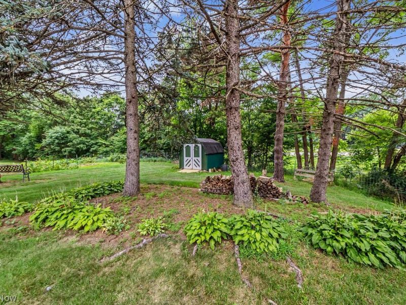
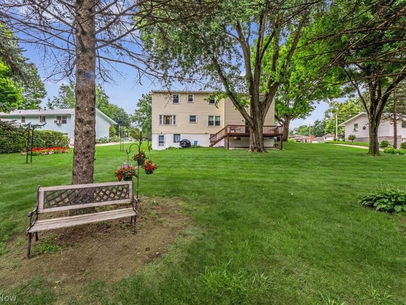
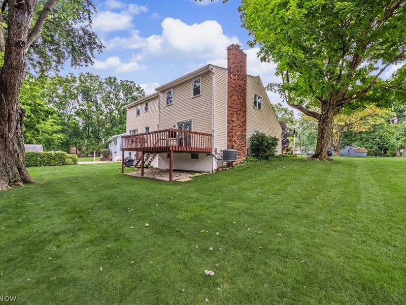
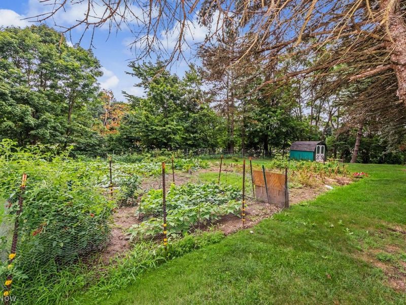
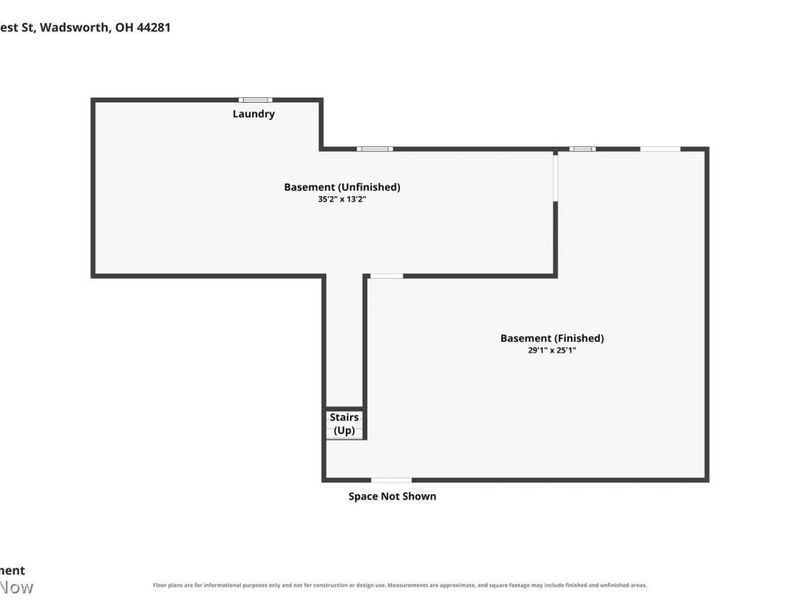
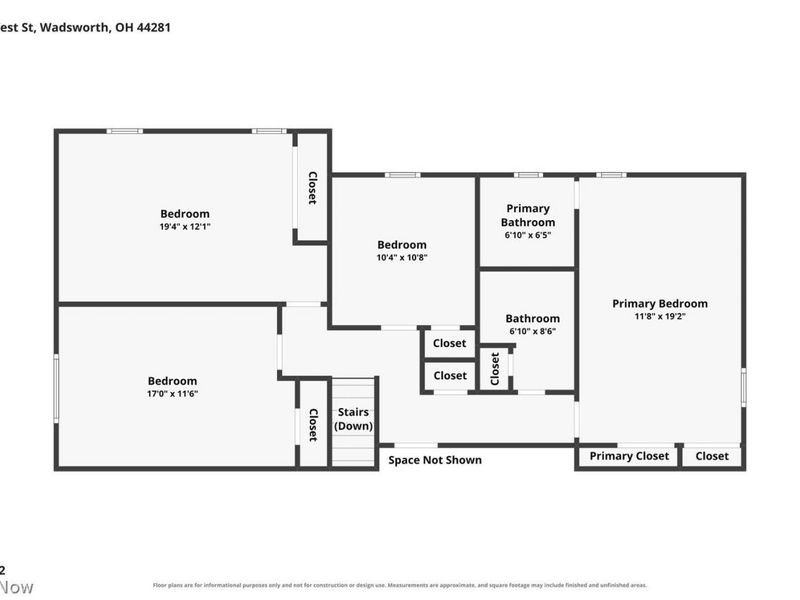
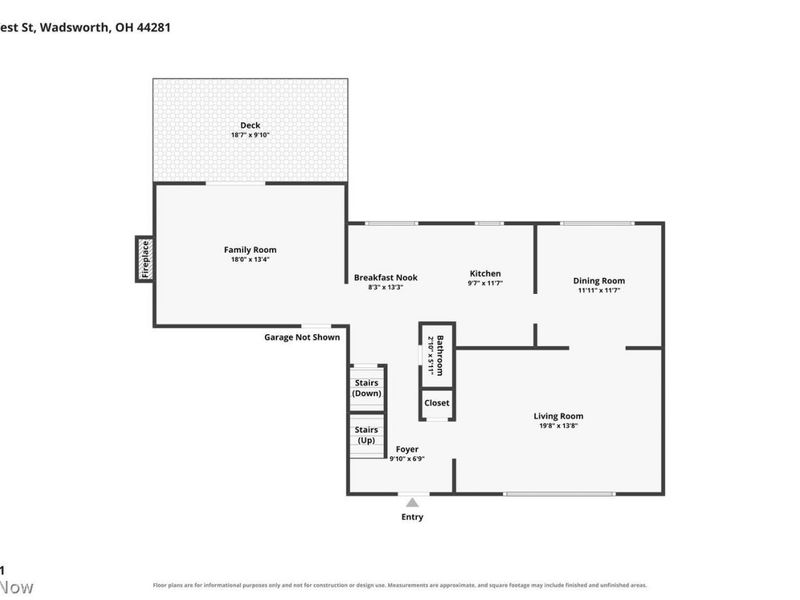
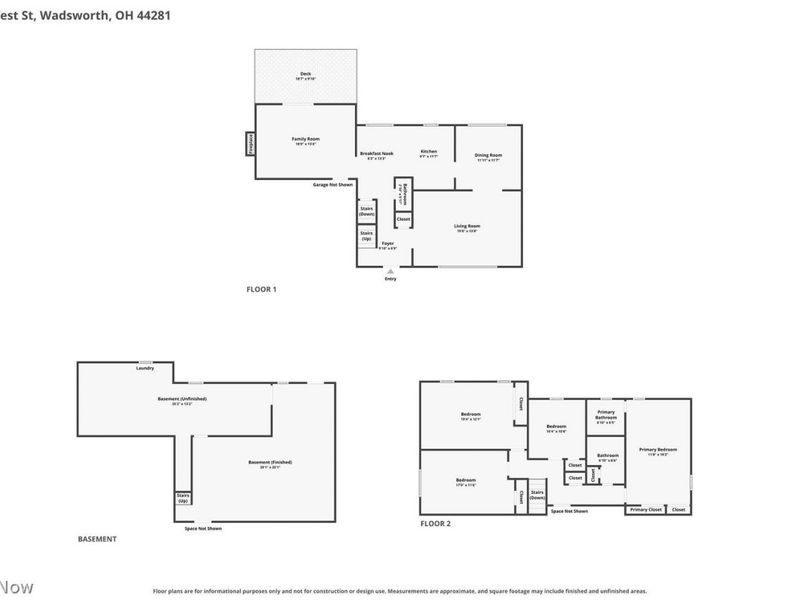
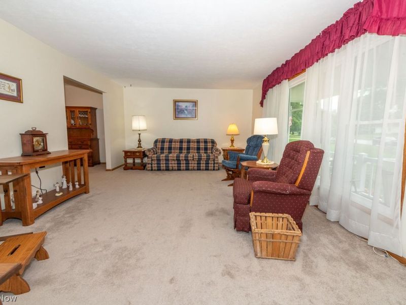
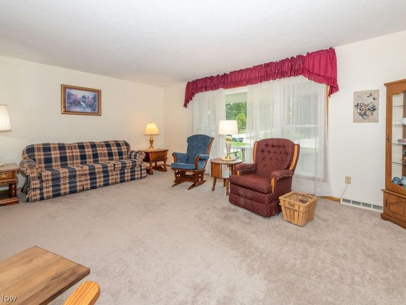
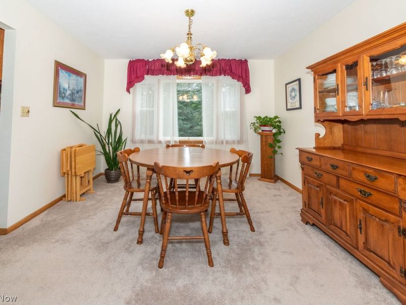
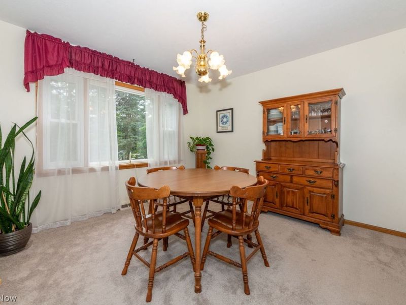
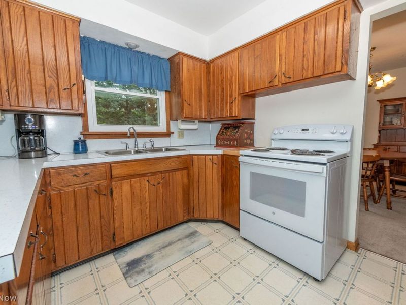
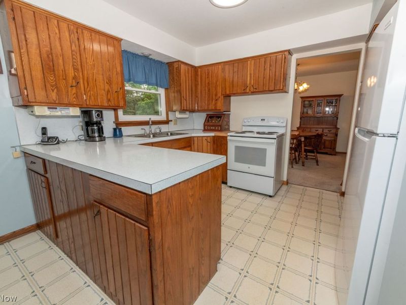
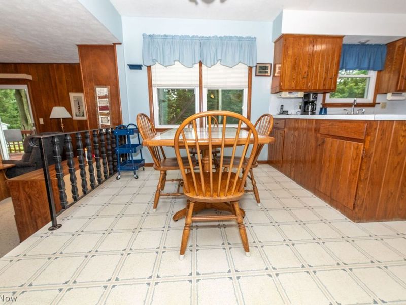
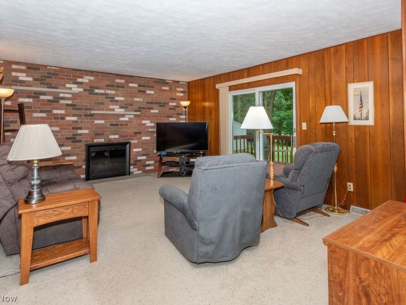
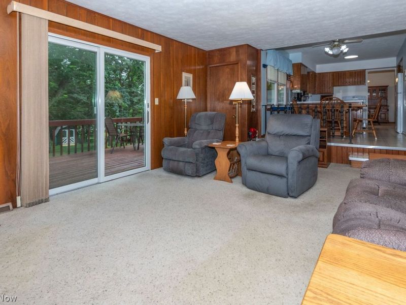
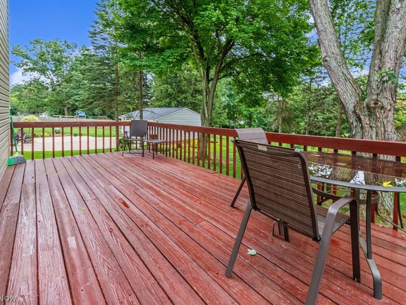
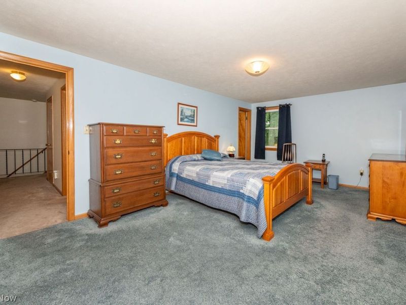
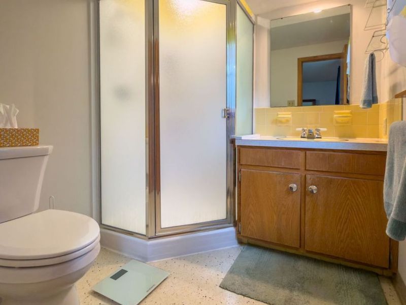
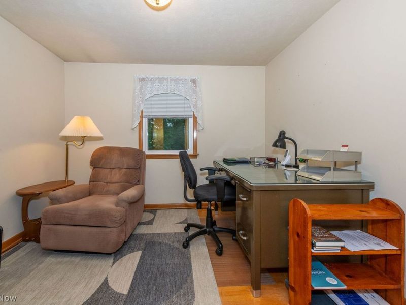
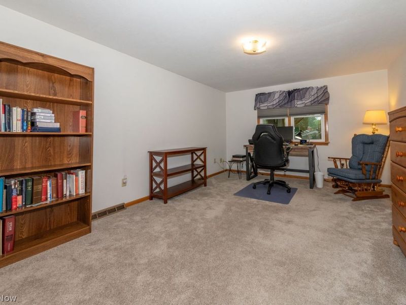
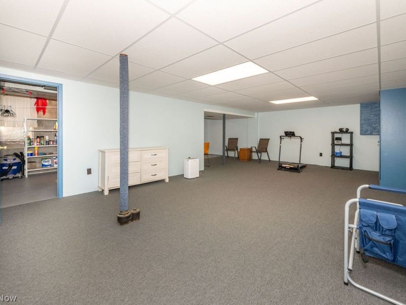
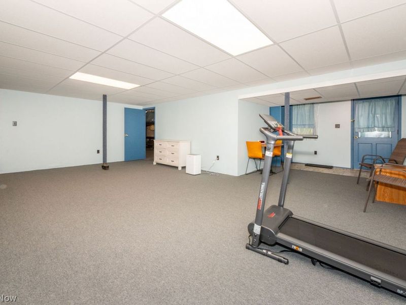
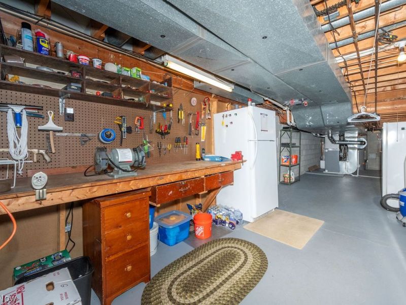
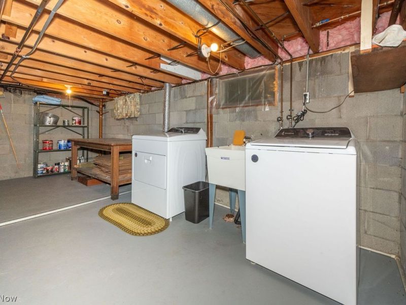
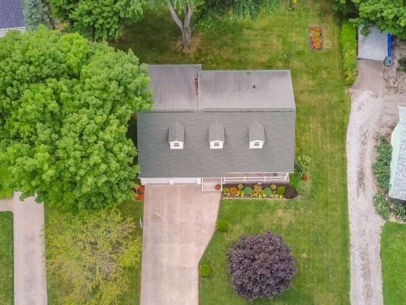
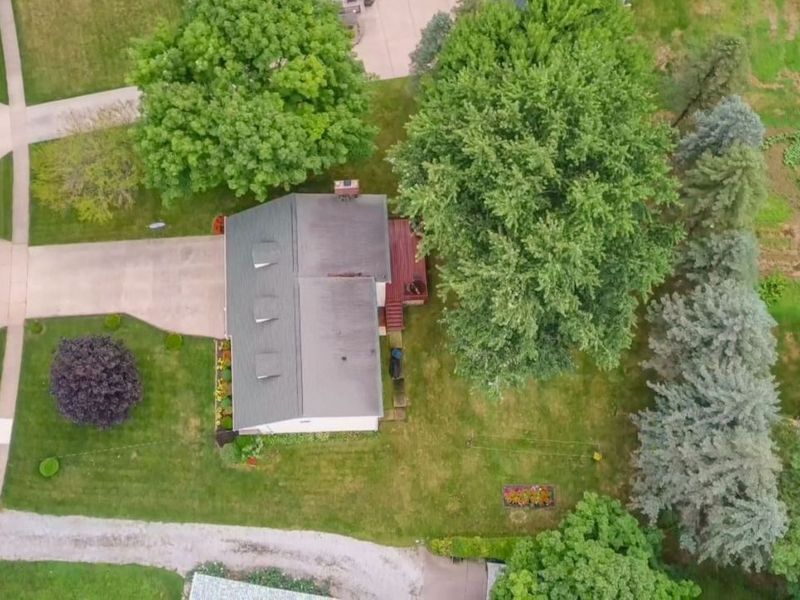
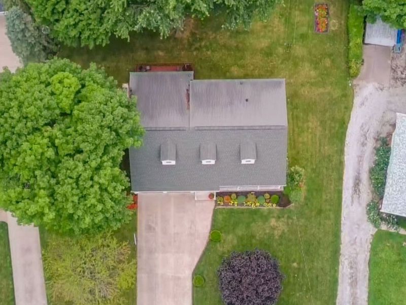
Welcome to 696 West Street, a well-built and lovingly maintained home offering timeless charm, generous living space, and exceptional outdoor appeal. From the inviting front porch with swing to the dormer windows and beautifully landscaped flower beds, the curb appeal immediately welcomes you home. The spacious first floor features a comfortable living room, dining room, kitchen, and family room. The family room offers warm wood paneling, a wood-burning fireplace, and sliding doors leading to the wood deck?creating an inviting space for relaxing or entertaining. Upstairs, you'll find four bedrooms and two full baths, along with an abundance of storage. Multiple closets, linen storage, a cedar closet, and a large walk-in attic provide exceptional space for organization and future storage needs. The partially finished basement provides additional living or recreation space and has been refreshed with new carpet, lighting, and paint. The unfinished portion includes a workbench, laundry area, and additional storage, with convenient walk-out access to the backyard. Outside, enjoy a spacious backyard shaded by mature trees and plenty of room for outdoor activities. Garden enthusiasts will appreciate the impressive approximately 45' x 45' vegetable garden, along with a storage shed. The property also includes an attached two-car garage. A wonderful opportunity to own a spacious and thoughtfully maintained home in Wadsworth with classic character, abundant storage, inviting living spaces, and a backyard designed for enjoying the outdoors. Kitchen is plumbed for dish washer. Seller offering one year home warranty and 2 year termite prevention package.
Property Features
Property Type: Residential - Single Family
Basement: Yes
Basement: Partially Finished, Walk-Out Access
Cooling: Central Air
Days on Market: 21
Fireplaces: 1
Garage: 2
Heating: Forced Air, Other
Home Style: Cape Cod
Lot Size: 0.46 Acres
Roof Type: Asphalt, Fiberglass
Stories: 2.0
Taxes: $3,578 / year
Year Built: 1966
Amenities
Other
Feature Descriptions
Appliances: Dryer, Disposal, Microwave, Range, Refrigerator, Washer
Exterior: Aluminum Siding, Other
Fireplace: Family Room
Lot: City Lot
Parcel#: 040-20A-05-128
Parking: Garage
Sewer: Public Sewer
View: City
Water: Public
Room Sizes
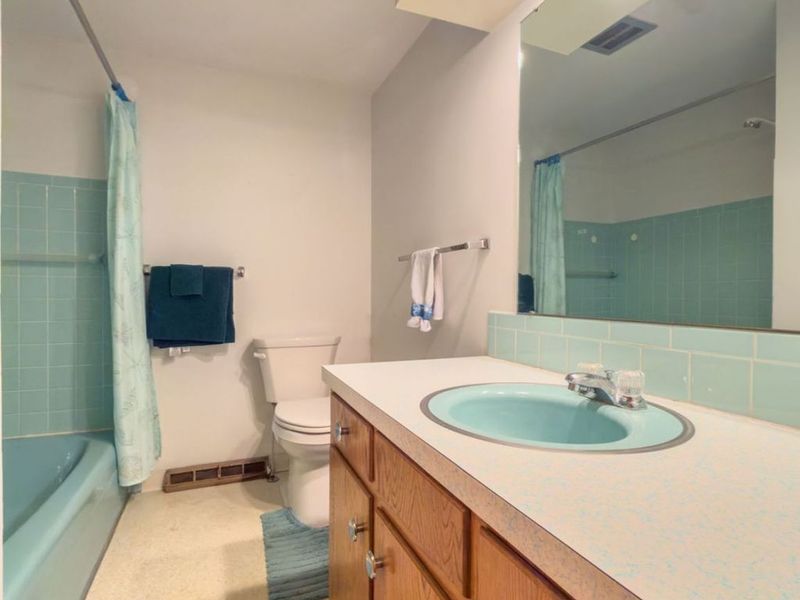
Bathroom: 35.2 x 13.2 Level - Lower
Basement: 29.1 x 25.1 Level - Lower
Bathroom: 6.1 x 8.6 Level - Second
Bedroom: 10.4 x 10.8 Level - Second
Bedroom: 17 x 11.6 Level - Second
Bedroom: 19.4 x 12.1 Level - Second
Primary Bathroom: 6.1 x 6.5 Level - Second
Primary Bedroom: 11.8 x 19.2 Level - Second
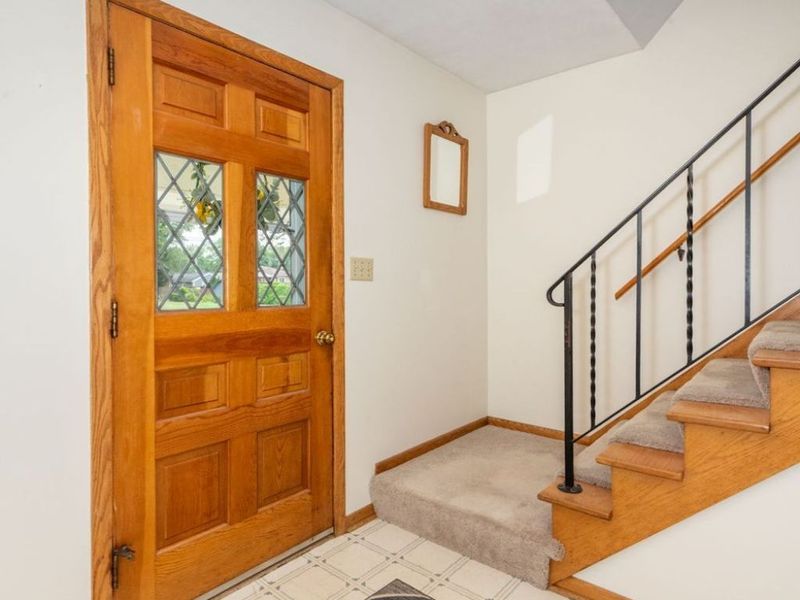
Entry/ Foyer: 9.1 x 6.9 Level - First
Dining Room: 11.11 x 11.7 Level - First
Kitchen: 11.11 x 11.7 Level - First
Eat-in Kitchen: 8.3 x 13.3 Level - First
Family Room: 18 x 13.4 Level - First
Living Room: 19.8 x 13.8 Level - First
Local Schools
School District: Wadsworth City
Estimate Your Payment
Estimated Payment
$ 2,057.77 per month $1,664.81 Principal & Interest $298.17 Property Tax $94.79 Homeowner's InsuranceChange Payment Information
Print This Listingx
Select a format below, new window will open and will prompt you to print.








696 West Street | MLS# 5236333
This single family home located at 696 West Street, Wadsworth, OH 44281 is currently listed for sale with an asking price of $325,000. This property was built in 1966 and has 4 bedrooms and 2 full and 1 partial baths with 2569 sq. ft. West Street is located in the WH VALLEY VIEW SUB subdivision within the Wadsworth City school district. Search WH VALLEY VIEW SUB real estate on www.dominicfonte.com today.