
Listed By
Agency Name: RE/MAX Crossroads Properties
Agency Contact: anthonylatinarealestate@gmail.com, 440-465-5611
Shown By
Agent Name: Dominic Fonte and Associates
Agent Phone: (330) 418-1535
Agency Title: Cutler Real Estate

TOUR THIS HOME
Choose a date and time to see 674 Upper Merriman Drive, Akron, OH 44303.
I will get in touch with you shortly.

Property Description
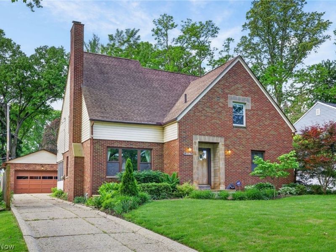
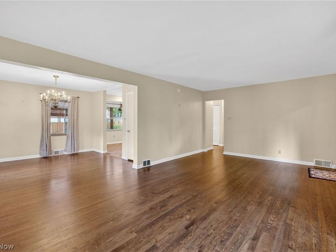
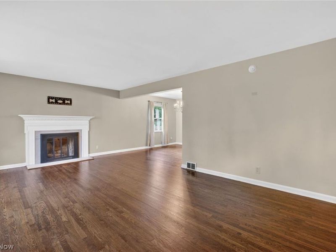
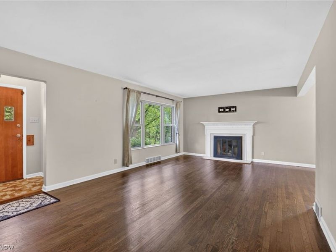
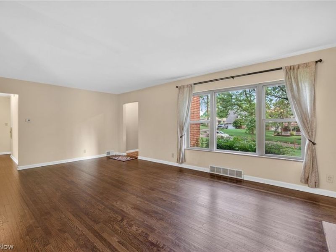
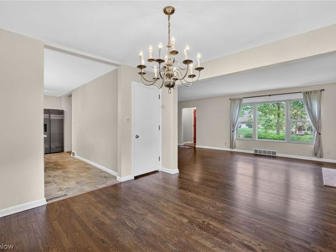
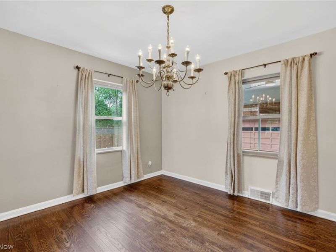
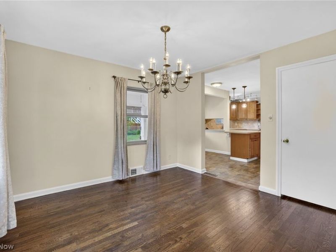
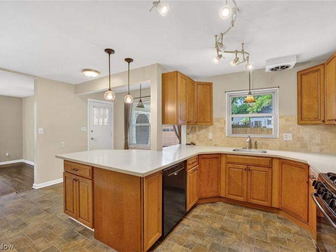
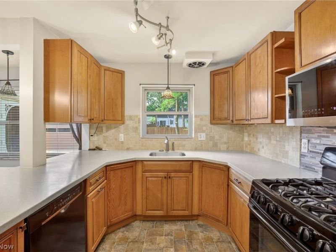
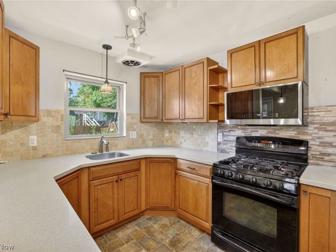
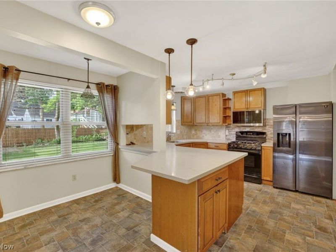
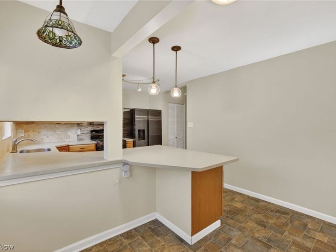
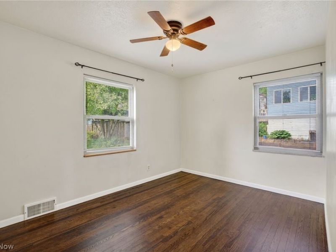
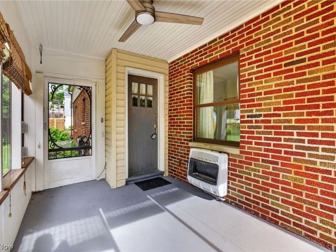
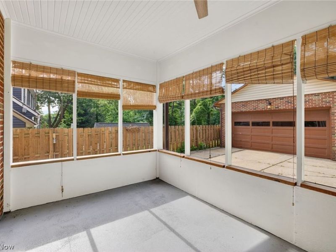
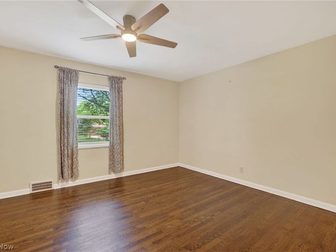
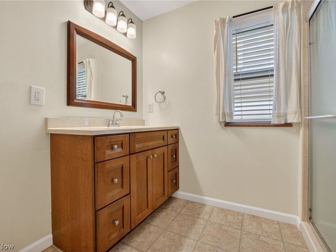
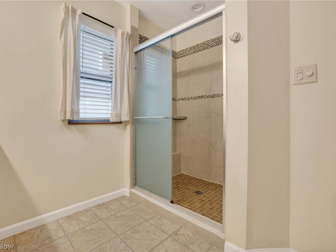
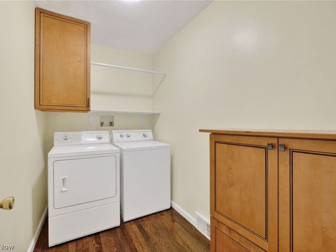
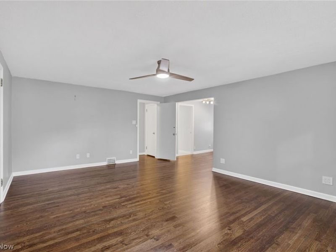
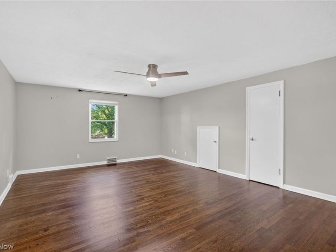
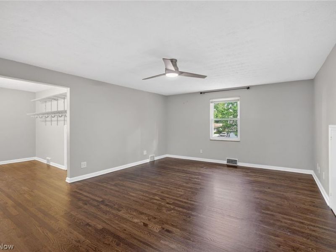
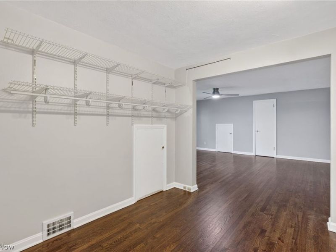
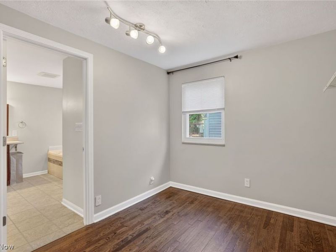
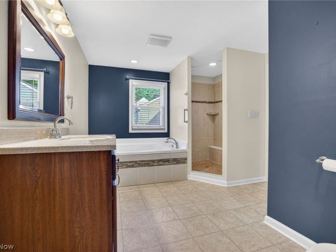
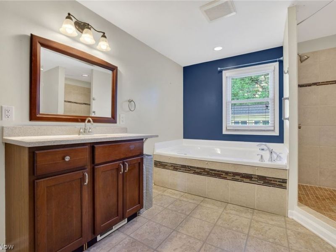
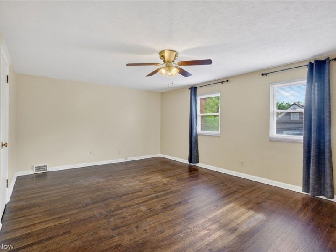
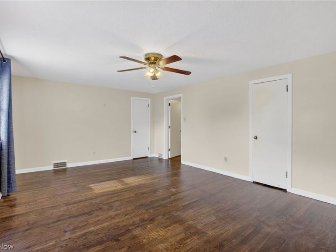
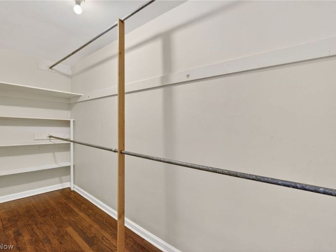
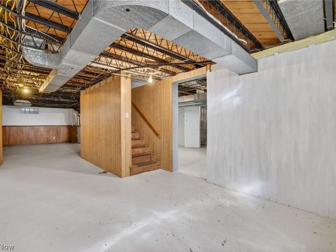
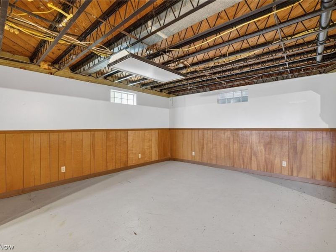
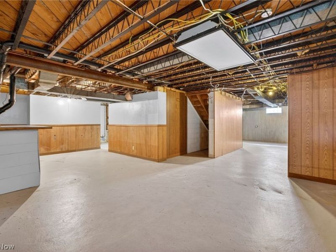
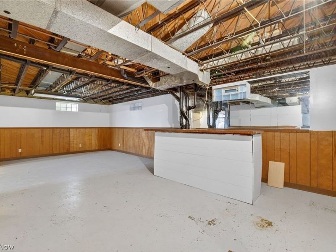
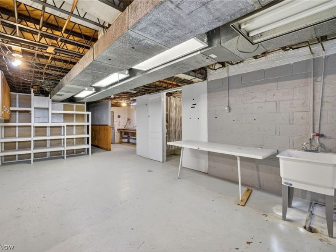
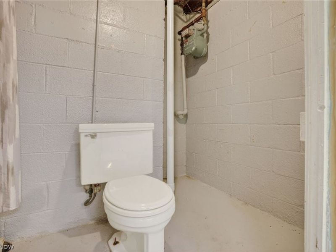
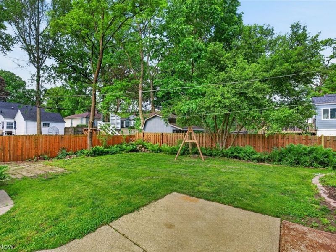
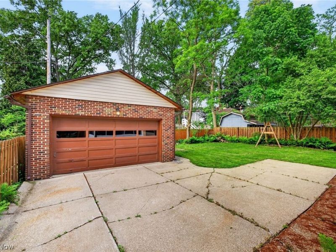
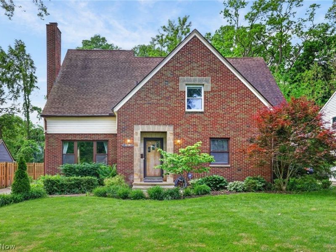
Winner of the 2025 Beautification Award, 674 Upper Merriman Dr in Akron is a beautifully maintained home filled with warmth, charm, & thoughtful updates throughout. Offering 3 bedrooms, 2.5 bathrooms, & a 2-car garage across a flexible & functional layout, this home blends classic character with everyday comfort in a highly desirable setting. The living room welcomes you upon entry with rich hardwood flooring, a cozy fireplace, & a stunning mantle that immediately creates a warm & inviting atmosphere. Just beyond, the formal dining room flows seamlessly into the spacious eat-in kitchen, creating an easy layout for both entertaining & daily living. The kitchen offers abundant cabinetry, generous amounts of Corian counter space, stainless steel appliances, & a casual dining nook. The 1st floor also features an office, convenient laundry room, & a heated enclosed porch that adds functionality for everyday living. The 1st floor bedroom is spacious & versatile, accompanied by a nearby full bathroom that creates added privacy & flexibility for guests or convenient 1st floor living. Upstairs, the primary suite feels like a retreat of its own with a generously sized walk in closet & direct access to the bathroom featuring a separate standup shower & large soaking tub. The additional upstairs bedroom is also spacious with access to the full bathroom through the hallway. The basement expands the home even further with a half bathroom & an abundance of open space perfect for future recreation areas, a home theater, or gym. Outside, enjoy the private fenced yard & patio area, perfect for family gatherings. Additional updates include professionally refinished hardwood floors(2026), remodeled bathrooms & kitchen(2014), Anderson windows(2015), chimney relined and tuck-pointed(2022), gutter guards(2023), a rebuilt back porch(2015), and many more. A home filled with character, comfort, & timeless appeal ? thoughtfully designed for everyday living & memorable gatherings alike.
Property Features
Property Type: Residential - Single Family
Basement: Yes
Basement: Full, Partially Finished
Cooling: Central Air, Ceiling Fan(s)
Fireplaces: 1
Garage: 2
Heating: Forced Air, Gas
Home Style: Cape Cod
Lot Size: 0.21 Acres
Roof Type: Asphalt, Fiberglass
Stories: 2.0
Taxes: $5,238 / year
Year Built: 1950
Amenities
Ceiling Fan(s)
Recessed Lighting
Soaking Tub
Track Lighting
Walk-In Closet(s)
Private Yard
Feature Descriptions
Appliances: Dryer, Dishwasher, Microwave, Range, Refrigerator, Washer
Exterior: Brick, Stone, Vinyl Siding
Fencing: Back Yard, Privacy, Wood
Fireplace: Gas Log, Living Room, Wood Burning
Laundry: Main Level, Laundry Room
Lot: Private
Parcel#: 6843345
Parking: Concrete, Detached, Electricity, Garage, Garage Door Opener
Patio/Porch: Enclosed, Patio, Porch
Sewer: Public Sewer
Water: Public
Local Schools
School District: Akron City
Estimate Your Payment
Estimated Payment
$ 2,308.41 per month $1,771.31 Principal & Interest $436.50 Property Tax $100.60 Homeowner's InsuranceChange Payment Information
Print This Listingx
Select a format below, new window will open and will prompt you to print.









674 Upper Merriman Drive | MLS# 5213084
This single family home located at 674 Upper Merriman Drive, Akron, OH 44303 is currently listed for sale with an asking price of $344,900. This property was built in 1950 and has 3 bedrooms and 2 full and 1 partial baths with 3905 sq. ft. Upper Merriman Drive is located in the Merriman Manor subdivision within the Akron City school district. Search Merriman Manor real estate on www.dominicfonte.com today.