
Listed By
Agency Name: Coldwell Banker Realty
Agent Name: Jesica Kim
Agency Phone: 513-777-7900
Shown By
Agent Name: Dominic Fonte and Associates
Agent Phone: (330) 418-1535
Agency Title: Cutler Real Estate

TOUR THIS HOME
Choose a date and time to see 6733 Charleston Run Court, Deerfield Township, OH 45040.
I will get in touch with you shortly.

Property Description
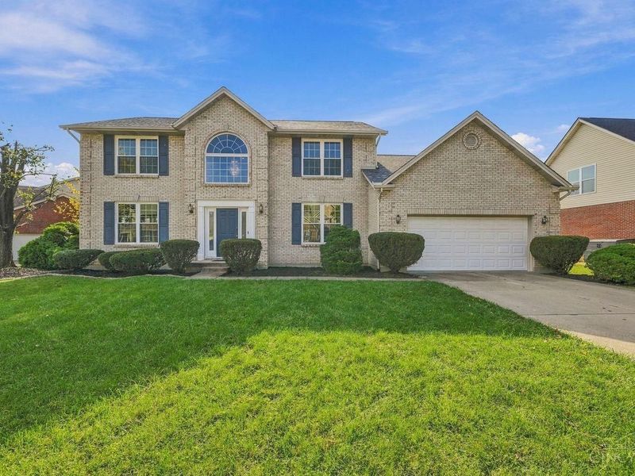
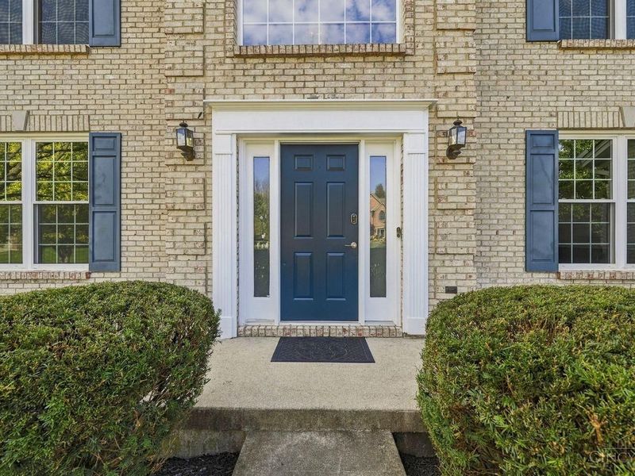
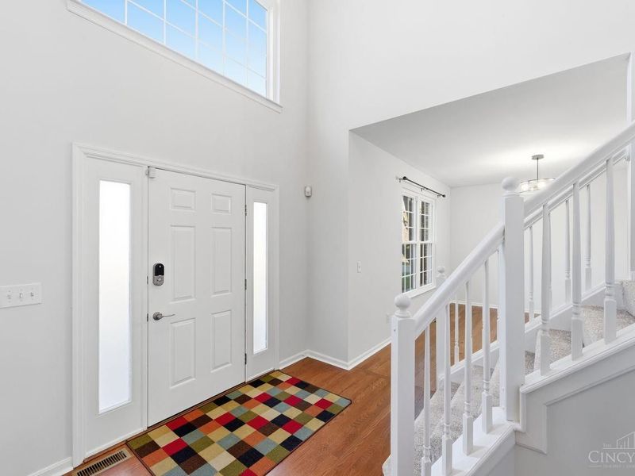
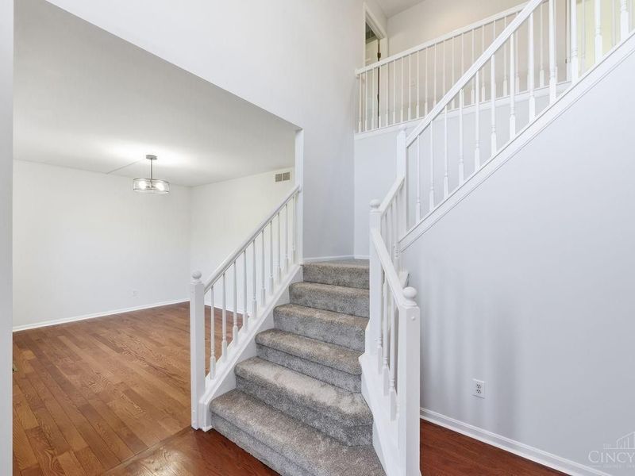
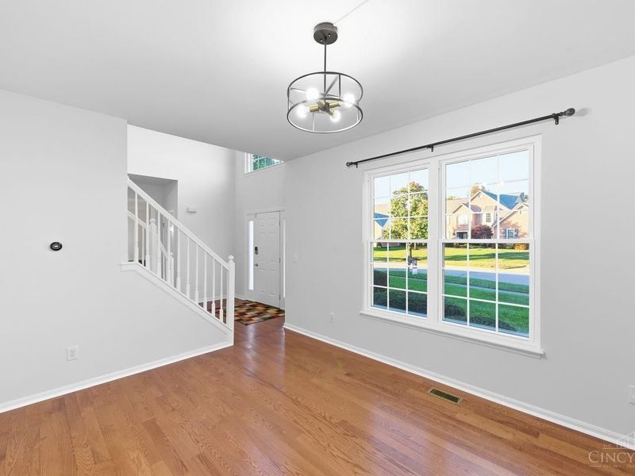
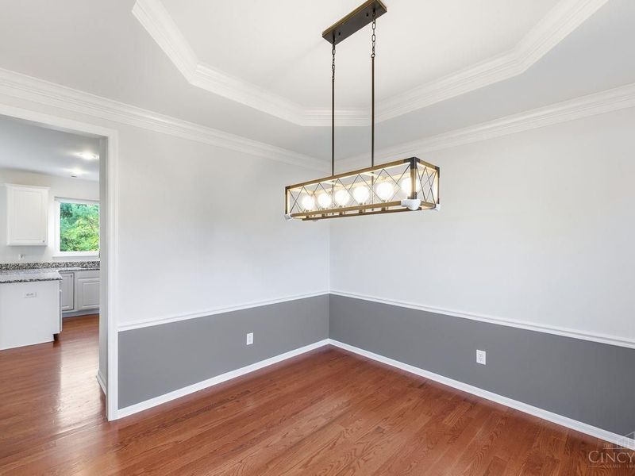
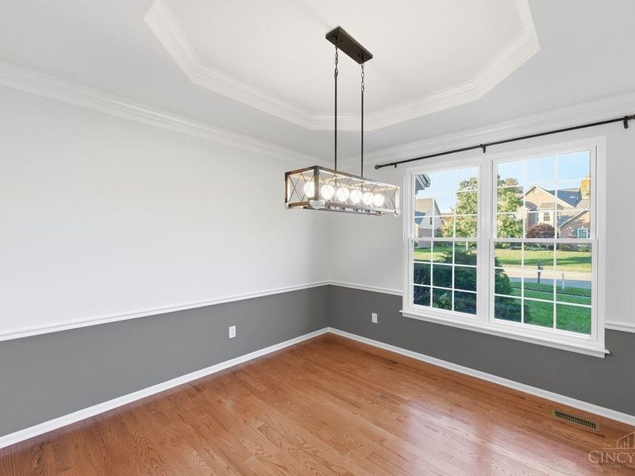
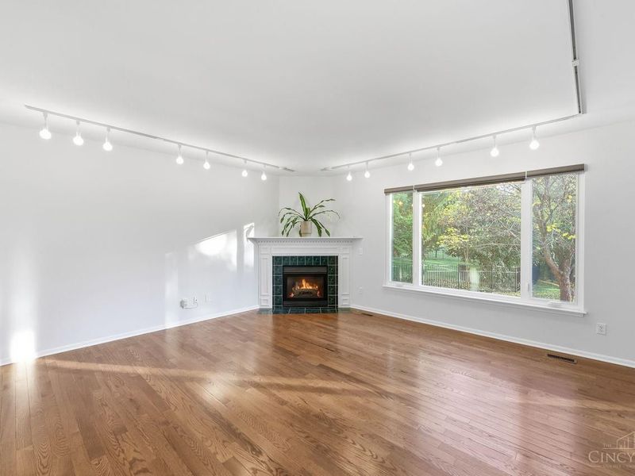
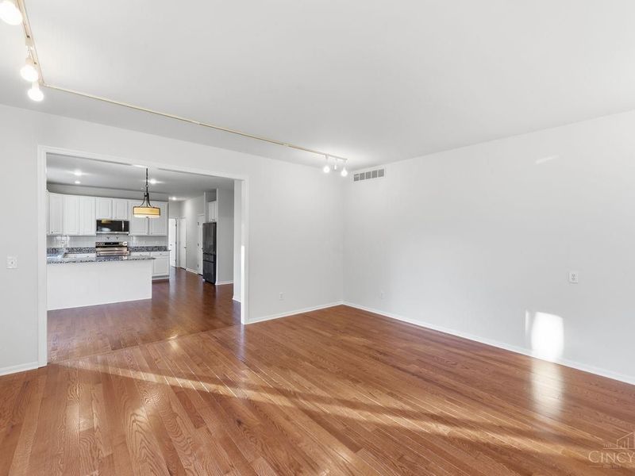
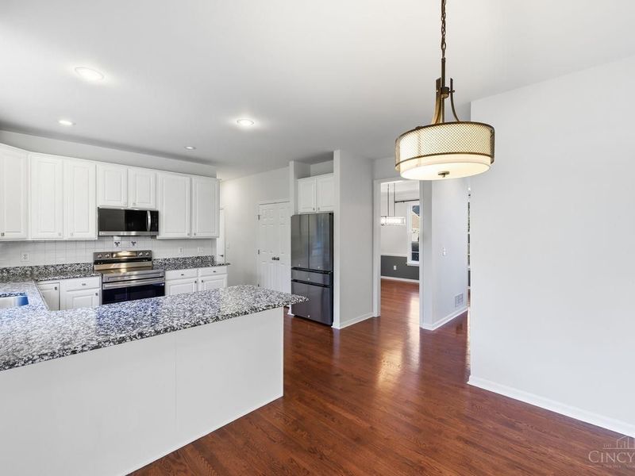
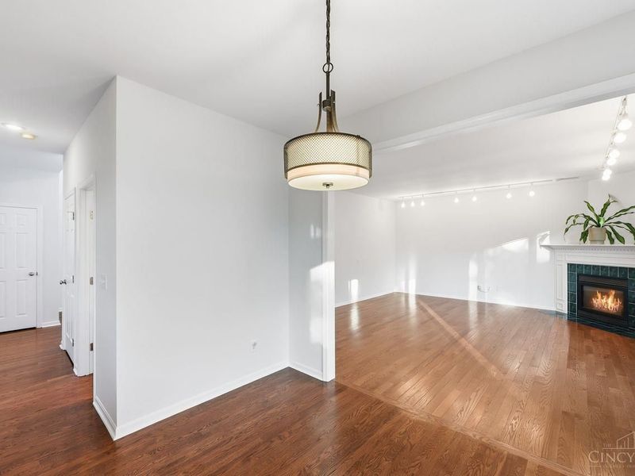
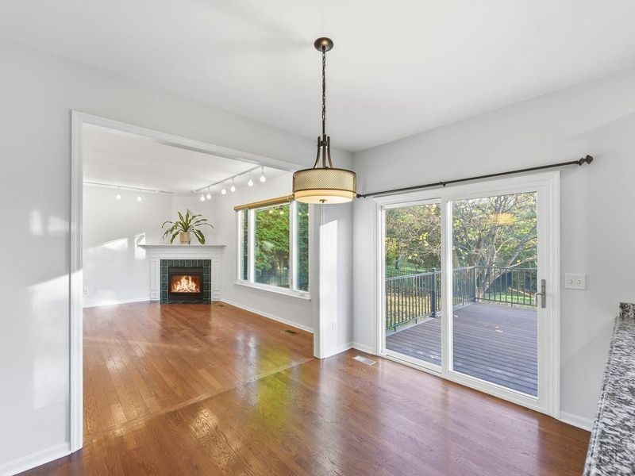
Welcome to this extensively updated home on cul-de-sac street. Large master suite w/vaulted ceiling. 1st floor study & laundry room and 9ft ceiling. This home thoughtfully renovated with quality finishes, this move-in ready home features recent updates, including a new roof, freshly painted interior, new deck, new dishwasher, new oven/range, new refrigerator in the kitchen, new carpet upstairs. 1st floor hardwood floor , A/C (2020), Windows (2020), Furnace (2019). The perfect blend of comfort neighbor and convenience location for shopping, restaurants, and minutes to highway.
Property Features
Property Type: Residential - Single Family
Basement: Yes
Basement: Full
Cooling: Central Air, ENERGY STAR
Fireplaces: 1
Garage: 2
Heating: Forced Air, Gas
Home Style: Traditional
Lot Size: 0.32 Acres
Roof Type: Shingle
Stories: 2.0
Taxes: $7,130
Year Built: 1999
Amenities
9Ft + Ceiling
Crown Molding
Vaulted Ceiling
Feature Descriptions
Appliances: Microwave, Oven/Range, Dishwasher, Refrigerator, Dryer, Washer
Association Includes: PlayArea, Pool, ProfessionalMgt
Basement Fatures: Bath Full Rough-In
Exterior: Brick
Family Room: Fireplace, Wood Floor
Fireplace Features: Marble, Gas
Foundation: Poured
Garage/Carport: Built in, Front
Gas: Natural
HOA Fee: 500/Annually
HOA Y/N: 1
Kitchen: Marble/Granite/Slate, Pantry, Wood Cabinets, Wood Floor
Parcel #: 15-03-353-012
Parking: Driveway
Primary Bathroom: Built-In Shower Seat, Shower, Double Vanity, Tile Floor, Tub
Primary Bedroom: Bath Adjoins, Vaulted Ceiling, Walk-in Closet, Wall-to-Wall Carpet
Rooms Total: 9
Sewer: Public Sewer
Tax Abatement: No
Water: Public
Water Heater: Gas
Window Features: Double Hung, ENERGY STAR
Room Sizes
Primary Bedroom: 15 X 15 Level - 2
Bedroom 2: 13 X 11 Level - 2
Bedroom 3: 14 X 11 Level - 2
Bedroom 4: 13 X 10 Level - 2
Bedroom 5: 16 X 12 Level - Lower
Breakfast Room: 12 X 10 Level - 1
Dining Room: 12 X 12 Level - 1
Entry: 13 X 9 Level - 1
Family Room: 19 X 17 Level - 1
Laundry Room: 8 X 7 Level - 1
Local Schools
School District: Mason
Estimate Your Payment
Estimated Payment
$ 4,444.03 per month $3,660.31 Principal & Interest $594.17 Property Tax $189.55 Homeowner's InsuranceChange Payment Information
Print This Listingx
Select a format below, new window will open and will prompt you to print.








6733 Charleston Run Court | MLS# 1898763
This single family home located at 6733 Charleston Run Court, Deerfield Township, OH 45040 is currently listed for sale with an asking price of $649,900. This property was built in 1999 and has 5 bedrooms and 3 full and 1 partial baths with 2709 sq. ft. Charleston Run Court is located in the Charleston Park subdivision within the Mason school district. Search Charleston Park real estate on www.dominicfonte.com today.