
A Cutler Real Estate Homefinder account is required to view this listing.
5 beds
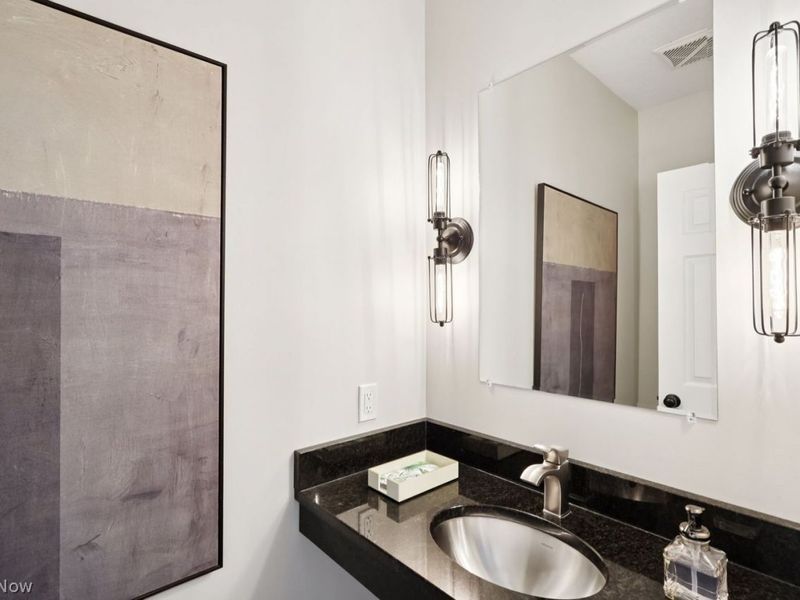
5 full baths
2 partial baths
5,264 sqft
Listed By
Agency Name: Howard Hanna
Agency Contact: bronwynpierson@howardhanna.com, 330-612-4879
Shown By
Agent Name: Dominic Fonte and Associates
Agent Phone: (330) 418-1535
Agency Title: Cutler Real Estate

TOUR THIS HOME
Choose a date and time to see 6679 Dunbarton Drive, Hudson, OH 44236.
I will get in touch with you shortly.

Property Description
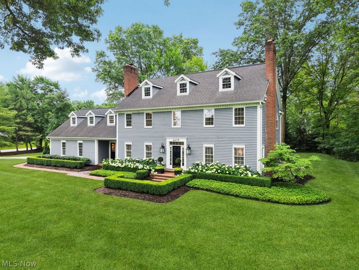
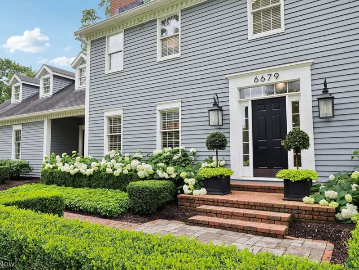
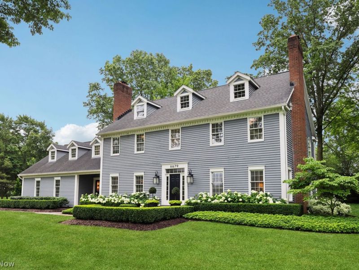
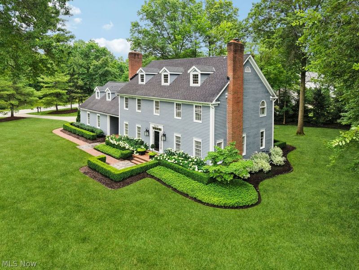
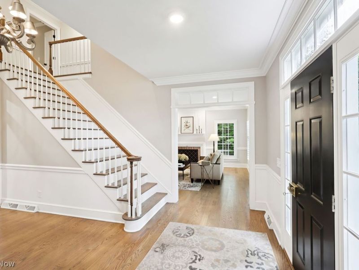
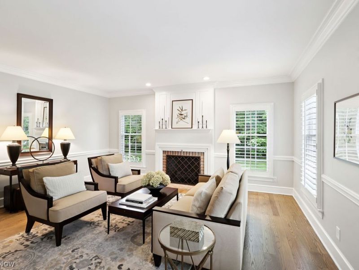
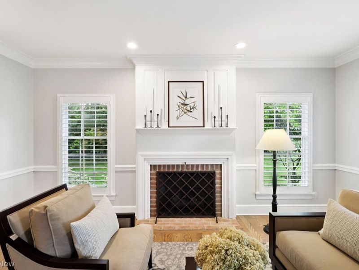
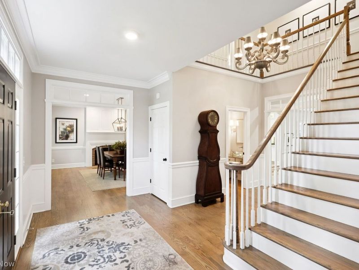
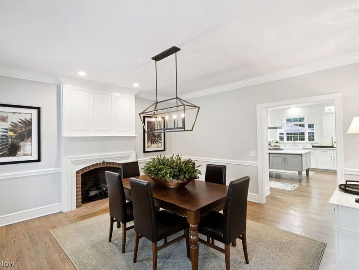
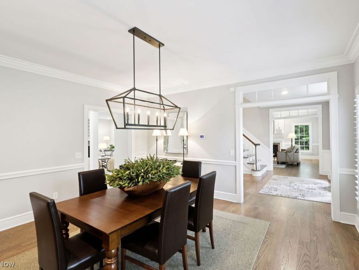
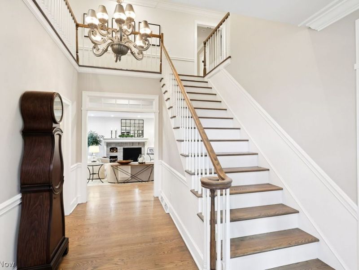
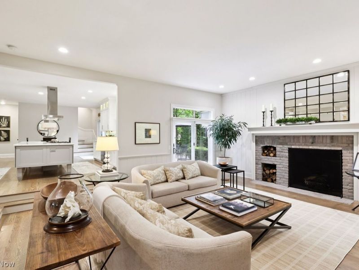
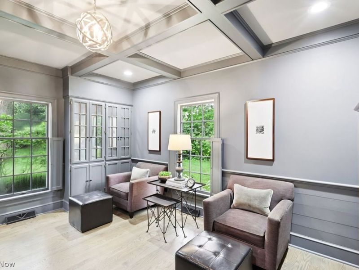
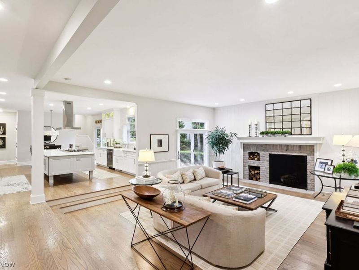
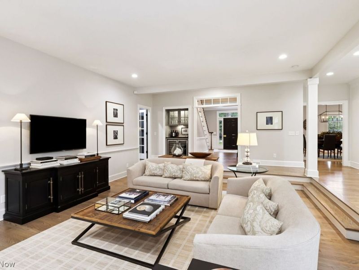
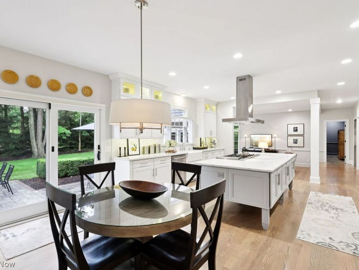
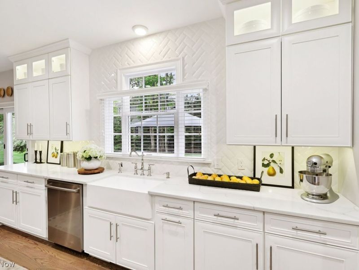
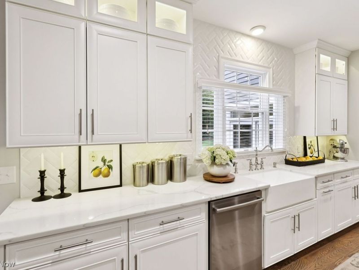
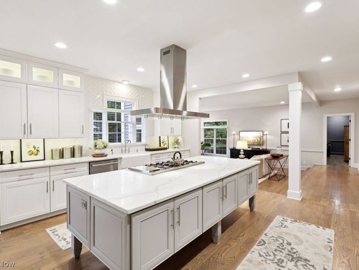
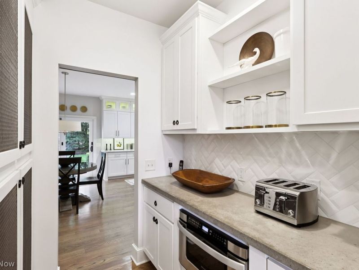
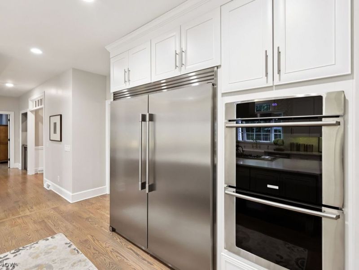
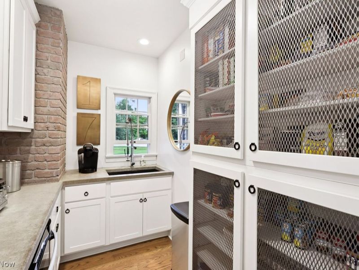
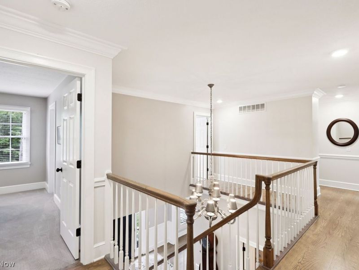
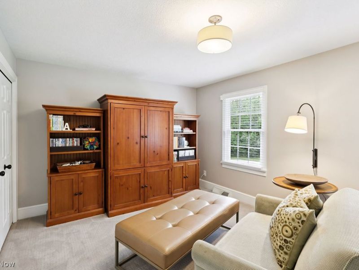
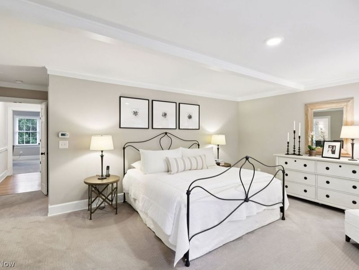
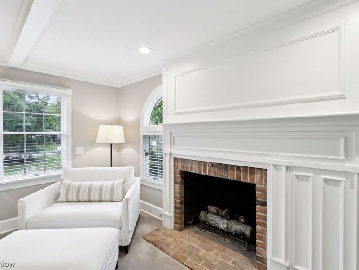
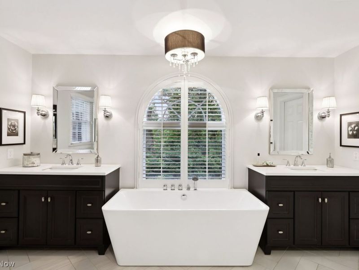
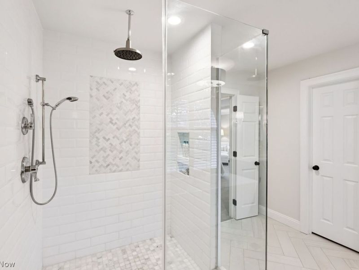
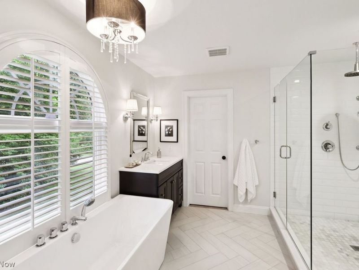
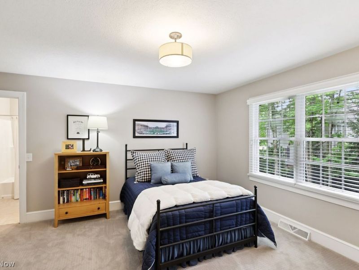
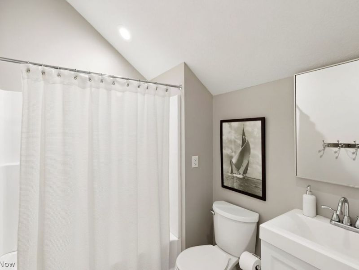
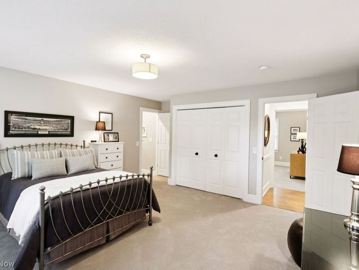
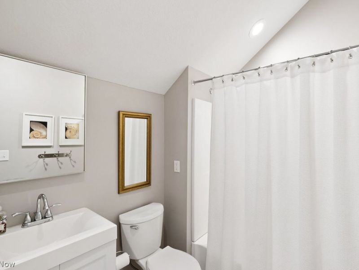
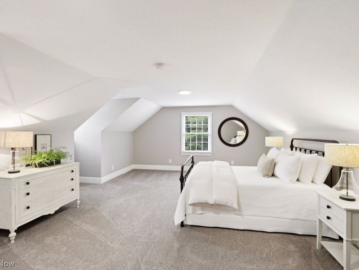
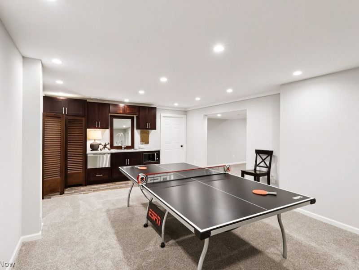
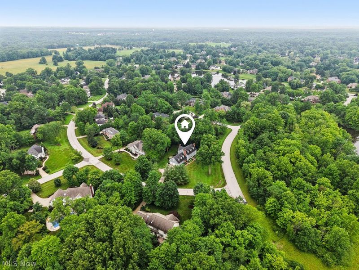
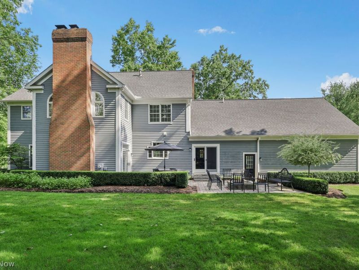
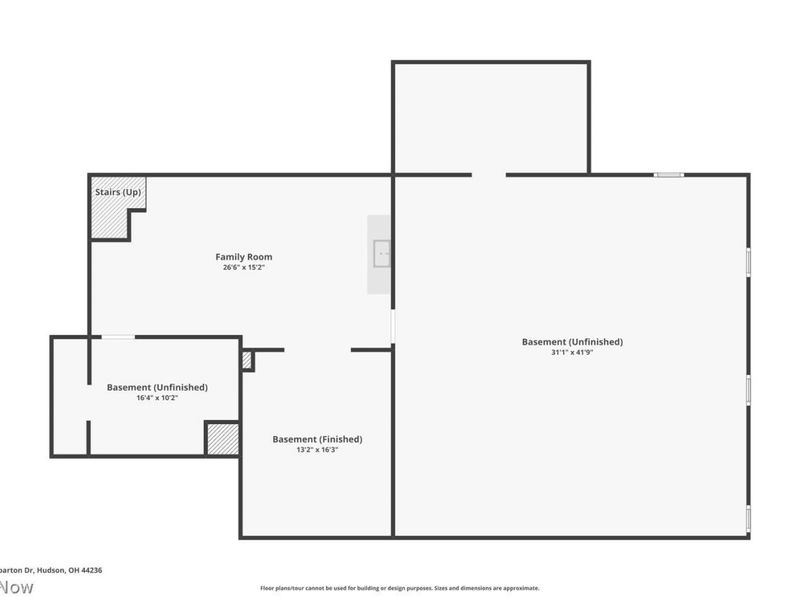
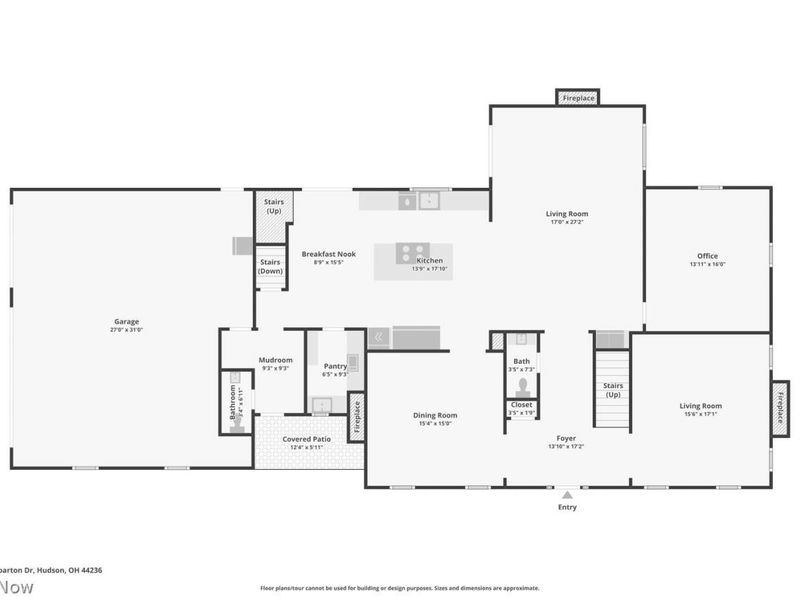
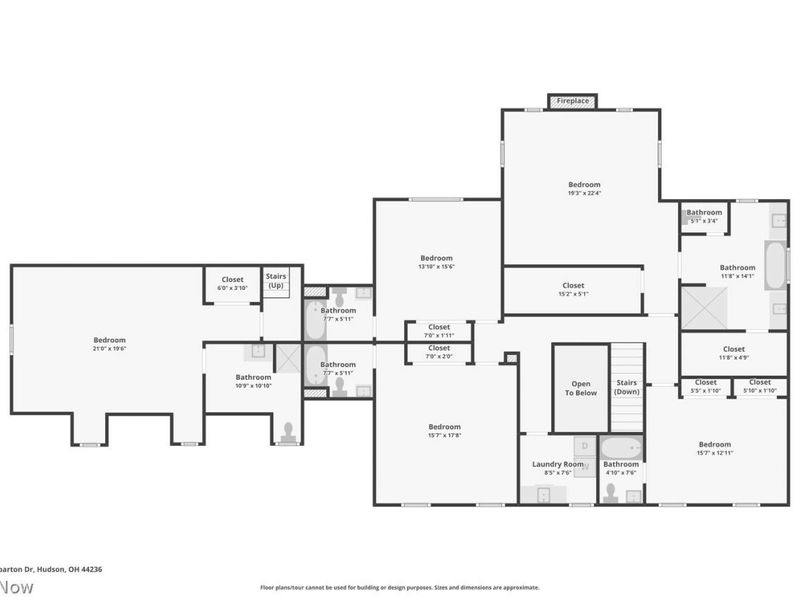
Welcome to 6679 Dunbarton Drive, an exceptional Williamsburg Revival Colonial nestled in the prestigious Canterbury on the Lakes community of Hudson. Beautifully renovated throughout, this remarkable residence seamlessly blends timeless architecture w/elevated finishes, modern conveniences, & the refined lifestyle today's discerning buyers seek. Professionally landscaped grounds, highlighted by spectacular hydrangeas & signature lanterns, create unforgettable curb appeal. Inside, an impressive foyer sets the stage w/rich hardwood flooring, fresh designer paint, & elegant architectural details that continue throughout the home. Flanking the foyer, the formal living & dining rooms each feature their own fireplace, creating sophisticated spaces equally suited for elegant entertaining or intimate gatherings. At the heart of the home, the beautifully reimagined kitchen & family room offer the perfect balance of style and function. Filled with natural light, this inviting space was designed for everyday living as well as effortless entertaining. The chef's kitchen features gleaming quartz countertops, a furniture-style center island, premium finishes, & a separate butler's pantry for added convenience. A distinguished first-floor office showcases custom built-ins, coffered ceilings, & peaceful backyard views. Upstairs, the luxurious primary suite serves as a private sanctuary w/ dual walk-in closets, a cozy fireplace, and a beautifully renovated spa-inspired bath. Just steps away, the second-floor laundry room adds everyday convenience. Three additional bedrooms, each with its own ensuite bath, provide exceptional comfort & privacy for family & guests alike. A private staircase off the kitchen leads to an expansive suite, offering flexibility as a guest retreat, multigenerational living space, private office, or bonus room. The finished lower level further expands the home's living space, offering endless possibilities for recreation, fitness, media or entertaining.
Property Features
Property Type: Residential - Single Family
Basement: Yes
Basement: Full
Cooling: Central Air
Days on Market: 4
Fireplaces: 4
Garage: 3
Heating: Forced Air, Gas
Home Style: Colonial
Lot Size: 0.85 Acres
Roof Type: Asphalt, Fiberglass
Stories: 2.0
Taxes: $12,840 / year
Year Built: 1990
Feature Descriptions
Appliances: Built-In Oven, Cooktop, Dryer, Dishwasher, Microwave, Refrigerator, Washer
Exterior: Wood Siding
HOA: Yes
HOA Fee: 510/ Annually
Parcel#: 3006040
Parking: Garage
Patio/Porch: Patio
Sewer: Public Sewer
Water: Public
Room Sizes
Additl. Living Suite: 21 x 19.6 Level - Second
Laundry: 8.5 x 7.6 Level - Second
Bedroom: 15.6 x 13.1 Level - Second
Bedroom: 17.8 x 15.7 Level - Second
Bedroom: 15.7 x 12.11 Level - Second
Primary Bedroom: 22.4 x 19.3 Level - Second
Sitting Room: 15.5 x 8.9 Level - First
Kitchen: 17.1 x 13.9 Level - First
Pantry: 9.3 x 6.5 Level - First
Family Room: 27.2 x 17 Level - First
Office: 16 x 13.11 Level - First
Living Room: 17.1 x 15.6 Level - First
Dining Room: 15.4 x 15 Level - First
Local Schools
School District: Hudson City
Estimate Your Payment
Estimated Payment
$ 8,785.17 per month $7,299.54 Principal & Interest $1,070.00 Property Tax $415.63 Homeowner's InsuranceChange Payment Information
Print This Listingx
Select a format below, new window will open and will prompt you to print.








6679 Dunbarton Drive | MLS# 5243186
This single family home located at 6679 Dunbarton Drive, Hudson, OH 44236 is currently listed for sale with an asking price of $1,425,000. This property was built in 1990 and has 5 bedrooms and 5 full and 2 partial baths with 5264 sq. ft. Dunbarton Drive is located in the CANTERBURY ON THE LAKES NO 1B subdivision within the Hudson City school district. Search CANTERBURY ON THE LAKES NO 1B real estate on www.dominicfonte.com today.