
Listed By
Agency Name: eXp Realty, LLC
Agency Phone: 888-624-6448
Shown By
Agent Name: Dominic Fonte and Associates
Agent Phone: (330) 418-1535
Agency Title: Cutler Real Estate

TOUR THIS HOME
Choose a date and time to see 644 Morven Park Drive, Unit 5F, Walton, KY 41094.
I will get in touch with you shortly.

Property Description
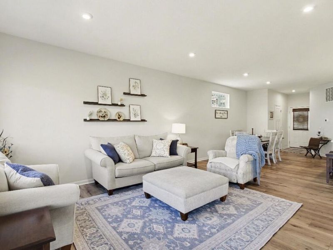
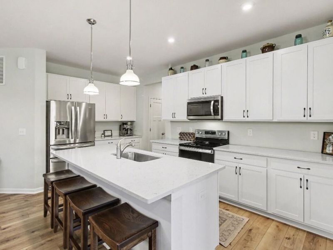
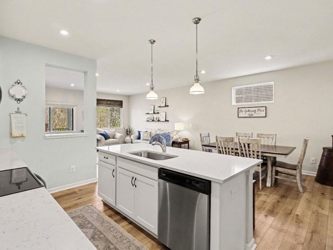
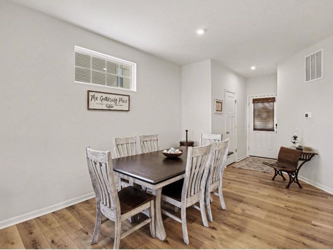
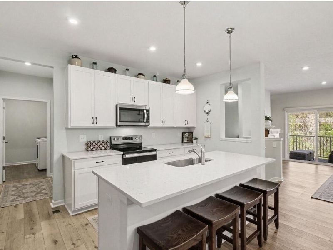
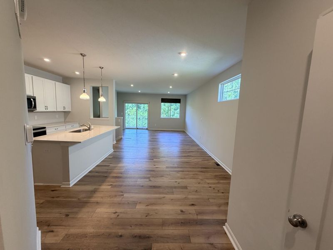
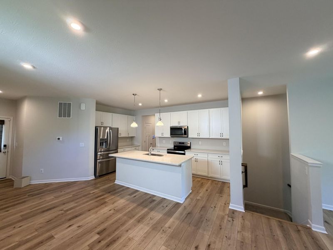
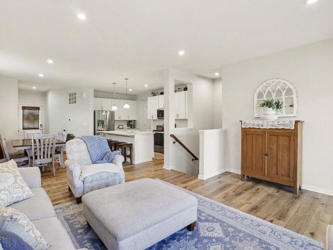
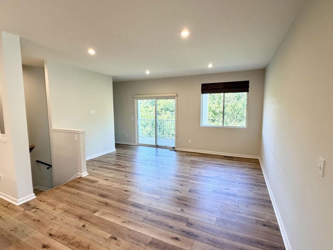
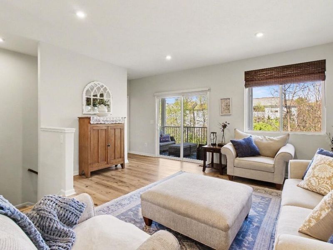
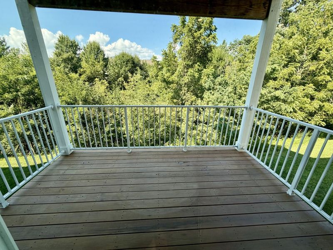
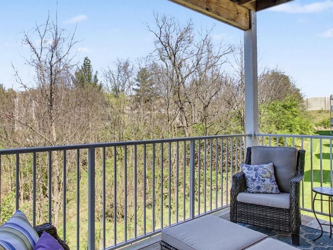
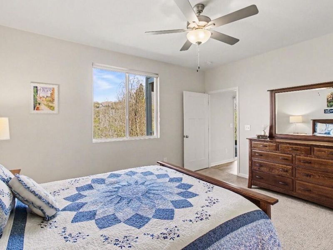
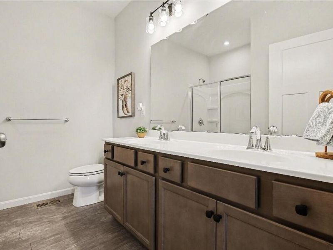
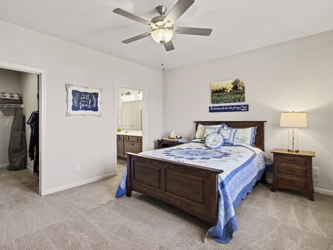
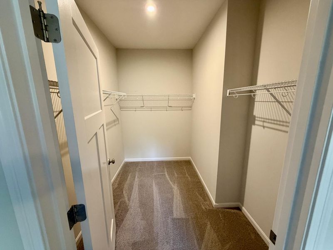
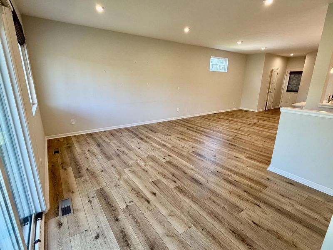
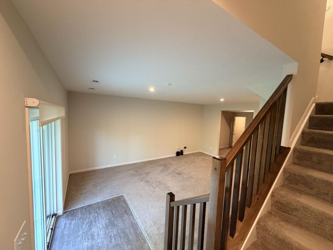
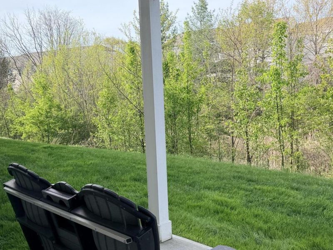
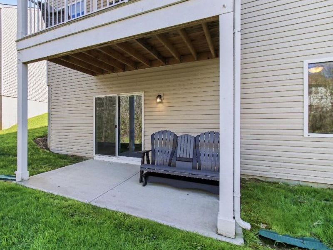
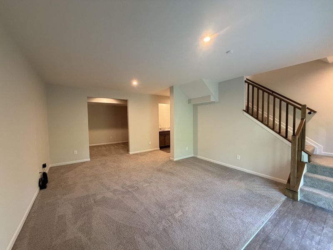
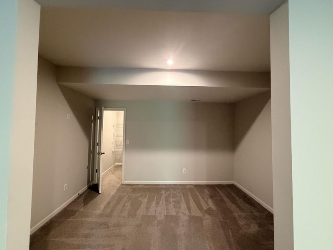
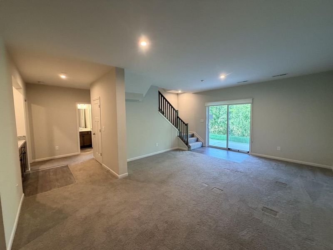
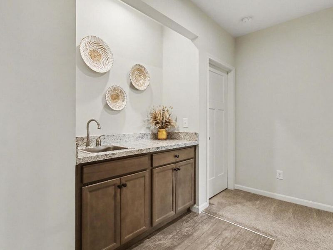
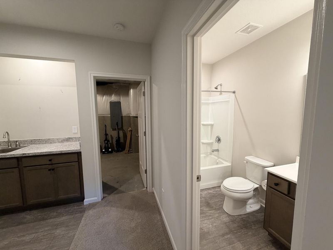
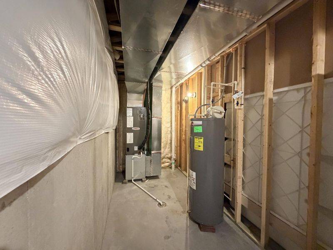
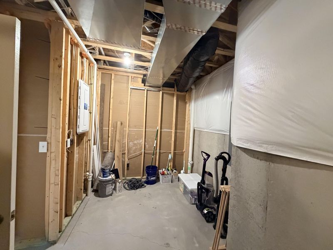
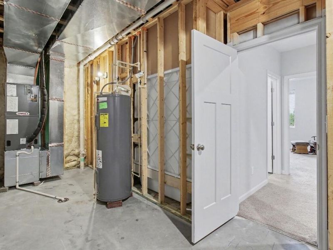
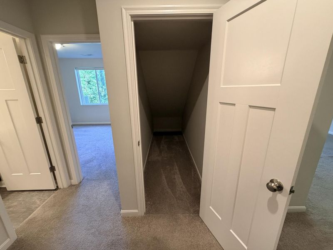
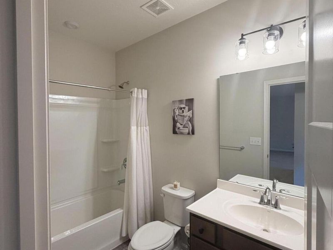
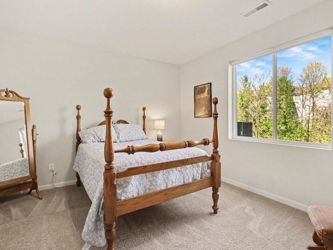
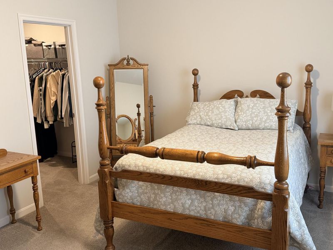
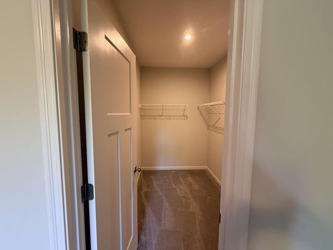
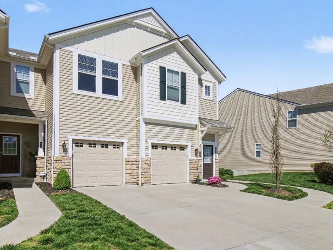
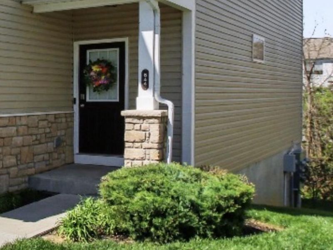
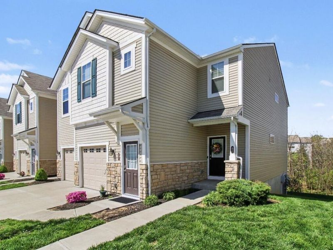
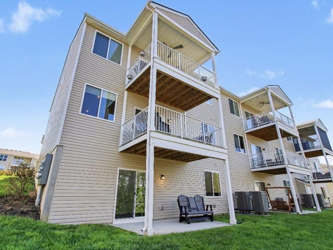
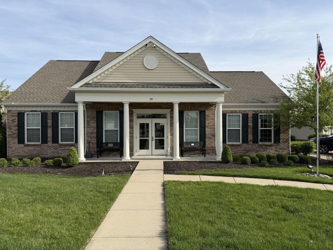
THE SPACE YOU WANT. THE MAINTENANCE YOU DONT. This spacious Drees Tribeca II end-unit ranch condo in desirable Cantering Hills offers 2 bedrooms plus a flex room with walk in closet, 2.5 baths and over 1,800 sq feet of finished living space! Enjoy an open-concept main level with covered deck, plus a finished lower level with recreation room, wet bar, bedroom/full bath and plenty of storage space! Let someone else handle the mowing and snow removal while you enjoy the community pool and clubhouse. Boone County, no city taxes, and minutes to I-75, shopping and dining.Back on the market through no fault of the seller after the previous buyer was unable to obtain financing. Your second chance is here!
Property Features
Property Type: Residential - Condominium
Basement: Yes
Basement: Full Finished Bath, Finished, Storage Space, Walk-Out Access
Cooling: Central Air
Days on Market: 95
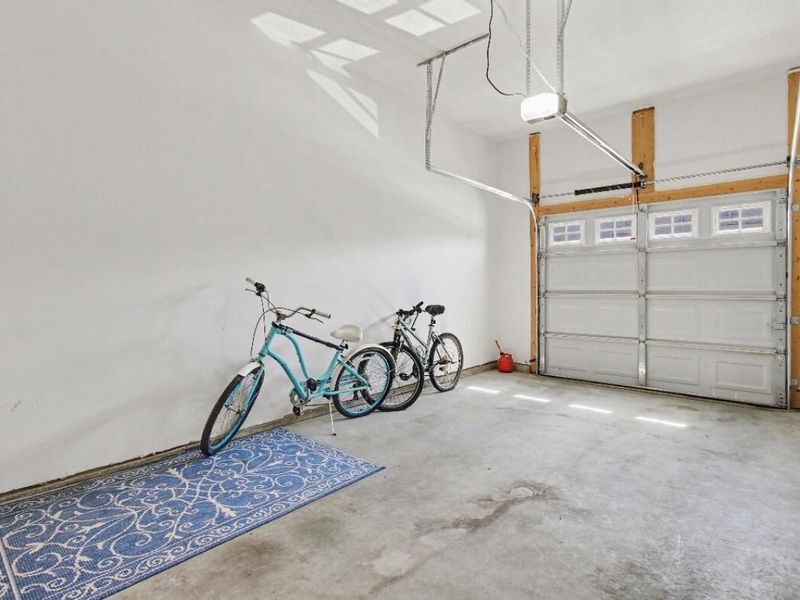
Garage: 1 car attached
Heating: Heat Pump, Electric
Home Style: Transitional
Lot Size: 0.02 Acres
Roof Type: Shingle
Stories: 1.0
Year Built: 2022
Feature Descriptions
Appliances: Stainless Steel Appliance(s), Electric Oven, Electric Range, Convection Oven, Dishwasher, Disposal, Microwave, Refrigerator
Association Amenities: Parking, Landscaping, Pool, Clubhouse, Fitness Center, Management
Association Fee Includes: Association Fees, Maintenance Grounds, Maintenance Structure, Sewer, Snow Removal, Water, Insurance
Exterior: Stone, Vinyl Siding
Exterior: Balcony
Foundation: Poured Concrete
HOA: Yes
HOA Fee: 300/Monthly
Interior: See Remarks, Kitchen Island, Wet Bar, Walk-In Closet(s), Storage, Pantry, Open Floorplan, Entrance Foyer, Eat-in Kitchen, Double Vanity, Breakfast Bar, Ceiling Fan(s), Multi Panel Doors, Recessed Lighting
Laundry: Electric Dryer Hookup, Laundry Room, Main Level, Upper Level, Washer Hookup
Lot: Wooded
Lot Dimensions: Irregular
Parcel Number: 076.00-05-005.06
Parking: Attached, Driveway, Garage, Garage Door Opener, Garage Faces Front, Off Street
Patio/Porch: Covered, Deck, Patio
Property Attached: Yes
Property Condition: Existing Structure
Road Surface: Paved
Rooms Total: 7
Security: yes
Security: Security System, Smoke Detector(s)
Sewer: Public Sewer
Special View Info: Trees/Woods
Sub Type: Condominium
Utilities: Underground Utilities
Water: Public
Window: Insulated Windows, Vinyl Frames
Wooded: Yes
Room Sizes
Entry: 7 X 3 Level - First
Dining Room: 13 X 11 Level - First
Bathroom 3: 8 X 3 Level - First
Kitchen: 13 X 9 Level - First
Laundry: 8 X 6 Level - First
Family Room: 16 X 14 Level - First
Primary Bedroom: 15 X 13 Level - First
Primary Bath: 11 X 9 Level - First
Recreation Room: 20 X 16 Level - Lower
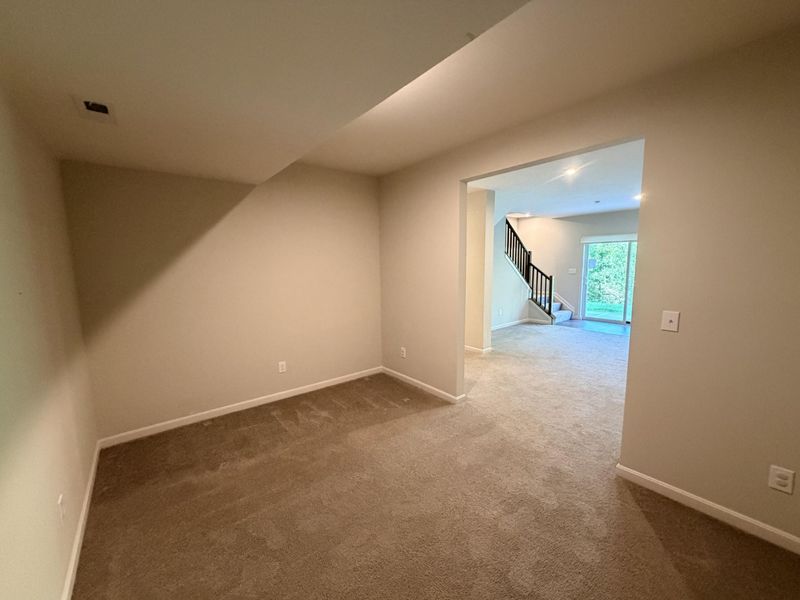
Bonus Room: 13 X 10 Level - Lower
Bedroom 2: 15 X 12 Level - Lower
Bathroom 2: 9 X 5 Level - Lower
Local Schools
High School: Ryle High
Middle School: Gray Middle School
Elementary School: Steeplechase Elementary
School District: Boone Co Public
Estimate Your Payment
Estimated Payment
$ 1,731.99 per month $1,638.68 Principal & Interest $0.00 Property Tax (data not provided by mls) $93.30 Homeowner's InsuranceChange Payment Information
Print This Listingx
Select a format below, new window will open and will prompt you to print.








644 Morven Park Drive, Unit 5F | MLS# 643511
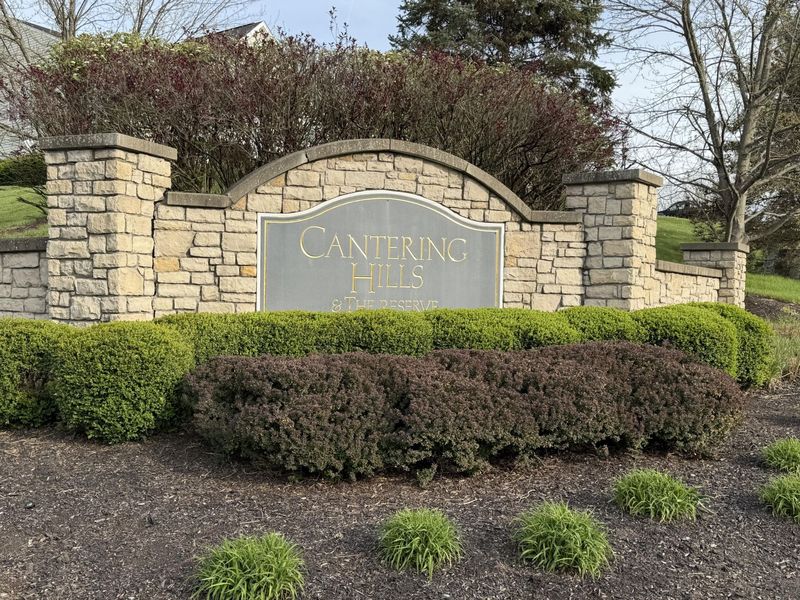
This condo located at 644 Morven Park Drive, Unit 5F, Walton, KY 41094 is currently listed for sale with an asking price of $319,900. This property was built in 2022 and has 2 bedrooms and 2 full and 1 partial baths with 2092 sq. ft. Morven Park Drive, Unit 5F is located in the Cantering Hills subdivision within the Boone Co Public school district. Search Cantering Hills real estate on www.dominicfonte.com today.