
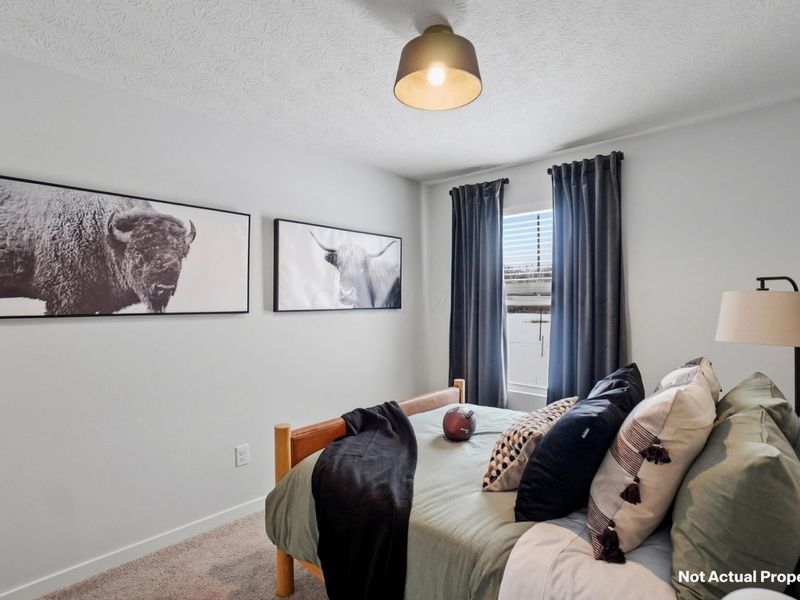
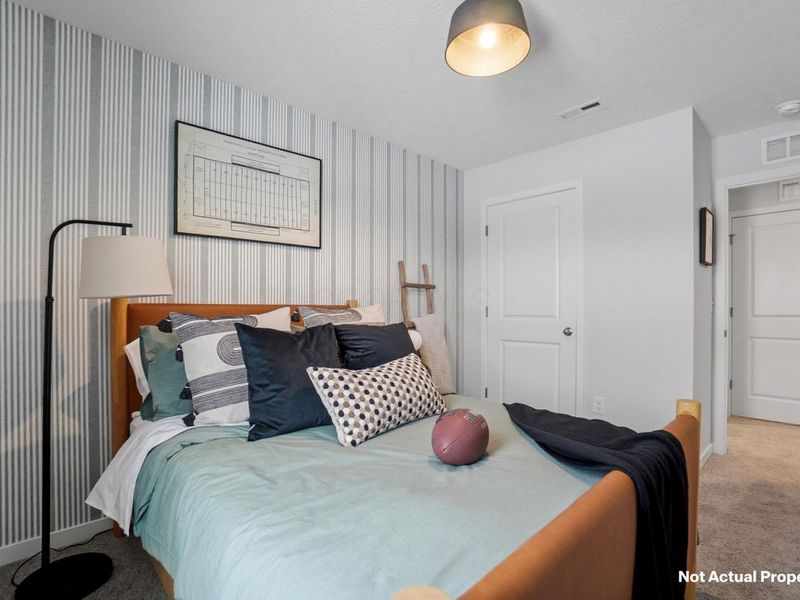
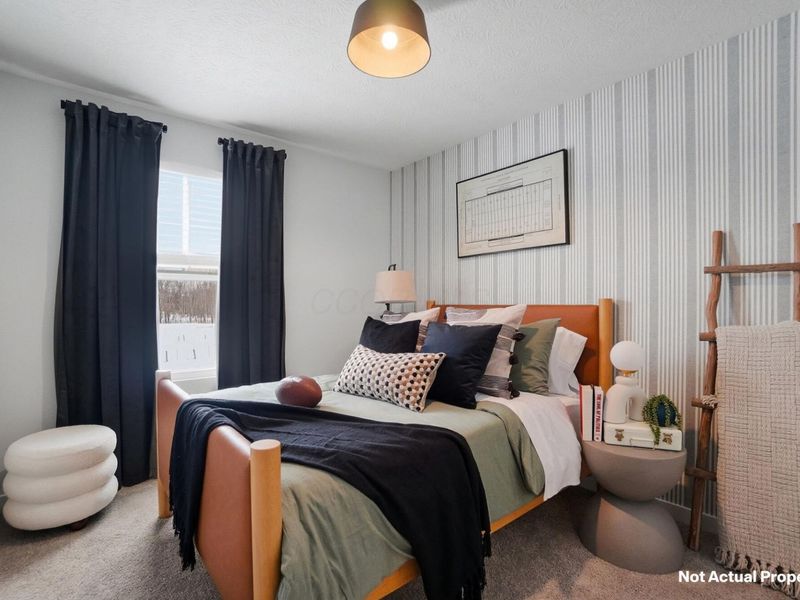
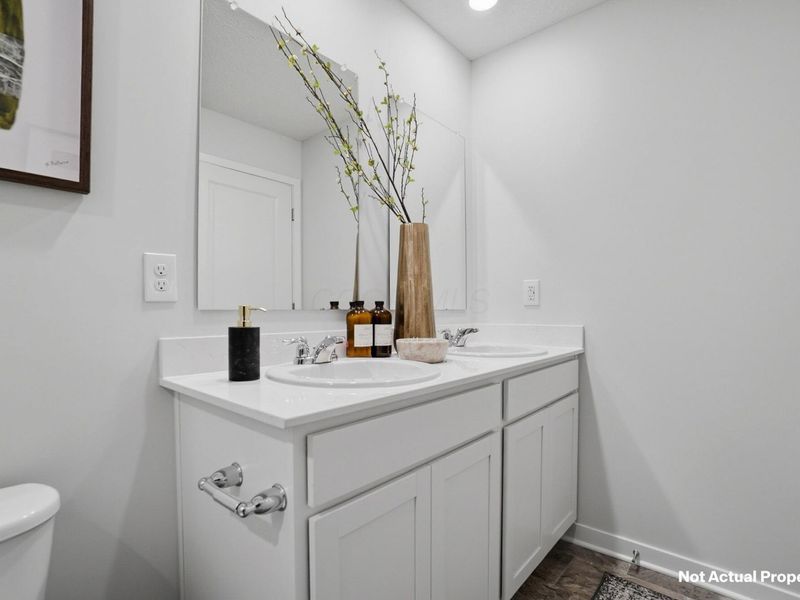
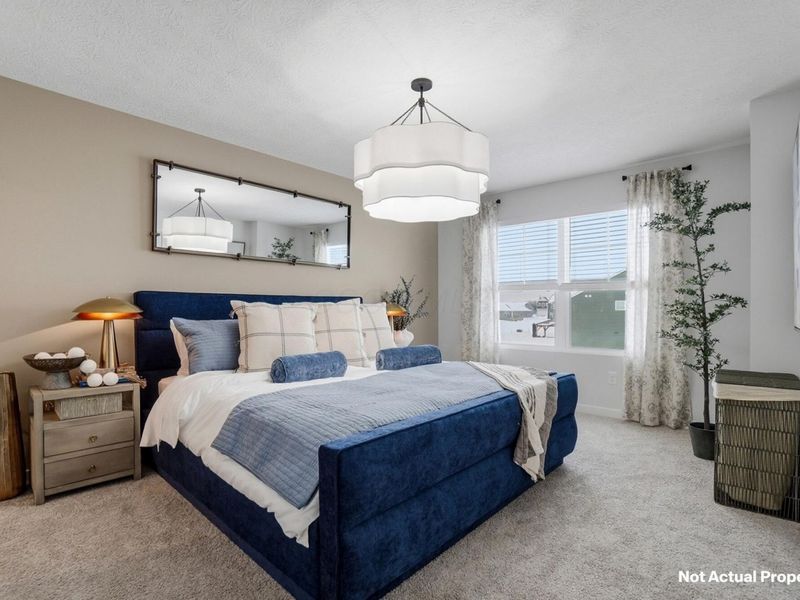







6416 Silver Canoe WayGalloway, OH 43119

Residential - Single Family MLS 226034378 New to the Market
3 beds 2 full baths 1 partial baths 1,418 sqft
Active $299,900
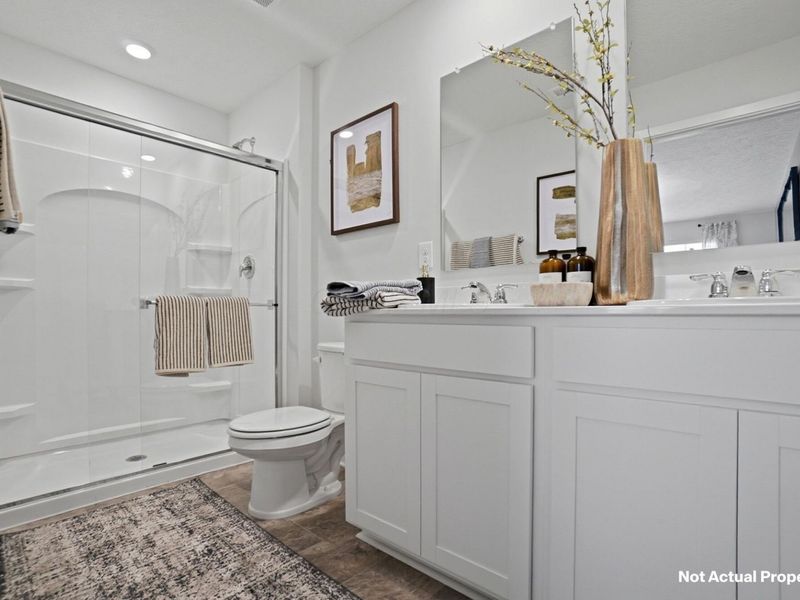
  • 6416 Silver Canoe Way, Galloway, OH 43119 Photo 1
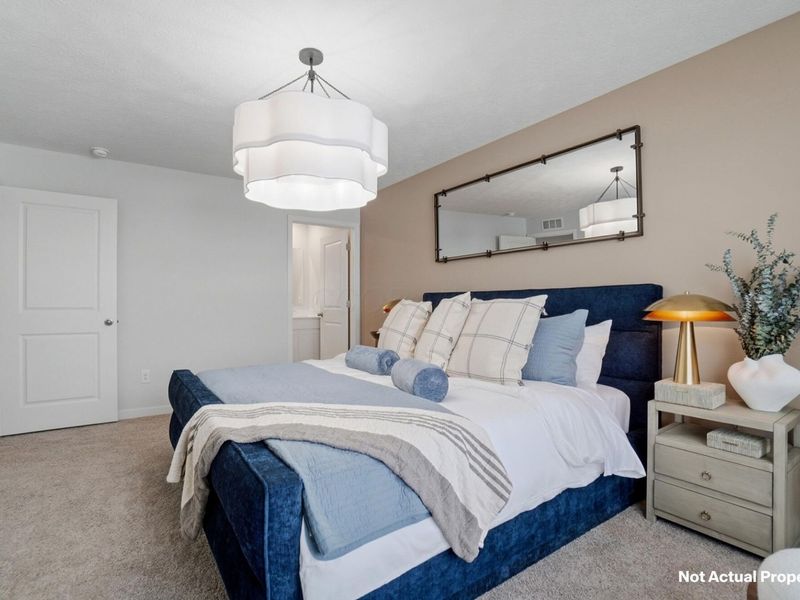
  • 6416 Silver Canoe Way, Galloway, OH 43119 Photo 2
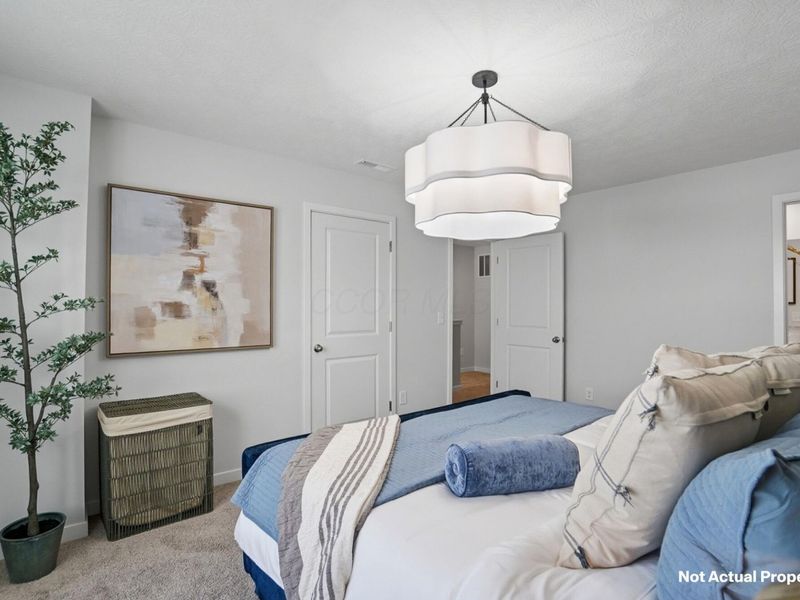
  • 6416 Silver Canoe Way, Galloway, OH 43119 Photo 3
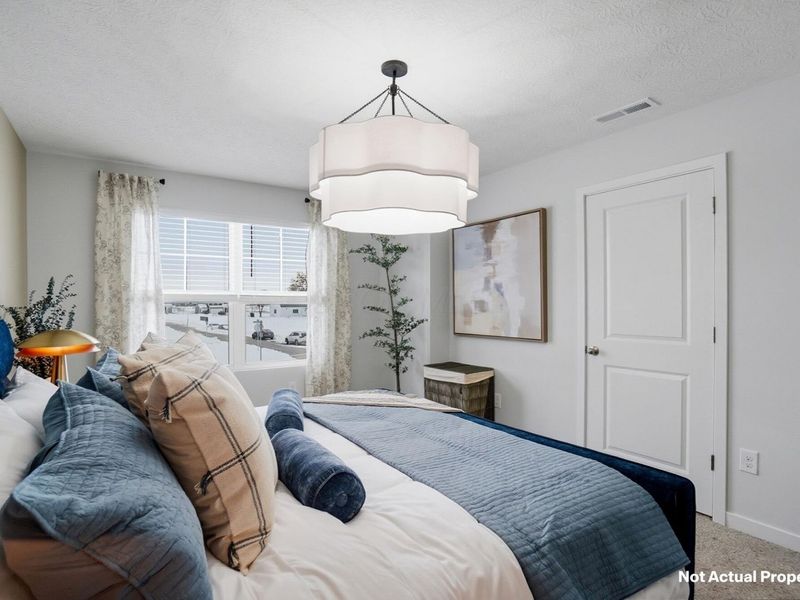
  • 6416 Silver Canoe Way, Galloway, OH 43119 Photo 4
  • 6416 Silver Canoe Way, Galloway, OH 43119 Photo 5
  • 6416 Silver Canoe Way, Galloway, OH 43119 Photo 6
  • 6416 Silver Canoe Way, Galloway, OH 43119 Photo 7
  • 6416 Silver Canoe Way, Galloway, OH 43119 Photo 8
  • 6416 Silver Canoe Way, Galloway, OH 43119 Photo 9
  • 6416 Silver Canoe Way, Galloway, OH 43119 Photo 10
  • 6416 Silver Canoe Way, Galloway, OH 43119 Photo 11
  • 6416 Silver Canoe Way, Galloway, OH 43119 Photo 12
  • 6416 Silver Canoe Way, Galloway, OH 43119 Photo 13
  • 6416 Silver Canoe Way, Galloway, OH 43119 Photo 14
  • 6416 Silver Canoe Way, Galloway, OH 43119 Photo 15
  • 6416 Silver Canoe Way, Galloway, OH 43119 Photo 16
  • 6416 Silver Canoe Way, Galloway, OH 43119 Photo 17
  • 6416 Silver Canoe Way, Galloway, OH 43119 Photo 18
  • 6416 Silver Canoe Way, Galloway, OH 43119 Photo 19
  • 6416 Silver Canoe Way, Galloway, OH 43119 Photo 20
  • 6416 Silver Canoe Way, Galloway, OH 43119 Photo 21
  • 6416 Silver Canoe Way, Galloway, OH 43119 Photo 22
  • 6416 Silver Canoe Way, Galloway, OH 43119 Photo 23
  • 6416 Silver Canoe Way, Galloway, OH 43119 Photo 24
  • 6416 Silver Canoe Way, Galloway, OH 43119 Photo 25
  • 6416 Silver Canoe Way, Galloway, OH 43119 Photo 26
  • 6416 Silver Canoe Way, Galloway, OH 43119 Photo 27
  • 6416 Silver Canoe Way, Galloway, OH 43119 Photo 28
  • 6416 Silver Canoe Way, Galloway, OH 43119 Photo 29
  • 6416 Silver Canoe Way, Galloway, OH 43119 Photo 30
  • 6416 Silver Canoe Way, Galloway, OH 43119 Photo 31
  • 6416 Silver Canoe Way, Galloway, OH 43119 Photo 32
  • 6416 Silver Canoe Way, Galloway, OH 43119 Photo 33
  • 6416 Silver Canoe Way, Galloway, OH 43119 Photo 34
  • 6416 Silver Canoe Way, Galloway, OH 43119 Photo 35
  • 6416 Silver Canoe Way, Galloway, OH 43119 Photo 36
  • 6416 Silver Canoe Way, Galloway, OH 43119 Photo 37
  • 6416 Silver Canoe Way, Galloway, OH 43119 Photo 38
  • 6416 Silver Canoe Way, Galloway, OH 43119 Photo 39
  • 6416 Silver Canoe Way, Galloway, OH 43119 Photo 40
  • 6416 Silver Canoe Way, Galloway, OH 43119 Photo 41
  • 6416 Silver Canoe Way, Galloway, OH 43119 Photo 42
  • 6416 Silver Canoe Way, Galloway, OH 43119 Photo 43
  • 6416 Silver Canoe Way, Galloway, OH 43119 Photo 44
1/44 Fullscreen

Listed By

Agency Name: D.R. Horton Realty of Ohio, In
Agent Name: Alan J RafiyQ
Agency Phone: 614-508-0250

Shown By

Agent Name: Dominic Fonte and Associates
Agent Phone: (330) 418-1535
Agency Title: Cutler Real Estate

IDX logo

TOUR THIS HOME

Choose a date and time to see 6416 Silver Canoe Way, Galloway, OH 43119.
I will get in touch with you shortly.

Choose your video chat app
Request a Showing
  • Thursday September 17
  • Friday September 18
  • Saturday September 19
  • Sunday September 20
  • Monday September 21
  • Tuesday September 22
  • Wednesday September 23
  • Thursday September 24
  • Friday September 25
  • Saturday September 26
  • Sunday September 27
  • Monday September 28
  • Tuesday September 29
  • Wednesday September 30
  • Thursday October 1
  • 7:00 AM
  • 7:30 AM
  • 8:00 AM
  • 8:30 AM
  • 9:00 AM
  • 9:30 AM
  • 10:00 AM
  • 10:30 AM
  • 11:00 AM
  • 11:30 AM
  • 12:00 PM
  • 12:30 PM
  • 1:00 PM
  • 1:30 PM
  • 2:00 PM
  • 2:30 PM
  • 3:00 PM
  • 3:30 PM
  • 4:00 PM
  • 4:30 PM
  • 5:00 PM
  • 5:30 PM
  • 6:00 PM
  • 6:30 PM
  • 7:00 PM
  • 7:30 PM
  • 8:00 PM
  • 8:30 PM
  • 9:00 PM
Preferred Communication Method

Property Description

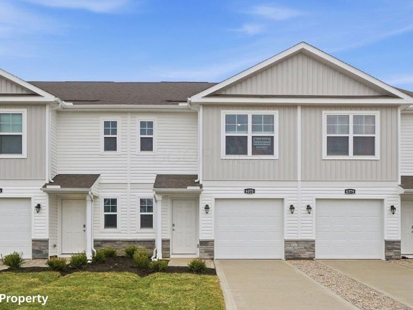
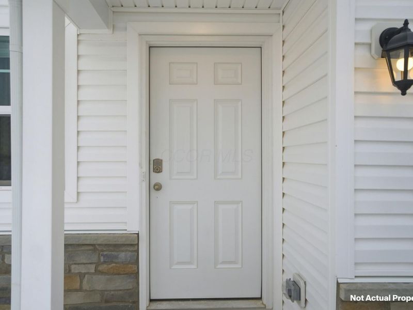
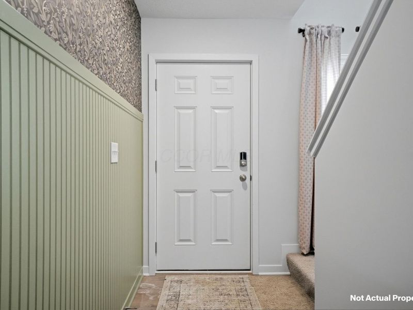
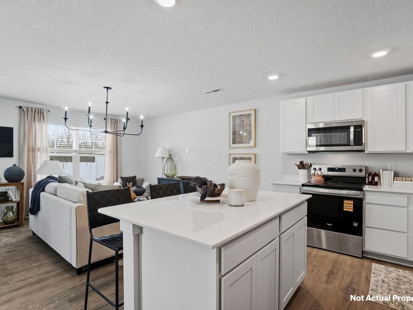
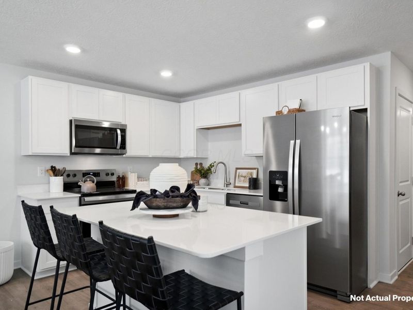
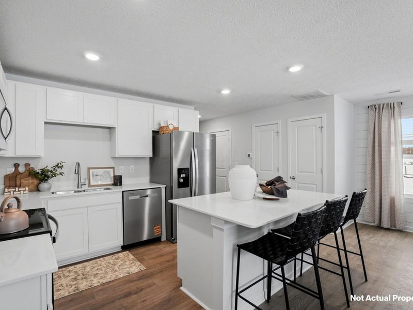
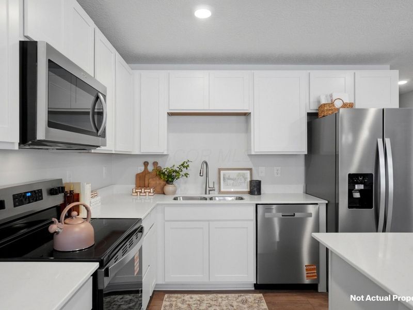
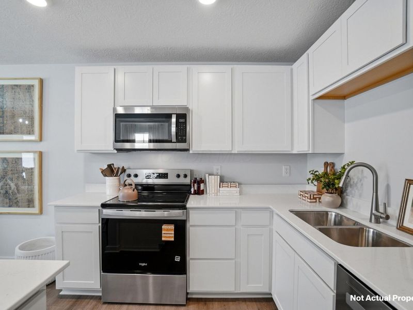
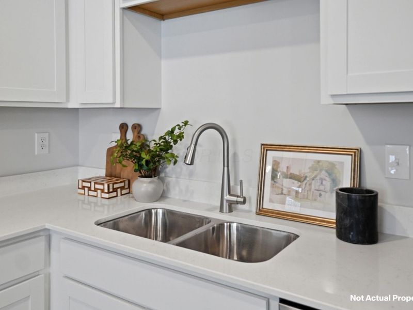
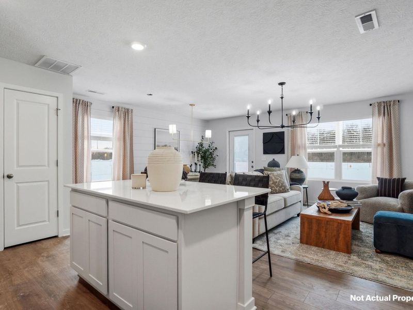
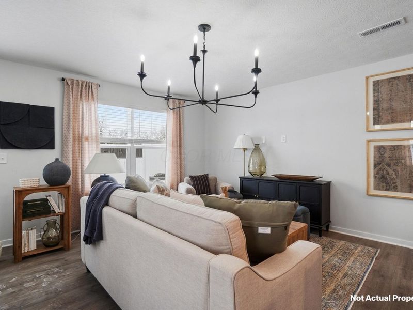
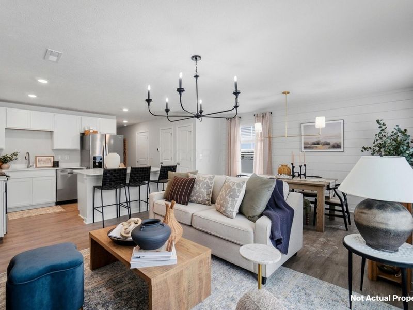
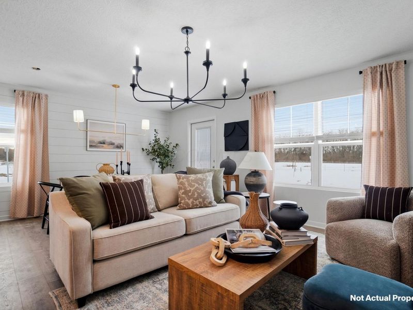
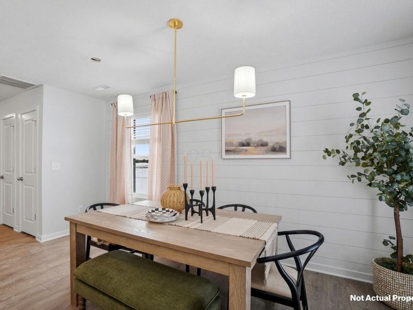
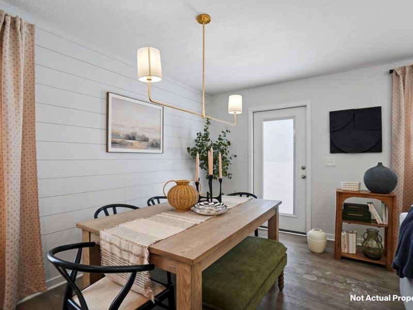
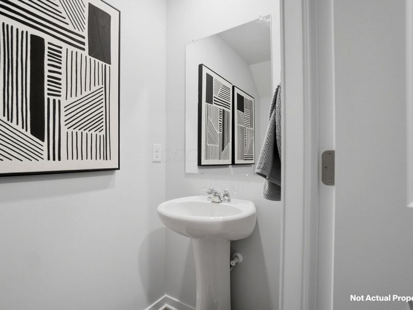
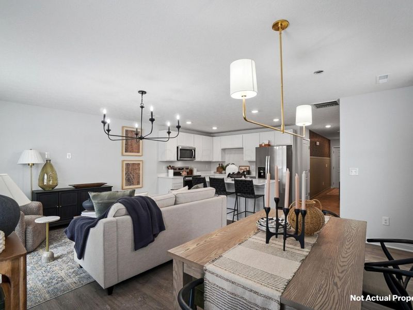
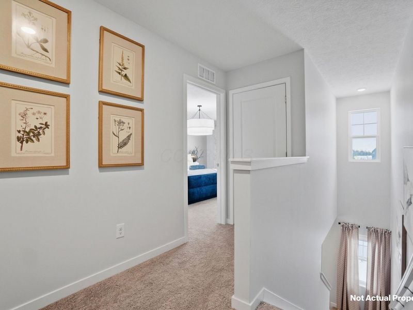
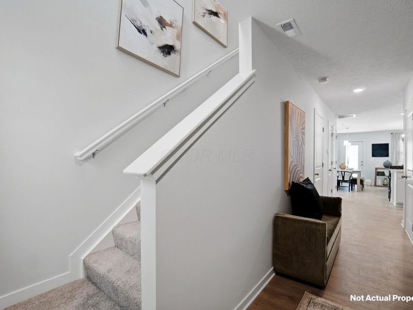
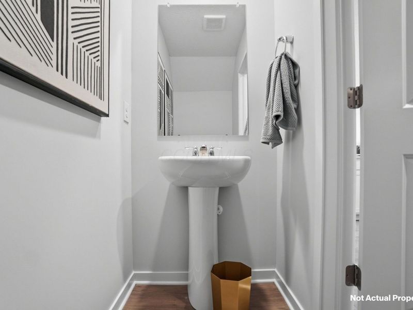
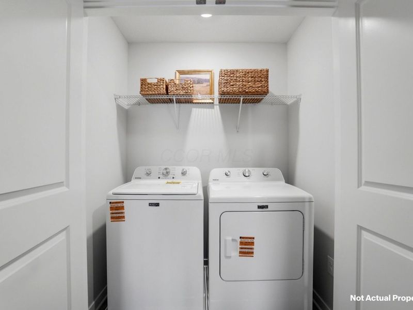
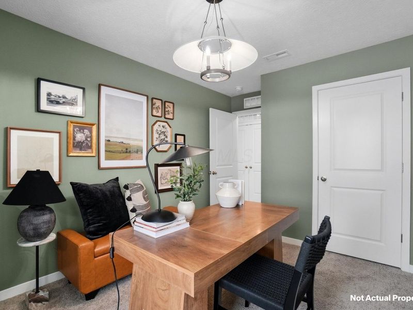
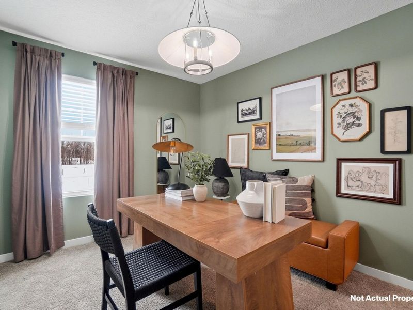
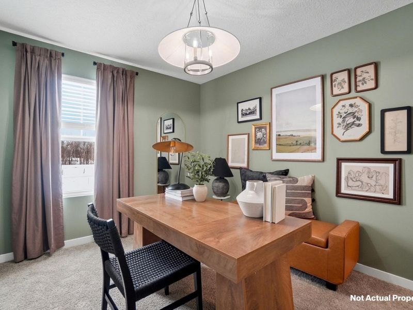
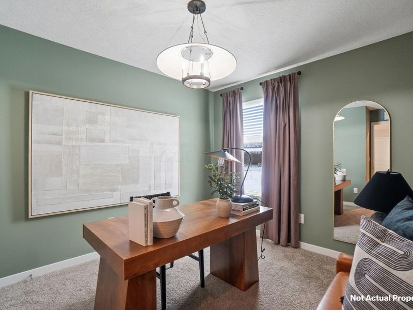
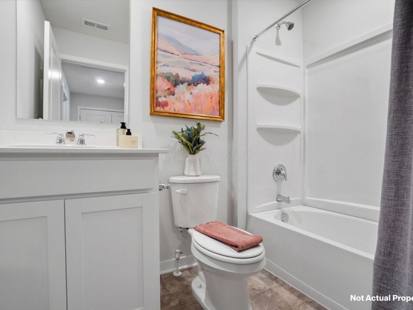
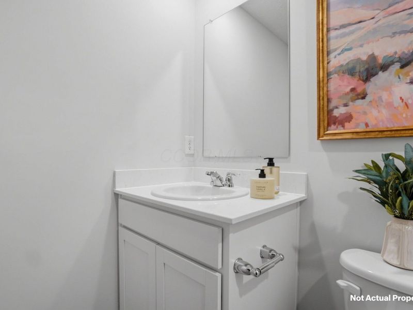
Discover the Pearson, a two-story, 3 bedroom, 2.5 bath townhome designed for today's homeowners. This floor plan makes the most of every square foot with an open-concept layout that is perfect for daily living and entertaining.The main floor welcomes you with a covered front porch and a warm foyer that leads into a spacious great room filled with natural light. The seamless flow between the great room, dining area, and well-appointed kitchen creates an inviting space for gatherings of all sizes. The kitchen features stylish cabinetry, generous countertop space, a convenient pantry, and a practical layout that makes kitchen duties easy. Within the foyer, a nearby powder room and direct access to the attached one-car garage add everyday convenience. Sliding doors from the great room open to a rear patio, ideal for enjoying morning coffee or evening relaxation.Upstairs, the primary suite offers a spacious bedroom, a walk-in closet, and a private ensuite bath designed for comfort and convenience. Two additional bedrooms provide plenty of space for family, guests, or a home office. A second full bathroom and a dedicated laundry room on the upper level help keep your home organized and efficient.Every detail in the Pearson is designed with how people live today in mind. The combination of efficient use of space, natural light, and modern finishes makes it easy to feel at home. Whether you are hosting friends in the open dining area, enjoying a quiet evening in the great room, or retreating to your private primary suite, this home delivers the perfect balance of style, comfort, and practicality.Experience the thoughtful design and welcoming feel of The Pearson and make it the place you call home.

6416 Silver Canoe Way | MLS# 226034378

This single family home located at 6416 Silver Canoe Way, Galloway, OH 43119 is currently listed for sale with an asking price of $299,900. This property was built in 2025 and has 3 bedrooms and 2 full and 1 partial baths with 1418 sq. ft. Silver Canoe Way is located in the Villages of Galloway subdivision within the SOUTH WESTERN CITY school district. Search Villages Of Galloway real estate on www.dominicfonte.com today.

Property Features

Property Type: Residential - Single Family
Cooling: Central Air
Days on Market: 7
Garage: 2 car attached
Heating: Forced Air
Year Built: 2025

Feature Descriptions

Association/Condo Fee: 110
Exterior: Vinyl Siding
Flooring: Carpet, Vinyl
HOA: Yes
Parcel #: 240-007060-00
Parking: Attached Garage
Windows: Insulated All

Local Schools

School District: SOUTH WESTERN CITY

Estimate Your Payment

Estimated Payment

$ 1,711.15 per month $1,623.68 Principal & Interest $0.00 Property Tax (data not provided by mls) $87.47 Homeowner's Insurance

Change Payment Information

%
years/fixed
yearly
yearly (est.)
(Payments are an estimate and may vary by lender)
Croos Country Mortgage

Login to My Homefinder

Forgot your password / First Login?

Login to My Homefinder




