

Listed By
Agency Name: Red 1 Realty
Agent Name: Charles E Collins
Agency Phone: 614-585-9020
Shown By
Agent Name: Dominic Fonte and Associates
Agent Phone: (330) 418-1535
Agency Title: Cutler Real Estate

TOUR THIS HOME
Choose a date and time to see 6399 Gossamer Court, Westerville, OH 43081.
I will get in touch with you shortly.

Property Description
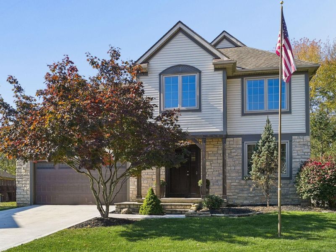
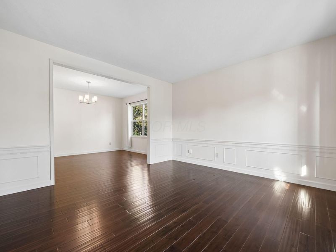
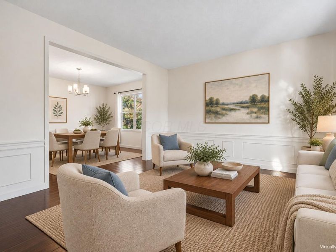
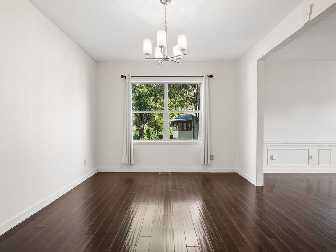
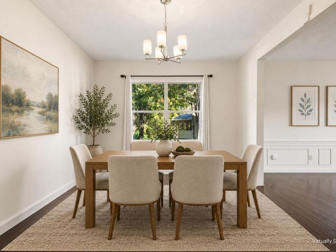
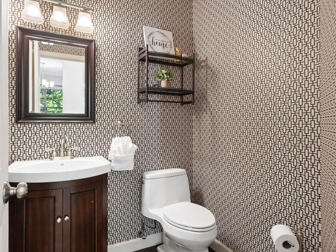
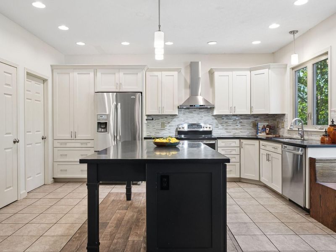
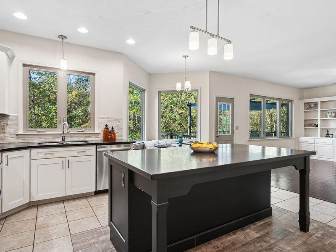
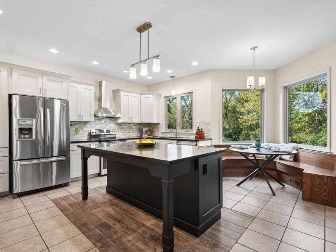
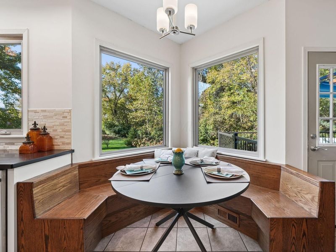
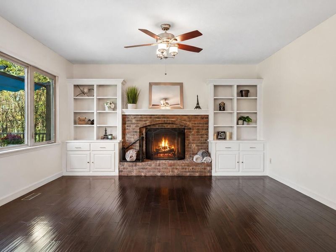
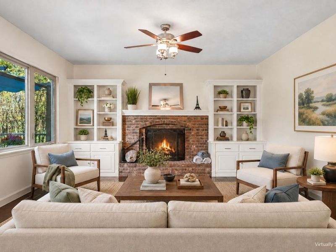
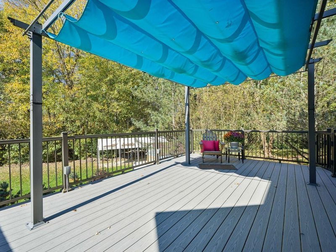
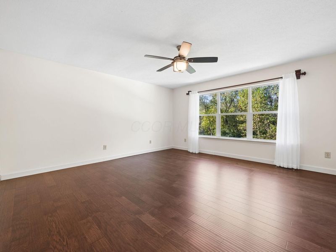
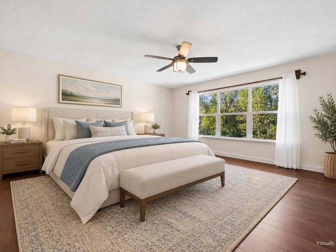
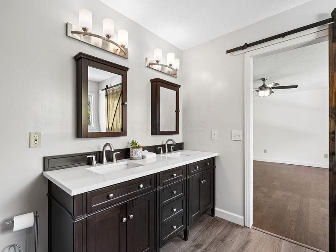
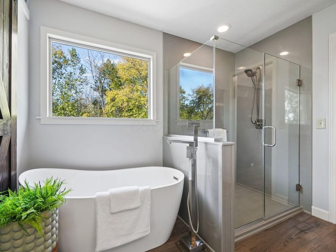
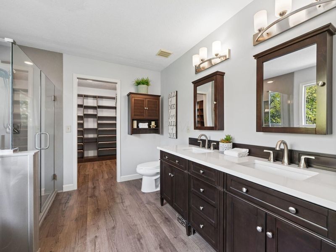
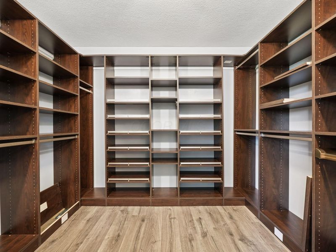
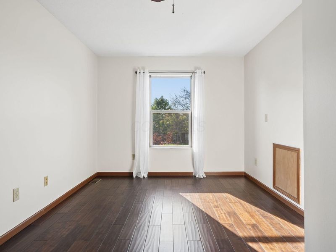
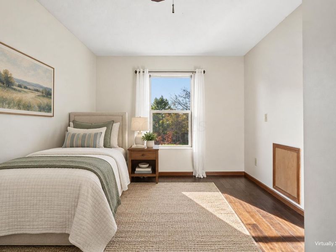
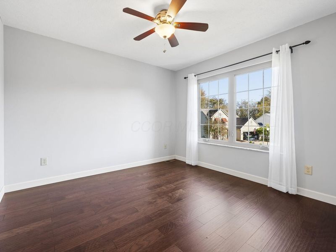
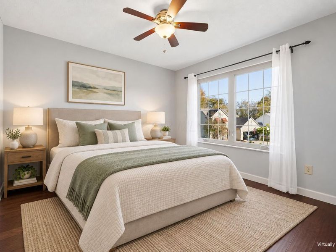
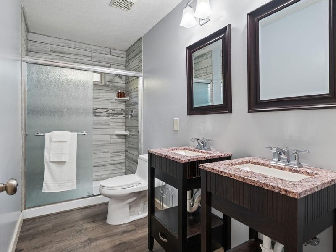
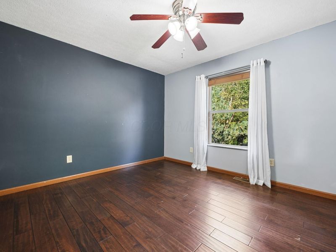
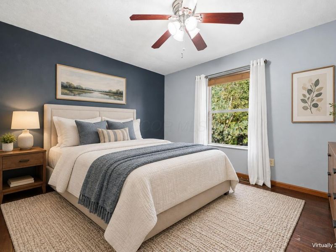
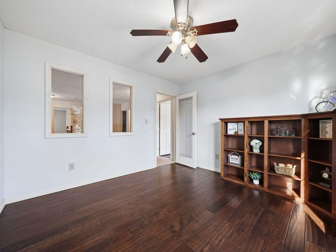
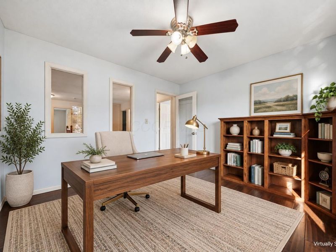
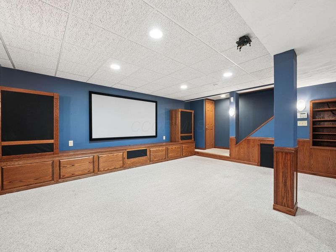
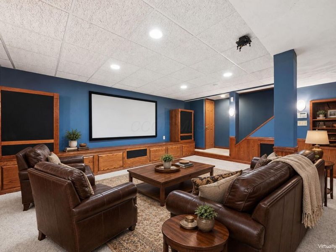
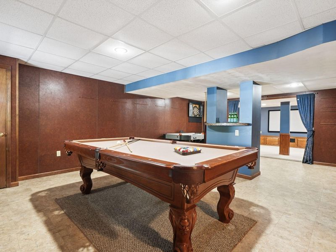
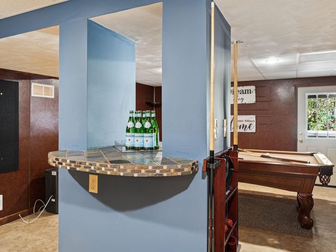
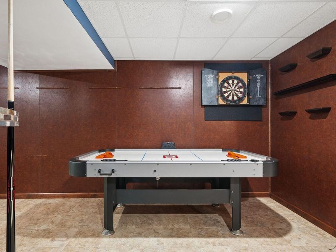
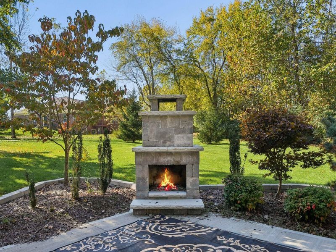
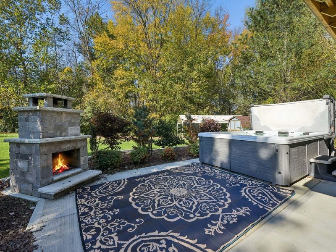
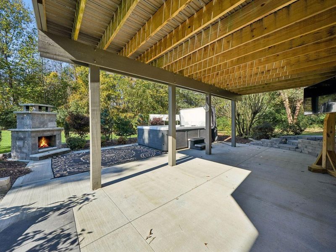
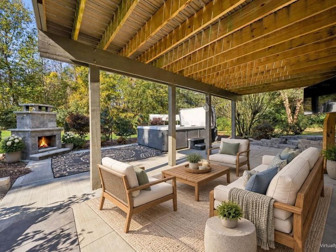
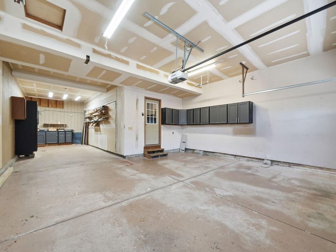
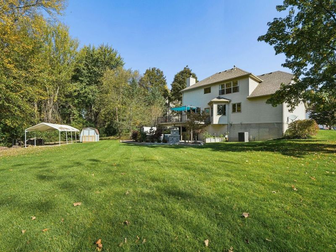
Set on a half acre cul-de-sac lot, this two-story home backs to wooded parkland along Rocky Fork. Mature trees and landscaped grounds frame a spacious yard, elevated deck with shade canopy, and an expansive patio extending beneath the deck. A freestanding wood-burning outdoor fireplace with a raised hearth invites fireside gatherings, while a 10-person hot tub completes the outdoor retreat.Freshly painted interiors feature abundant natural light and wood and tile flooring. Remodeled in 2018, the open kitchen offers white cabinetry, Corian countertops, an oversized island, stainless steel appliances, a tile backsplash, and a window-lined breakfast nook with built-in bench seating. A brick fireplace flanked by built-in shelving and cabinetry anchors the adjoining living area. A separate dining room, additional flex living space, and first-floor laundry with built-in cabinetry round out the main level.Upstairs, the primary suite features a walk-in closet with extensive built-in organization and a bath with dual sinks, a freestanding soaking tub, and a glass-enclosed shower. Three additional bedrooms and a flex office with a wooden bookcase and two interior windows overlooking the stairwell provide added versatility.The finished walkout lower level offers a dedicated theater area with built-in cabinetry and recreation space for billiards and air hockey, plus access to the patio and backyard.Garage space includes a two-car tandem bay with workshop space and storage cabinetry alongside a separate single-car bay. A concrete driveway, covered boat storage area, and storage shed add functionality. Just minutes from downtown New Albany, this cul-de-sac location offers convenient access to shopping, dining, recreation, and major travel routes.
Upcoming Open Houses
Open House Saturday October 31st, 12:00pm - 2:00pm
Open House Sunday November 1st, 1:00pm - 3:00pm
Property Features
Property Type: Residential - Single Family
Basement: Yes
Basement: Walk-Out Access, Full
Cooling: Central Air
Fireplaces: 1
Garage: 3 car attached
Heating: Forced Air
Home Style: Traditional
Lot Size: 0.49 Acres
Taxes: $7,225
Year Built: 1999
Feature Descriptions
Exterior: Brick, Stone, Vinyl Siding
Exterior Amenities: Hot Tub
Fireplace: Wood Burning, One
Flooring: Wood, Carpet, Ceramic/Porcelain, Vinyl
Hot Tub: Yes
Interior Amenities: Garden/Soak Tub
Lot: Wooded
Parcel #: 010-245428
Parking: Garage Door Opener, Attached Garage, Tandem
Wooded: Yes
Local Schools
School District: COLUMBUS CITY
Estimate Your Payment
Estimated Payment
$ 3,800.33 per month $3,040.78 Principal & Interest $602.08 Property Tax $157.47 Homeowner's InsuranceChange Payment Information
Print This Listingx
Select a format below, new window will open and will prompt you to print.








6399 Gossamer Court | MLS# 226040595
This single family home located at 6399 Gossamer Court, Westerville, OH 43081 is currently listed for sale with an asking price of $539,900. This property was built in 1999 and has 4 bedrooms and 2 full and 1 partial baths with 3251 sq. ft. Gossamer Court is located in the West Albany subdivision within the COLUMBUS CITY school district. Search West Albany real estate on www.dominicfonte.com today.