
Listed By
Agency Name: RE/MAX Crossroads Properties
Agency Contact: jen.zeiger1@gmail.com, 330-417-3259
Shown By
Agent Name: Dominic Fonte and Associates
Agent Phone: (330) 418-1535
Agency Title: Cutler Real Estate

TOUR THIS HOME
Choose a date and time to see 6359 Ewe Drive, Clinton, OH 44216.
I will get in touch with you shortly.

Property Description
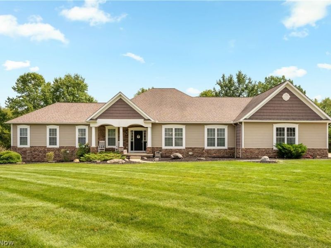
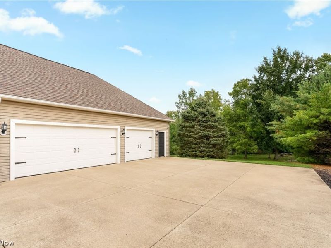
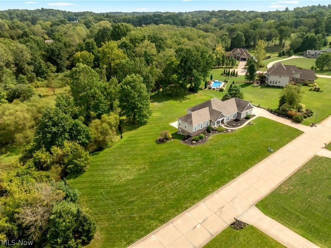
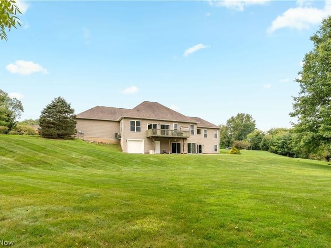
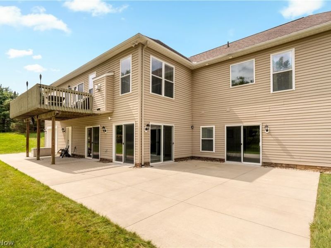
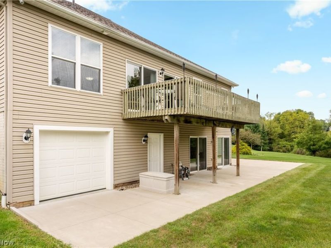
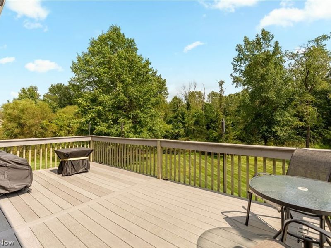
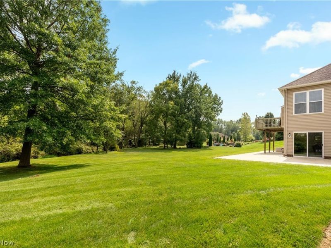
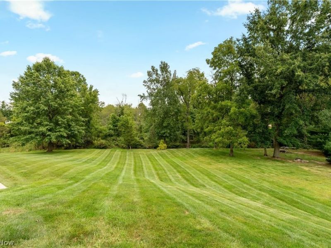
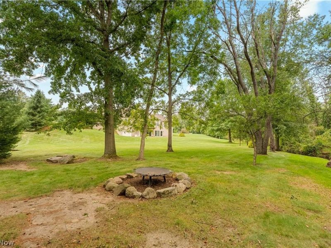
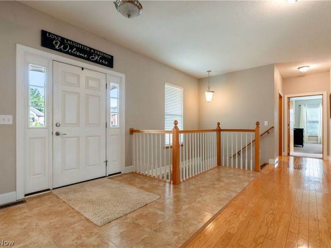
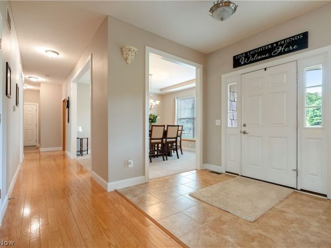
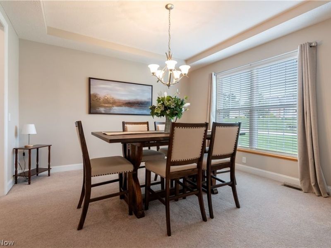
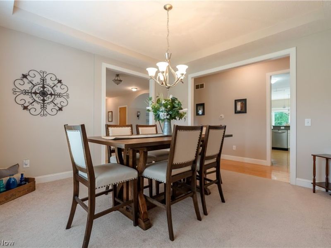
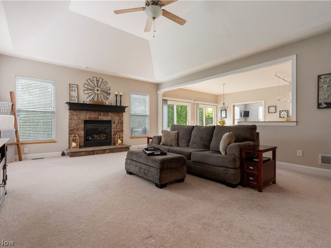
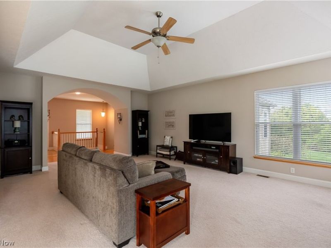
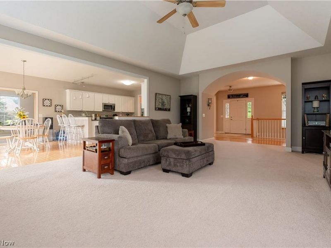
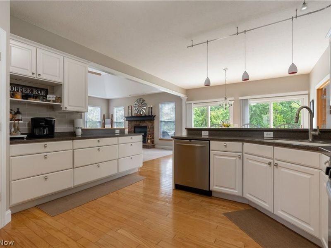
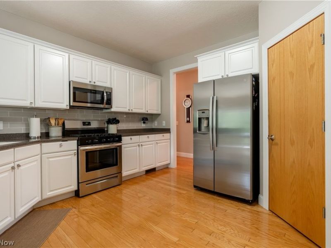
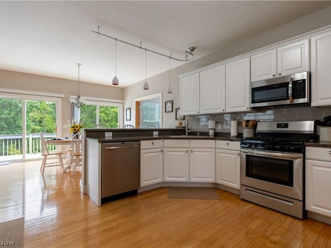
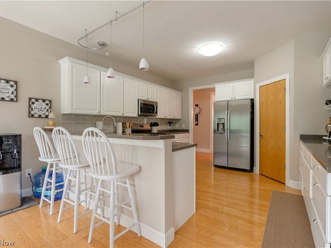
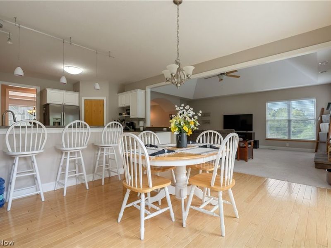
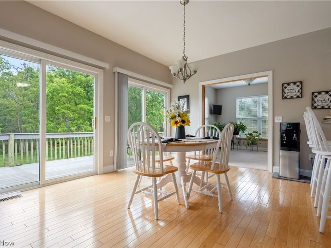
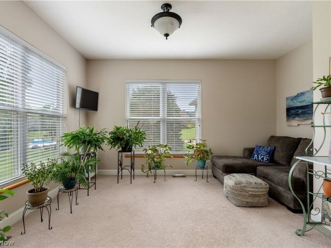
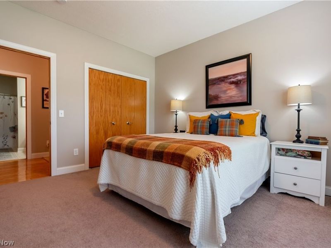
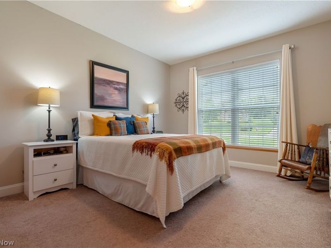
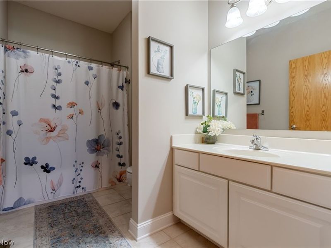
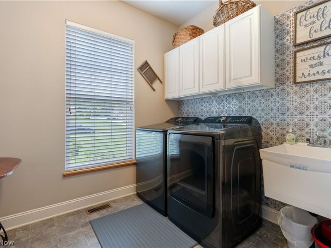
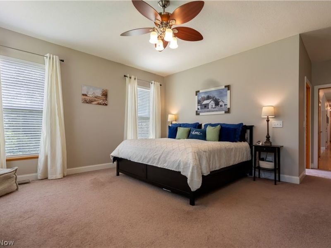
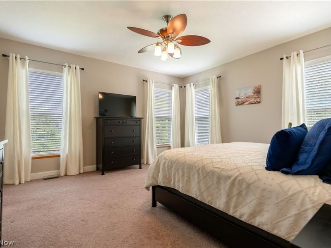
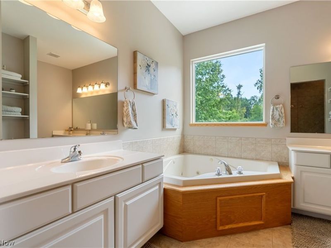
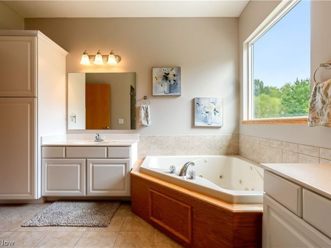
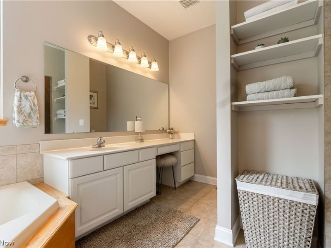
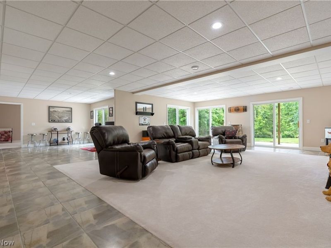
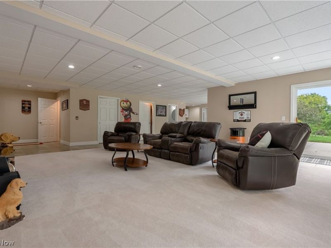
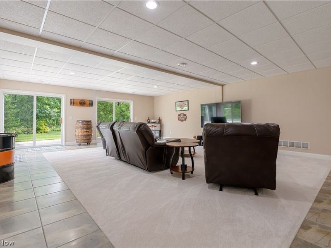
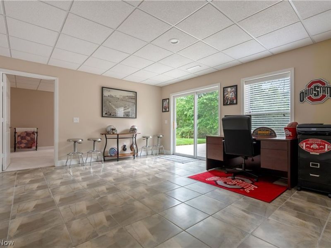
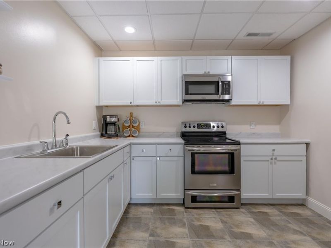
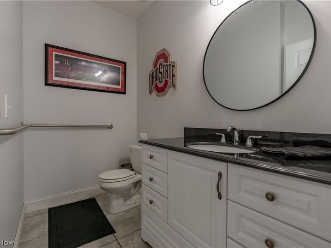
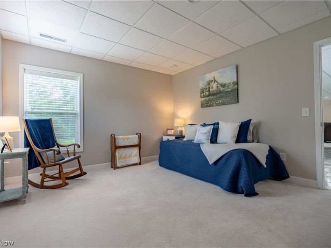
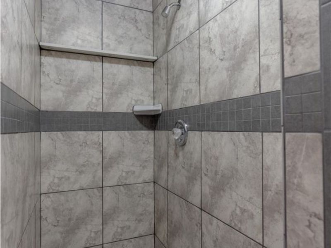
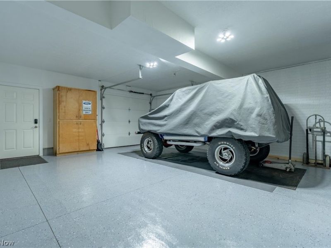
Welcome to your dream home! Offering 4 bedrooms, 3 full baths, and just over 4,000 sq. ft. of quality living space, this private oasis truly has it all. Step inside to an inviting foyer that opens to the formal dining room, perfectly positioned for large family gatherings and entertaining. The great room is the heart of the home, featuring arched doorways, vaulted ceilings, a stone-surround fireplace, and abundant natural light that creates a warm and welcoming atmosphere. The open-concept layout flows into the kitchen. The kitchen features a breakfast bar, white cabinetry, subway tile backsplash, stainless steel appliances, walk-in pantry, and ample drawers for easy organization. The adjoining dining area offers two sliding glass doors that lead to the second-story deck, creating the perfect setting for enjoying Summer evenings. French doors lead into the bright home office (4th Bedroom), filled with natural light and overlooking the tranquil backyard. Tucked behind the kitchen is a bedroom, full bath, large storage closet/mudroom, and convenient access to the attached 3.5-car garage. The primary suite offers two walk-in closets and a spa-like bath complete with dual sinks, a vanity, jetted tub, tiled walk-in shower, and linen storage. Completing the main level is a convenient laundry room. The finished basement offers even more space to spread out and entertain. The expansive recreation room features four sliding glass doors that open to the patio, creating an incredible indoor-outdoor entertaining space. A kitchenette makes hosting even easier. The basement also includes a third bedroom, full bath with walk-in shower, and access to the lower level 2-car garage, complete with epoxy floors and direct access to the backyard. Recent updates include replaced furnace, AC, and hot water heater, carpet in basement, painted entire home, new well pump, and completed lower level kitchen. Don't miss your chance to make it yours. Schedule your private showing today!
Property Features
Property Type: Residential - Single Family
Basement: Yes
Basement: Full, Finished, Storage Space, Walk-Out Access
Cooling: Central Air
Days on Market: 2
Fireplaces: 1
Garage: 5 car attached
Heating: Forced Air, Gas
Home Style: Ranch
Lot Size: 1.81 Acres
Roof Type: Asphalt, Fiberglass
Stories: 1.0
Taxes: $7,303 / year
Year Built: 2007
Feature Descriptions
Appliances: Dishwasher, Microwave, Range, Refrigerator
Exterior: Stone, Vinyl Siding
Fireplace: Gas, Great Room
Laundry: Main Level, Laundry Room, Laundry Tub, Sink
Parcel#: 2814178
Parking: Attached, Drain, Driveway, Garage, Garage Door Opener, Water Available
Patio/Porch: Deck, Front Porch, Patio
Sewer: Septic Tank
Water: Well
Room Sizes
Bedroom: 12 x 13 Level - First
Bedroom: 12 x 14 Level - Basement
Bedroom: 12 x 12 Level - First
Bathroom: N D x N D Level - First
Laundry: 7 x 9 Level - First
Primary Bedroom: 21 x 15 Level - First
Bathroom: 7 x 4 Level - Basement
Primary Bathroom: N D x N D Level - First
Great Room: 22 x 17 Level - First
Kitchen: 10 x 8 Level - Basement
Eat-in Kitchen: 23 x 14 Level - First
Recreation: 36 x 36 Level - Basement
Dining Room: 13 x 13 Level - First
Entry/ Foyer: 12 x 17 Level - First
Local Schools
School District: Green Local
Estimate Your Payment
Estimated Payment
$ 4,397.95 per month $3,585.23 Principal & Interest $608.58 Property Tax $204.14 Homeowner's InsuranceChange Payment Information
Print This Listingx
Select a format below, new window will open and will prompt you to print.








6359 Ewe Drive | MLS# 5243213
This single family home located at 6359 Ewe Drive, Clinton, OH 44216 is currently listed for sale with an asking price of $699,900. This property was built in 2007 and has 4 bedrooms and 3 full baths with 4121 sq. ft. Ewe Drive is located in the Deer Valley Estates Ph II subdivision within the Green Local school district. Search Deer Valley Estates Ph II real estate on www.dominicfonte.com today.