
Listed By
Agency Name: RE/MAX Preferred Group
Agent Name: Jennifer Day
Agency Phone: 513-874-8373
Shown By
Agent Name: Dominic Fonte and Associates
Agent Phone: (330) 418-1535
Agency Title: Cutler Real Estate

TOUR THIS HOME
Choose a date and time to see 6219 Bedford Street, Fairfax, OH 45227.
I will get in touch with you shortly.

Property Description
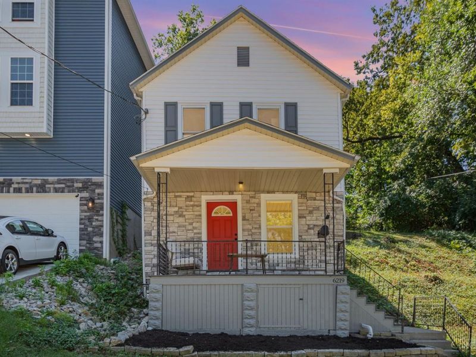
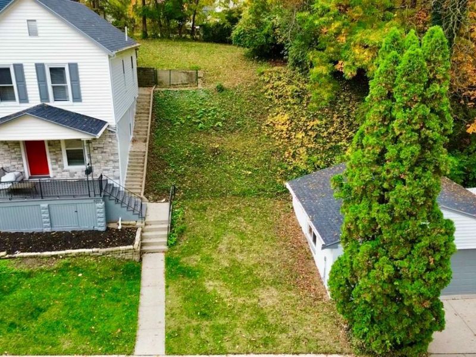
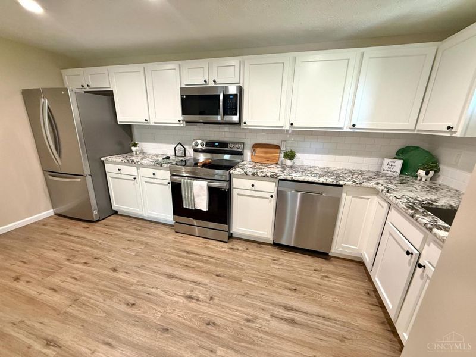
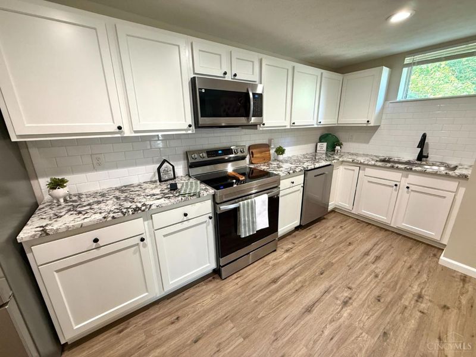
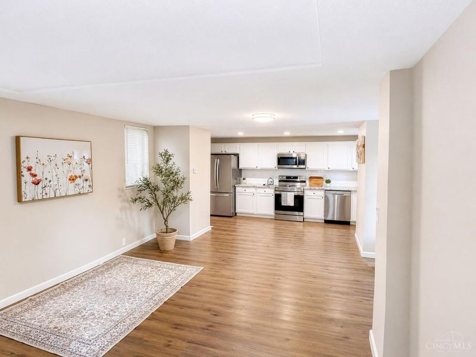
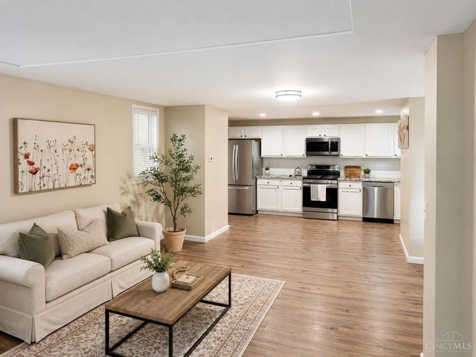
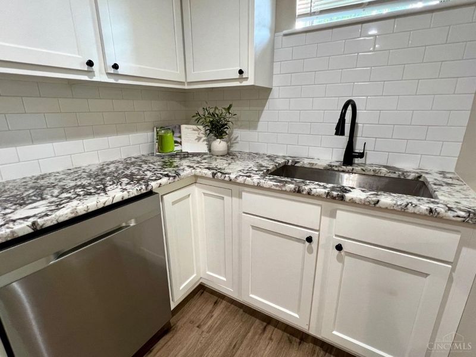
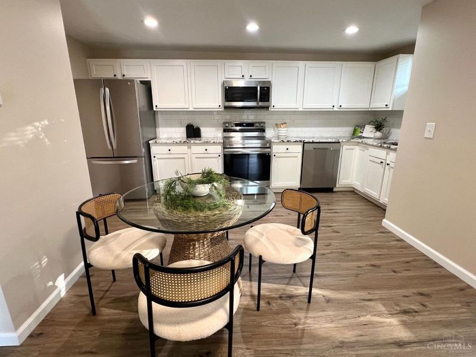
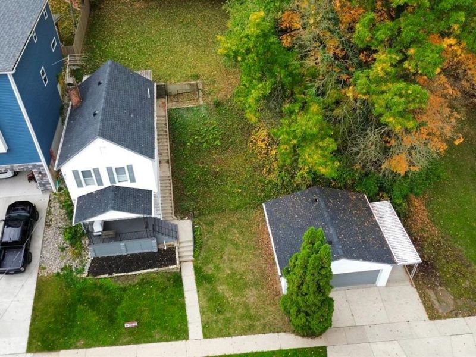
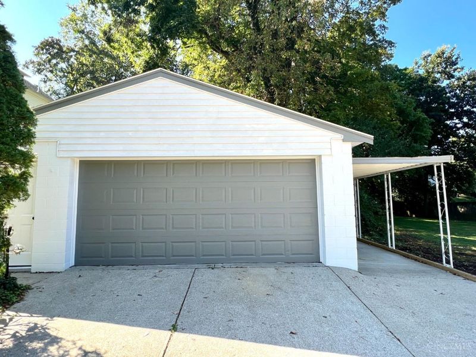
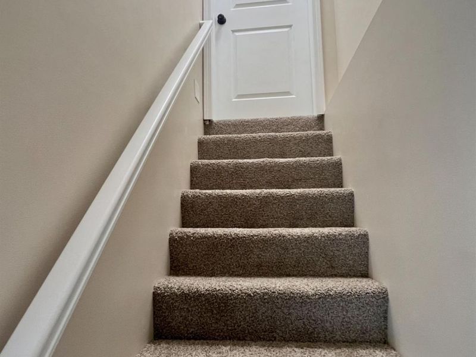
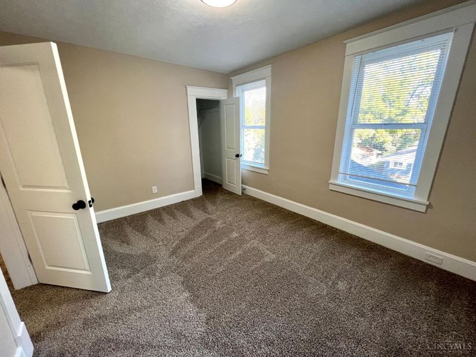
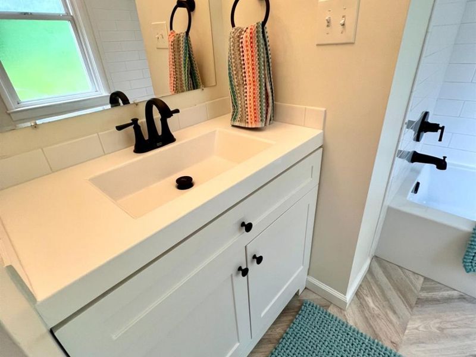
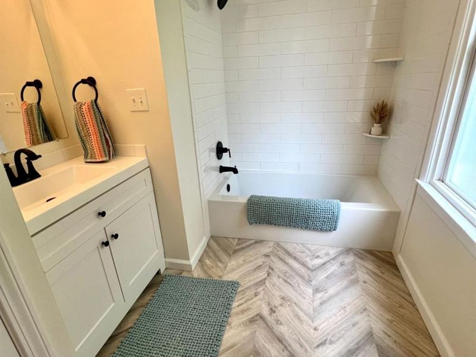
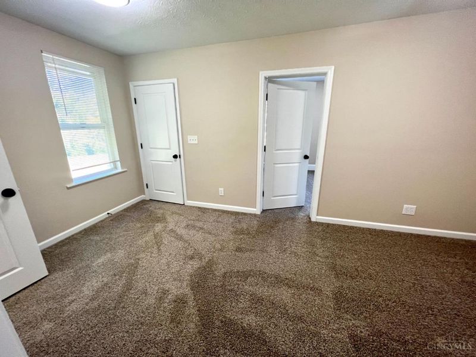
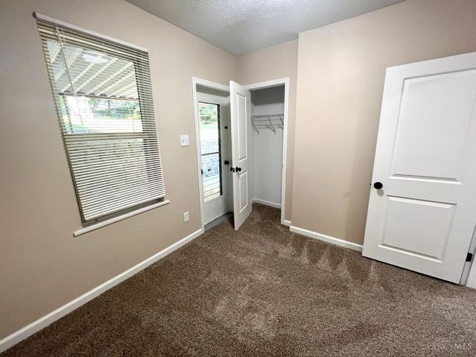
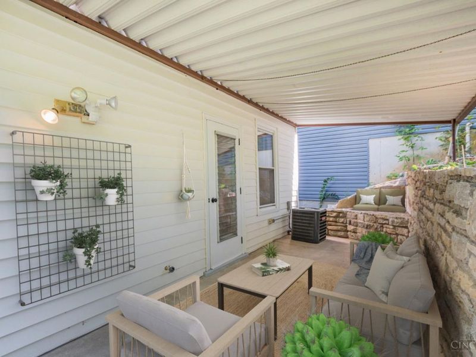
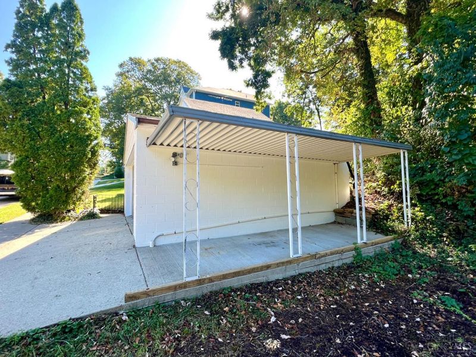
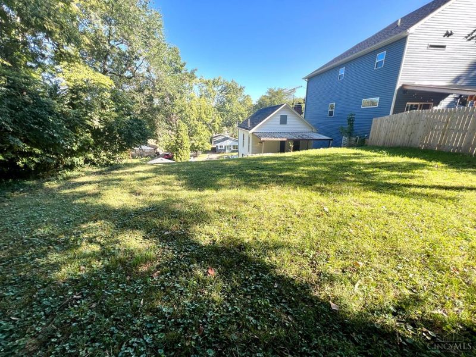
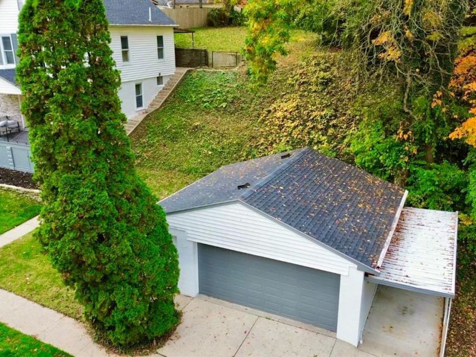
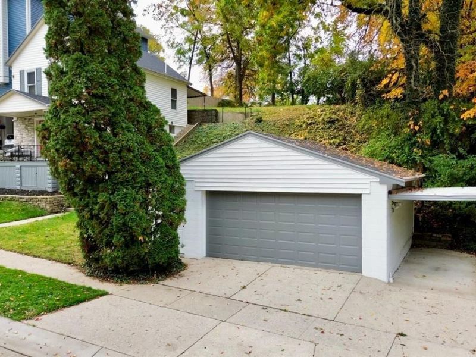
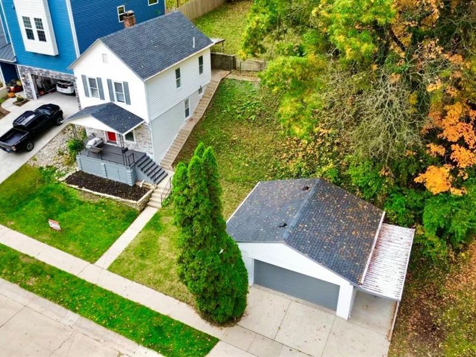
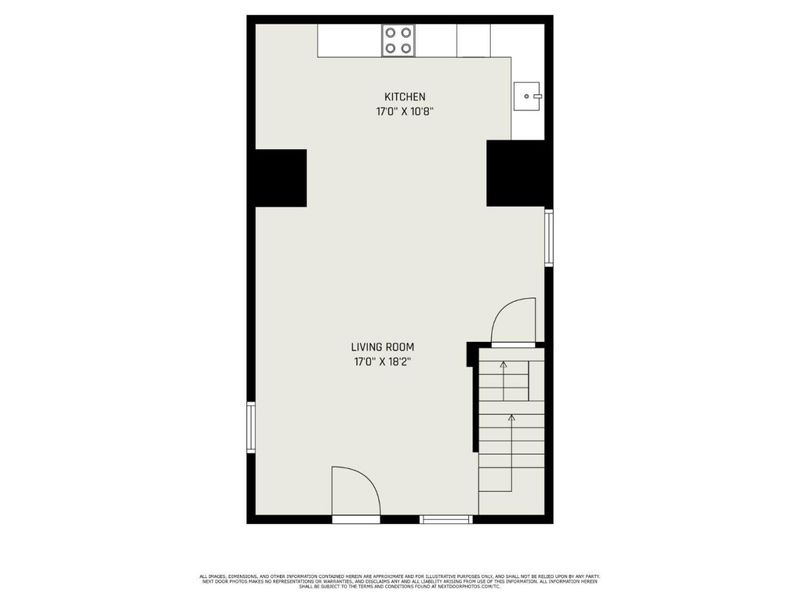
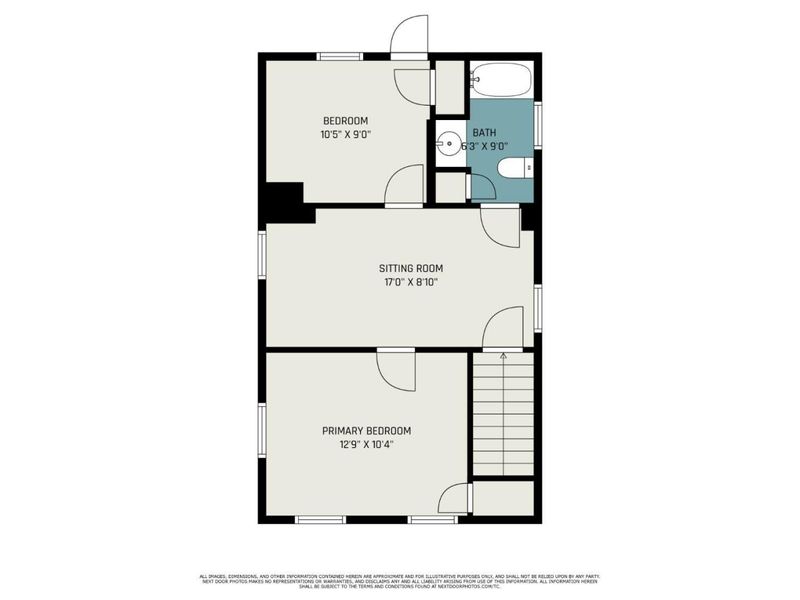
Rare opportunity in highly sought-after Mariemont Schools! This beautifully remodeled 3-bedroom home sits on TWO PARCELS and offers an oversized 2-car garage with bonus workshop/storage spacea combination that's hard to find in this location. The redesigned first floor features an open-concept layout with fresh paint, new flooring and a stunning kitchen with white cabinetry, granite counters, subway tile and stainless appliances. Upstairs you'll find 3 bedrooms and a completely remodeled bath with high-end finishes. Enjoy covered outdoor spaces in both the front and back plus additional yard space from the second parcel. Major updates include roof, furnace & ACall replaced in 2023plus new doors and fixtures throughout. Move-in ready with exceptional outdoor and garage space, all in Mariemont Schools!
Property Features
Property Type: Residential - Single Family
Basement: Yes
Basement: Full
Cooling: Central Air
Days on Market: 32
Garage: 2
Heating: Gas
Home Style: Traditional, Craftsman/Bungalow
Lot Size: 0.23 Acres
Roof Type: Shingle
Stories: 2.0
Taxes: $6,140
Year Built: 1910
Amenities
Covered Deck/Patio
Feature Descriptions
Access: City Street, Paved Road
Appliances: Dishwasher, Oven/Range, Refrigerator
Basement Fatures: Concrete Floor
Exterior: Stone, Vinyl Siding
Flex Rooms: Bonus Room
Foundation: Stone
Garage/Carport: Front, Garage Detached
Gas: Natural
Kitchen: Gourmet, Wood Cabinets
Lot Dimensions: 80x250
Parcel #: 5230006045900
Parking: Concrete, Driveway
Primary Bathroom: Tub w/Shower, Marb/Gran/Slate
Primary Bedroom: Wall-to-Wall Carpet
Rooms Total: 6
Sewer: Public Sewer
Tax Abatement: No
Water: Public
Water Heater: Gas
Window Features: Vinyl
Room Sizes
Primary Bedroom: 14 X 10 Level - 2
Bedroom 2: 11 X 9 Level - 2
Bedroom 3: 19 X 9 Level - 2
Living Room: 17 X 23 Level - 1
Local Schools
School District: Mariemont
Estimate Your Payment
Estimated Payment
$ 2,347.06 per month $1,736.52 Principal & Interest $511.67 Property Tax $98.88 Homeowner's InsuranceChange Payment Information
Print This Listingx
Select a format below, new window will open and will prompt you to print.








6219 Bedford Street | MLS# 1890620
This single family home located at 6219 Bedford Street, Fairfax, OH 45227 is currently listed for sale with an asking price of $339,000. This property was built in 1910 and has 3 bedrooms and 1 full baths with 1116 sq. ft. Bedford Street is located within the Mariemont school district. Search Fairfax real estate on www.dominicfonte.com today.