





Listed By
Agency Name: Keller Williams Citywide
Agency Contact: chrishiggins@kw.com, 440-670-1755
Shown By
Agent Name: Dominic Fonte and Associates
Agent Phone: (330) 418-1535
Agency Title: Cutler Real Estate

TOUR THIS HOME
Choose a date and time to see 6027 Coventry Circle, Huron, OH 44839.
I will get in touch with you shortly.

Property Description
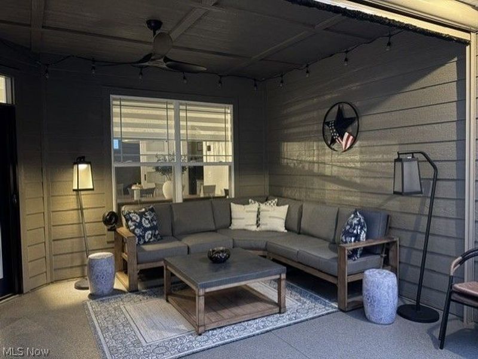
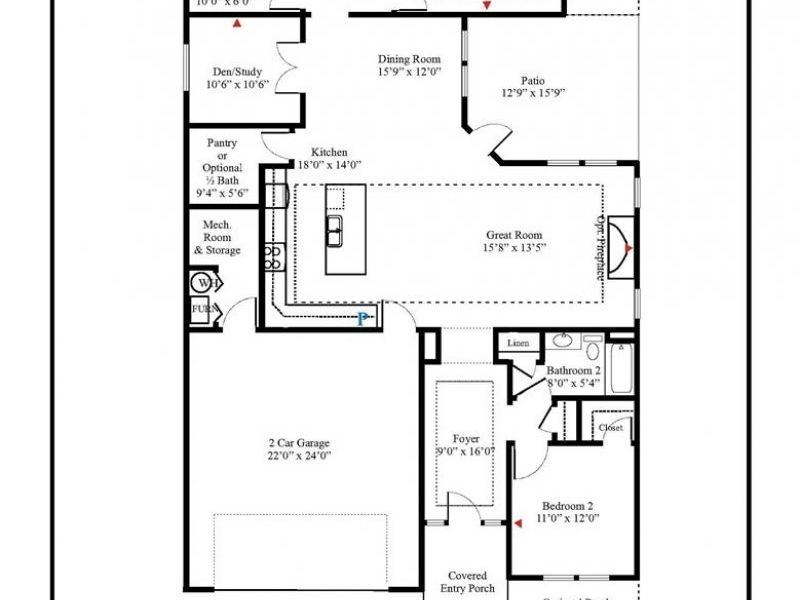
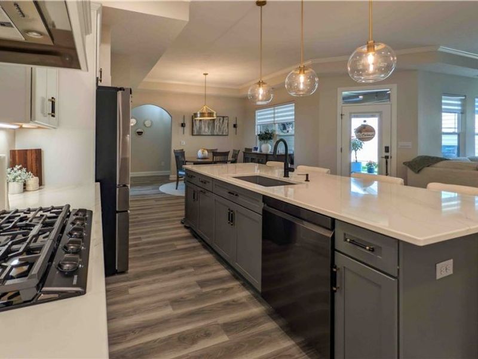
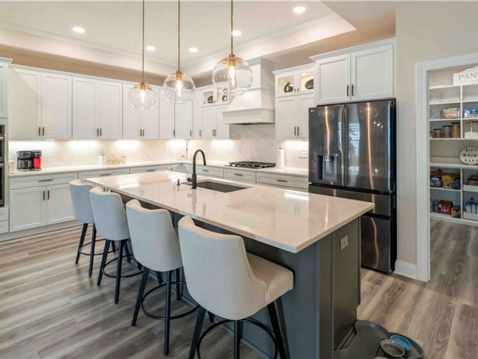
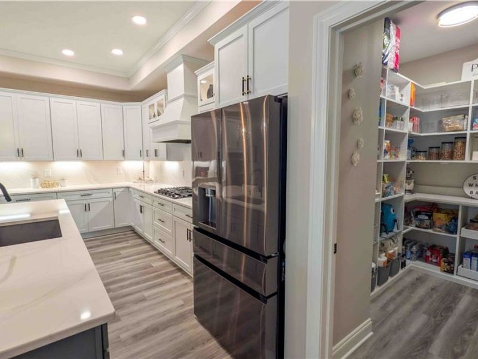
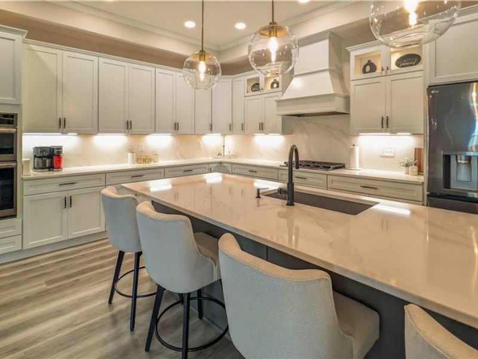
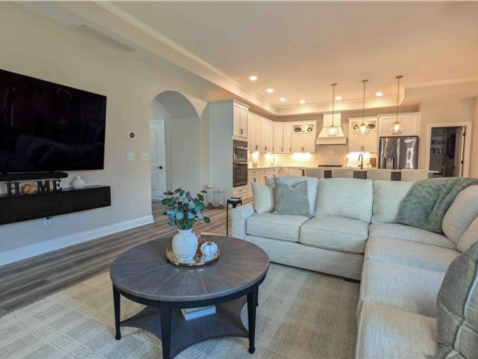
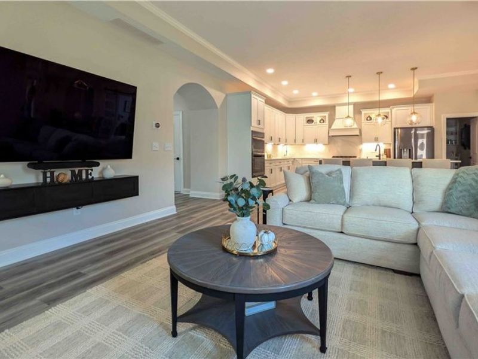
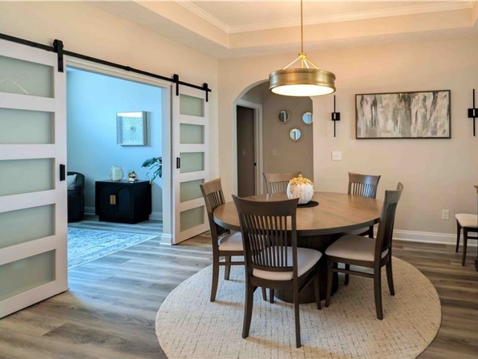
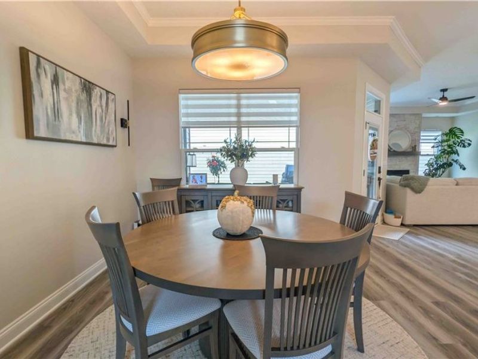
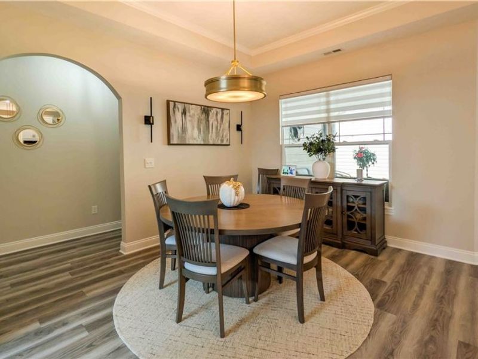
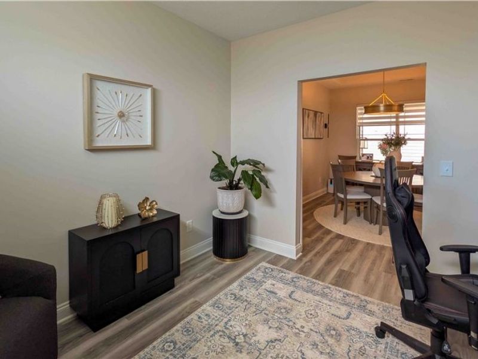
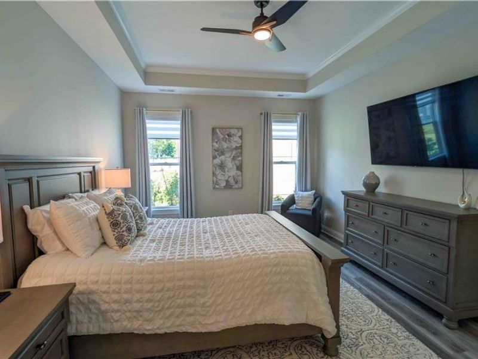
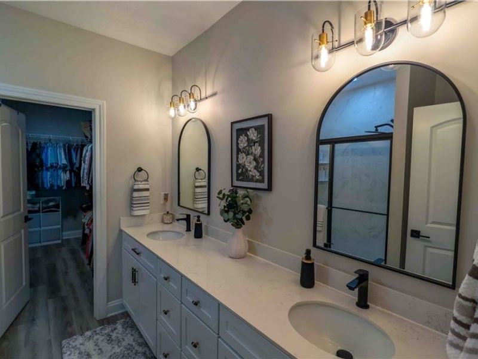
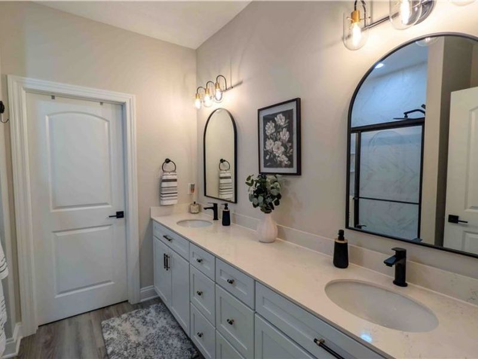
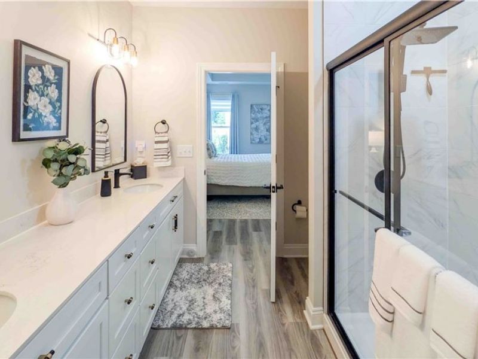
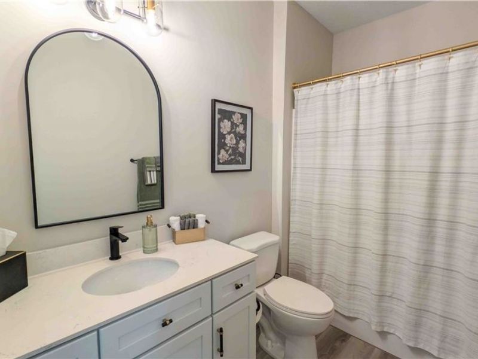
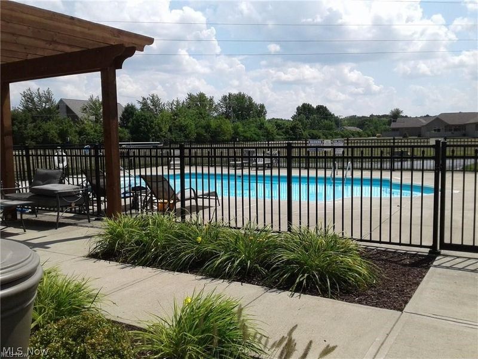
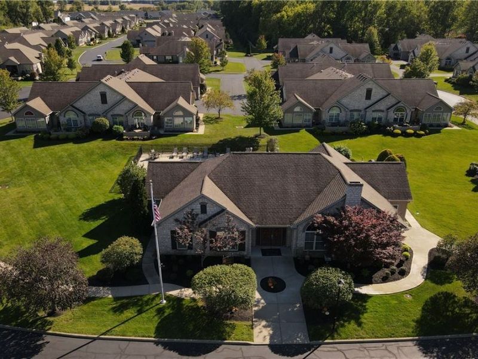
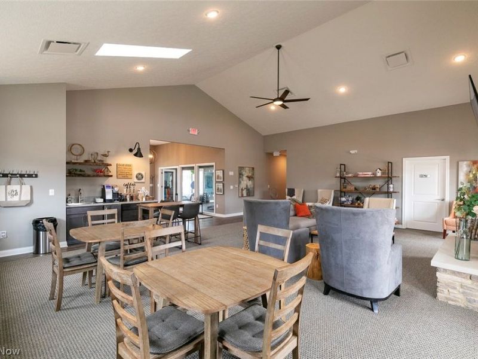
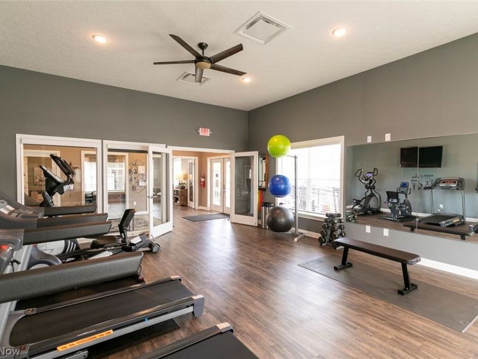
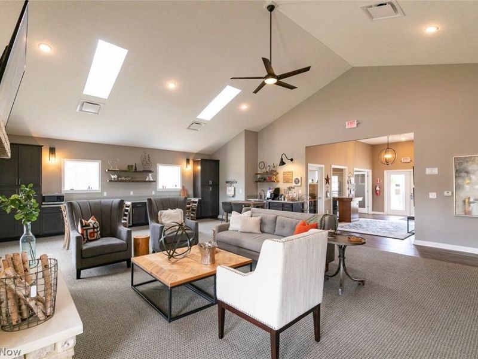
New Phase prime location just east of the gazebo with limited availability. To be built with spring move-in. The Ashley is a split ranch with 1,928 sq ft., 2 bedrooms on opposite sides of the home for privacy, 3rd bedroom or den, 2 baths, spacious 10' island kitchen perfect for entertaining, cozy covered porch. Many upgrades including granite kitchen countertops, quartz bath counters, luxury vinyl plank flooring, and white cabinets with soft-close doors & drawers. Enjoy a low maintenance lifestyle with exterior repairs, landscaping, and snow removal taken care of, great social events. Minutes to freeways, shopping, medical facilities, dining, entertainment, marinas, yacht clubs. Ride your golf cart across the street to Plum Brook Country Club, walk to Osborn Metro Park with a dog park, pickle ball, and walking trails. Clubhouse, Pool, Fitness Center to be built. VA approved.
Property Features
Property Type: Residential - Condominium
Cooling: Central Air
Days on Market: 1
Fireplaces: 1
Garage: 2 car attached
Heating: Forced Air
Home Style: Ranch
Lot Size: 0.13 Acres
Roof Type: Asphalt, Fiberglass
Stories: 1.0
Taxes: $3,500 / year
Amenities
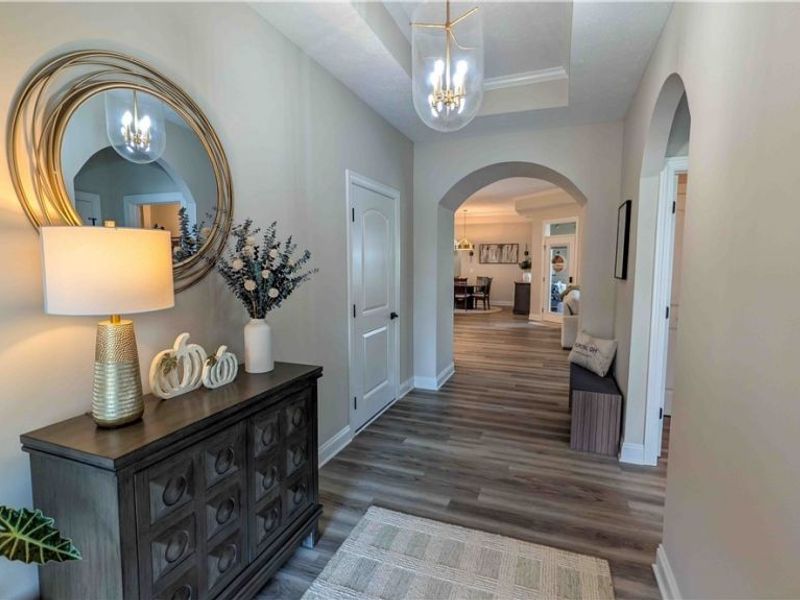
Crown Molding
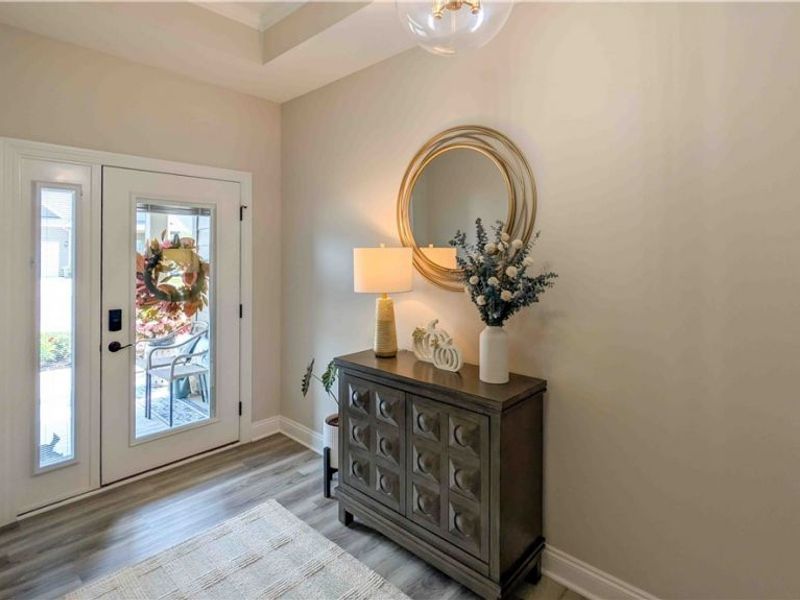
Entrance Foyer
Eat-in Kitchen
Granite Counters
High Ceilings
High Speed Internet
Kitchen Island
Open Floorplan
Pantry
Recessed Lighting
Covered Courtyard
Feature Descriptions
Exterior: HardiPlank Type, Stone
Fireplace: Gas
Laundry: In Unit
Lot: Dead End, Landscaped, Pond on Lot, Views, Waterfront
Parcel#: TBD
Parking: Attached, Garage
Patio/Porch: Covered, Front Porch, Side Porch
Pets Allowed: Cats OK, Dogs OK
Sewer: Public Sewer
View: Pond
Water: Public
Water Features: Waterfront
Room Sizes
Kitchen: N D x N D Level - First
Dining Room: N D x N D Level - First
Family Room: N D x N D Level - First
Den: N D x N D Level - First
Primary Bedroom: N D x N D Level - First
Bedroom: N D x N D Level - First
Entry/ Foyer: N D x N D Level - First
Local Schools
School District: Huron City
Estimate Your Payment
Estimated Payment
$ 2,781.64 per month $2,355.83 Principal & Interest $291.67 Property Tax $134.14 Homeowner's InsuranceChange Payment Information
Print This Listingx
Select a format below, new window will open and will prompt you to print.








6027 Coventry Circle | MLS# 5243739
This condo located at 6027 Coventry Circle, Huron, OH 44839 is currently listed for sale with an asking price of $459,900. This property has 2 bedrooms and 2 full baths with 1928 sq. ft. Coventry Circle is located in the Sanctuary at Plumbrook subdivision within the Huron City school district. Search Sanctuary At Plumbrook real estate on www.dominicfonte.com today.