
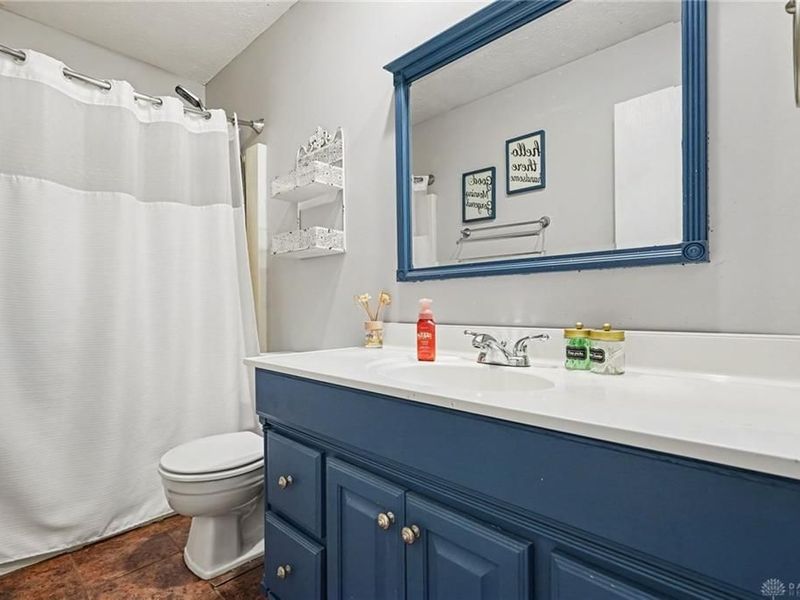
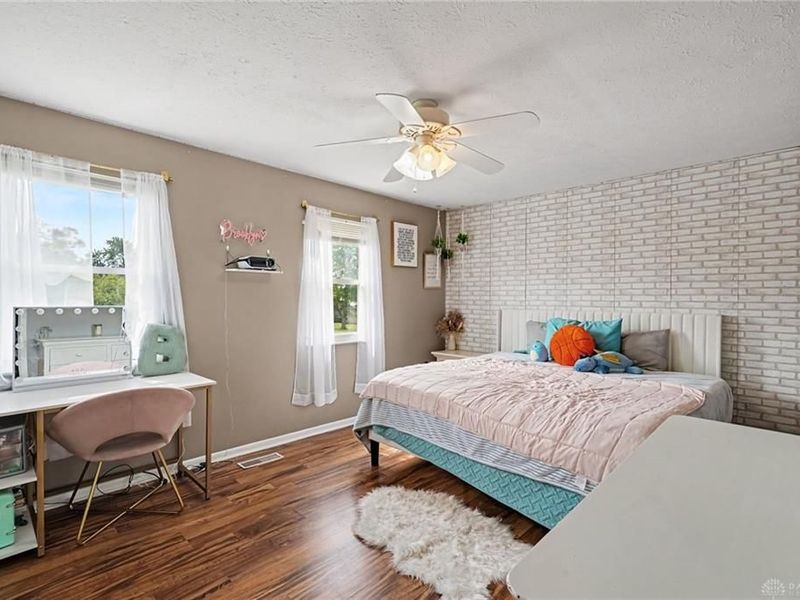
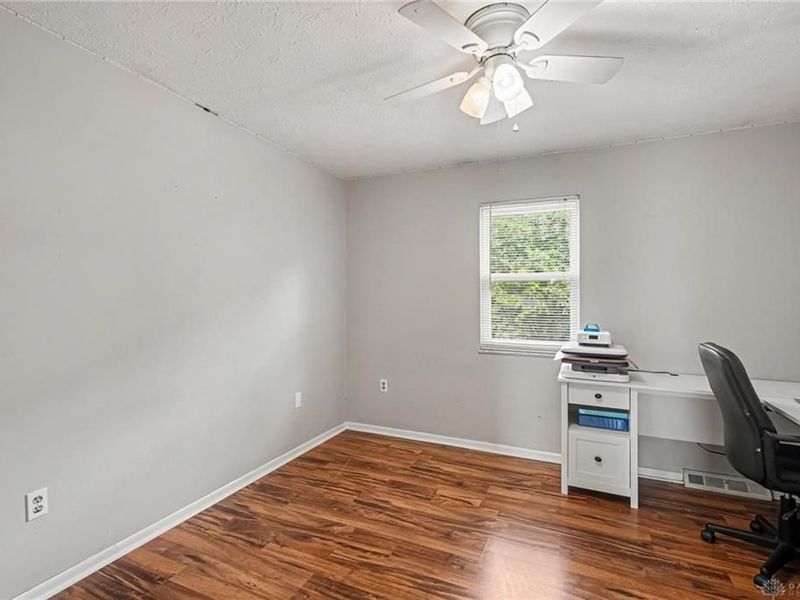
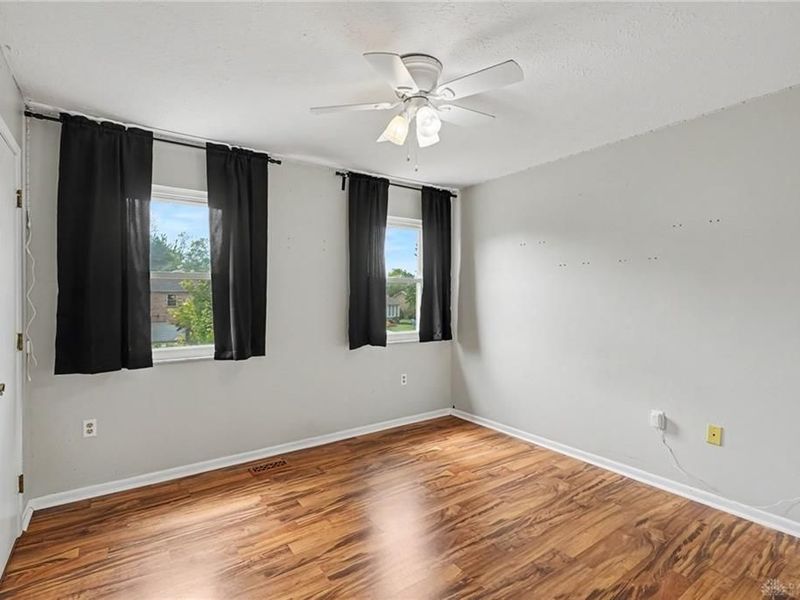
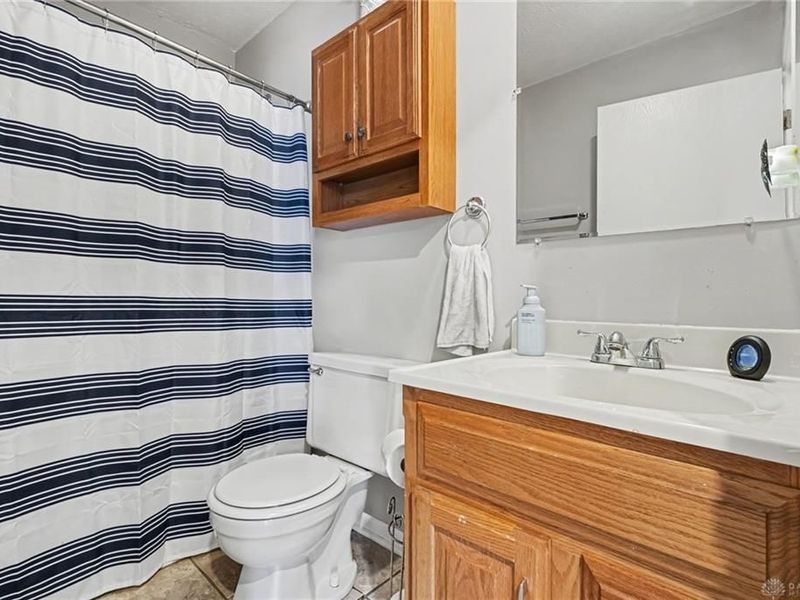
5862 Forge Bridge DriveWest Chester, OH 45069

Residential - Single Family MLS 968625 New to the Market
4 beds 2 full baths 2 partial baths 2,970 sqft
Active $450,000
  • 5862 Forge Bridge Drive, West Chester, OH 45069 Photo 1
  • 5862 Forge Bridge Drive, West Chester, OH 45069 Photo 2
  • 5862 Forge Bridge Drive, West Chester, OH 45069 Photo 3
  • 5862 Forge Bridge Drive, West Chester, OH 45069 Photo 4
  • 5862 Forge Bridge Drive, West Chester, OH 45069 Photo 5
  • 5862 Forge Bridge Drive, West Chester, OH 45069 Photo 6
  • 5862 Forge Bridge Drive, West Chester, OH 45069 Photo 7
  • 5862 Forge Bridge Drive, West Chester, OH 45069 Photo 8
  • 5862 Forge Bridge Drive, West Chester, OH 45069 Photo 9
  • 5862 Forge Bridge Drive, West Chester, OH 45069 Photo 10
  • 5862 Forge Bridge Drive, West Chester, OH 45069 Photo 11
  • 5862 Forge Bridge Drive, West Chester, OH 45069 Photo 12
  • 5862 Forge Bridge Drive, West Chester, OH 45069 Photo 13
  • 5862 Forge Bridge Drive, West Chester, OH 45069 Photo 14
  • 5862 Forge Bridge Drive, West Chester, OH 45069 Photo 15
  • 5862 Forge Bridge Drive, West Chester, OH 45069 Photo 16
  • 5862 Forge Bridge Drive, West Chester, OH 45069 Photo 17
  • 5862 Forge Bridge Drive, West Chester, OH 45069 Photo 18
  • 5862 Forge Bridge Drive, West Chester, OH 45069 Photo 19
  • 5862 Forge Bridge Drive, West Chester, OH 45069 Photo 20
  • 5862 Forge Bridge Drive, West Chester, OH 45069 Photo 21
  • 5862 Forge Bridge Drive, West Chester, OH 45069 Photo 22
  • 5862 Forge Bridge Drive, West Chester, OH 45069 Photo 23
  • 5862 Forge Bridge Drive, West Chester, OH 45069 Photo 24
  • 5862 Forge Bridge Drive, West Chester, OH 45069 Photo 25
  • 5862 Forge Bridge Drive, West Chester, OH 45069 Photo 26
  • 5862 Forge Bridge Drive, West Chester, OH 45069 Photo 27
1/27 Fullscreen

Listed By

Agency Name: eXp Realty
Agency Phone: (866) 212-4991

Shown By

Agent Name: Dominic Fonte and Associates
Agent Phone: (330) 418-1535
Agency Title: Cutler Real Estate

IDX logo

TOUR THIS HOME

Choose a date and time to see 5862 Forge Bridge Drive, West Chester, OH 45069.
I will get in touch with you shortly.

Choose your video chat app
Request a Showing
  • Sunday September 13
  • Monday September 14
  • Tuesday September 15
  • Wednesday September 16
  • Thursday September 17
  • Friday September 18
  • Saturday September 19
  • Sunday September 20
  • Monday September 21
  • Tuesday September 22
  • Wednesday September 23
  • Thursday September 24
  • Friday September 25
  • Saturday September 26
  • Sunday September 27
  • 7:00 AM
  • 7:30 AM
  • 8:00 AM
  • 8:30 AM
  • 9:00 AM
  • 9:30 AM
  • 10:00 AM
  • 10:30 AM
  • 11:00 AM
  • 11:30 AM
  • 12:00 PM
  • 12:30 PM
  • 1:00 PM
  • 1:30 PM
  • 2:00 PM
  • 2:30 PM
  • 3:00 PM
  • 3:30 PM
  • 4:00 PM
  • 4:30 PM
  • 5:00 PM
  • 5:30 PM
  • 6:00 PM
  • 6:30 PM
  • 7:00 PM
  • 7:30 PM
  • 8:00 PM
  • 8:30 PM
  • 9:00 PM
Preferred Communication Method

Property Description

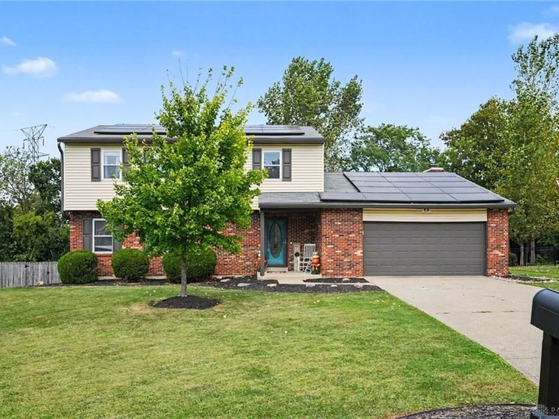
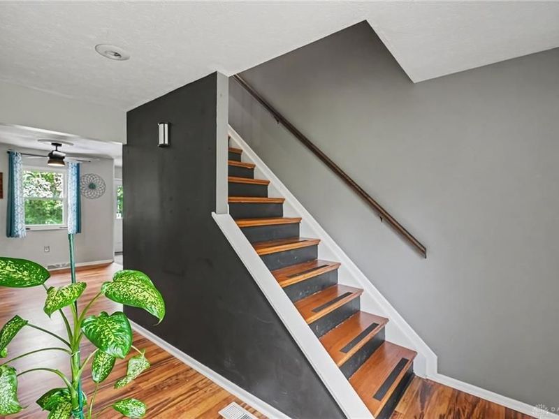
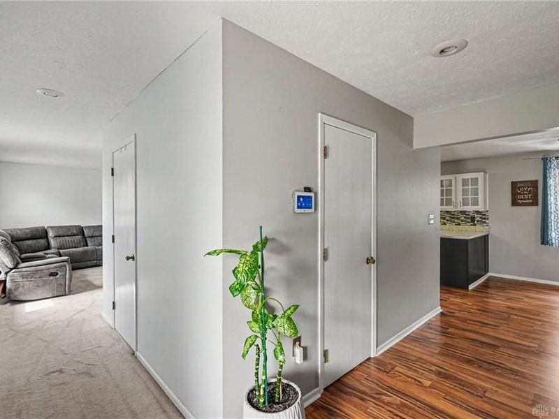
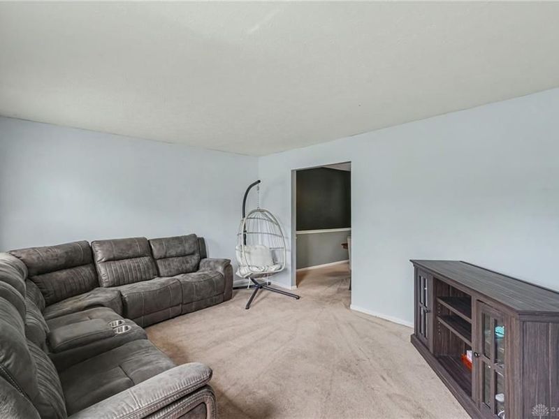
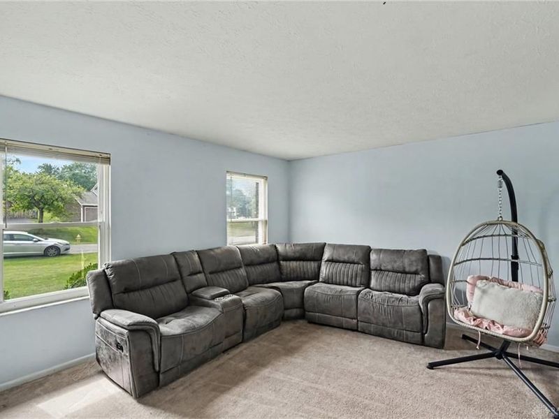
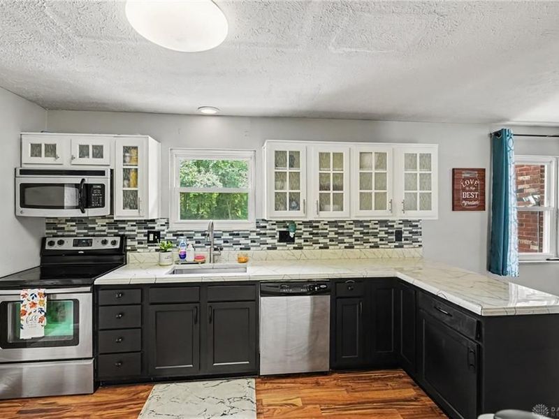
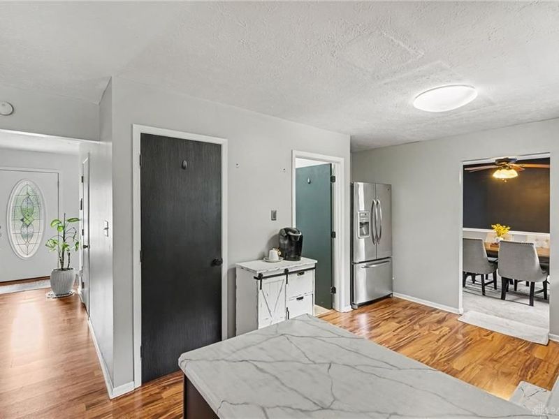
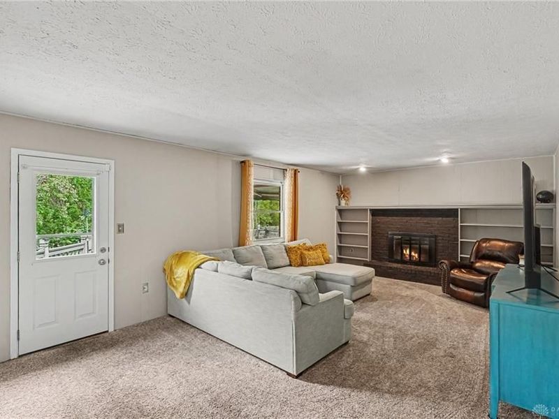
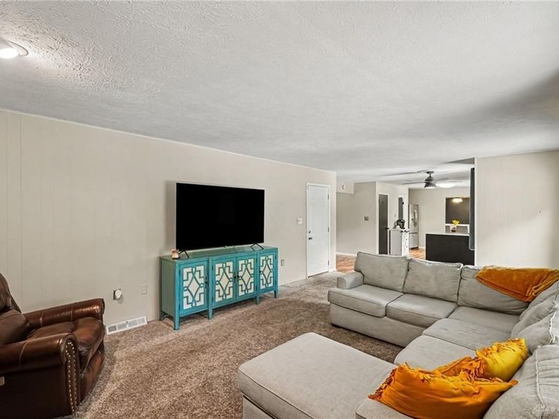
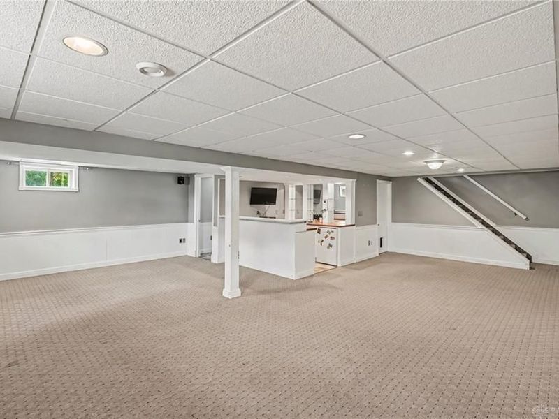
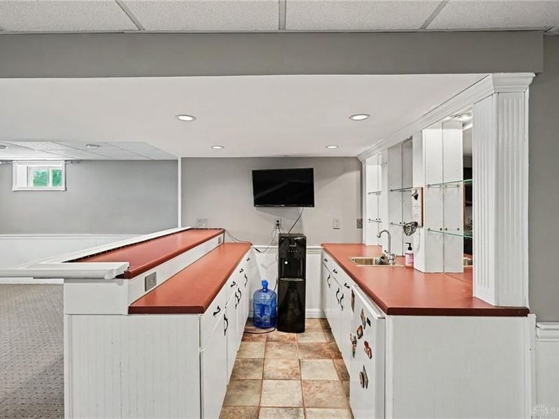
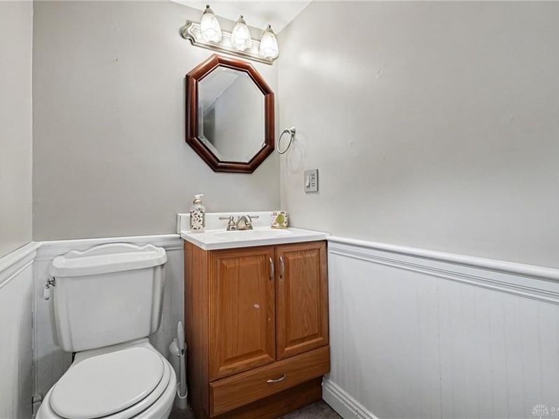
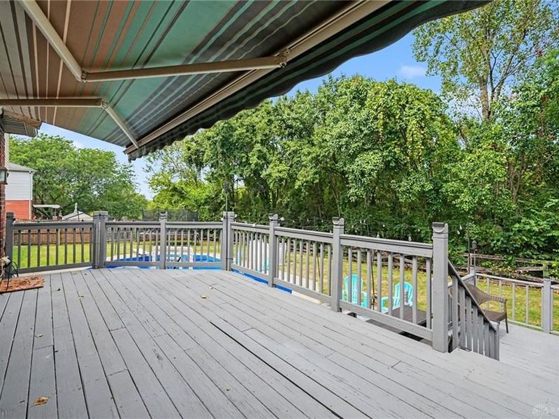
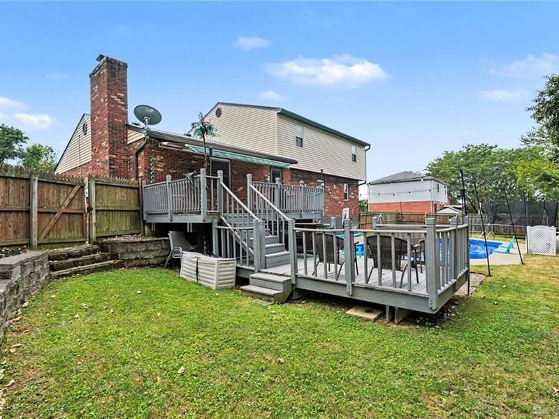
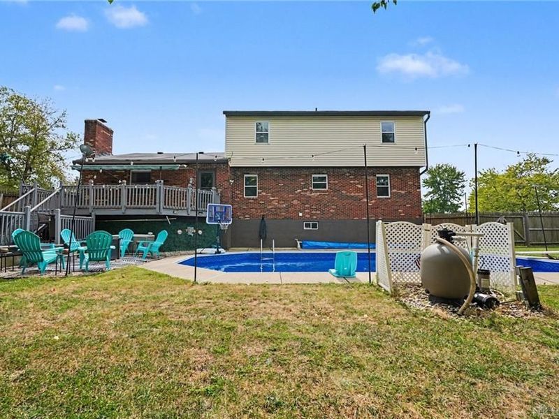
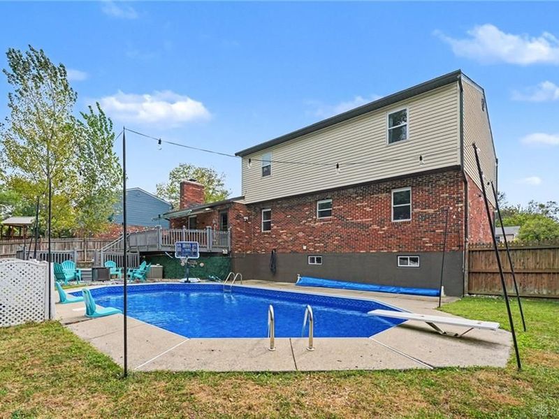
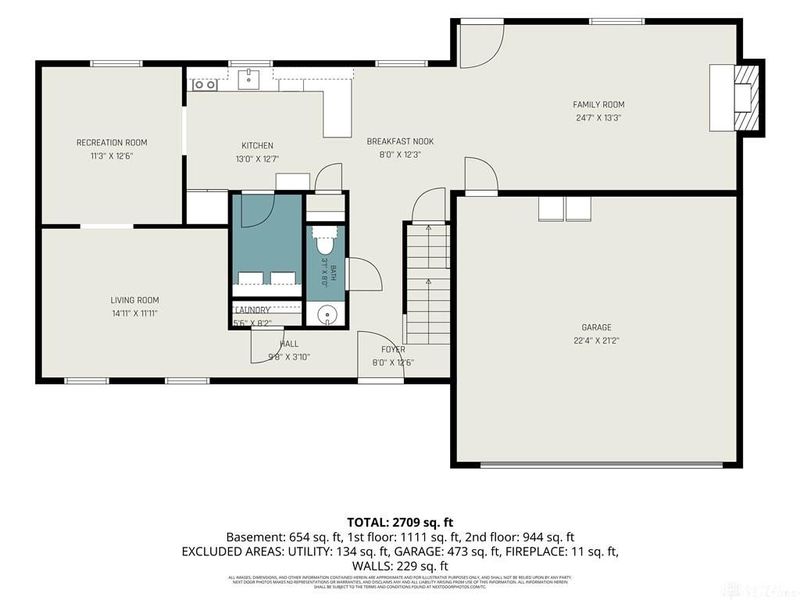
If entertaining friends and family is your thing, you're going to love this West Chester home! The large, cozy family room features built-ins and a fireplace and opens right up into the spacious kitchen with an eat-in area. But the real fun starts outside. Here you'll find a large multi-tiered deck overlooking the wooded lot and a large in-ground pool perfect for summer pool parties, cookouts, or just kicking back on a nice evening. The finished basement gives you even more space with a wet bar and plenty of room for football Sundays, movie nights, or a game room. This is the kind of home where you can picture everyone hanging out. Finally, are you looking to cut energy costs? This home even has solar panels! Come take a look before someone else gets there first!

5862 Forge Bridge Drive | MLS# 968625

This single family home located at 5862 Forge Bridge Drive, West Chester, OH 45069 is currently listed for sale with an asking price of $450,000. This property was built in 1979 and has 4 bedrooms and 2 full and 2 partial baths with 2970 sq. ft. Forge Bridge Drive is located in the Horizon Hills subdivision within the Lakota school district. Search Horizon Hills real estate on www.dominicfonte.com today.

Property Features

Property Type: Residential - Single Family
Basement: Yes
Cooling: Central
Days on Market: 1
Garage: 2 car attached
Heating: Electric, Forced Air
Lot Size: 0.41 Acres
Stories: 2.0
Taxes: $5,315
Year Built: 1979

Feature Descriptions

Basement Features: Full, Semi-Finished
Exterior: Brick, Vinyl
Garage Features: 2 Car, Attached, Built In
Lot Dimensions: .4124

Room Sizes

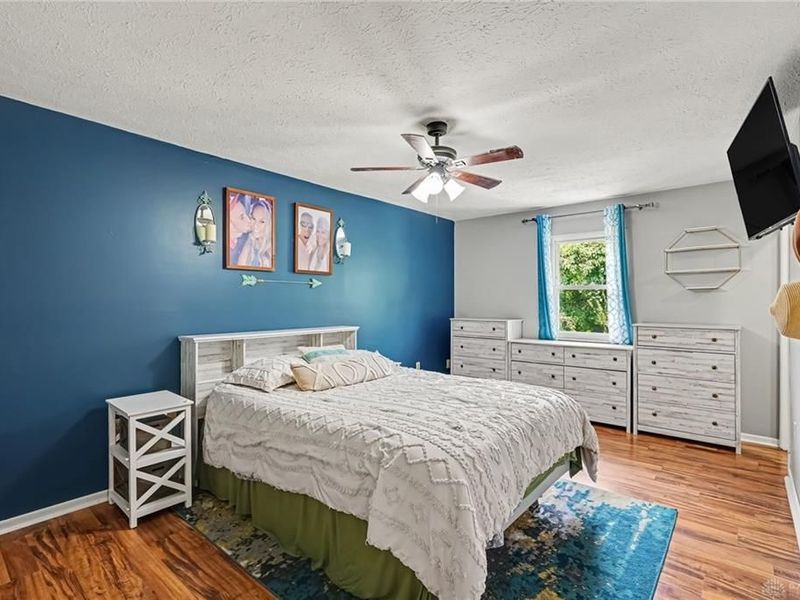
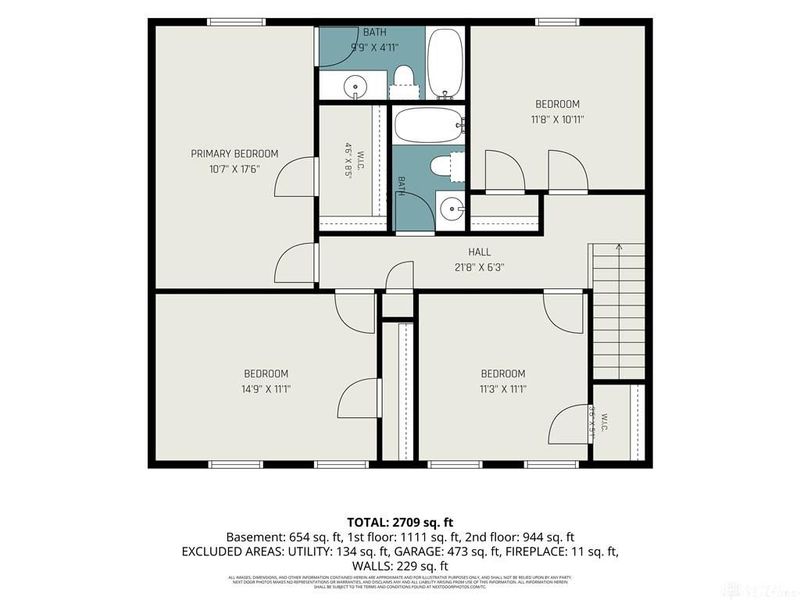
Primary Bedroom: 18 X 11 Level - Second
Bedroom: 11 X 11 Level - Second
Bedroom: 15 X 11 Level - Second
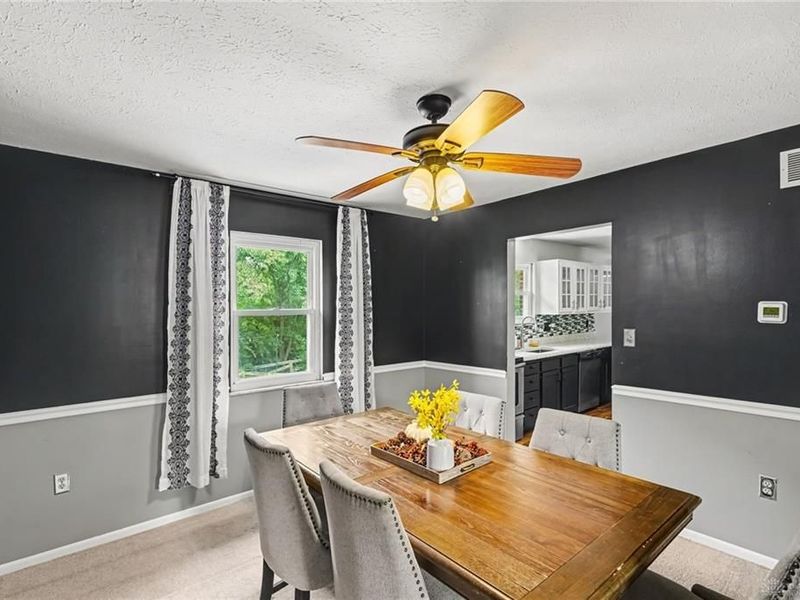
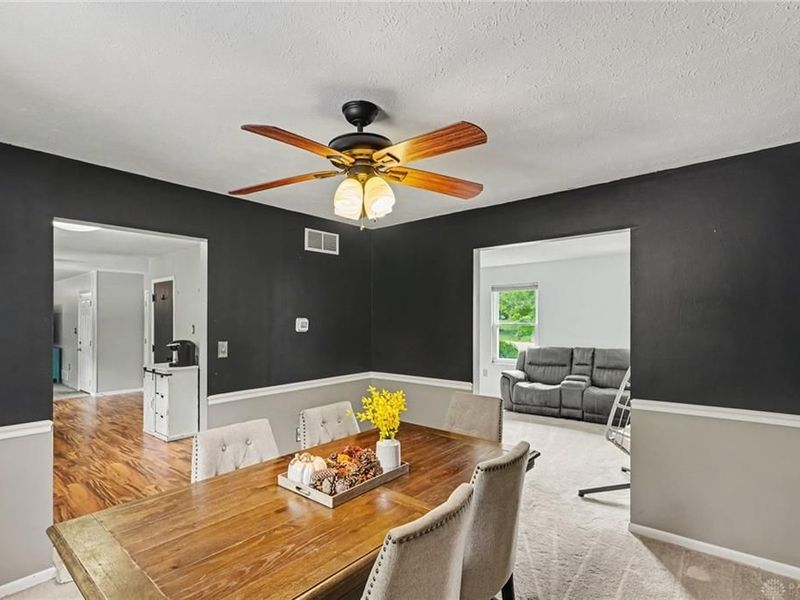
Dining Room: 12 X 11 Level - Main
Entry Room: 13 X 8 Level - Main
Family Room: 22 X 13 Level - Main
Kitchen: 21 X 10 Level - Main
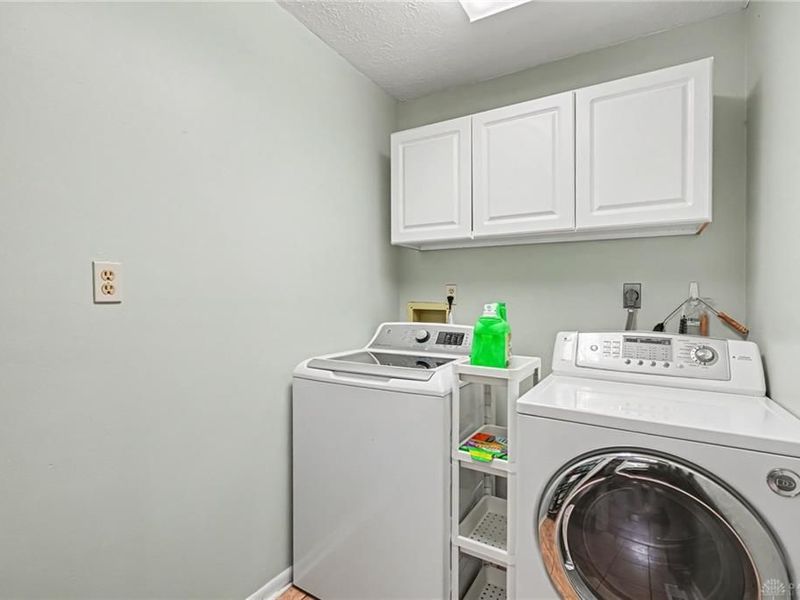
Laundry: 8 X 5 Level - Main
Living Room: 15 X 12 Level - Main
Rec Room: 28 X 24 Level - Lower Level

Local Schools

School District: Lakota

Estimate Your Payment

Estimated Payment

$ 2,879.29 per month $2,305.12 Principal & Interest $442.92 Property Tax $131.25 Homeowner's Insurance

Change Payment Information

%
years/fixed
yearly
yearly (est.)
(Payments are an estimate and may vary by lender)
Croos Country Mortgage

Login to My Homefinder

Forgot your password / First Login?

Login to My Homefinder




