
Listed By
Agency Name: eXp Realty
Agent Name: Eric Lowry
Agency Phone: 8662124991
Shown By
Agent Name: Dominic Fonte and Associates
Agent Phone: (330) 418-1535
Agency Title: Cutler Real Estate

TOUR THIS HOME
Choose a date and time to see 5862 Forge Bridge Drive, West Chester, OH 45069.
I will get in touch with you shortly.

Property Description
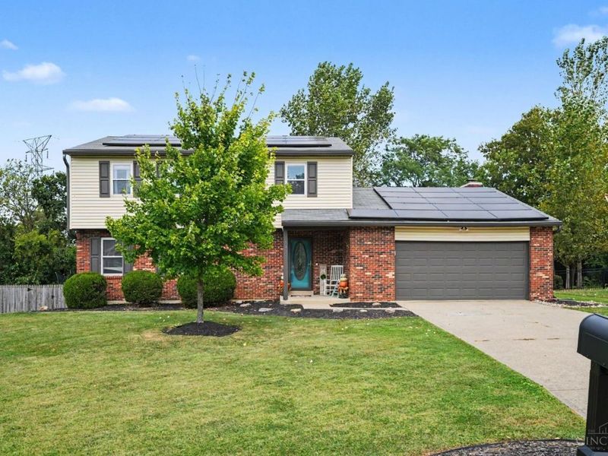
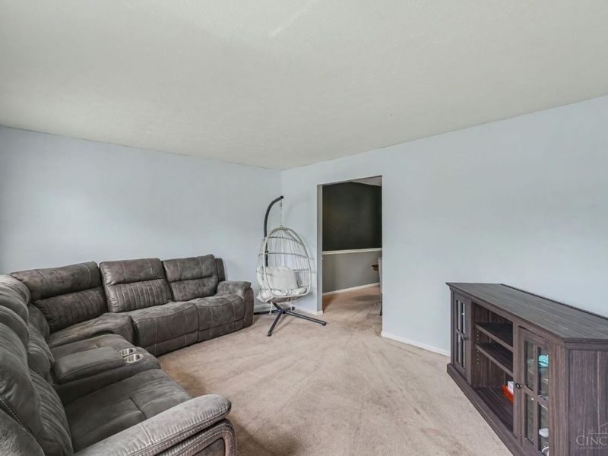
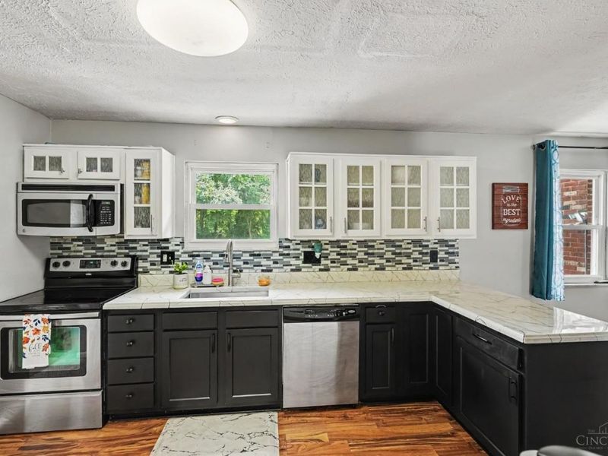
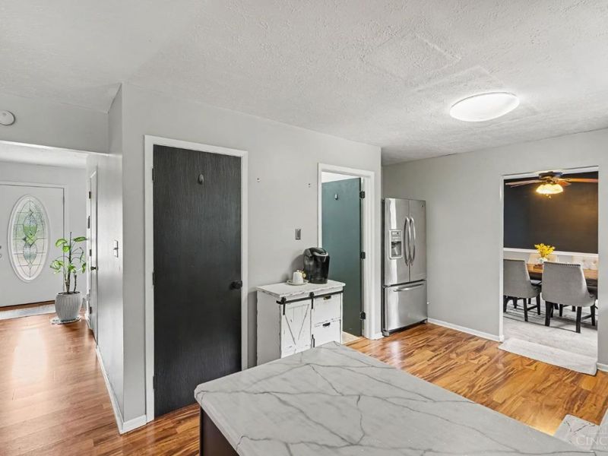
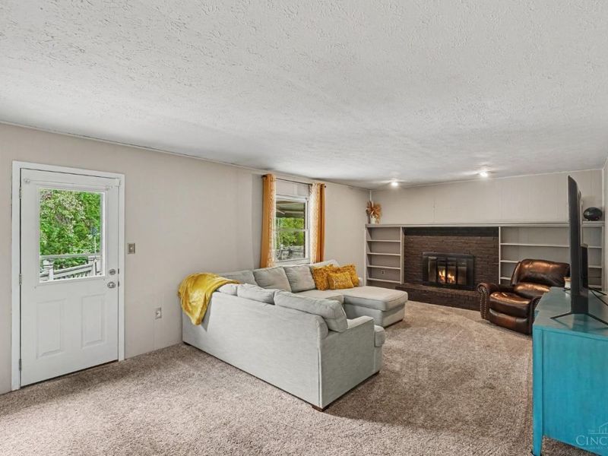
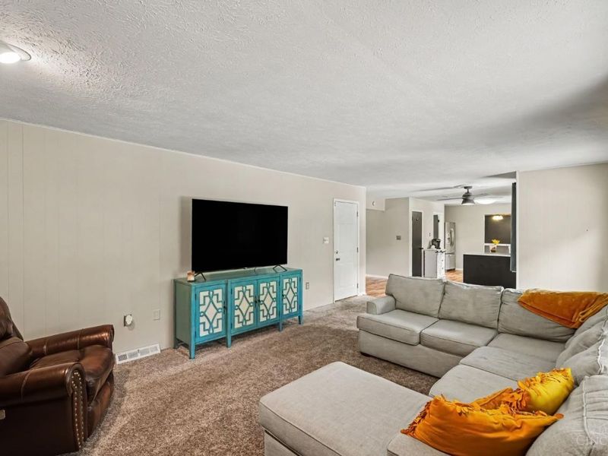
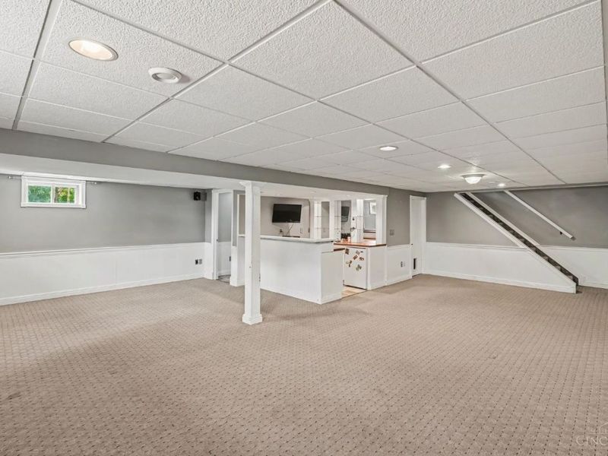
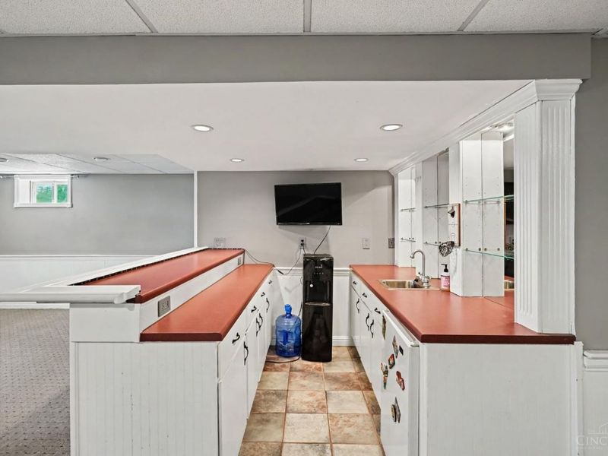
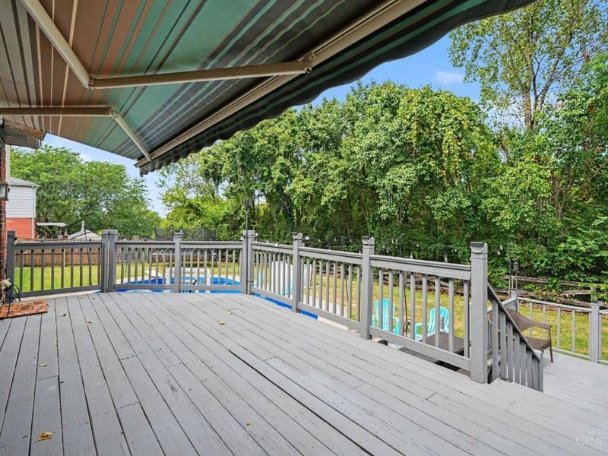
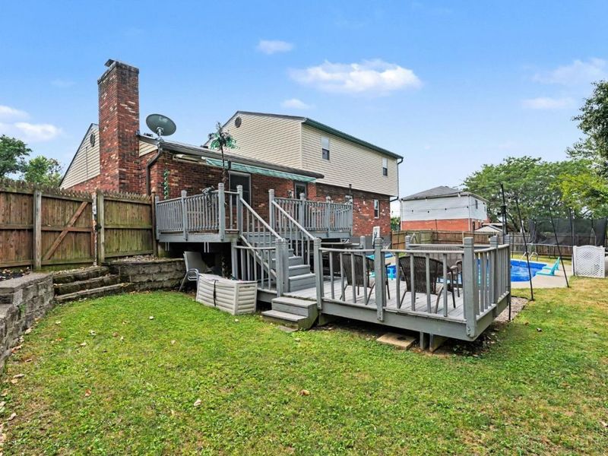
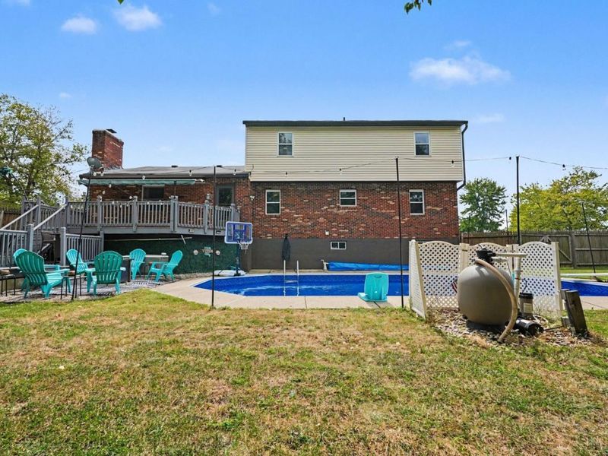
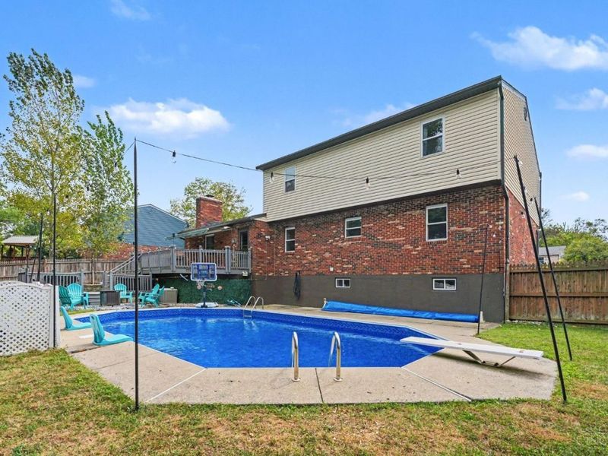
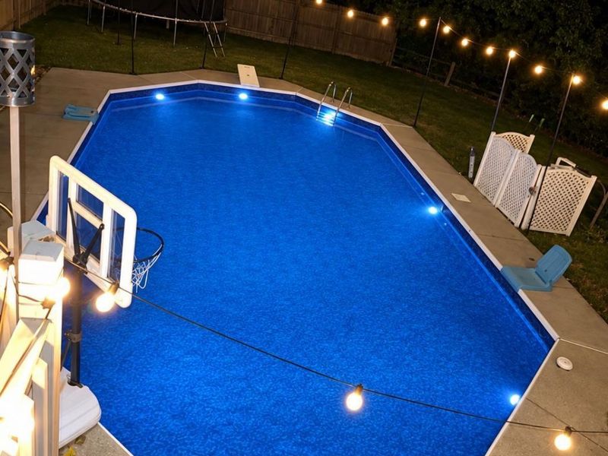
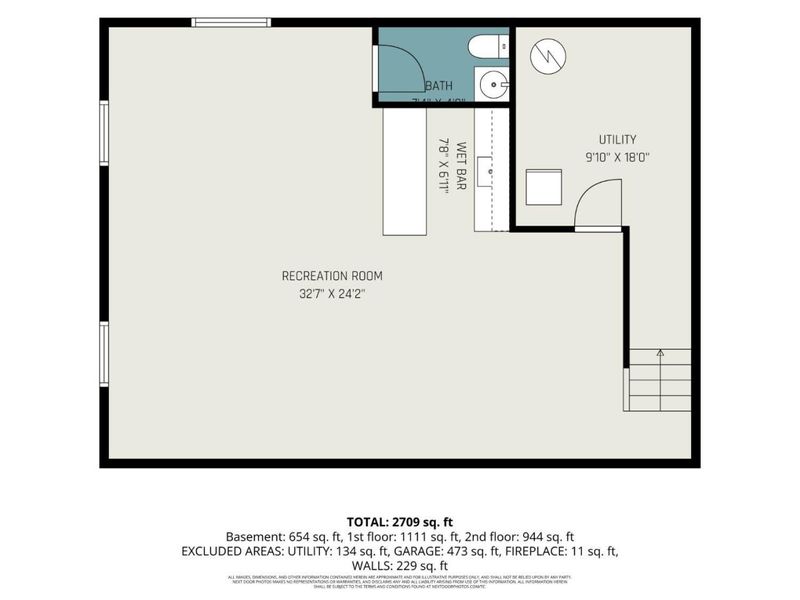
If entertaining friends and family is your thing, you're going to love this West Chester home! The large, cozy family room features built-ins and a fireplace and opens right up into the spacious kitchen with an eat-in area. But the real fun starts outside. Here you'll find a large multi-tiered deck overlooking the wooded lot and a large in-ground pool perfect for summer pool parties, cookouts, or just kicking back on a nice evening. The finished basement gives you even more space with a wet bar and plenty of room for football Sundays, movie nights, or a game room. This is the kind of home where you can picture everyone hanging out. Finally, are you looking to cut energy costs? This home even has solar panels! Come take a look before someone else gets there first!
Property Features
Property Type: Residential - Single Family
Basement: Yes
Basement: Full
Cooling: Central Air
Days on Market: 1
Fireplaces: 1
Garage: 2
Heating: Electric, Forced Air
Home Style: Traditional
Lot Size: 0.41 Acres
Roof Type: Shingle
Stories: 2.0
Taxes: $5,372
Year Built: 1979
Amenities
Porch
Tiered Deck
Wooded Lot
Feature Descriptions
Access: City Street
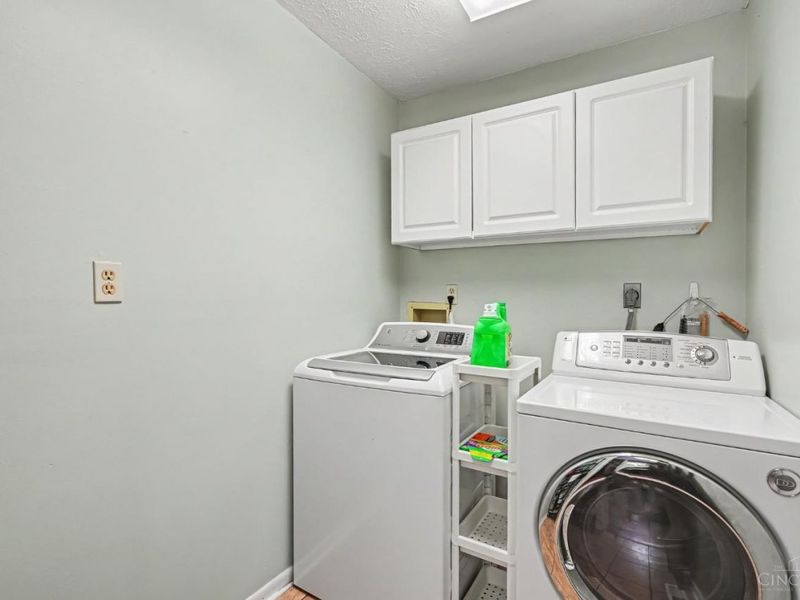
Appliances: Dishwasher, Dryer, Electric Cooktop, Garbage Disposal, Microwave, Oven/Range, Refrigerator, Washer
Basement Fatures: Part Finished, WW Carpet
Buildings: Shed
Exterior: Brick, Vinyl Siding
Family Room: Walkout, Wall-to-Wall Carpet, Fireplace
Fencing: Wood
Fireplace Features: Brick, Wood
Foundation: Poured
Garage/Carport: Built in, Front, Garage Attached
Gas: None
Kitchen: Pantry, Country, Eat-In, Wood Cabinets, Laminate Floor, Marble/Granite/Slate
Miscellaneous: Cable, Ceiling Fan
Parcel #: M5620186000006
Parking: Driveway
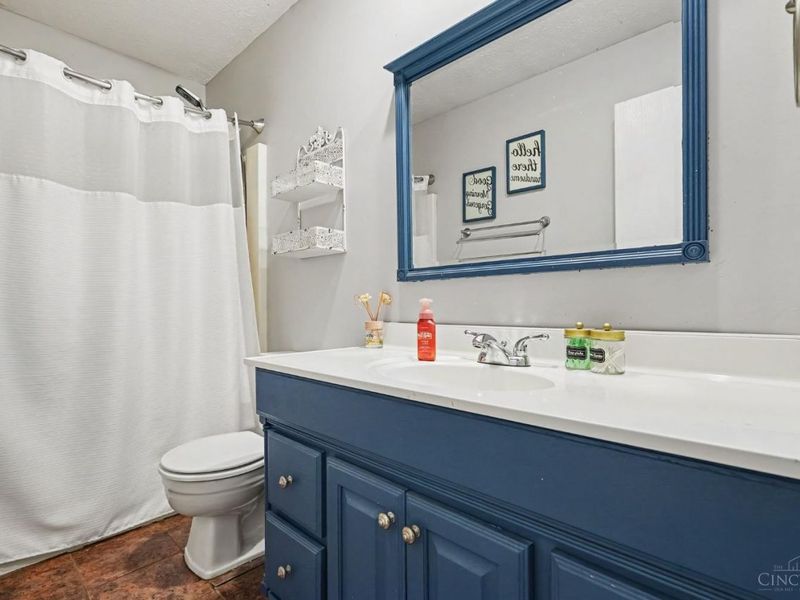
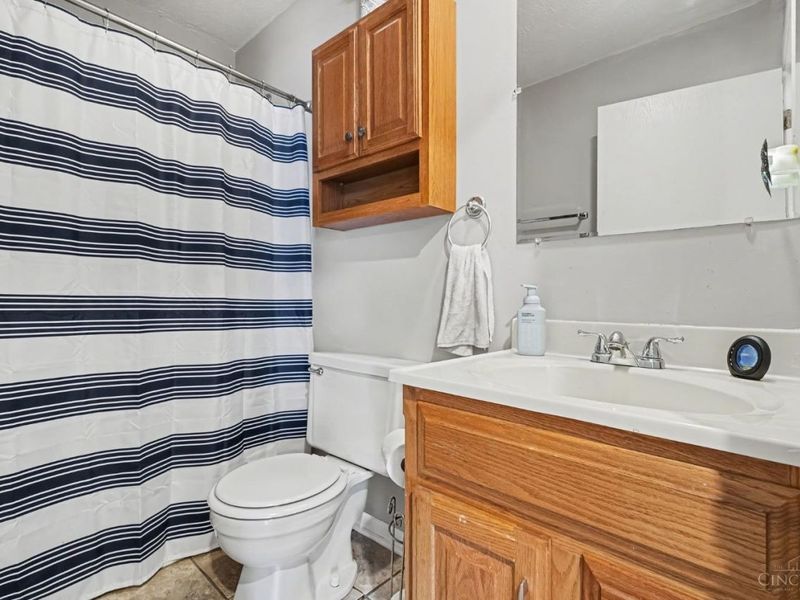
Primary Bathroom: Tile Floor, Tub w/Shower
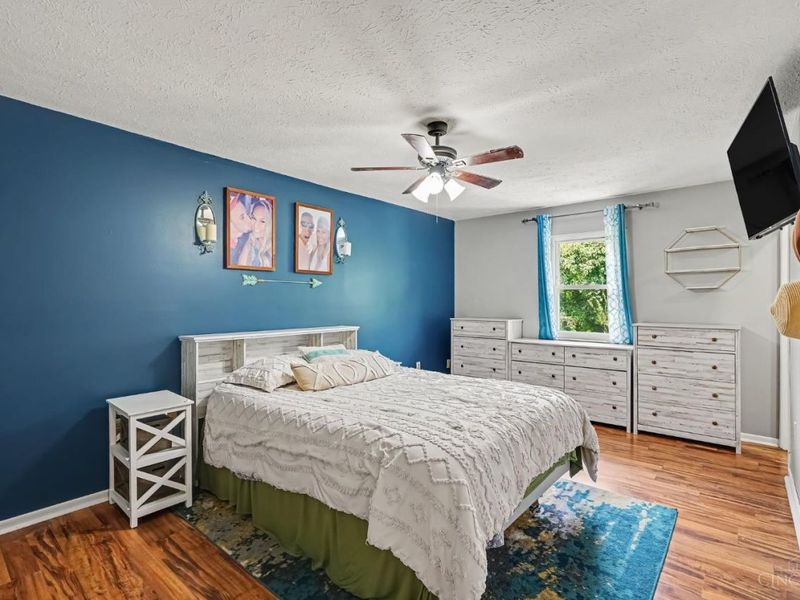
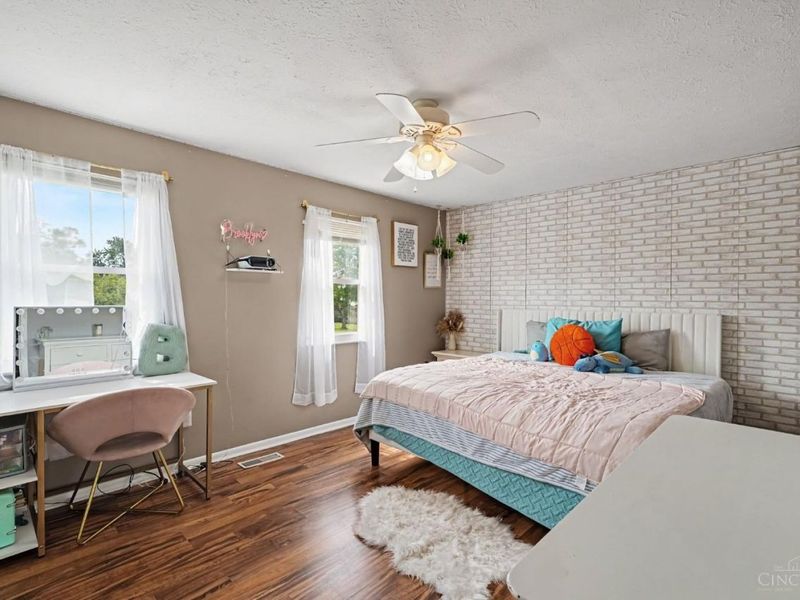
Primary Bedroom: Bath Adjoins, Walk-in Closet, Wall-to-Wall Carpet
Rooms Total: 11
Sewer: Public Sewer
SQFT Basement: 1178
Swimming Pool: Yes
Swimming Pool: In-Ground
Tax Abatement: No
Water: Public
Water Heater: Electric
Window Features: Double Hung, Vinyl, Insulated
Wooded: Yes
Room Sizes
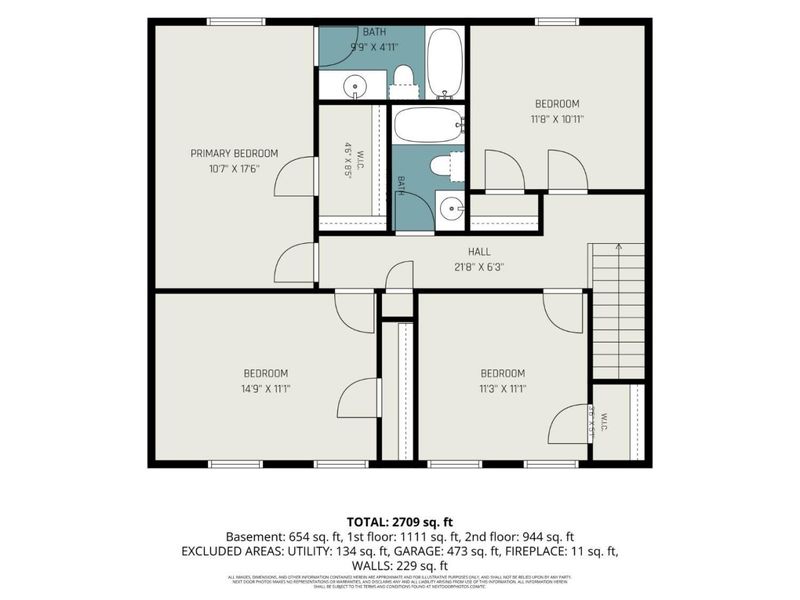
Primary Bedroom: 18 X 11 Level - 2
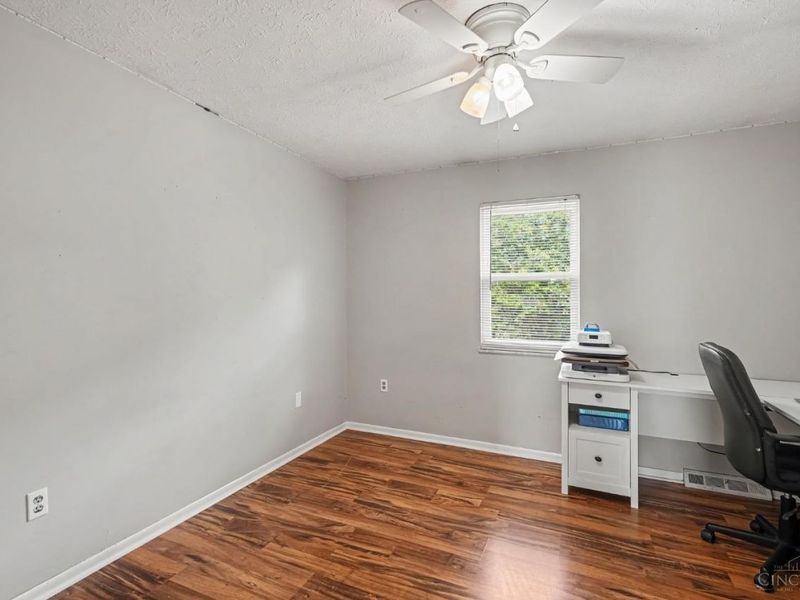
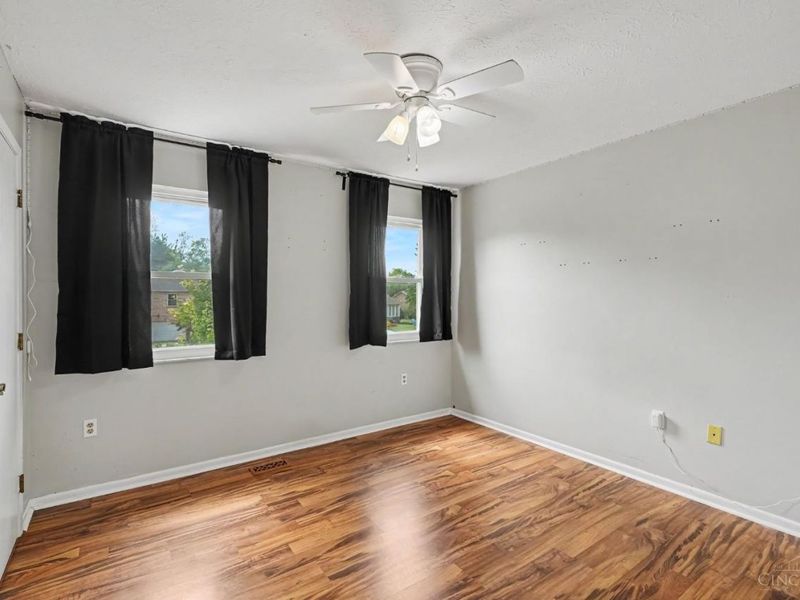
Bedroom 2: 11 X 11 Level - 2
Bedroom 3: 11 X 11 Level - 2
Bedroom 4: 15 X 11 Level - 2
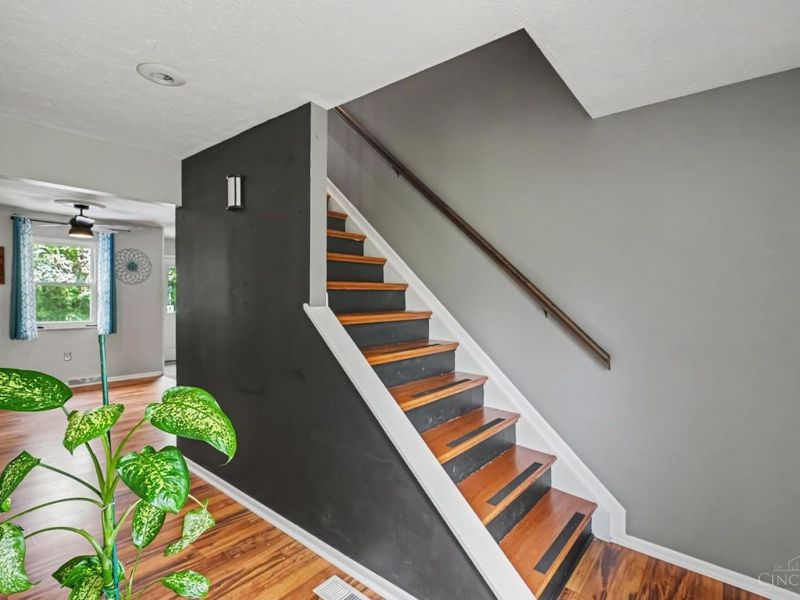
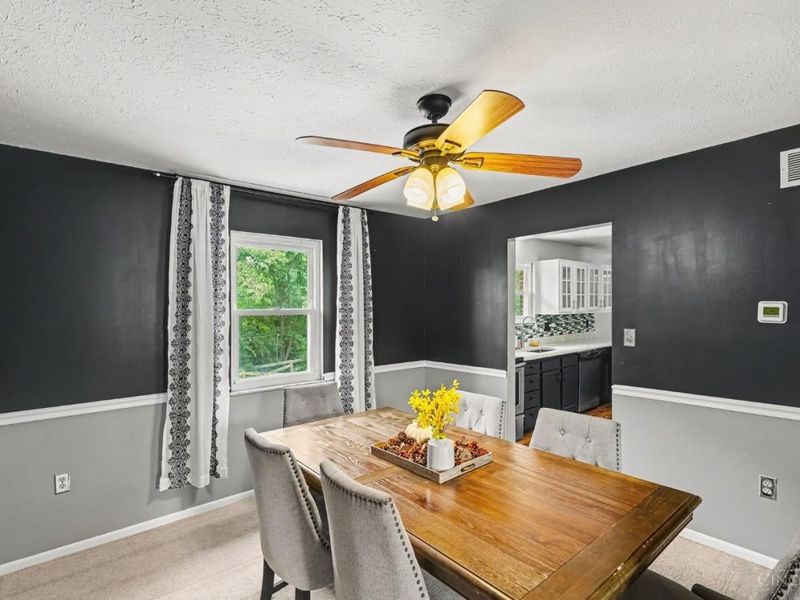
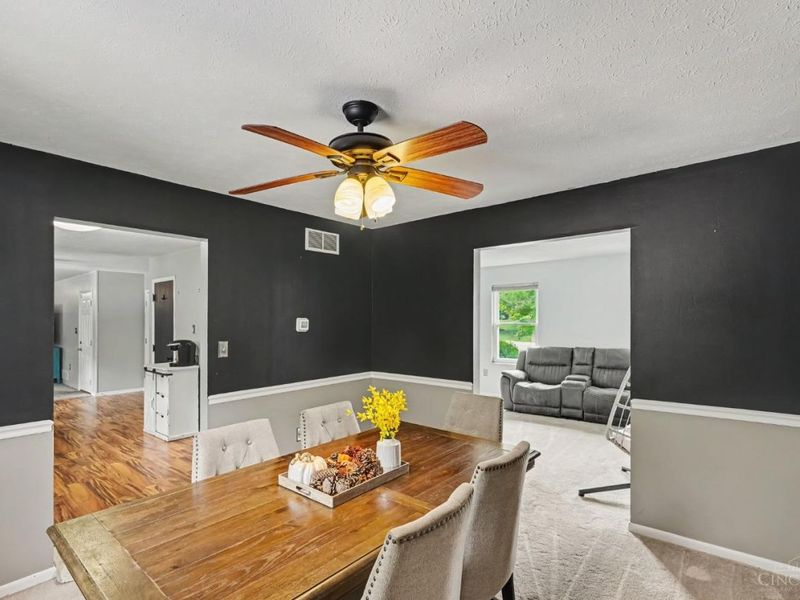
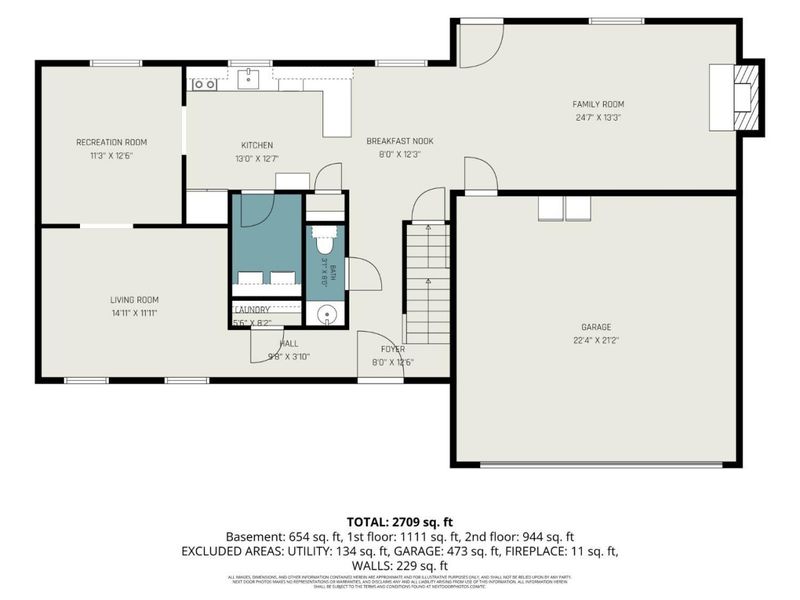
Dining Room: 12 X 11 Level - 1
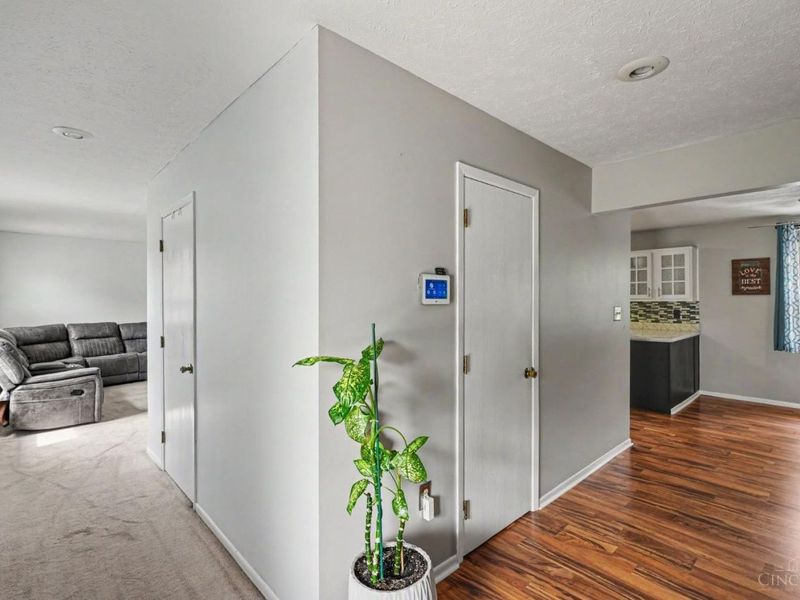
Entry: 13 X 8 Level - 1
Family Room: 22 X 13 Level - 1
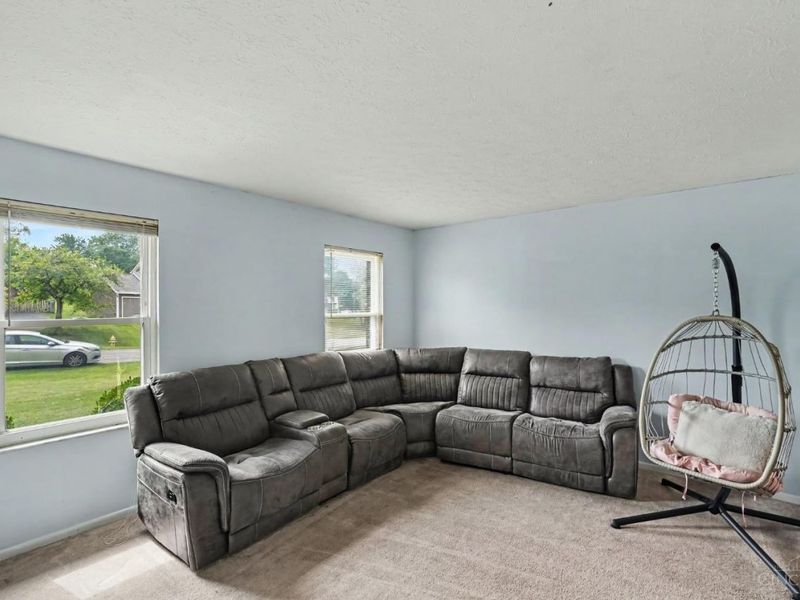
Living Room: 15 X 12 Level - 1
Laundry Room: 8 X 5 Level - 1
Recreation Room: 28 X 24 Level - Lower
Local Schools
School District: Lakota
Estimate Your Payment
Estimated Payment
$ 2,884.04 per month $2,305.12 Principal & Interest $447.67 Property Tax $131.25 Homeowner's InsuranceChange Payment Information
Print This Listingx
Select a format below, new window will open and will prompt you to print.








5862 Forge Bridge Drive | MLS# 1893392
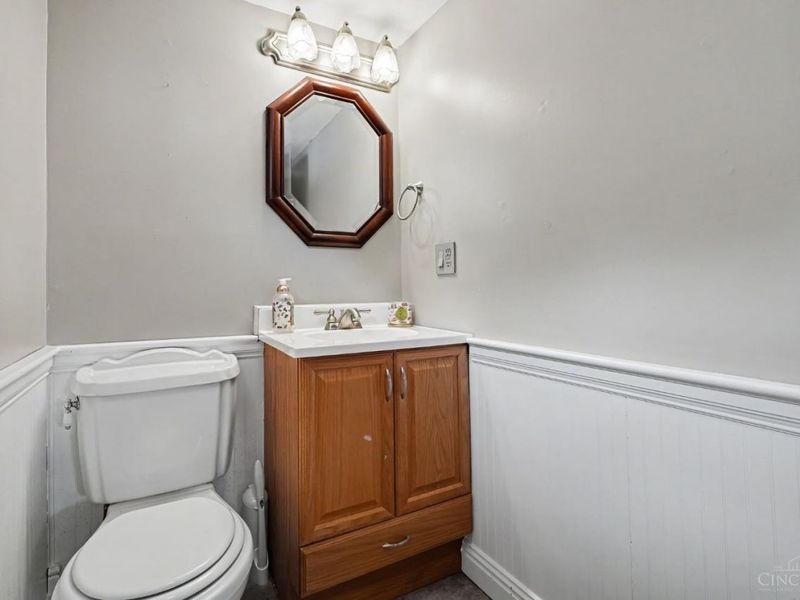
This single family home located at 5862 Forge Bridge Drive, West Chester, OH 45069 is currently listed for sale with an asking price of $450,000. This property was built in 1979 and has 4 bedrooms and 2 full and 2 partial baths with 2970 sq. ft. Forge Bridge Drive is located within the Lakota school district. Search West Chester real estate on www.dominicfonte.com today.