


Listed By
Agency Name: Coldwell Banker Realty FM
Agency Phone: 859-341-9000
Shown By
Agent Name: Dominic Fonte and Associates
Agent Phone: (330) 418-1535
Agency Title: Cutler Real Estate

TOUR THIS HOME
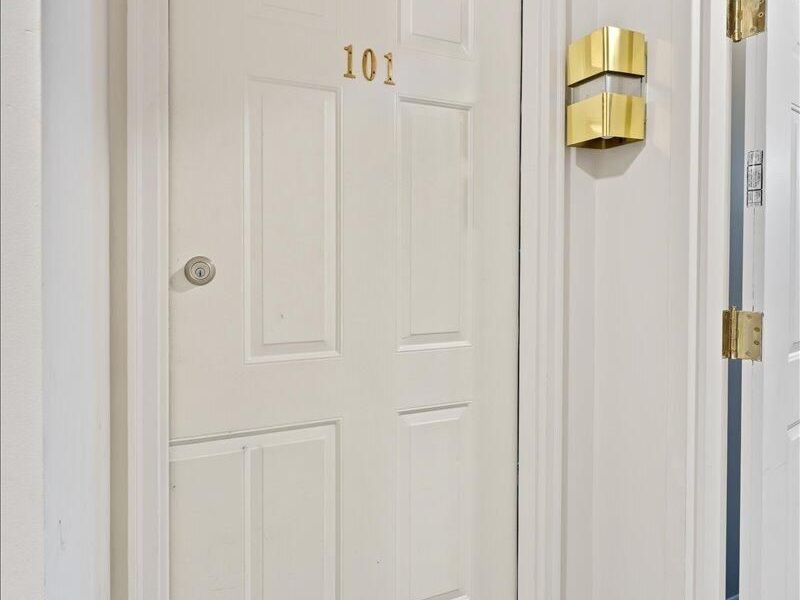
Choose a date and time to see 580 Cloverfield Lane, Unit 101, Fort Wright, KY 41011.
I will get in touch with you shortly.

Property Description
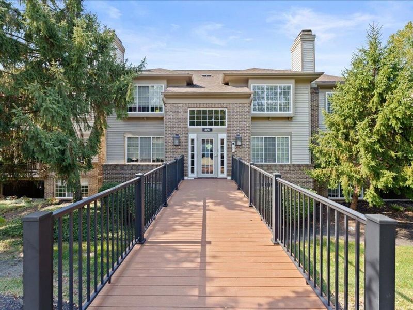
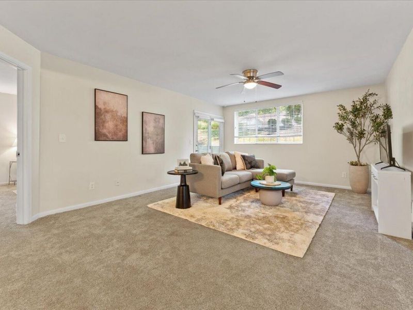
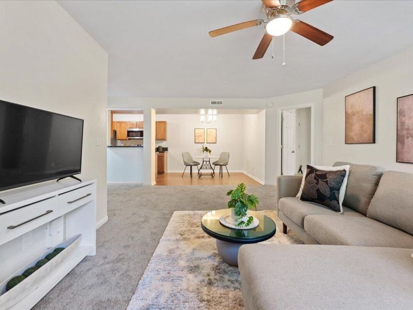
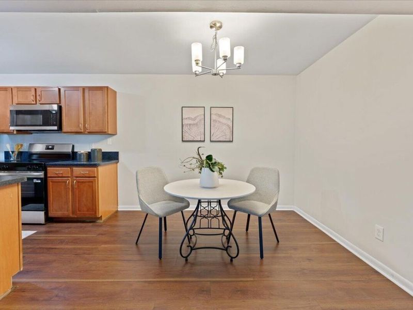
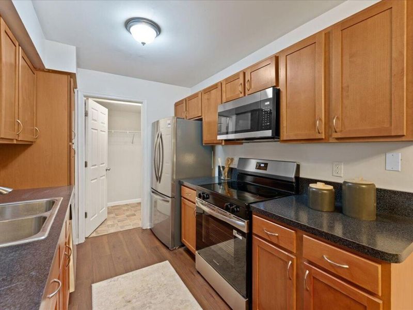
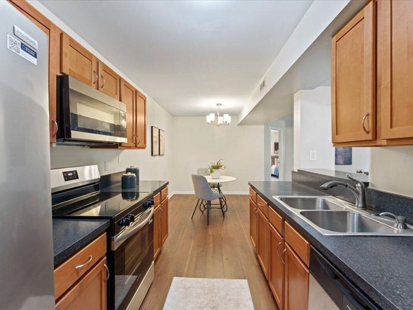
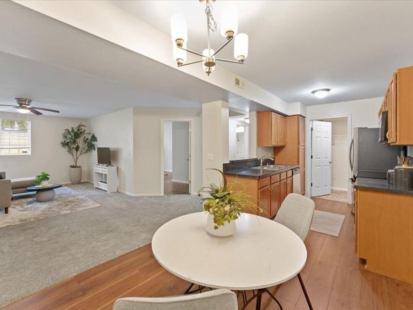
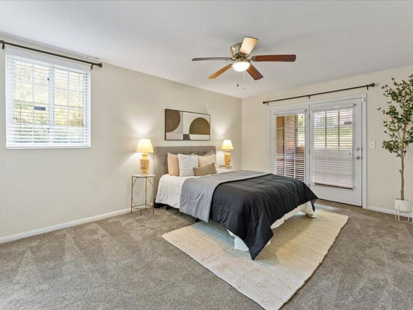
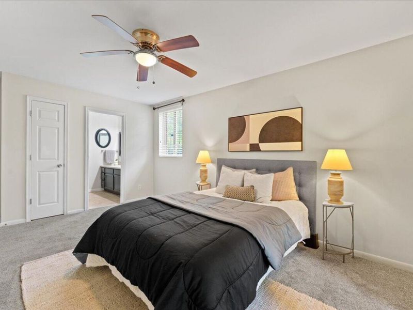
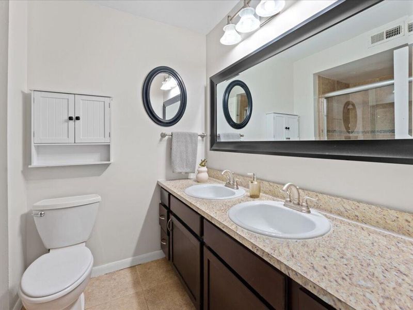
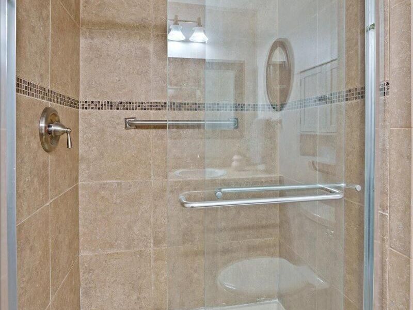
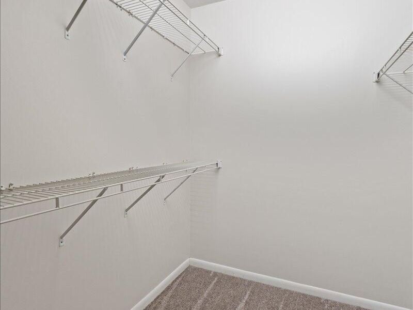
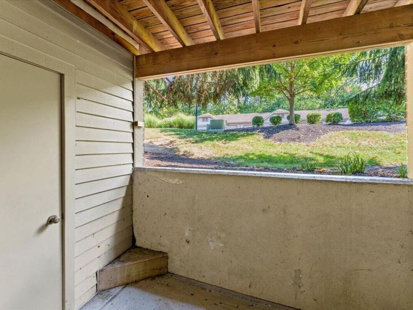
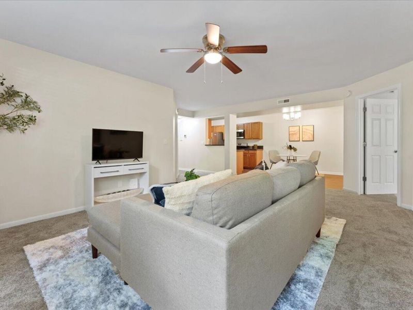
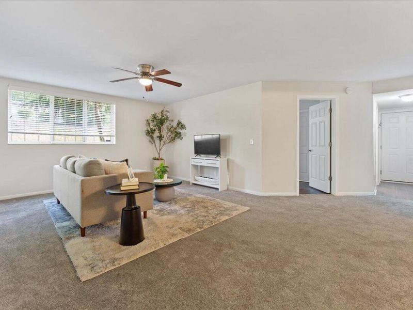
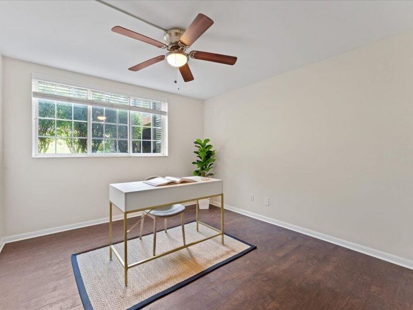
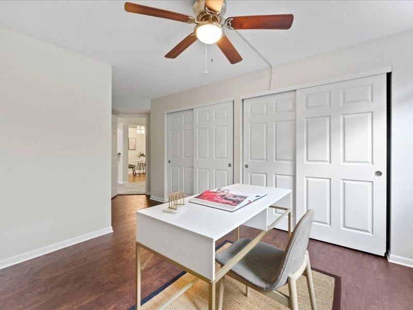
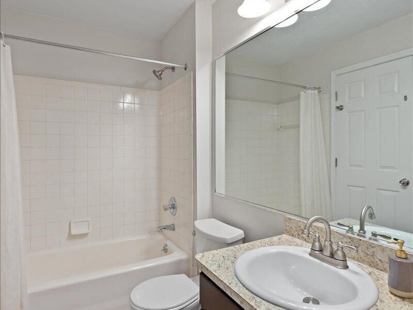
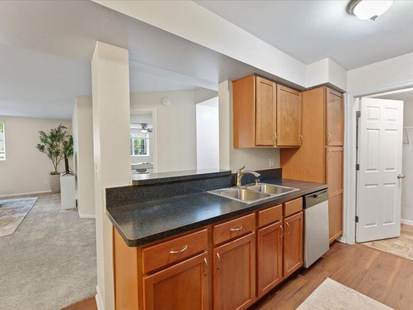
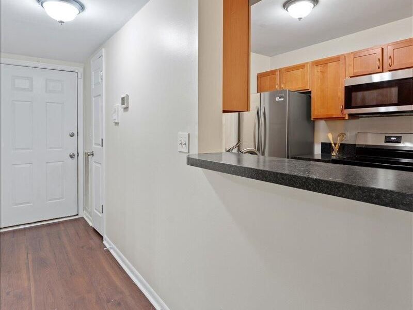
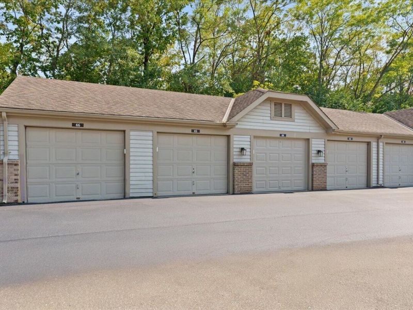
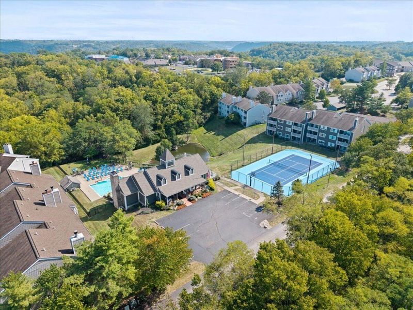
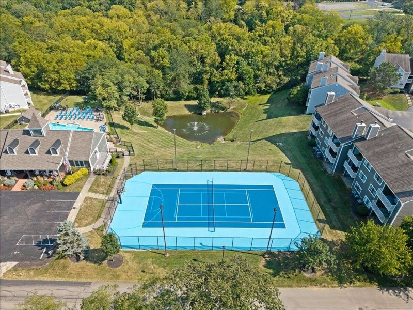
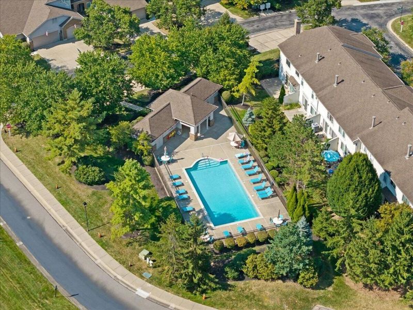
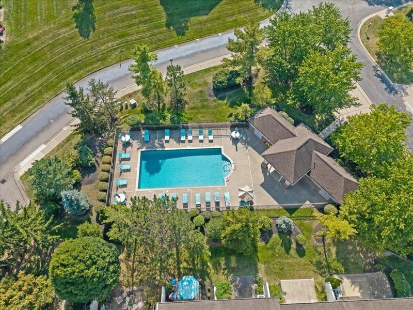
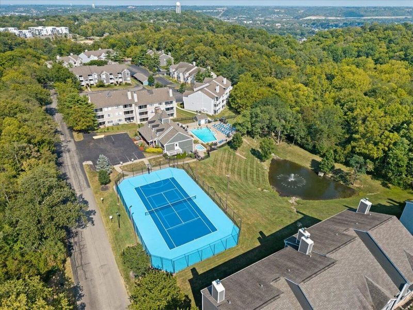
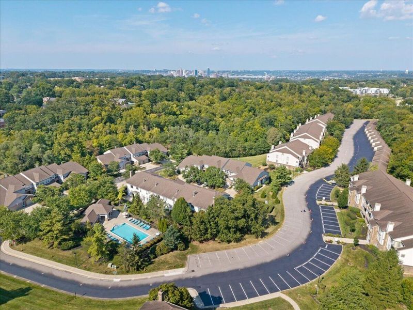
Easy living, generous space and a location that keeps you close to everything. This 2-bedroom, 2-bath Fort Wright Trace condo offers the low-maintenance lifestyle buyers love without sacrificing room to spread out. The spacious living and dining areas create an inviting setting for everyday life and entertaining, while new appliances and refreshed finishes make it easy to move right in. Step outside to your private covered patio with access from both the living room and oversized primary suite--the perfect spot for morning coffee, an evening drink or simply enjoying the wooded surroundings. The primary suite is a standout with an impressive walk-in closet and private bath, while the second bedroom offers flexibility for guests, a home office or both. Recent improvements include fresh paint, new carpet and flooring, updated lighting and outlets, a new furnace, new water heater and a completely refreshed primary bedroom with new flooring, drywall and trim. An included garage adds the convenience thats hard to find at this price point. When its time to unwind, enjoy the community pool and tennis courts just steps from home. All of this tucked into a peaceful Fort Wright setting while remaining just minutes from Downtown Cincinnati, Covington, dining, entertainment and major highways.
Property Features
Property Type: Residential - Condominium
Cooling: Central Air
Days on Market: 11
Garage: 1
Heating: Heat Pump, Electric
Home Style: Ranch
Lot Size: of record
Roof Type: Shingle
Stories: 1.0
Feature Descriptions
Appliances: Electric Oven, Electric Range, Dishwasher, Microwave, Refrigerator
Association Amenities: Landscaping, Pool, Management
Association Fee Includes: Association Fees, Maintenance Grounds, Maintenance Structure, Snow Removal, Trash, Water
Exterior: Brick, Vinyl Siding
Foundation: Poured Concrete
HOA: Yes
HOA Fee: 310/Monthly
HOA Fee 2: 15/Monthly
Interior: Walk-In Closet(s), Granite Counters, Eat-in Kitchen, Double Vanity, Ceiling Fan(s), Intercom
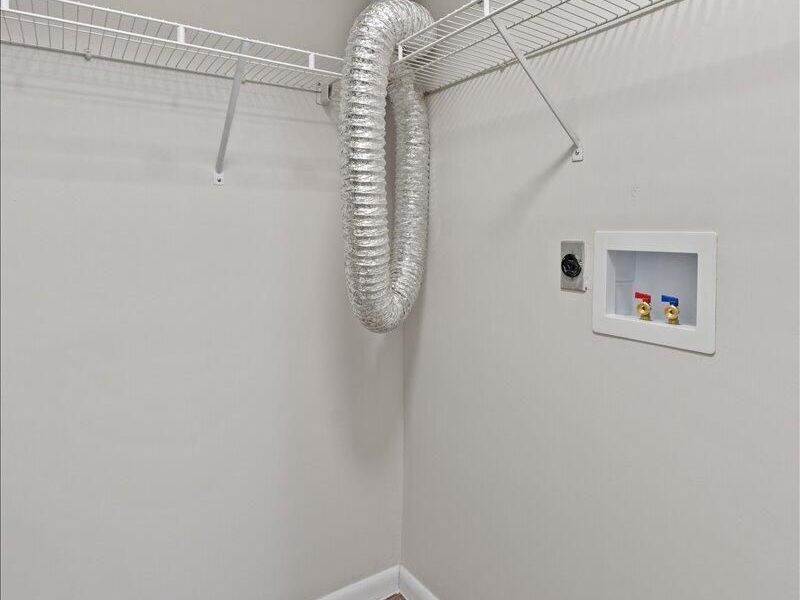
Laundry: Laundry Room, Main Level
Lot Dimensions: of record
Parcel Number: 842-10-00-020.37
Parking: Assigned, Detached, Garage
Property Attached: Yes
Property Condition: Existing Structure
Road Frontage: City Street
Rooms Total: 6
Sewer: Public Sewer
Sub Type: Condominium
Utilities: Cable Available, Sewer Available, Water Available
Water: Public
Window: Vinyl Frames
Room Sizes
Entry: 3 X 8 Level - First
Kitchen: 8 X 9 Level - First
Dining Room: 8 X 10 Level - First
Living Room: 20 X 19 Level - First
Primary Bedroom: 17 X 14 Level - First
Bedroom 2: 19 X 11 Level - First
Laundry: 8 X 5 Level - First
Local Schools
High School: Scott High
Middle School: Woodland Middle School
Elementary School: Ft Wright Elementary
School District: Kenton Co Public
Estimate Your Payment
Estimated Payment
$ 1,028.15 per month $972.76 Principal & Interest $0.00 Property Tax (data not provided by mls) $55.39 Homeowner's InsuranceChange Payment Information
Print This Listingx
Select a format below, new window will open and will prompt you to print.








580 Cloverfield Lane, Unit 101 | MLS# 646321
This condo located at 580 Cloverfield Lane, Unit 101, Fort Wright, KY 41011 is currently listed for sale with an asking price of $189,900. This property has 2 bedrooms and 2 full baths with 1396 sq. ft. Cloverfield Lane, Unit 101 is located within the Kenton Co Public school district. Search Fort Wright real estate on www.dominicfonte.com today.