
5793 Ferdinand DriveWest Chester, OH 45069

$799,900 Active
Residential - Single Family MLS 1893457 New to the Market
  • 5793 Ferdinand Drive, West Chester, OH 45069 Photo 1
  • 5793 Ferdinand Drive, West Chester, OH 45069 Photo 2
  • 5793 Ferdinand Drive, West Chester, OH 45069 Photo 3
  • 5793 Ferdinand Drive, West Chester, OH 45069 Photo 4
  • 5793 Ferdinand Drive, West Chester, OH 45069 Photo 5
  • 5793 Ferdinand Drive, West Chester, OH 45069 Photo 6
  • 5793 Ferdinand Drive, West Chester, OH 45069 Photo 7
  • 5793 Ferdinand Drive, West Chester, OH 45069 Photo 8
  • 5793 Ferdinand Drive, West Chester, OH 45069 Photo 9
  • 5793 Ferdinand Drive, West Chester, OH 45069 Photo 10
  • 5793 Ferdinand Drive, West Chester, OH 45069 Photo 11
  • 5793 Ferdinand Drive, West Chester, OH 45069 Photo 12
  • 5793 Ferdinand Drive, West Chester, OH 45069 Photo 13
  • 5793 Ferdinand Drive, West Chester, OH 45069 Photo 14
  • 5793 Ferdinand Drive, West Chester, OH 45069 Photo 15
  • 5793 Ferdinand Drive, West Chester, OH 45069 Photo 16
  • 5793 Ferdinand Drive, West Chester, OH 45069 Photo 17
  • 5793 Ferdinand Drive, West Chester, OH 45069 Photo 18
  • 5793 Ferdinand Drive, West Chester, OH 45069 Photo 19
  • 5793 Ferdinand Drive, West Chester, OH 45069 Photo 20
  • 5793 Ferdinand Drive, West Chester, OH 45069 Photo 21
  • 5793 Ferdinand Drive, West Chester, OH 45069 Photo 22
  • 5793 Ferdinand Drive, West Chester, OH 45069 Photo 23
  • 5793 Ferdinand Drive, West Chester, OH 45069 Photo 24
  • 5793 Ferdinand Drive, West Chester, OH 45069 Photo 25
  • 5793 Ferdinand Drive, West Chester, OH 45069 Photo 26
  • 5793 Ferdinand Drive, West Chester, OH 45069 Photo 27
  • 5793 Ferdinand Drive, West Chester, OH 45069 Photo 28
  • 5793 Ferdinand Drive, West Chester, OH 45069 Photo 29
  • 5793 Ferdinand Drive, West Chester, OH 45069 Photo 30
  • 5793 Ferdinand Drive, West Chester, OH 45069 Photo 31
  • 5793 Ferdinand Drive, West Chester, OH 45069 Photo 32
  • 5793 Ferdinand Drive, West Chester, OH 45069 Photo 33
  • 5793 Ferdinand Drive, West Chester, OH 45069 Photo 34
  • 5793 Ferdinand Drive, West Chester, OH 45069 Photo 35
  • 5793 Ferdinand Drive, West Chester, OH 45069 Photo 36
  • 5793 Ferdinand Drive, West Chester, OH 45069 Photo 37
  • 5793 Ferdinand Drive, West Chester, OH 45069 Photo 38
  • 5793 Ferdinand Drive, West Chester, OH 45069 Photo 39
  • 5793 Ferdinand Drive, West Chester, OH 45069 Photo 40
  • 5793 Ferdinand Drive, West Chester, OH 45069 Photo 41
  • 5793 Ferdinand Drive, West Chester, OH 45069 Photo 42
  • 5793 Ferdinand Drive, West Chester, OH 45069 Photo 43
  • 5793 Ferdinand Drive, West Chester, OH 45069 Photo 44
  • 5793 Ferdinand Drive, West Chester, OH 45069 Photo 45
  • 5793 Ferdinand Drive, West Chester, OH 45069 Photo 46
  • 5793 Ferdinand Drive, West Chester, OH 45069 Photo 47
  • 5793 Ferdinand Drive, West Chester, OH 45069 Photo 48
  • 5793 Ferdinand Drive, West Chester, OH 45069 Photo 49
  • 5793 Ferdinand Drive, West Chester, OH 45069 Photo 50
  • 5793 Ferdinand Drive, West Chester, OH 45069 Photo 51
  • 5793 Ferdinand Drive, West Chester, OH 45069 Photo 52
  • 5793 Ferdinand Drive, West Chester, OH 45069 Photo 53
  • 5793 Ferdinand Drive, West Chester, OH 45069 Photo 54
  • 5793 Ferdinand Drive, West Chester, OH 45069 Photo 55
  • 5793 Ferdinand Drive, West Chester, OH 45069 Photo 56
  • 5793 Ferdinand Drive, West Chester, OH 45069 Photo 57
  • 5793 Ferdinand Drive, West Chester, OH 45069 Photo 58
  • 5793 Ferdinand Drive, West Chester, OH 45069 Photo 59
  • 5793 Ferdinand Drive, West Chester, OH 45069 Photo 60
  • 5793 Ferdinand Drive, West Chester, OH 45069 Photo 61
  • 5793 Ferdinand Drive, West Chester, OH 45069 Photo 62
  • 5793 Ferdinand Drive, West Chester, OH 45069 Photo 63
Share Property 1/63 Fullscreen
4 beds 3 full baths 1 partial baths 4,720 sqft

Listed By

Agency Name: eXp Realty
Agent Name: Melinda Baumann
Agency Phone: 8662124991

Shown By

Agent Name: Dominic Fonte and Associates
Agent Phone: (330) 418-1535
Agency Title: Cutler Real Estate

IDX logo

TOUR THIS HOME

Choose a date and time to see 5793 Ferdinand Drive, West Chester, OH 45069.
I will get in touch with you shortly.

Choose your video chat app
Request a Showing
  • Sunday September 13
  • Monday September 14
  • Tuesday September 15
  • Wednesday September 16
  • Thursday September 17
  • Friday September 18
  • Saturday September 19
  • Sunday September 20
  • Monday September 21
  • Tuesday September 22
  • Wednesday September 23
  • Thursday September 24
  • Friday September 25
  • Saturday September 26
  • Sunday September 27
  • 7:00 AM
  • 7:30 AM
  • 8:00 AM
  • 8:30 AM
  • 9:00 AM
  • 9:30 AM
  • 10:00 AM
  • 10:30 AM
  • 11:00 AM
  • 11:30 AM
  • 12:00 PM
  • 12:30 PM
  • 1:00 PM
  • 1:30 PM
  • 2:00 PM
  • 2:30 PM
  • 3:00 PM
  • 3:30 PM
  • 4:00 PM
  • 4:30 PM
  • 5:00 PM
  • 5:30 PM
  • 6:00 PM
  • 6:30 PM
  • 7:00 PM
  • 7:30 PM
  • 8:00 PM
  • 8:30 PM
  • 9:00 PM
Preferred Communication Method

Property Description

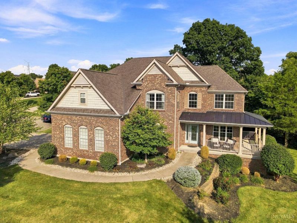
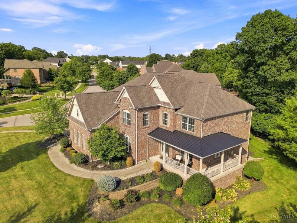
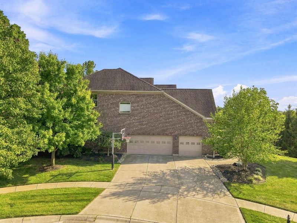
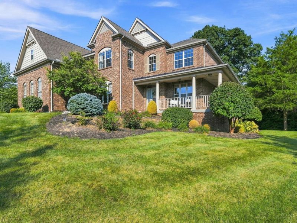
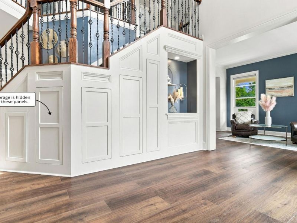
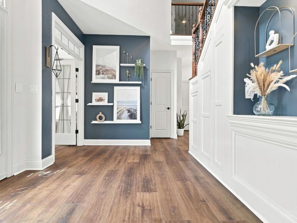
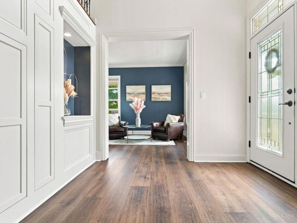
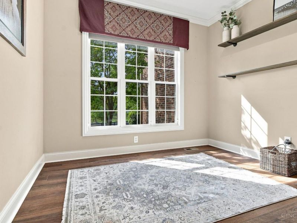
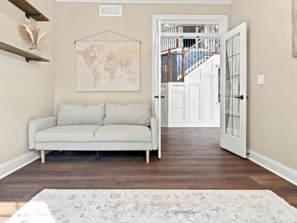
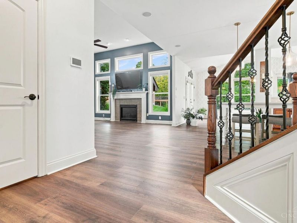
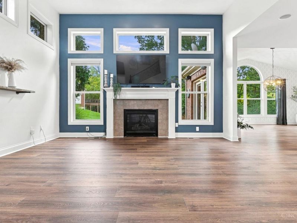
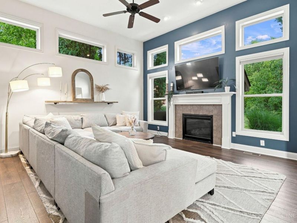
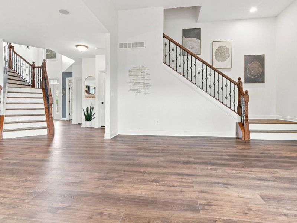
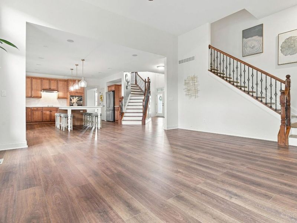
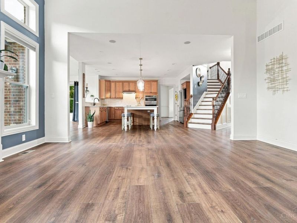
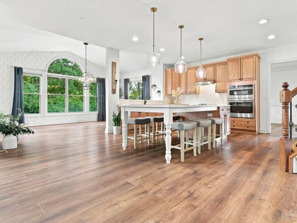
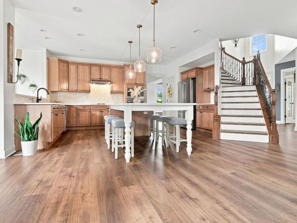
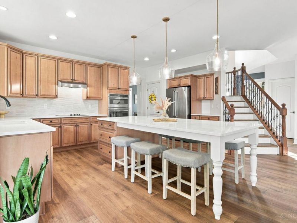
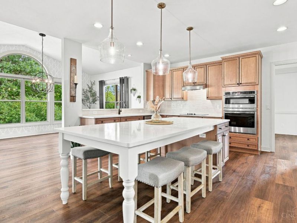
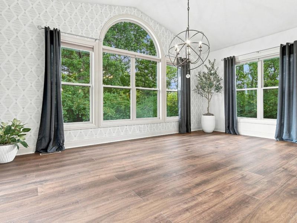
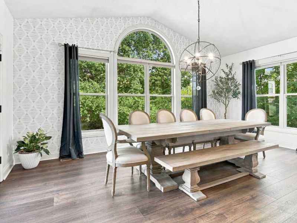
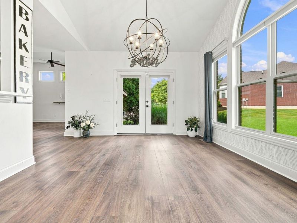
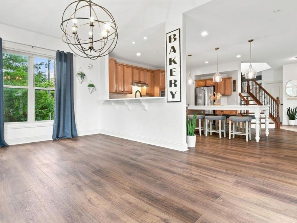
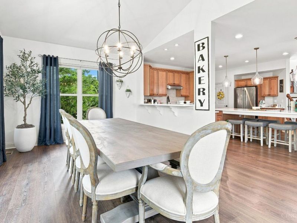
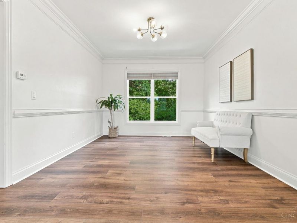
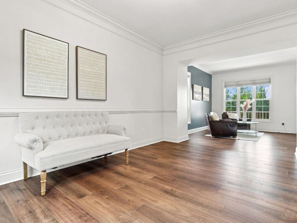
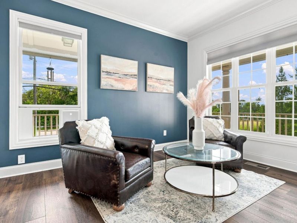
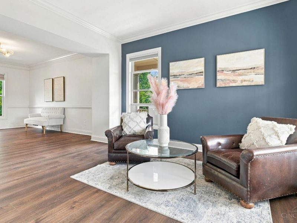
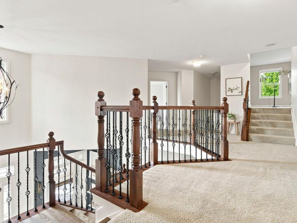
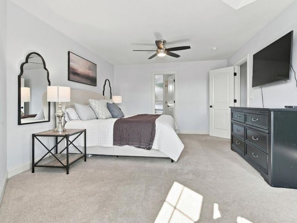
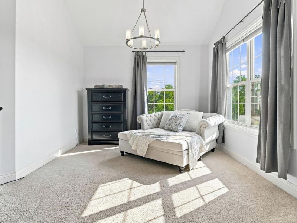
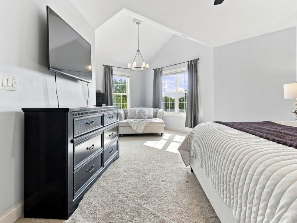
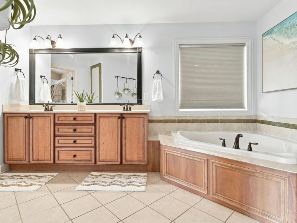
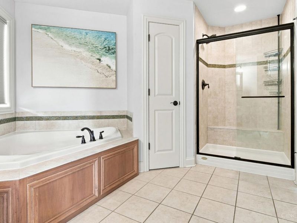
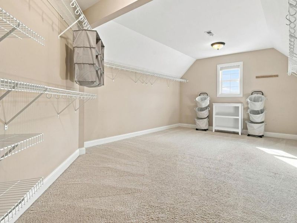
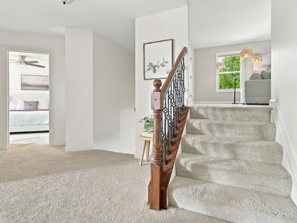
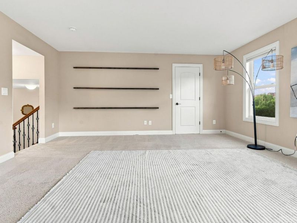
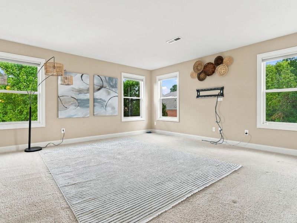
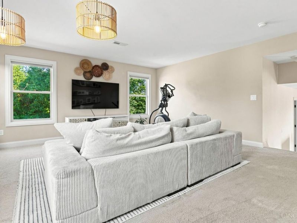
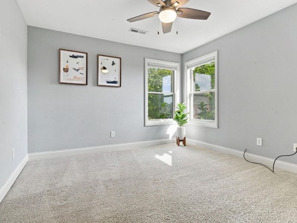
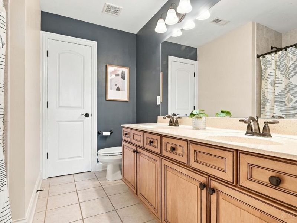
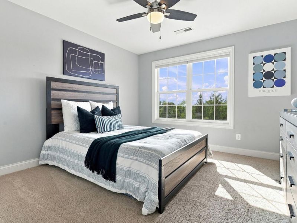
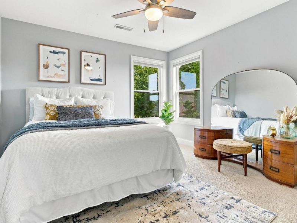
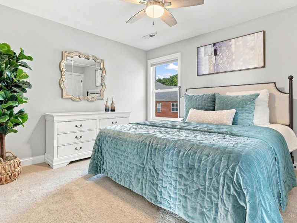
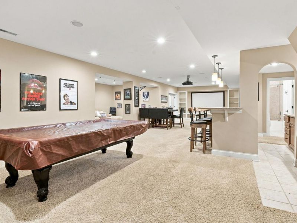
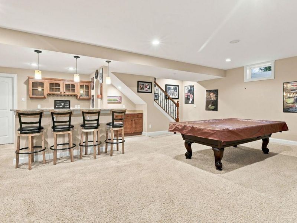
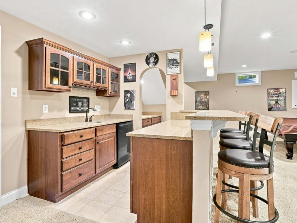
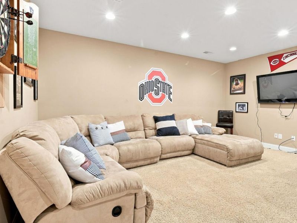
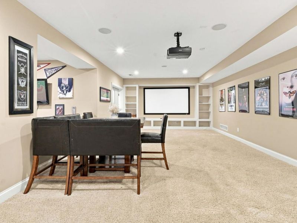
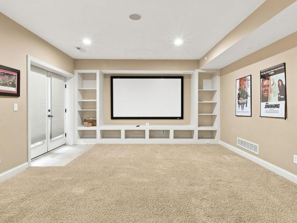
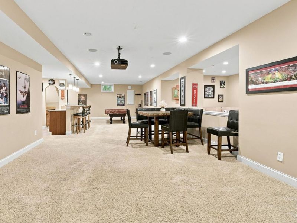
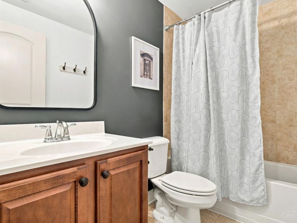
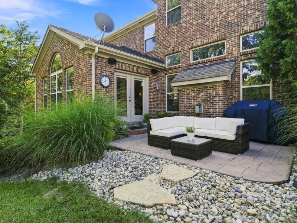
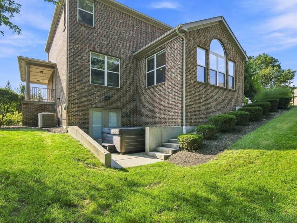
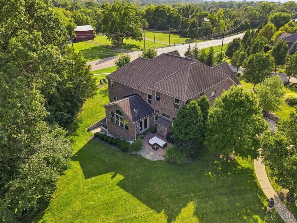
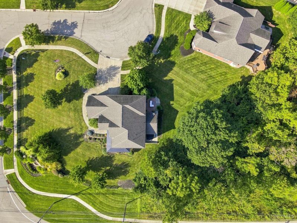
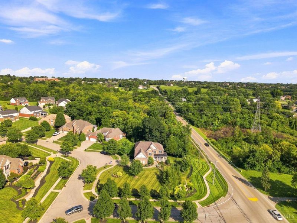
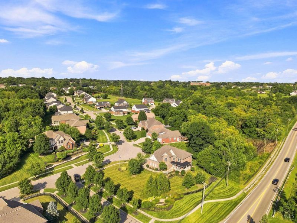
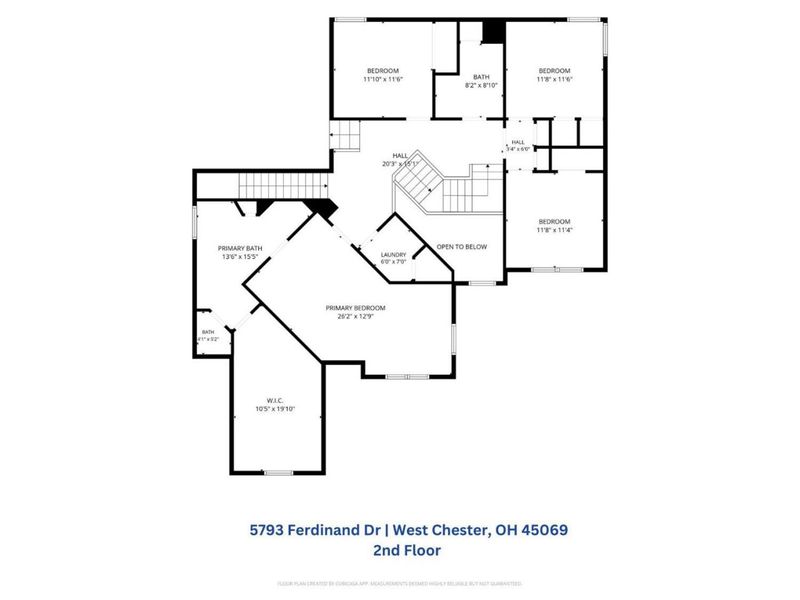
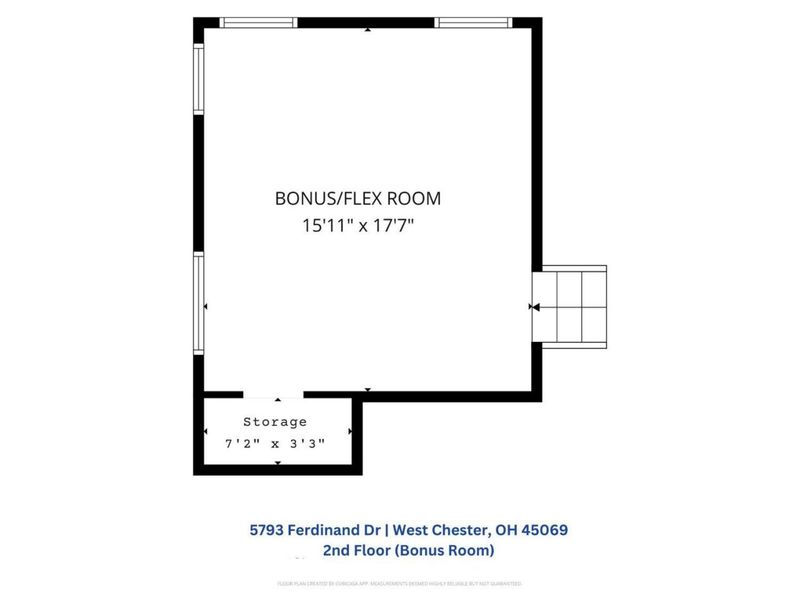
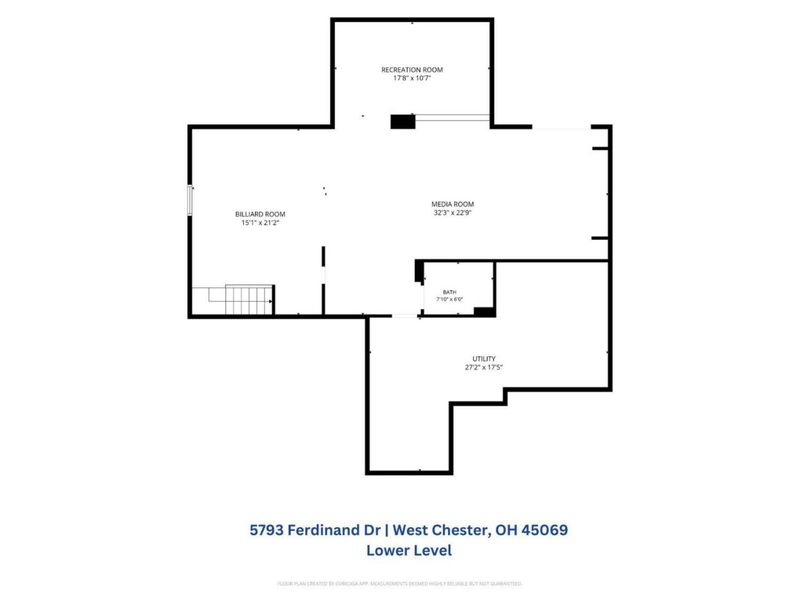
Former M/I Homes Energy Star model home with every upgrade,4700+ sq. ft. on a partially wooded 1+ acre lot! Impressive entry opens to soaring ceilings, walls of windows, LVP floors & a bright, open layout. Updated kitchen features a massive custom quartz island, double ovens, stainless appliances, walk-in pantry & bumped-out morning room. Custom fireplace wall, trey ceilings, whole-house speakers, 1st-floor office & hidden stairway storage. Upstairs offers oversized bedrooms, a tucked-away 300-sq.-ft. loft & a luxurious primary suite w/sitting area, spa bath & incredible 11x20 walk-in closet. Finished walkout LL includes a full bath, bar/kitchenette, theater, billiard & living rooms, plus abundant storage. Enjoy a wraparound porch, deck, patio, sprinklers, lush landscaping, outdoor speakers, grill gas line & private tree-lined yard. 3-car garage & underground dog fence. Appliances, washer/dryer, pool table, projector, basketball hoop & select LL furniture can stay. Exceptional value!

5793 Ferdinand Drive | MLS# 1893457

This single family home located at 5793 Ferdinand Drive, West Chester, OH 45069 is currently listed for sale with an asking price of $799,900. This property was built in 2008 and has 4 bedrooms and 3 full and 1 partial baths with 4720 sq. ft. Ferdinand Drive is located within the Lakota school district. Search West Chester real estate on www.dominicfonte.com today.

Property Features

Property Type: Residential - Single Family
Basement: Yes
Basement: Full
Cooling: Central Air, ENERGY STAR
Days on Market: 2
Fireplaces: 1
Garage: 3
Heating: ENERGY STAR, Gas
Home Style: Transitional
Lot Size: 1.28 Acres
Roof Type: Shingle
Stories: 2.0
Taxes: $9,910
Year Built: 2008

Amenities

9Ft + Ceiling
Cathedral Ceiling
Multi Panel Doors
Vaulted Ceiling
Corner Lot
Cul de sac
Patio
Porch
Sprinklers
Wooded Lot
Yard Lights

Feature Descriptions

Appliances: Dishwasher, Double Oven, Dryer, Garbage Disposal, Microwave, Refrigerator, Washer
Association Includes: LandscapingCommunity, ProfessionalMgt
Association Name: Grace Meadows HOA
Basement Fatures: Finished, Walkout, WW Carpet
Exterior: Brick
Family Room: Fireplace, Wood Floor
Fencing: Invisible
Fireplace Features: Gas
Flex Rooms: Loft, Media Room, Bedroom, Bonus Room, Sitting Area, Game Room
Foundation: Poured
Garage/Carport: Oversized, Side
Gas: Natural
HOA Fee: 600/Annually
HOA Y/N: 1
Kitchen: Pantry, Planning Desk, Quartz Counters, Solid Surface Ctr, Gourmet, Island, Wood Cabinets
Mechanical Systems: Garage Door Opener, Water Softener
Miscellaneous: 220 Volt, Ceiling Fan, Recessed Lights, Tech Wiring
Parcel #: M5620464000001
Parking: Off Street, Driveway
Primary Bathroom: Shower, Tile Floor, Double Vanity, Jetted Tub
Primary Bedroom: Bath Adjoins, Vaulted Ceiling, Walk-in Closet, Wall-to-Wall Carpet, Sitting Room
Rooms Total: 15
Sewer: Public Sewer
Special View Info: Woods
SQFT Basement: 1418
Tax Abatement: No
Trees: Wooded-Partial
Water: Public
Water Heater: Tankless
Window Features: Vinyl, ENERGY STAR
Wooded: Yes

Room Sizes

Primary Bedroom: 26 X 13 Level - 2
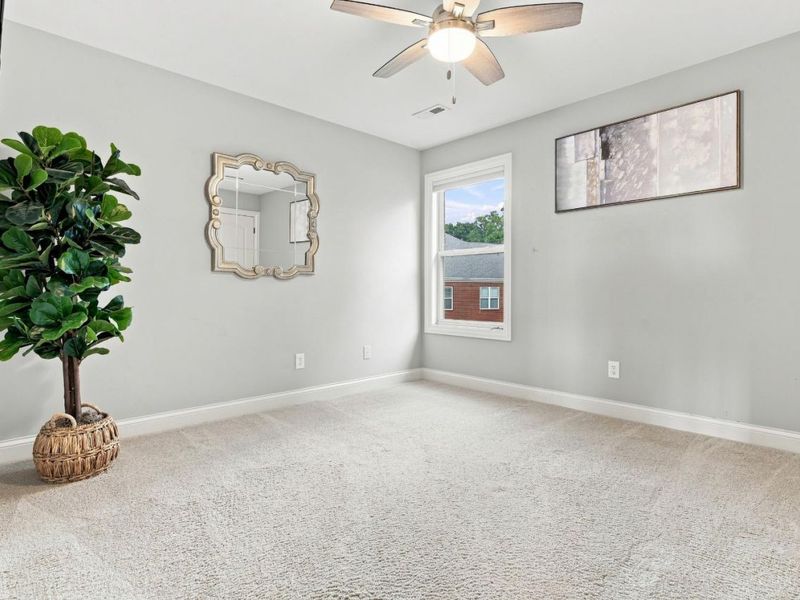
Bedroom 2: 12 X 12 Level - 2
Bedroom 3: 12 X 12 Level - 2
Bedroom 4: 12 X 11 Level - 2
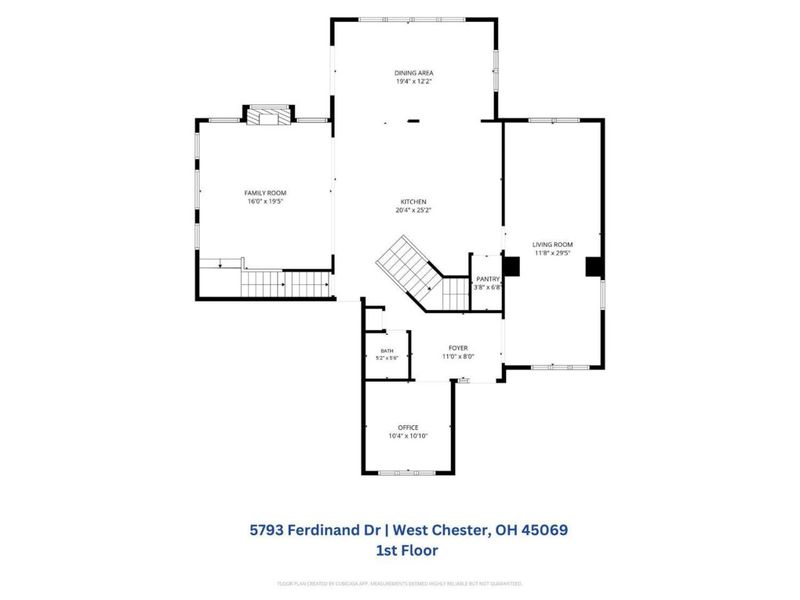
Breakfast Room: 19 X 12 Level - 1
Dining Room: 12 X 16 Level - 1
Entry: 11 X 8 Level - 1
Family Room: 16 X 20 Level - 1
Living Room: 12 X 13 Level - 1
Laundry Room: 6 X 7 Level - 2
Recreation Room: 32 X 23 Level - Lower
Study/Den: 10 X 11 Level - 1

Local Schools

School District: Lakota

Estimate Your Payment

Estimated Payment

$ 5,156.62 per month $4,097.48 Principal & Interest $825.83 Property Tax $233.30 Homeowner's Insurance

Change Payment Information

%
years/fixed
yearly
yearly (est.)
(Payments are an estimate and may vary by lender)
Croos Country Mortgage

Login to My Homefinder

Forgot your password / First Login?

Login to My Homefinder




