

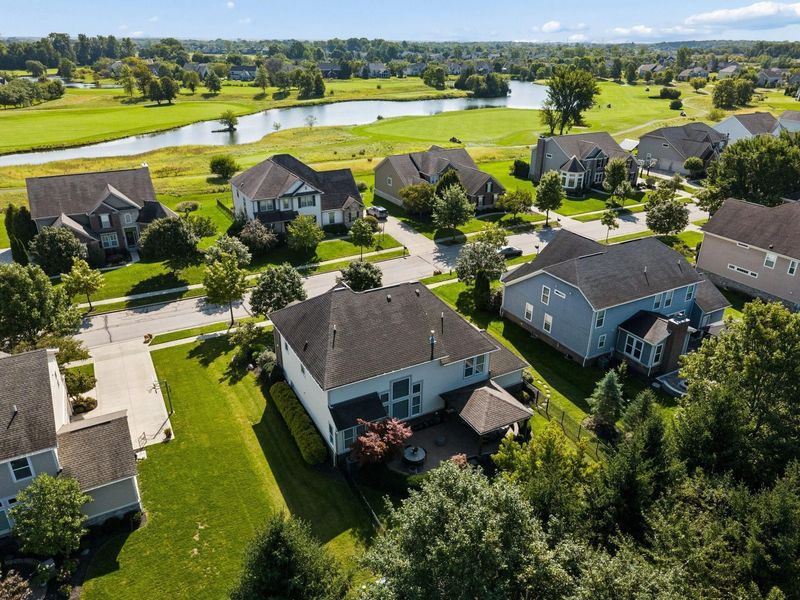




5792 Trafalgar LaneDublin, OH 43016

$899,000 Active
Residential - Single Family MLS 226034238 New to the Market
  • 5792 Trafalgar Lane, Dublin, OH 43016 Photo 1
  • 5792 Trafalgar Lane, Dublin, OH 43016 Photo 2
  • 5792 Trafalgar Lane, Dublin, OH 43016 Photo 3
  • 5792 Trafalgar Lane, Dublin, OH 43016 Photo 4
  • 5792 Trafalgar Lane, Dublin, OH 43016 Photo 5
  • 5792 Trafalgar Lane, Dublin, OH 43016 Photo 6
  • 5792 Trafalgar Lane, Dublin, OH 43016 Photo 7
  • 5792 Trafalgar Lane, Dublin, OH 43016 Photo 8
  • 5792 Trafalgar Lane, Dublin, OH 43016 Photo 9
  • 5792 Trafalgar Lane, Dublin, OH 43016 Photo 10
  • 5792 Trafalgar Lane, Dublin, OH 43016 Photo 11
  • 5792 Trafalgar Lane, Dublin, OH 43016 Photo 12
  • 5792 Trafalgar Lane, Dublin, OH 43016 Photo 13
  • 5792 Trafalgar Lane, Dublin, OH 43016 Photo 14
  • 5792 Trafalgar Lane, Dublin, OH 43016 Photo 15
  • 5792 Trafalgar Lane, Dublin, OH 43016 Photo 16
  • 5792 Trafalgar Lane, Dublin, OH 43016 Photo 17
  • 5792 Trafalgar Lane, Dublin, OH 43016 Photo 18
  • 5792 Trafalgar Lane, Dublin, OH 43016 Photo 19
  • 5792 Trafalgar Lane, Dublin, OH 43016 Photo 20
  • 5792 Trafalgar Lane, Dublin, OH 43016 Photo 21
  • 5792 Trafalgar Lane, Dublin, OH 43016 Photo 22
  • 5792 Trafalgar Lane, Dublin, OH 43016 Photo 23
  • 5792 Trafalgar Lane, Dublin, OH 43016 Photo 24
  • 5792 Trafalgar Lane, Dublin, OH 43016 Photo 25
  • 5792 Trafalgar Lane, Dublin, OH 43016 Photo 26
  • 5792 Trafalgar Lane, Dublin, OH 43016 Photo 27
  • 5792 Trafalgar Lane, Dublin, OH 43016 Photo 28
  • 5792 Trafalgar Lane, Dublin, OH 43016 Photo 29
  • 5792 Trafalgar Lane, Dublin, OH 43016 Photo 30
  • 5792 Trafalgar Lane, Dublin, OH 43016 Photo 31
  • 5792 Trafalgar Lane, Dublin, OH 43016 Photo 32
  • 5792 Trafalgar Lane, Dublin, OH 43016 Photo 33
  • 5792 Trafalgar Lane, Dublin, OH 43016 Photo 34
  • 5792 Trafalgar Lane, Dublin, OH 43016 Photo 35
  • 5792 Trafalgar Lane, Dublin, OH 43016 Photo 36
  • 5792 Trafalgar Lane, Dublin, OH 43016 Photo 37
  • 5792 Trafalgar Lane, Dublin, OH 43016 Photo 38
  • 5792 Trafalgar Lane, Dublin, OH 43016 Photo 39
  • 5792 Trafalgar Lane, Dublin, OH 43016 Photo 40
  • 5792 Trafalgar Lane, Dublin, OH 43016 Photo 41
  • 5792 Trafalgar Lane, Dublin, OH 43016 Photo 42
  • 5792 Trafalgar Lane, Dublin, OH 43016 Photo 43
  • 5792 Trafalgar Lane, Dublin, OH 43016 Photo 44
  • 5792 Trafalgar Lane, Dublin, OH 43016 Photo 45
  • 5792 Trafalgar Lane, Dublin, OH 43016 Photo 46
Share Property 1/46 Fullscreen
4 beds 3 full baths 2 partial baths 4,095 sqft

Listed By

Agency Name: Coldwell Banker Realty
Agent Name: Anne DeVoe
Agency Phone: 614-451-0808

Shown By

Agent Name: Dominic Fonte and Associates
Agent Phone: (330) 418-1535
Agency Title: Cutler Real Estate

IDX logo

TOUR THIS HOME

Choose a date and time to see 5792 Trafalgar Lane, Dublin, OH 43016.
I will get in touch with you shortly.

Choose your video chat app
Request a Showing
  • Monday September 14
  • Tuesday September 15
  • Wednesday September 16
  • Thursday September 17
  • Friday September 18
  • Saturday September 19
  • Sunday September 20
  • Monday September 21
  • Tuesday September 22
  • Wednesday September 23
  • Thursday September 24
  • Friday September 25
  • Saturday September 26
  • Sunday September 27
  • Monday September 28
  • 7:00 AM
  • 7:30 AM
  • 8:00 AM
  • 8:30 AM
  • 9:00 AM
  • 9:30 AM
  • 10:00 AM
  • 10:30 AM
  • 11:00 AM
  • 11:30 AM
  • 12:00 PM
  • 12:30 PM
  • 1:00 PM
  • 1:30 PM
  • 2:00 PM
  • 2:30 PM
  • 3:00 PM
  • 3:30 PM
  • 4:00 PM
  • 4:30 PM
  • 5:00 PM
  • 5:30 PM
  • 6:00 PM
  • 6:30 PM
  • 7:00 PM
  • 7:30 PM
  • 8:00 PM
  • 8:30 PM
  • 9:00 PM
Preferred Communication Method

Property Description

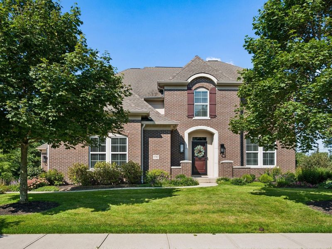
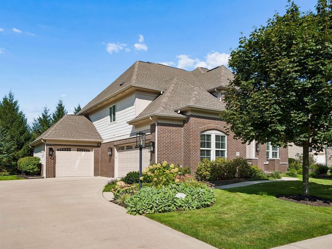
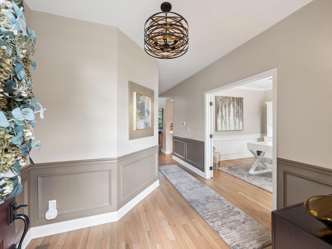
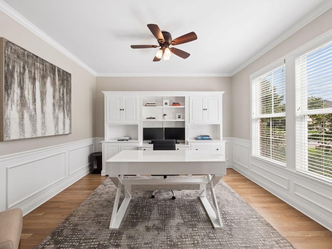
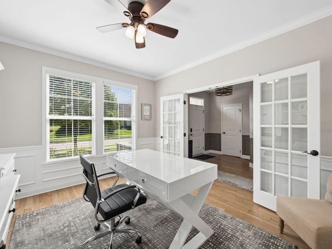
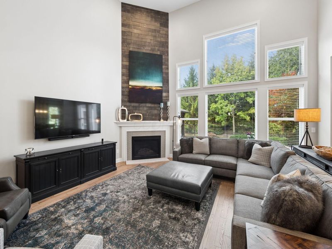
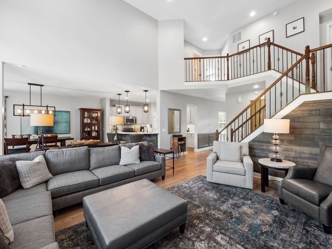
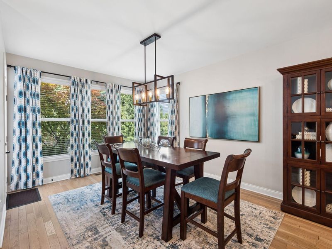
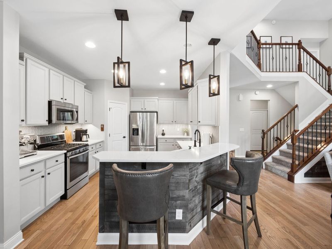
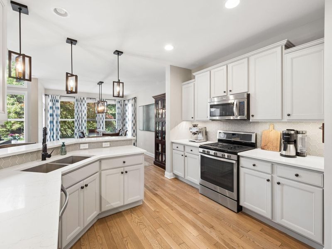
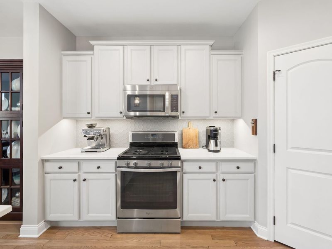
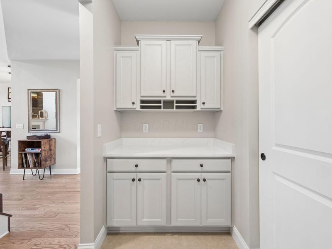
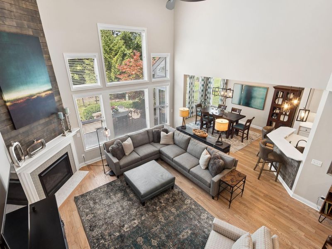
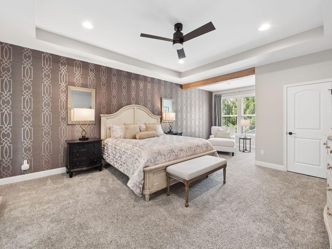
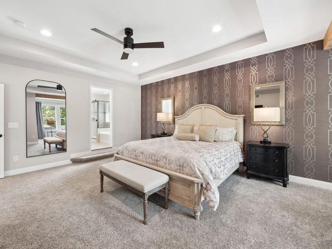
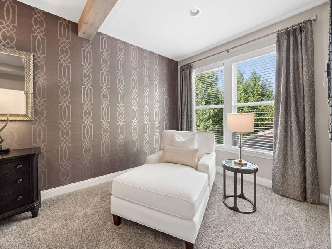
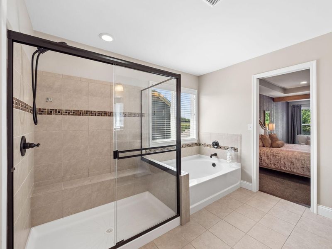
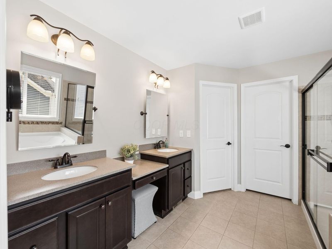
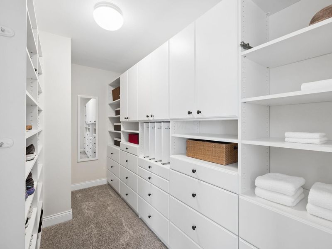
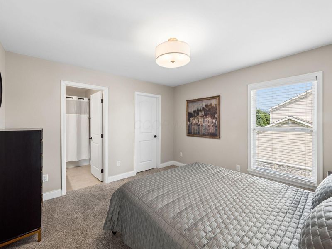
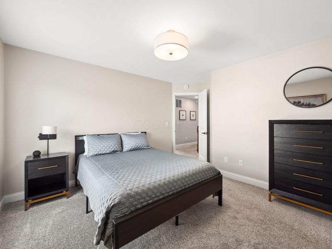
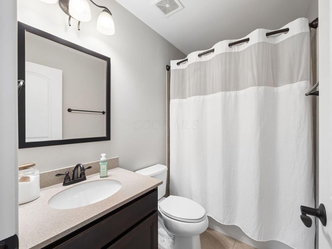
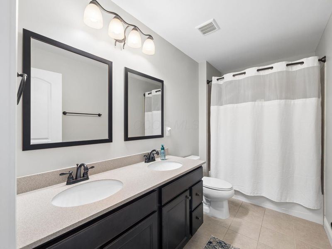
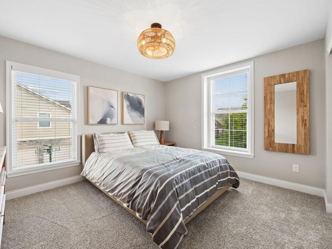
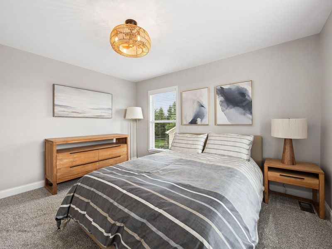
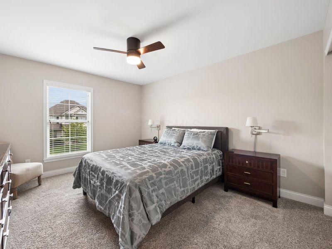
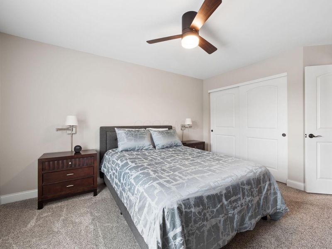
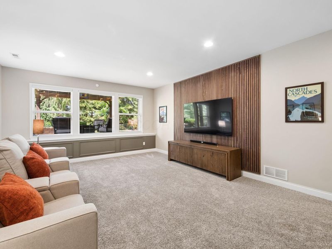
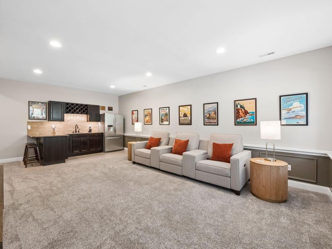
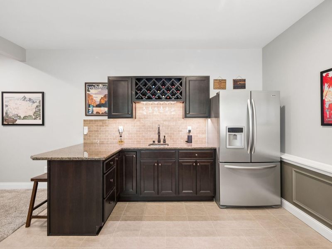
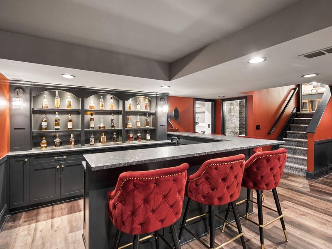
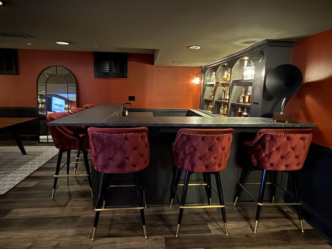
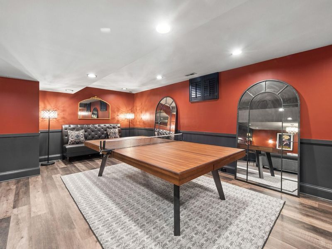
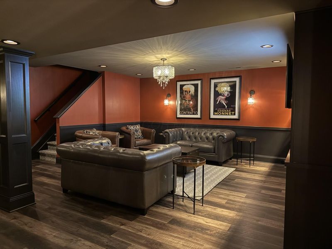
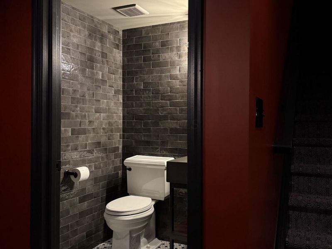
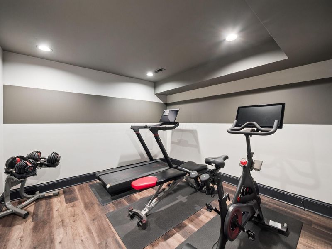
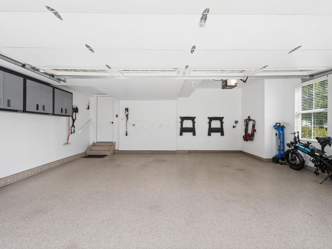
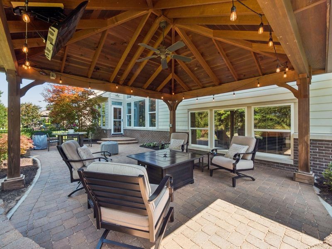
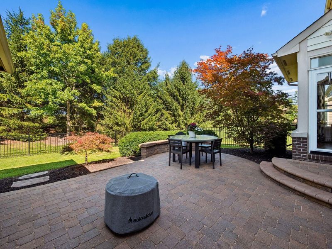
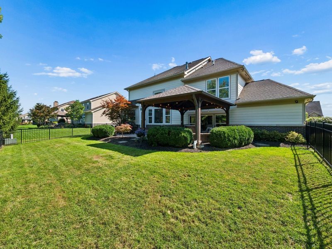
Exceptional Ballantrae residence combines everyday livability with distinctive architectural details and exceptional entertaining spaces. Blond hardwood floors flow throughout the main level. Private den/office features divided-light French doors and wainscoting. The dramatic 2-story great room offers a gas fireplace with marble hearth, hexagonal tile surround and shiplap to the ceiling. The open kitchen features white quartz counters, hexagonal tile backsplash, stainless appliances and walk-in pantry. A wall of windows across the great room and dining area overlooks the backyard.The 5-level split design provides wonderfully flexible living space. A half-flight down, the recreation room features a wood-paneled accent wall and kitchenette with granite counters, cherry cabinetry, sink and refrigerator.The lower-level custom speakeasy is an entertainer's dream with a large U-shaped bar seating 6, granite counters, backlit shelving, beverage refrigerator, sink and dishwasher. An electric fireplace with bookshelves adds warmth and sophistication. A dramatic powder room, separate workout room and unfinished storage complete this level.The private primary suite includes a wallpaper accent wall and 2 walk-in closets with Closets by Design systems. Ensuite bath offers a soaking tub, oversized glass-enclosed shower and private water closet. Separate laundry room provides additional storage.Upstairs are 3 spacious bedrooms, including one with an oversized walk-in closet and ensuite bath, plus a hall bath. Mudroom with drop zone leads to the 2-car garage with epoxy floor. An additional carriage garage provides a third garage space and access to the side yard. Outside, an expansive paver patio with pergola and half wall creates an inviting entertaining space, while mature pines provide privacy. A distinctive Ballantrae home designed for both comfortable living and memorable entertaining.

5792 Trafalgar Lane | MLS# 226034238

This single family home located at 5792 Trafalgar Lane, Dublin, OH 43016 is currently listed for sale with an asking price of $899,000. This property was built in 2013 and has 4 bedrooms and 3 full and 2 partial baths with 4095 sq. ft. Trafalgar Lane is located in the Ballantrae subdivision within the HILLIARD CITY school district. Search Ballantrae real estate on www.dominicfonte.com today.

Upcoming Open Houses

Open House Sunday September 13th, 1:00pm - 3:00pm

Property Features

Property Type: Residential - Single Family
Basement: Yes
Basement: Full
Cooling: Central Air
Days on Market: 1
Fireplaces: 2
Garage: 3 car attached
Heating: Forced Air
Home Style: Split Level
Lot Size: 0.35 Acres
Taxes: $13,940
Year Built: 2013

Feature Descriptions

Association/Condo Fee: 200
Exterior: Brick
Fireplace: Two, Gas Log
Flooring: Wood, Carpet, Ceramic/Porcelain, Vinyl
HOA: Yes
Interior Amenities: Garden/Soak Tub
Parcel #: 274-001287
Parking: Garage Door Opener, Attached Garage, Side Load
Windows: Insulated All

Local Schools

School District: HILLIARD CITY

Estimate Your Payment

Estimated Payment

$ 6,028.99 per month $4,605.12 Principal & Interest $1,161.67 Property Tax $262.21 Homeowner's Insurance

Change Payment Information

%
years/fixed
yearly
yearly (est.)
(Payments are an estimate and may vary by lender)
Croos Country Mortgage

Login to My Homefinder

Forgot your password / First Login?

Login to My Homefinder

THANK YOU FOR
YOUR INTEREST!

Complete the fields below to receive additional details.

Add to Calendar

Reserve A Time

Cancel Your Appointment?

Registration Successful

You are now registered to view virtual open houses for the listings.




