
5771 Willow WalkDayton, OH 45415

Residential - Single Family MLS 964204 Price Reduced $30,000 on September 10th, 2026
4 beds 3 full baths 2 partial baths 5,431 sqft
Active $379,000
  • 5771 Willow Walk, Dayton, OH 45415 Photo 1
  • 5771 Willow Walk, Dayton, OH 45415 Photo 2
  • 5771 Willow Walk, Dayton, OH 45415 Photo 3
  • 5771 Willow Walk, Dayton, OH 45415 Photo 4
  • 5771 Willow Walk, Dayton, OH 45415 Photo 5
  • 5771 Willow Walk, Dayton, OH 45415 Photo 6
  • 5771 Willow Walk, Dayton, OH 45415 Photo 7
  • 5771 Willow Walk, Dayton, OH 45415 Photo 8
  • 5771 Willow Walk, Dayton, OH 45415 Photo 9
  • 5771 Willow Walk, Dayton, OH 45415 Photo 10
  • 5771 Willow Walk, Dayton, OH 45415 Photo 11
  • 5771 Willow Walk, Dayton, OH 45415 Photo 12
  • 5771 Willow Walk, Dayton, OH 45415 Photo 13
  • 5771 Willow Walk, Dayton, OH 45415 Photo 14
  • 5771 Willow Walk, Dayton, OH 45415 Photo 15
  • 5771 Willow Walk, Dayton, OH 45415 Photo 16
  • 5771 Willow Walk, Dayton, OH 45415 Photo 17
  • 5771 Willow Walk, Dayton, OH 45415 Photo 18
  • 5771 Willow Walk, Dayton, OH 45415 Photo 19
  • 5771 Willow Walk, Dayton, OH 45415 Photo 20
  • 5771 Willow Walk, Dayton, OH 45415 Photo 21
  • 5771 Willow Walk, Dayton, OH 45415 Photo 22
  • 5771 Willow Walk, Dayton, OH 45415 Photo 23
  • 5771 Willow Walk, Dayton, OH 45415 Photo 24
  • 5771 Willow Walk, Dayton, OH 45415 Photo 25
  • 5771 Willow Walk, Dayton, OH 45415 Photo 26
  • 5771 Willow Walk, Dayton, OH 45415 Photo 27
  • 5771 Willow Walk, Dayton, OH 45415 Photo 28
  • 5771 Willow Walk, Dayton, OH 45415 Photo 29
  • 5771 Willow Walk, Dayton, OH 45415 Photo 30
  • 5771 Willow Walk, Dayton, OH 45415 Photo 31
  • 5771 Willow Walk, Dayton, OH 45415 Photo 32
  • 5771 Willow Walk, Dayton, OH 45415 Photo 33
  • 5771 Willow Walk, Dayton, OH 45415 Photo 34
  • 5771 Willow Walk, Dayton, OH 45415 Photo 35
  • 5771 Willow Walk, Dayton, OH 45415 Photo 36
  • 5771 Willow Walk, Dayton, OH 45415 Photo 37
  • 5771 Willow Walk, Dayton, OH 45415 Photo 38
  • 5771 Willow Walk, Dayton, OH 45415 Photo 39
  • 5771 Willow Walk, Dayton, OH 45415 Photo 40
  • 5771 Willow Walk, Dayton, OH 45415 Photo 41
  • 5771 Willow Walk, Dayton, OH 45415 Photo 42
  • 5771 Willow Walk, Dayton, OH 45415 Photo 43
  • 5771 Willow Walk, Dayton, OH 45415 Photo 44
  • 5771 Willow Walk, Dayton, OH 45415 Photo 45
  • 5771 Willow Walk, Dayton, OH 45415 Photo 46
  • 5771 Willow Walk, Dayton, OH 45415 Photo 47
1/47 Virtual Tour Fullscreen

Listed By

Agency Name: Coldwell Banker Heritage
Agency Phone: (937) 890-2200

Shown By

Agent Name: Dominic Fonte and Associates
Agent Phone: (330) 418-1535
Agency Title: Cutler Real Estate

IDX logo

TOUR THIS HOME

Choose a date and time to see 5771 Willow Walk, Dayton, OH 45415.
I will get in touch with you shortly.

Choose your video chat app
Request a Showing
  • Sunday September 13
  • Monday September 14
  • Tuesday September 15
  • Wednesday September 16
  • Thursday September 17
  • Friday September 18
  • Saturday September 19
  • Sunday September 20
  • Monday September 21
  • Tuesday September 22
  • Wednesday September 23
  • Thursday September 24
  • Friday September 25
  • Saturday September 26
  • Sunday September 27
  • 7:00 AM
  • 7:30 AM
  • 8:00 AM
  • 8:30 AM
  • 9:00 AM
  • 9:30 AM
  • 10:00 AM
  • 10:30 AM
  • 11:00 AM
  • 11:30 AM
  • 12:00 PM
  • 12:30 PM
  • 1:00 PM
  • 1:30 PM
  • 2:00 PM
  • 2:30 PM
  • 3:00 PM
  • 3:30 PM
  • 4:00 PM
  • 4:30 PM
  • 5:00 PM
  • 5:30 PM
  • 6:00 PM
  • 6:30 PM
  • 7:00 PM
  • 7:30 PM
  • 8:00 PM
  • 8:30 PM
  • 9:00 PM
Preferred Communication Method

Property Description

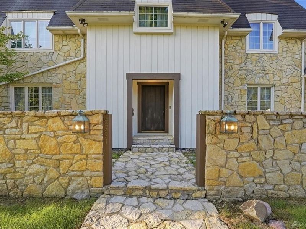
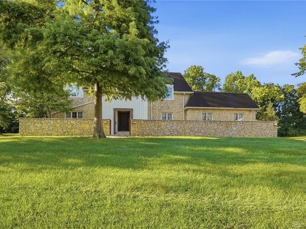
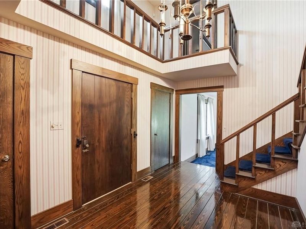
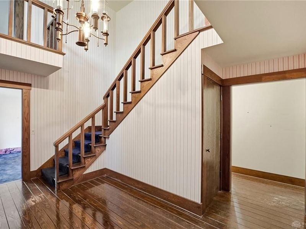
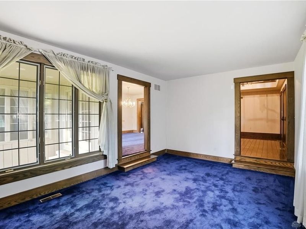
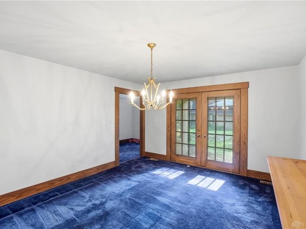
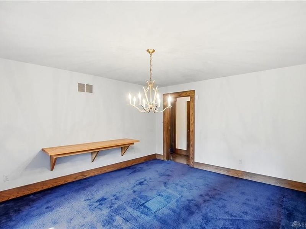
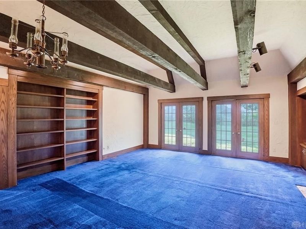
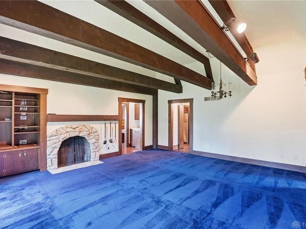
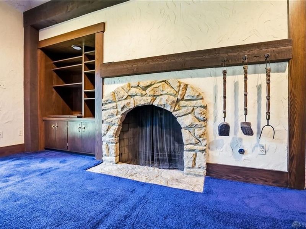
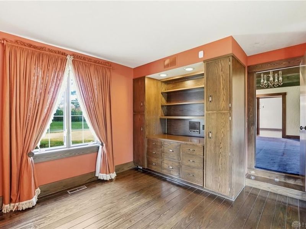
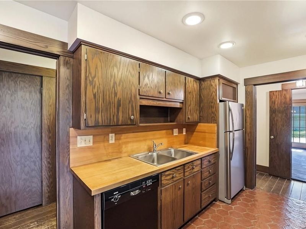
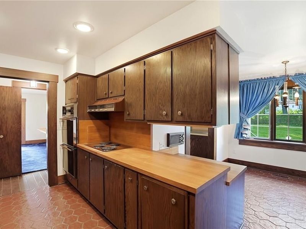
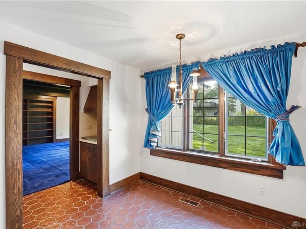
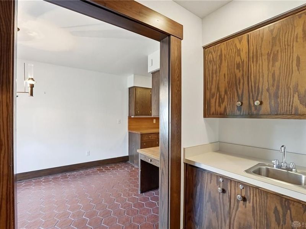
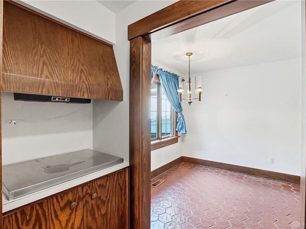
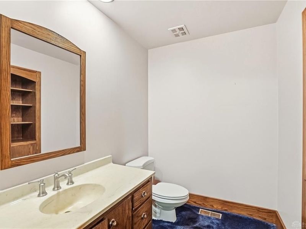
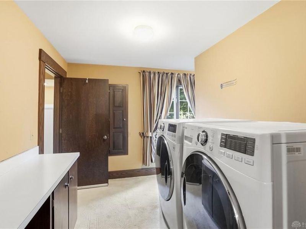
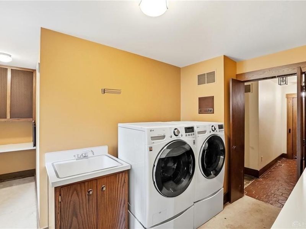
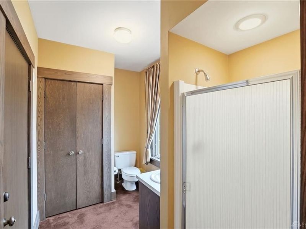
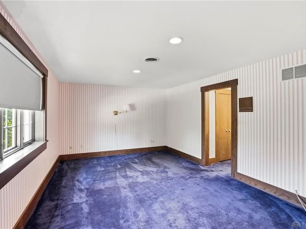
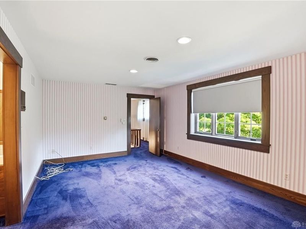
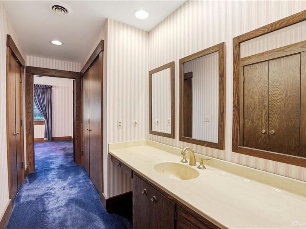
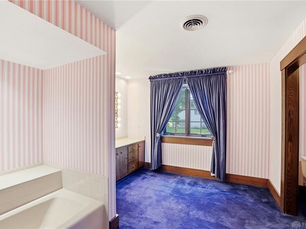
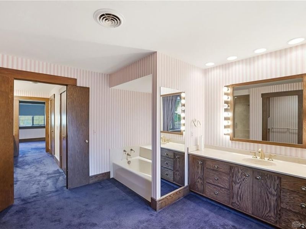
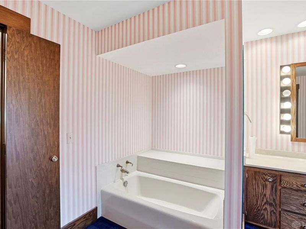
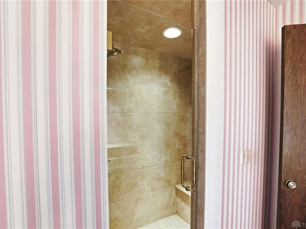
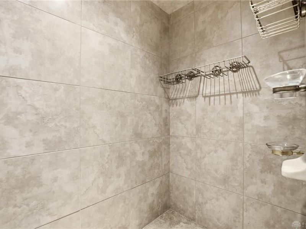
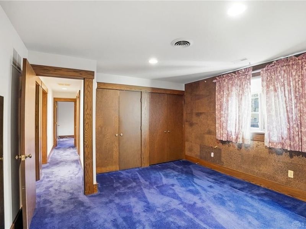
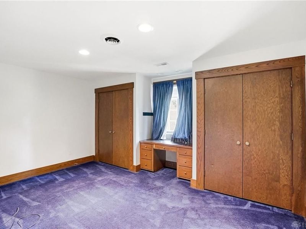
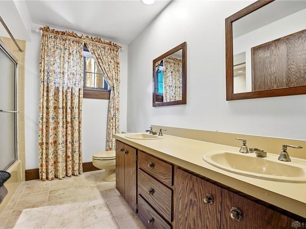
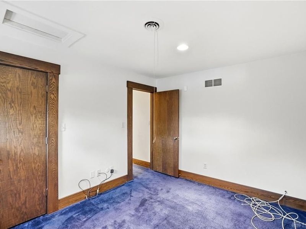
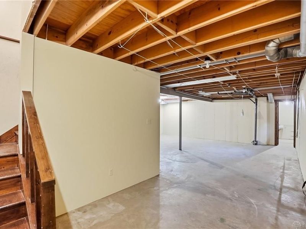
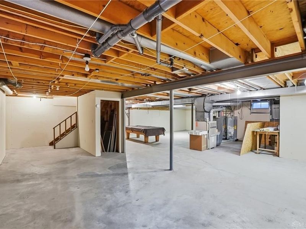
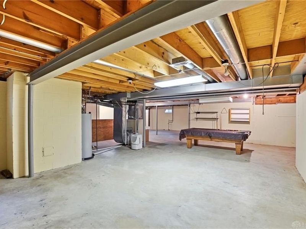
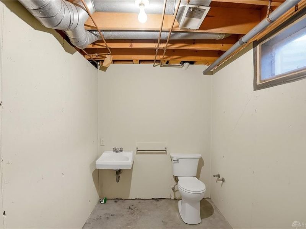
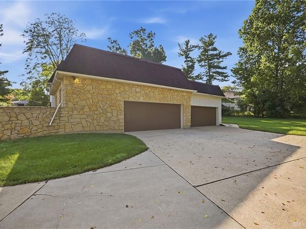
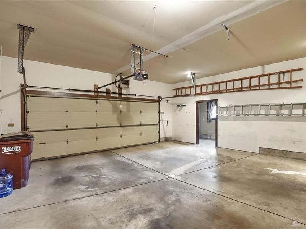
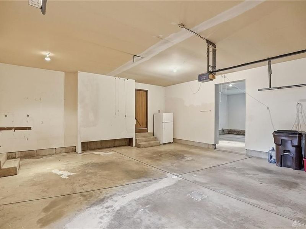
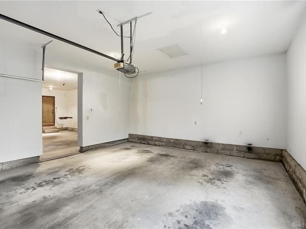
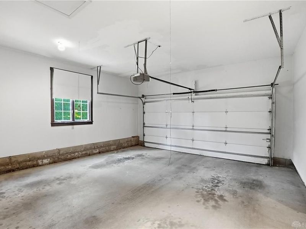
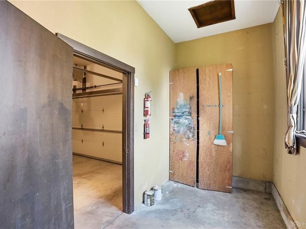
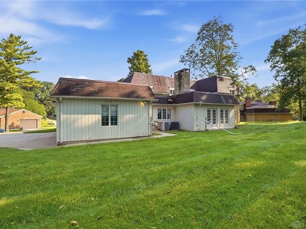
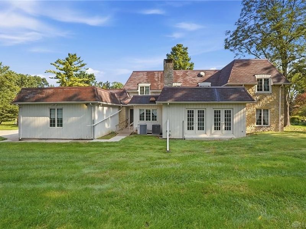
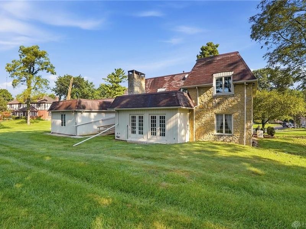
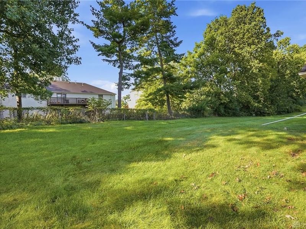
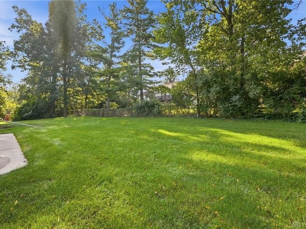
Thoughtful craftsmanship and timeless charm await in one of North Dayton's most sought-after neighborhoods. From the moment you arrive, the transformed stone walkway leading to a stone-walled courtyard sets the tone for a home full of character and possibility. With 4,098 square feet of living space, a 4-car garage, a large backyard and a whole-house Generac generator, this property delivers space, comfort, and peace of mind.The main level welcomes you with a spacious family room anchored by a stunning stone fireplace, wood-beamed ceilings, and French doors that open to the outdoors. A convenient wet bar and indoor grill flow into the eat-in kitchen, perfect for entertaining. A private office or library offers a quiet retreat, while the formal dining room features French doors leading to a covered patio. First-floor laundry connects to a full bath with direct garage access, adding everyday convenience and there is an additional powder room that is perfect for guests.Upstairs, an open overlook gazes down to the front entry. Four spacious bedrooms, two full bathrooms, and a dedicated upstairs HVAC provide comfort for everyone. The primary suite is its own private oasis, boasting two walk-in closets, two separate vanities, and an enclosed tile shower with a glass door and lighting.The basement offers an additional 1,333 square feet of freshly painted, unfinished space is a blank canvas ready for future finished living areas. A pool table conveys, and a half bath completes the level.With a layout ready to be reimagined for even better flow, this home is brimming with potential. Best of all, its easy location puts you just minutes from shopping, restaurants, and Interstates 70 and 75, where opportunity meets convenience.

5771 Willow Walk | MLS# 964204

This single family home located at 5771 Willow Walk, Dayton, OH 45415 is currently listed for sale with an asking price of $379,000. This property was built in 1972 and has 4 bedrooms and 3 full and 2 partial baths with 5431 sq. ft. Willow Walk is located in the Singing Woods subdivision within the Dayton school district. Search Singing Woods real estate on www.dominicfonte.com today.

Upcoming Open Houses

Open House Saturday September 12th, 12:00pm - 2:00pm

Property Features

Property Type: Residential - Single Family
Cooling: Central
Days on Market: 16
Heating: Forced Air, Natural Gas
Lot Size: 0.57 Acres
Stories: 2.0
Taxes: $9,136
Year Built: 1972

Feature Descriptions

Basement Features: Unfinished
Exterior: Frame, Stone, Wood
Fireplace. Features: Woodburning
Garage Features: 4 or More
Lot Dimensions: Irregular
Outside Features: Patio

Room Sizes

Entry Room: 16 X 8 Level - Main
Living Room: 18 X 12 Level - Main
Dining Room: 15 X 12 Level - Main
Family Room: 20 X 18 Level - Main
Study/Office: 10 X 19 Level - Main
Eat In Kitchen: 18 X 14 Level - Main
Laundry: 10 X 7 Level - Main
Bedroom: 15 X 9 Level - Second
Bedroom: 14 X 12 Level - Second
Bedroom: 12 X 10 Level - Second
Primary Bedroom: 18 X 12 Level - Second

Local Schools

School District: Dayton

Estimate Your Payment

Estimated Payment

$ 2,813.30 per month $1,941.42 Principal & Interest $761.33 Property Tax $110.54 Homeowner's Insurance

Change Payment Information

%
years/fixed
yearly
yearly (est.)
(Payments are an estimate and may vary by lender)
Croos Country Mortgage

Login to My Homefinder

Forgot your password / First Login?

Login to My Homefinder

THANK YOU FOR
YOUR INTEREST!

Complete the fields below to receive additional details.

Add to Calendar

Reserve A Time

Cancel Your Appointment?

Registration Successful

You are now registered to view virtual open houses for the listings.




