
Listed By
Agency Name: eXp Realty
Agent Name: Andrew Gaydosh
Agency Phone: 866-212-4991
Shown By
Agent Name: Dominic Fonte and Associates
Agent Phone: (330) 418-1535
Agency Title: Cutler Real Estate

TOUR THIS HOME
Choose a date and time to see 5762 Courtney Lane, Clayton, OH 45315.
I will get in touch with you shortly.

Property Description
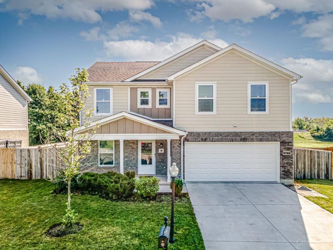
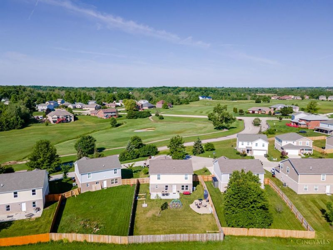
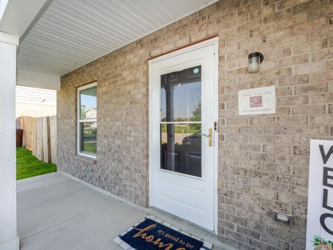
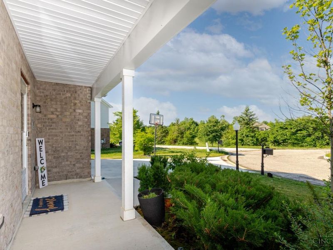
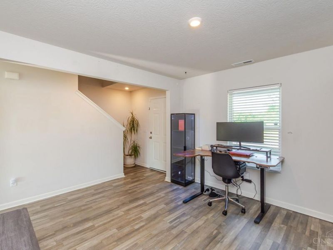
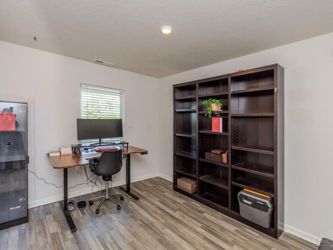
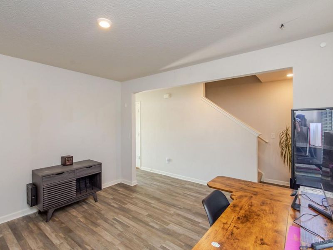
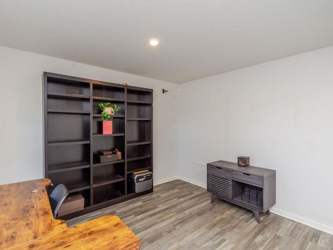
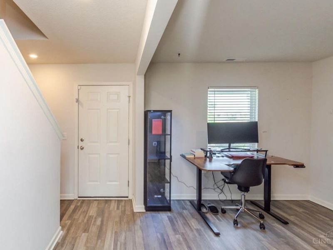
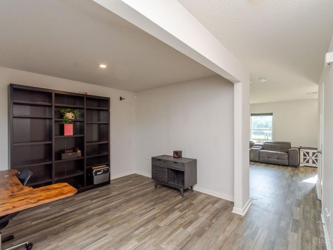
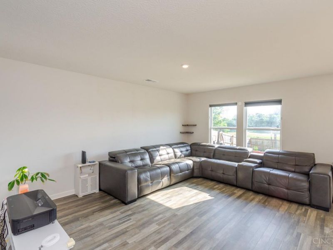
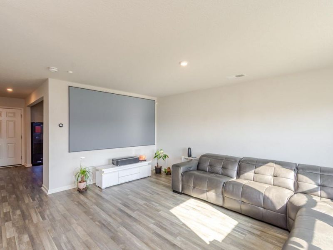
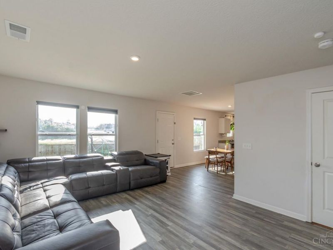
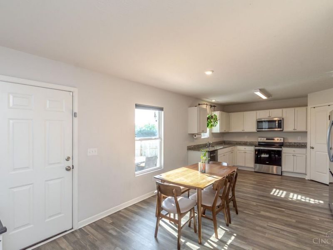
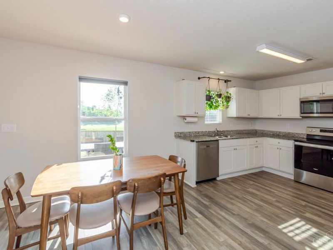
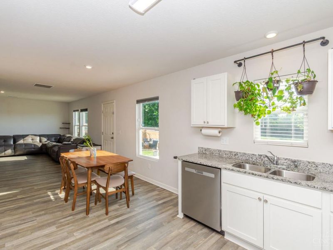
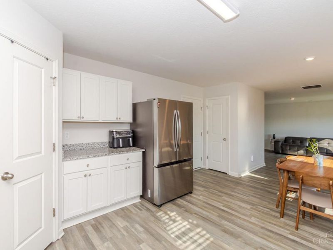
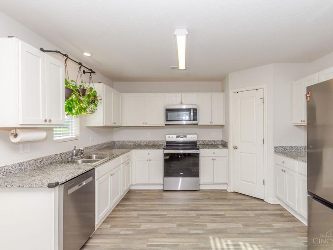
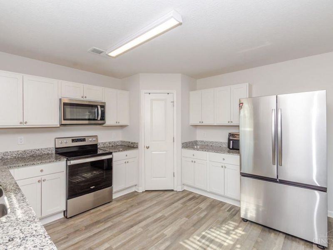
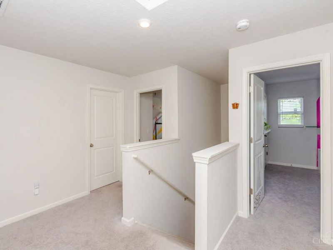
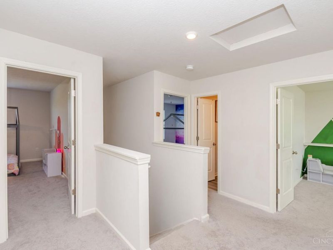
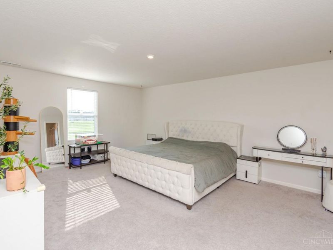
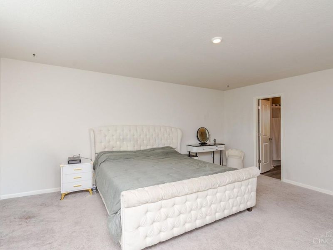
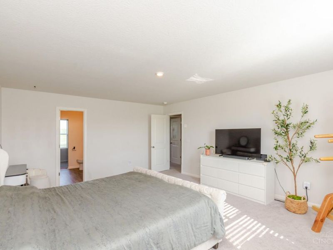
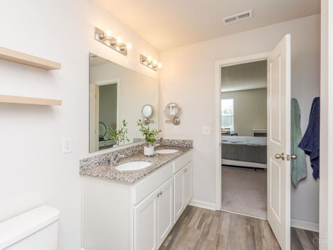
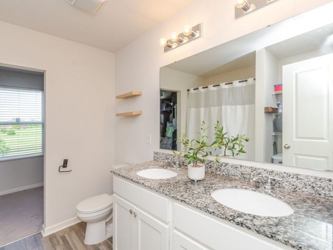
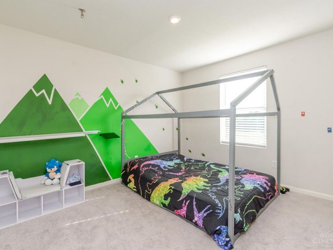
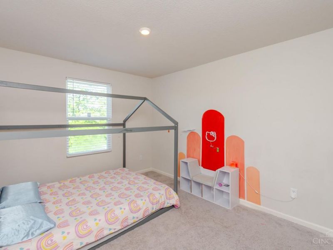
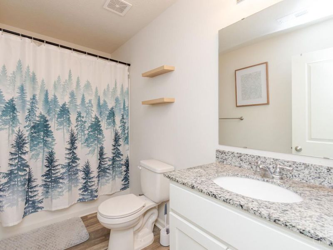
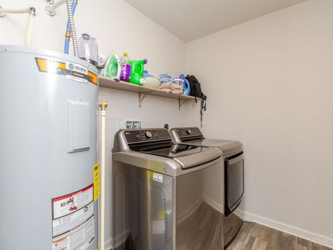
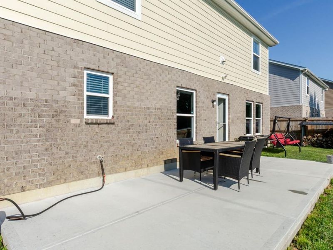
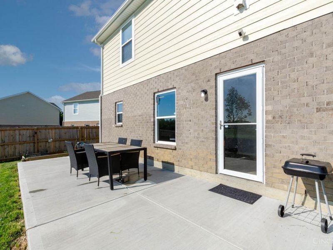
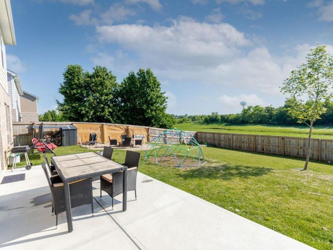
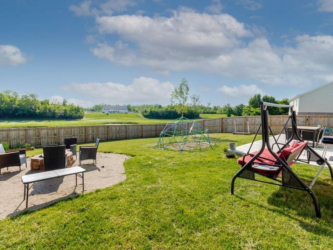
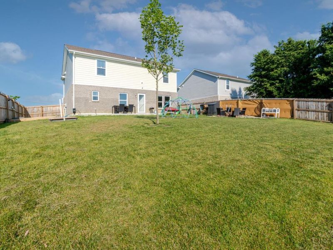
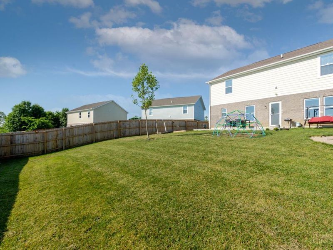
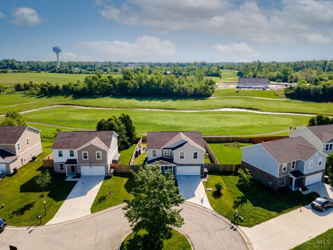
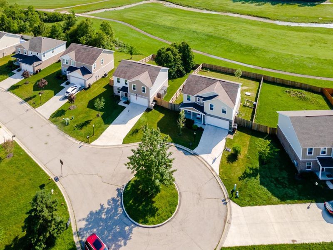
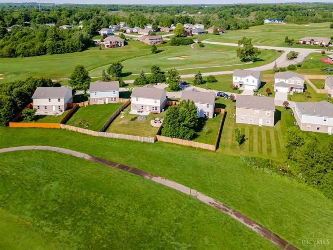
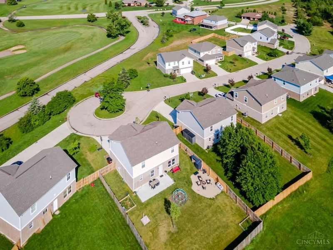
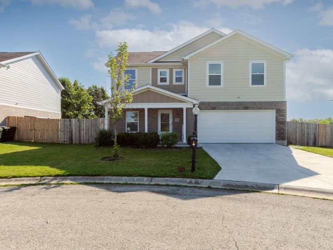
Experience golf course living at its finest in this beautiful 2023 two-story home in the desirable Moss Creek community, located adjacent to the 9th hole of the newly reopened Graywolf Golf Club. Offering 1,599 sq ft of thoughtfully designed living space, this home features a flexible floor plan with a versatile Living Room perfect for a home office, playroom, or sitting area. The spacious Family Room opens to the Dining Area and Kitchen, complete with gorgeous cabinetry, granite countertops, stainless steel appliances, and a large pantry. Enjoy peaceful golf course views from the patio and fenced rear yard with no rear neighbors. Upstairs you'll find all bedrooms, a convenient laundry room, and a spacious primary suite with dual vanities, granite countertops, and a walk-in closet. Graywolf Golf Club offers membership options, daily rates, and popular 9-hole leagues. Covered front porch and attached 2-car garage complete this move-in-ready home.
Property Features
Property Type: Residential - Single Family
Basement: None
Cooling: Central Air
Garage: 2
Heating: Electric, Forced Air
Home Style: Colonial
Lot Size: 0.18 Acres
Roof Type: Shingle
Stories: 2.0
Taxes: $3,710
Year Built: 2023
Amenities
Patio
Porch
Feature Descriptions
Access: Paved Road
Appliances: Dishwasher, Dryer, Microwave, Oven/Range, Refrigerator, Washer
Exterior: Brick, Vinyl Siding
Family Room: Walkout, Other
Fencing: Privacy, Wood
Foundation: Slab
Garage/Carport: Front, Garage Attached
Gas: None
Kitchen: Pantry, Vinyl Floor, Wood Cabinets, Marble/Granite/Slate
Mechanical Systems: Garage Door Opener
Miscellaneous: Cable, Ceiling Fan, Smoke Alarm, Other
Parcel #: H33-01709-0010
Parking: Driveway
Primary Bathroom: Double Vanity, Tub w/Shower, Marb/Gran/Slate
Primary Bedroom: Bath Adjoins, Walk-in Closet, Wall-to-Wall Carpet
Rooms Total: 9
Sewer: Public Sewer
Special View Info: Golf Course
Tax Abatement: No
Topography: Sloped
Water: Public
Water Heater: Electric
Window Features: Double Hung
Room Sizes
Primary Bedroom: 15 X 18 Level - 2
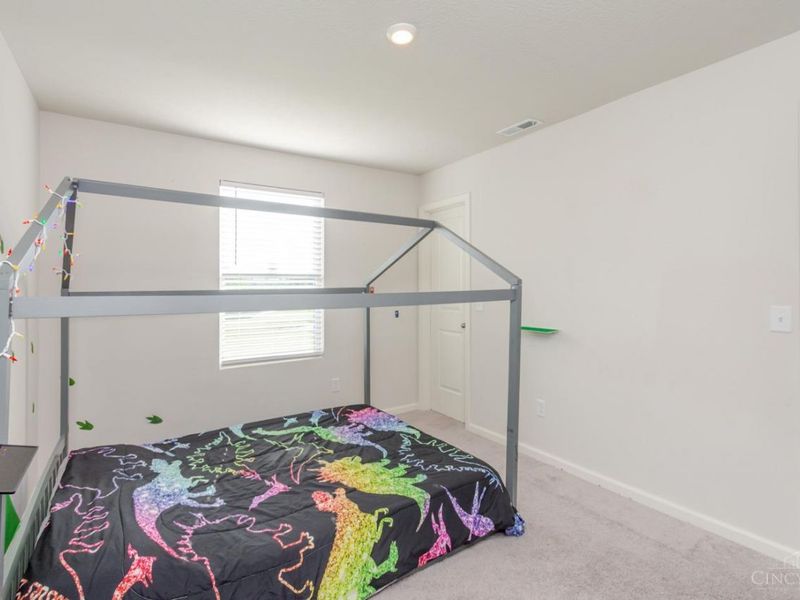
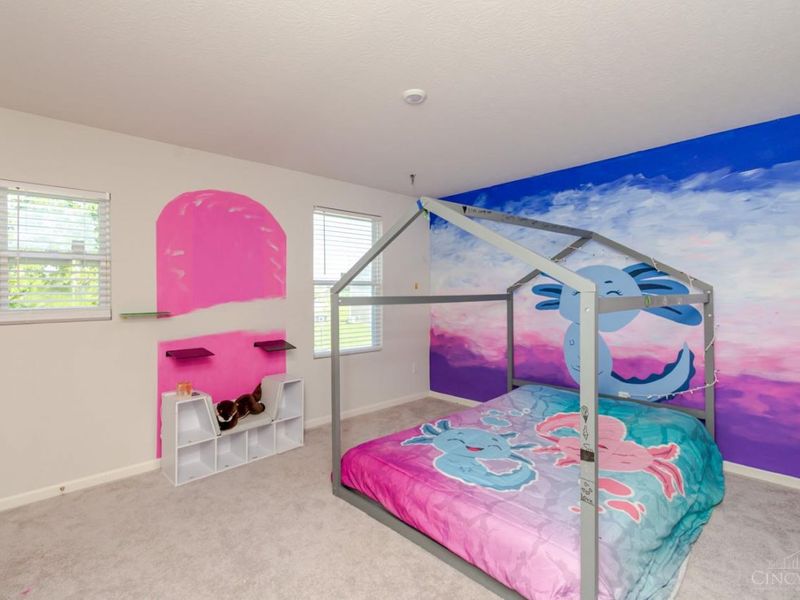
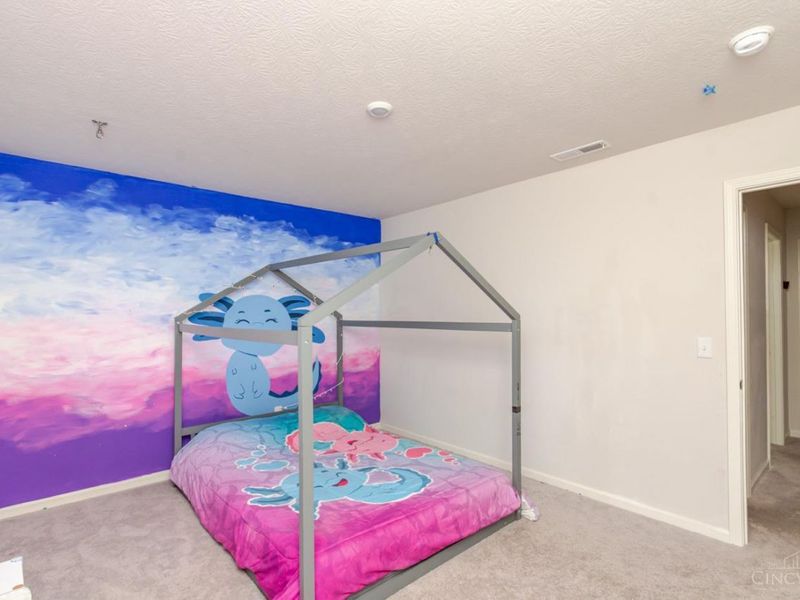
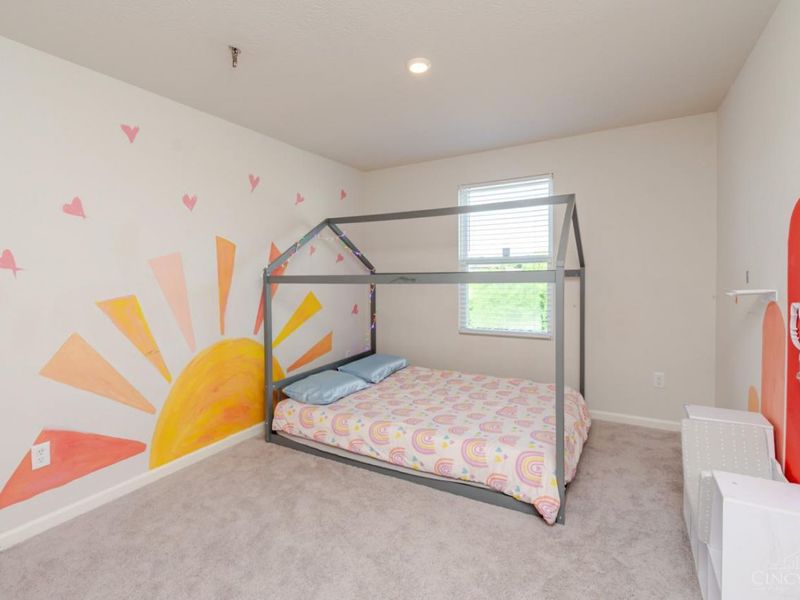
Bedroom 2: 10 X 12 Level - 2
Bedroom 3: 13 X 10 Level - 2
Bedroom 4: 10 X 12 Level - 2
Dining Room: 13 X 13 Level - 1
Family Room: 17 X 14 Level - 1
Living Room: 13 X 10 Level - 1
Laundry Room: 7 X 6 Level - 1
Local Schools
School District: Trotwood Madison
Estimate Your Payment
Estimated Payment
$ 1,798.98 per month $1,409.75 Principal & Interest $309.17 Property Tax $80.06 Homeowner's InsuranceChange Payment Information
Print This Listingx
Select a format below, new window will open and will prompt you to print.









5762 Courtney Lane | MLS# 1881050
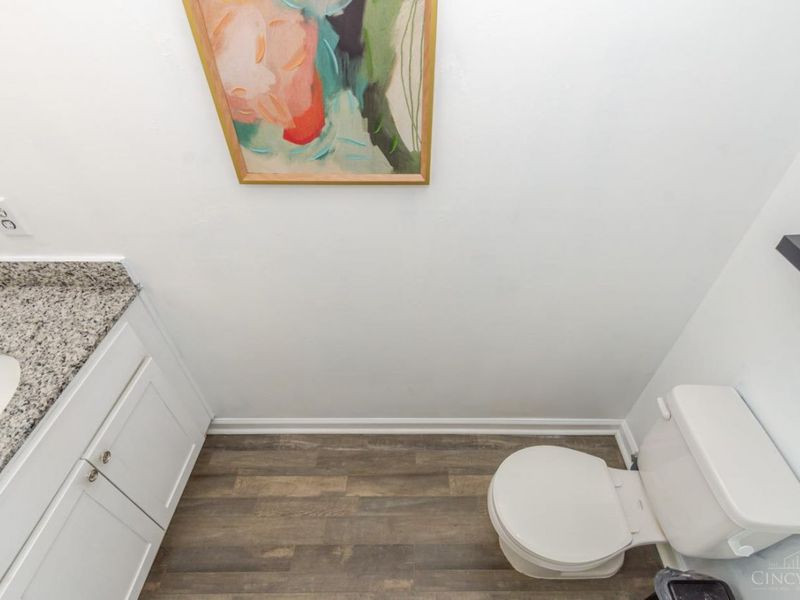
This single family home located at 5762 Courtney Lane, Clayton, OH 45315 is currently listed for sale with an asking price of $274,500. This property was built in 2023 and has 4 bedrooms and 2 full and 1 partial baths with 1599 sq. ft. Courtney Lane is located in the Moss Creek Sec 2 subdivision within the Trotwood Madison school district. Search Moss Creek Sec 2 real estate on www.dominicfonte.com today.