
Listed By
Agency Name: eXp Realty
Agency Phone: (866) 212-4991
Shown By
Agent Name: Dominic Fonte and Associates
Agent Phone: (330) 418-1535
Agency Title: Cutler Real Estate

TOUR THIS HOME
Choose a date and time to see 5762 Courtney Lane, Clayton, OH 45315.
I will get in touch with you shortly.

Property Description
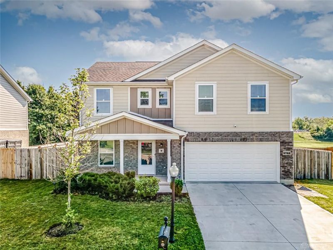
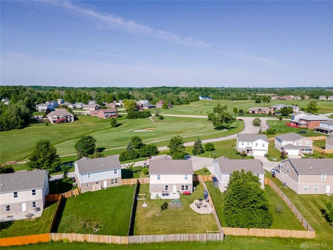
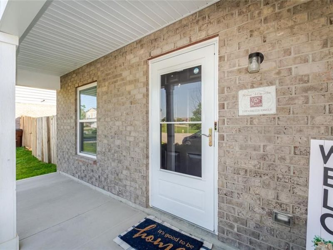
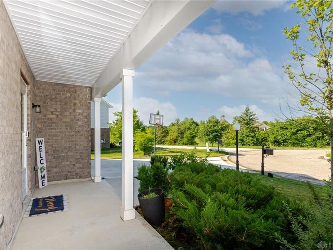
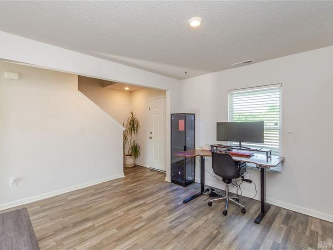
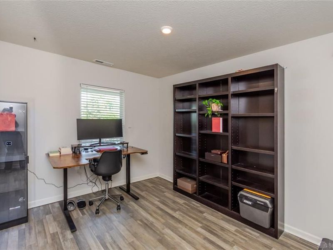
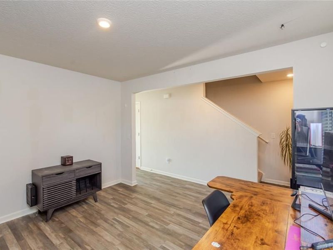
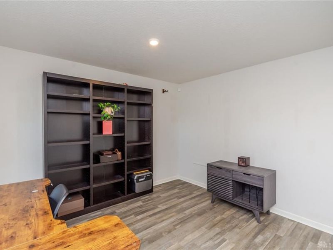
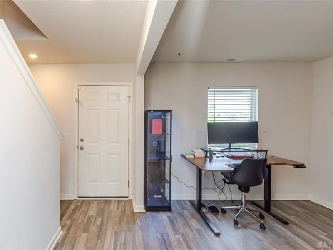
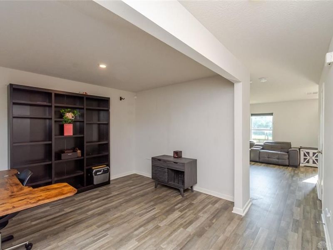
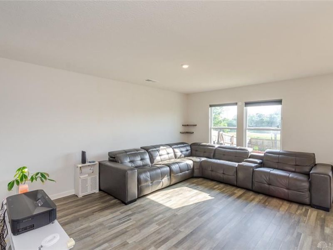
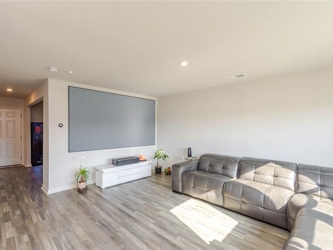
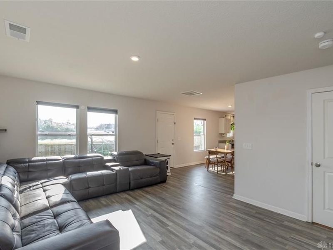
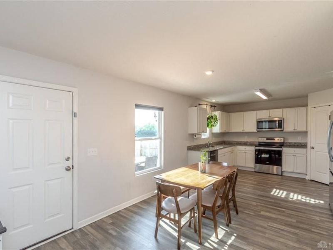
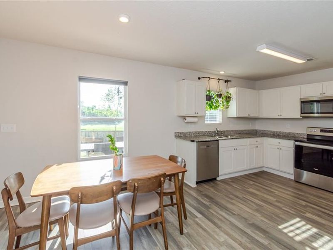
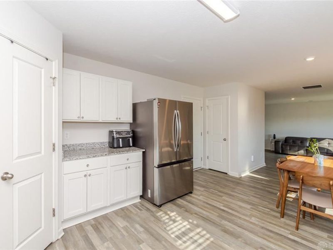
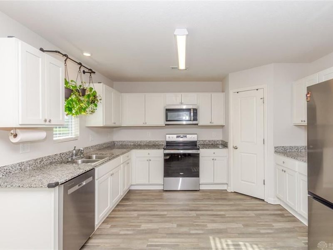
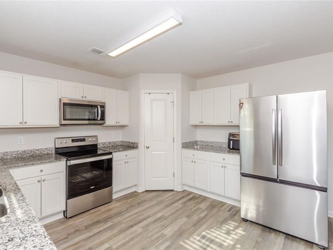
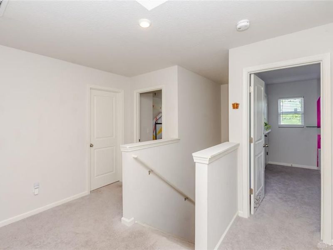
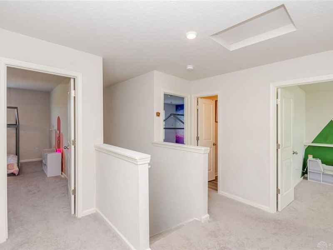
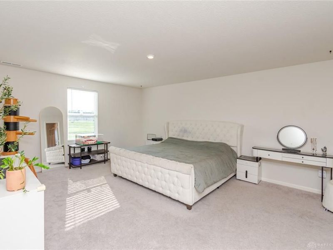
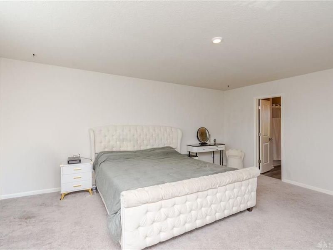
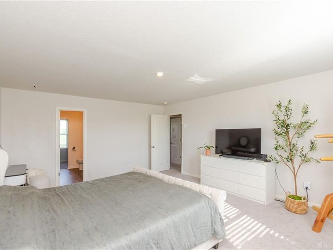
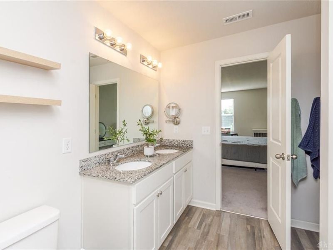
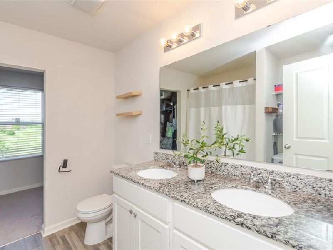
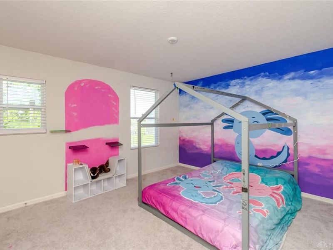
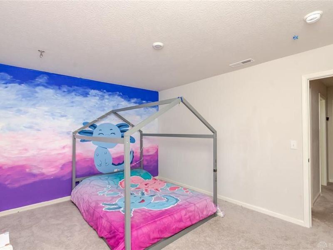
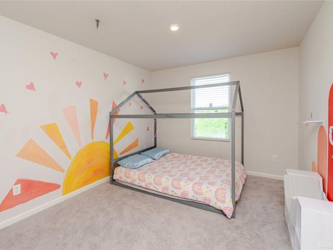
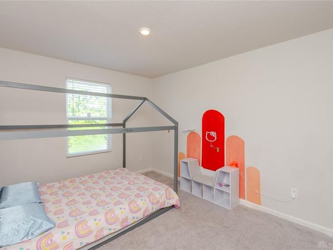
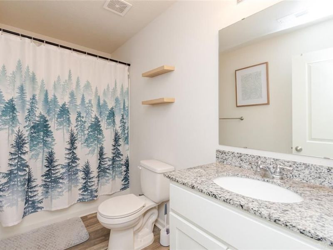
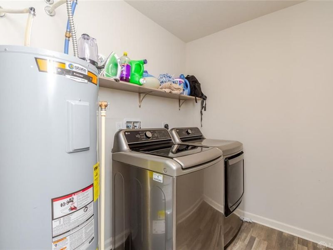
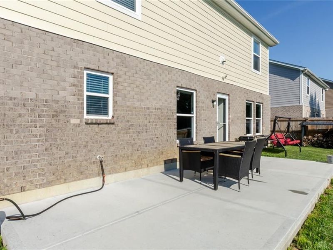
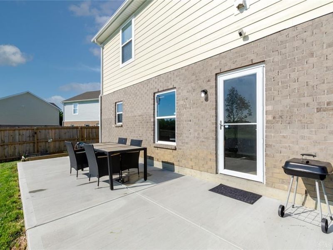
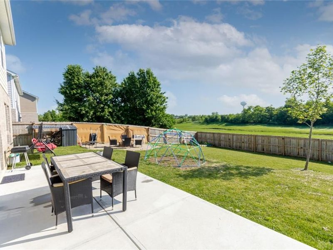
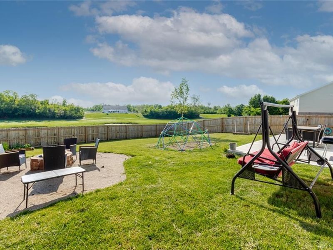
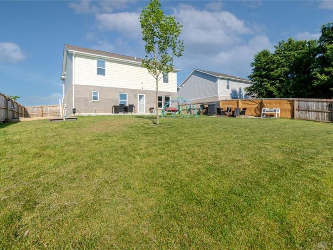
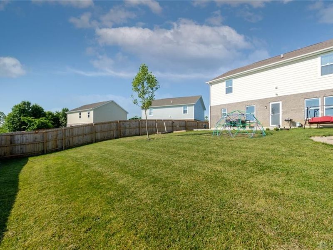
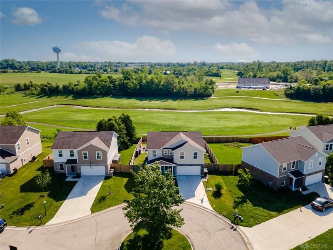
Experience golf course living at its finest in this beautiful 2023 two-story home located in the desirable Moss Creek community, adjacent to the 9th hole of the newly reopened Graywolf Golf Club. Offering 1,599 square feet of thoughtfully designed living space, this home combines modern comfort, flexible functionality, and picturesque golf course views in one exceptional package.Just off the entry, the versatile Living Room provides the perfect space for a home office, sitting area, or playroom. The spacious Family Room flows seamlessly into the Dining Area and Kitchen, creating an inviting space for everyday living and entertaining. The well-appointed Kitchen features gorgeous cabinetry, granite countertops, stainless steel appliances, and a large pantry.Step outside to the patio and fenced rear yard, where you'll enjoy peaceful golf course views and the privacy of having no rear neighbors. Whether you're an avid golfer or simply appreciate beautiful surroundings, you'll love the home's prime location overlooking one of the area's premier golf destinations. The recent reopening of Graywolf Golf Club has brought renewed excitement, prestige, and long-term appeal to the community. The club offers flexible options for golfers of all experience levels, including various membership tiers, daily play rates, and popular 9-hole leagues, making it easy to enjoy the game and connect with fellow residents.Upstairs, you'll find all bedrooms along with the convenient second-floor laundry room. The spacious primary suite features a private bath with dual vanity sinks, granite countertops, and a walk-in closet. A covered front porch and attached two-car garage complete this move-in-ready home. Enjoy the perfect blend of modern living, scenic views, and a sought-after golf course lifestyle in this exceptional Moss Creek opportunity.
Property Features
Property Type: Residential - Single Family
Cooling: Central
Fenced: Yes
Garage: 2 car attached
Heating: Electric, Forced Air
Lot Size: 0.18 Acres
Stories: 2.0
Taxes: $3,710
Year Built: 2023
Feature Descriptions
Appliance Features: Dishwasher, Dryer, Microwave, Range, Refrigerator, Washer
Basement Features: Slab
Exterior: Brick, Vinyl
Garage Features: 2 Car, Attached, Opener
Outside Features: Cable TV, Fence, Patio, Porch
Utilities: Public Water, Sanitary Sewer
Room Sizes
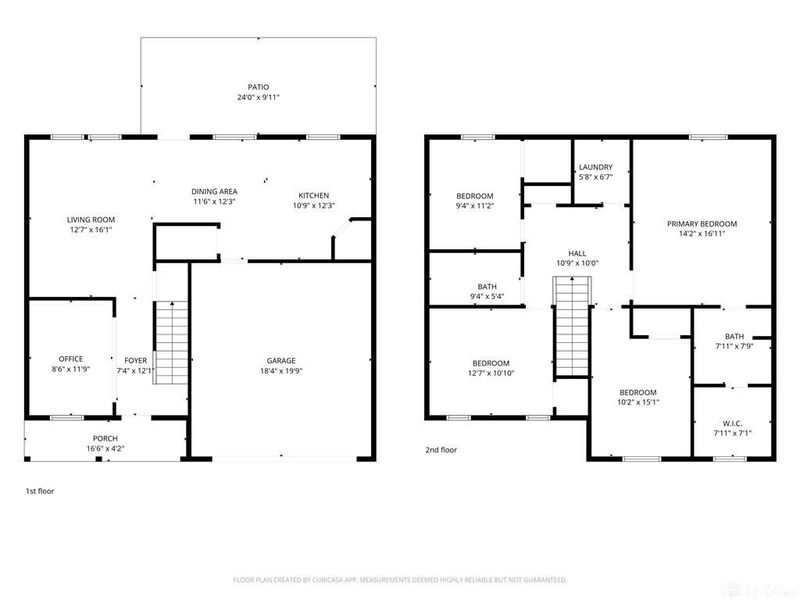
Living Room: 13 X 10 Level - Main
Family Room: 17 X 14 Level - Main
Dining Room: 13 X 13 Level - Main
Kitchen: 13 X 9 Level - Main
Primary Bedroom: 15 X 18 Level - Second
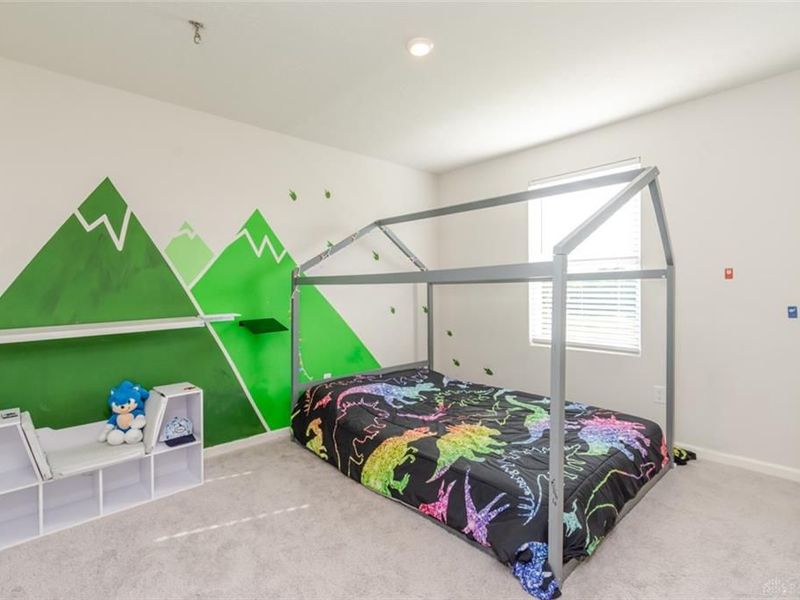
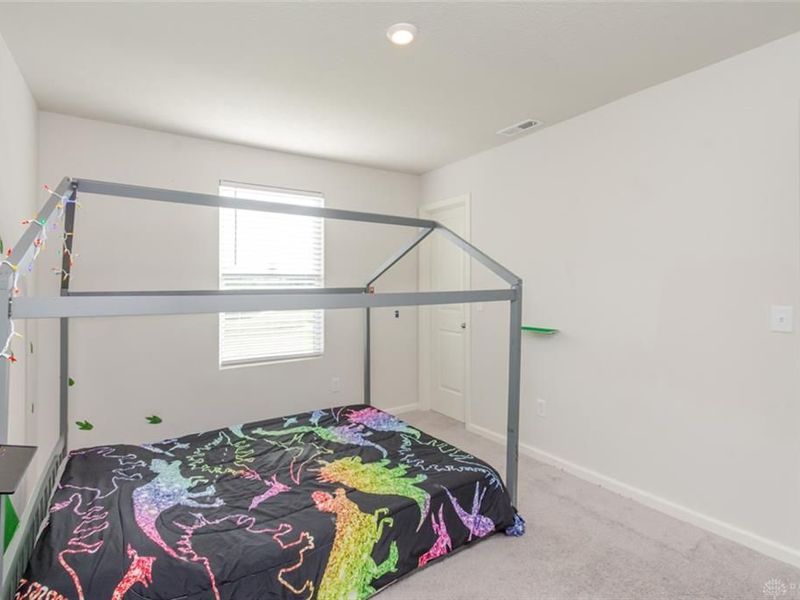
Bedroom: 10 X 12 Level - Second
Bedroom: 13 X 10 Level - Second
Bedroom: 10 X 12 Level - Second
Laundry: 7 X 6 Level - Second
Local Schools
School District: Trotwood-Madison
Estimate Your Payment
Estimated Payment
$ 1,798.98 per month $1,409.75 Principal & Interest $309.17 Property Tax $80.06 Homeowner's InsuranceChange Payment Information
Print This Listingx
Select a format below, new window will open and will prompt you to print.









5762 Courtney Lane | MLS# 960325
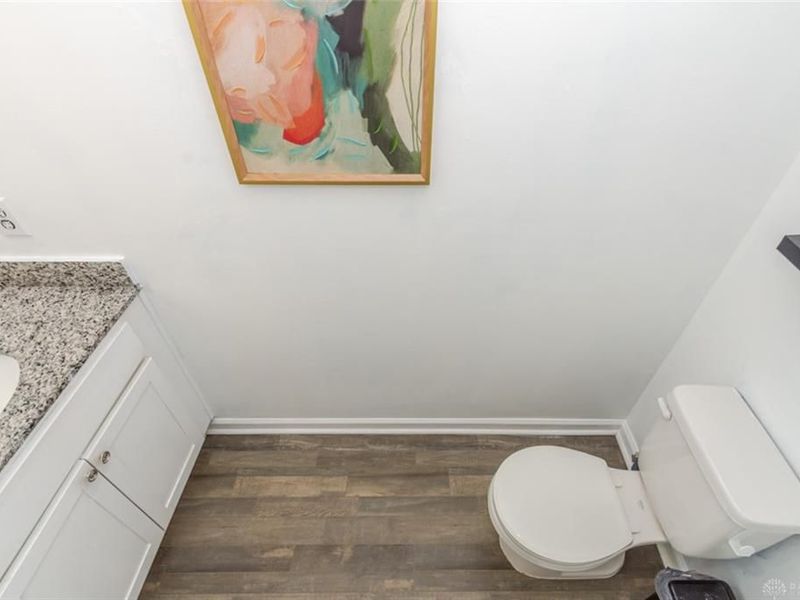
This single family home located at 5762 Courtney Lane, Clayton, OH 45315 is currently listed for sale with an asking price of $274,500. This property was built in 2023 and has 4 bedrooms and 2 full and 1 partial baths with 1599 sq. ft. Courtney Lane is located in the Moss Crk Sec 02 subdivision within the Trotwood-Madison school district. Search Moss Crk Sec 02 real estate on www.dominicfonte.com today.