

5730 Middleby DriveHilliard, OH 43026

Residential - Single Family MLS 226034398 New to the Market
4 beds 2 full baths 1 partial baths 2,667 sqft
Active $525,000
  • 5730 Middleby Drive, Hilliard, OH 43026 Photo 1
  • 5730 Middleby Drive, Hilliard, OH 43026 Photo 2
  • 5730 Middleby Drive, Hilliard, OH 43026 Photo 3
  • 5730 Middleby Drive, Hilliard, OH 43026 Photo 4
  • 5730 Middleby Drive, Hilliard, OH 43026 Photo 5
  • 5730 Middleby Drive, Hilliard, OH 43026 Photo 6
  • 5730 Middleby Drive, Hilliard, OH 43026 Photo 7
  • 5730 Middleby Drive, Hilliard, OH 43026 Photo 8
  • 5730 Middleby Drive, Hilliard, OH 43026 Photo 9
  • 5730 Middleby Drive, Hilliard, OH 43026 Photo 10
  • 5730 Middleby Drive, Hilliard, OH 43026 Photo 11
  • 5730 Middleby Drive, Hilliard, OH 43026 Photo 12
  • 5730 Middleby Drive, Hilliard, OH 43026 Photo 13
  • 5730 Middleby Drive, Hilliard, OH 43026 Photo 14
  • 5730 Middleby Drive, Hilliard, OH 43026 Photo 15
  • 5730 Middleby Drive, Hilliard, OH 43026 Photo 16
  • 5730 Middleby Drive, Hilliard, OH 43026 Photo 17
  • 5730 Middleby Drive, Hilliard, OH 43026 Photo 18
  • 5730 Middleby Drive, Hilliard, OH 43026 Photo 19
  • 5730 Middleby Drive, Hilliard, OH 43026 Photo 20
  • 5730 Middleby Drive, Hilliard, OH 43026 Photo 21
  • 5730 Middleby Drive, Hilliard, OH 43026 Photo 22
  • 5730 Middleby Drive, Hilliard, OH 43026 Photo 23
  • 5730 Middleby Drive, Hilliard, OH 43026 Photo 24
  • 5730 Middleby Drive, Hilliard, OH 43026 Photo 25
  • 5730 Middleby Drive, Hilliard, OH 43026 Photo 26
  • 5730 Middleby Drive, Hilliard, OH 43026 Photo 27
  • 5730 Middleby Drive, Hilliard, OH 43026 Photo 28
  • 5730 Middleby Drive, Hilliard, OH 43026 Photo 29
  • 5730 Middleby Drive, Hilliard, OH 43026 Photo 30
  • 5730 Middleby Drive, Hilliard, OH 43026 Photo 31
  • 5730 Middleby Drive, Hilliard, OH 43026 Photo 32
  • 5730 Middleby Drive, Hilliard, OH 43026 Photo 33
  • 5730 Middleby Drive, Hilliard, OH 43026 Photo 34
  • 5730 Middleby Drive, Hilliard, OH 43026 Photo 35
  • 5730 Middleby Drive, Hilliard, OH 43026 Photo 36
  • 5730 Middleby Drive, Hilliard, OH 43026 Photo 37
  • 5730 Middleby Drive, Hilliard, OH 43026 Photo 38
  • 5730 Middleby Drive, Hilliard, OH 43026 Photo 39
  • 5730 Middleby Drive, Hilliard, OH 43026 Photo 40
  • 5730 Middleby Drive, Hilliard, OH 43026 Photo 41
  • 5730 Middleby Drive, Hilliard, OH 43026 Photo 42
  • 5730 Middleby Drive, Hilliard, OH 43026 Photo 43
  • 5730 Middleby Drive, Hilliard, OH 43026 Photo 44
  • 5730 Middleby Drive, Hilliard, OH 43026 Photo 45
  • 5730 Middleby Drive, Hilliard, OH 43026 Photo 46
  • 5730 Middleby Drive, Hilliard, OH 43026 Photo 47
  • 5730 Middleby Drive, Hilliard, OH 43026 Photo 48
  • 5730 Middleby Drive, Hilliard, OH 43026 Photo 49
  • 5730 Middleby Drive, Hilliard, OH 43026 Photo 50
1/50 Fullscreen

Listed By

Agency Name: Real of Ohio
Agent Name: Shaun Simpson
Agency Phone: 855-450-0442

Shown By

Agent Name: Dominic Fonte and Associates
Agent Phone: (330) 418-1535
Agency Title: Cutler Real Estate

IDX logo

TOUR THIS HOME

Choose a date and time to see 5730 Middleby Drive, Hilliard, OH 43026.
I will get in touch with you shortly.

Choose your video chat app
Request a Showing
  • Sunday September 13
  • Monday September 14
  • Tuesday September 15
  • Wednesday September 16
  • Thursday September 17
  • Friday September 18
  • Saturday September 19
  • Sunday September 20
  • Monday September 21
  • Tuesday September 22
  • Wednesday September 23
  • Thursday September 24
  • Friday September 25
  • Saturday September 26
  • Sunday September 27
  • 7:00 AM
  • 7:30 AM
  • 8:00 AM
  • 8:30 AM
  • 9:00 AM
  • 9:30 AM
  • 10:00 AM
  • 10:30 AM
  • 11:00 AM
  • 11:30 AM
  • 12:00 PM
  • 12:30 PM
  • 1:00 PM
  • 1:30 PM
  • 2:00 PM
  • 2:30 PM
  • 3:00 PM
  • 3:30 PM
  • 4:00 PM
  • 4:30 PM
  • 5:00 PM
  • 5:30 PM
  • 6:00 PM
  • 6:30 PM
  • 7:00 PM
  • 7:30 PM
  • 8:00 PM
  • 8:30 PM
  • 9:00 PM
Preferred Communication Method

Property Description

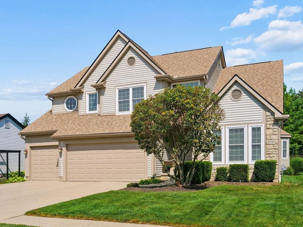
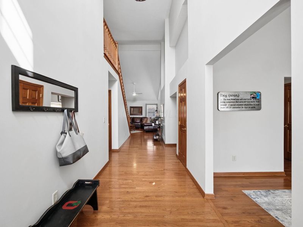
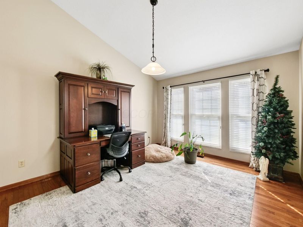
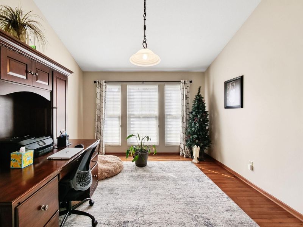
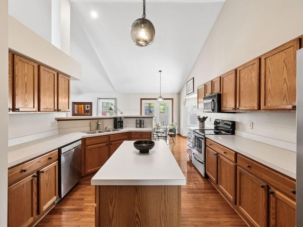
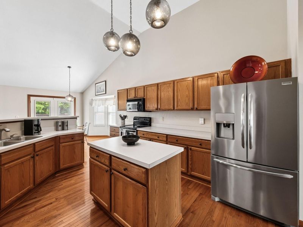
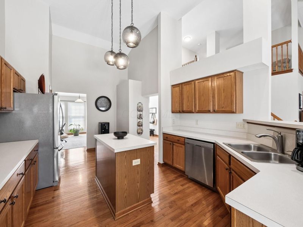
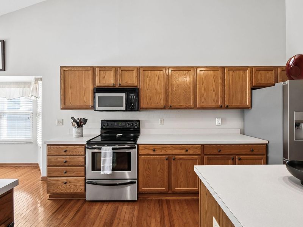
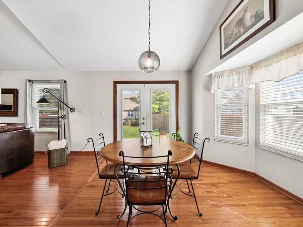
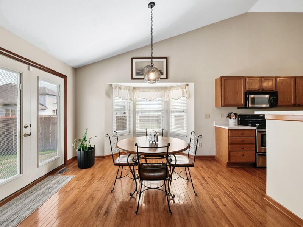
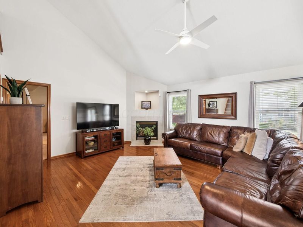
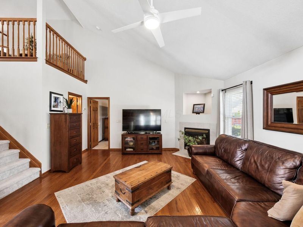
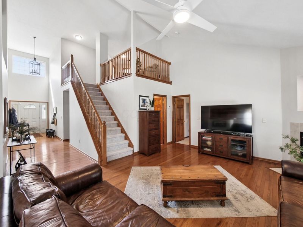
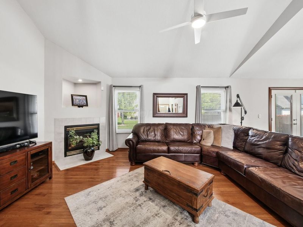
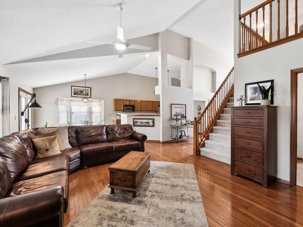
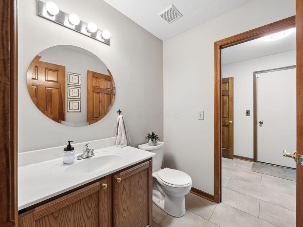
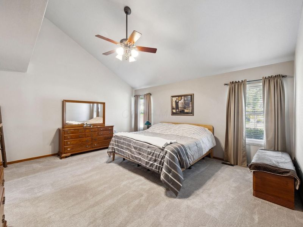
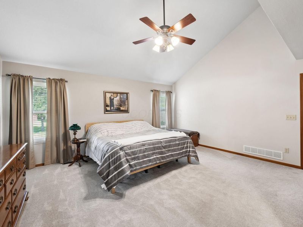
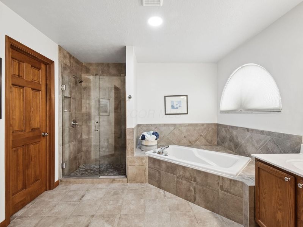
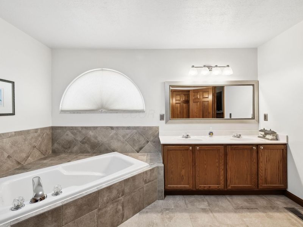
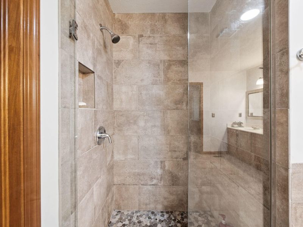
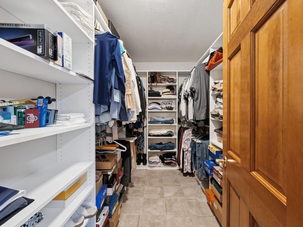
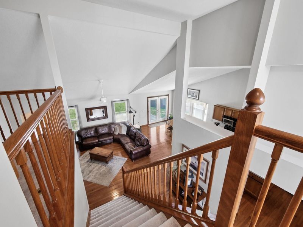
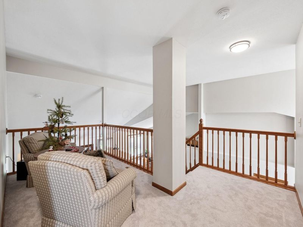
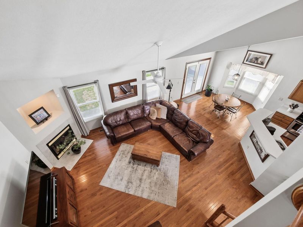
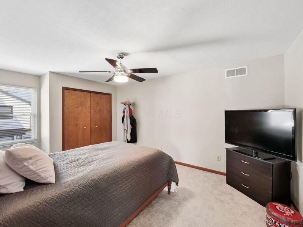
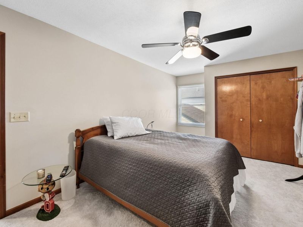
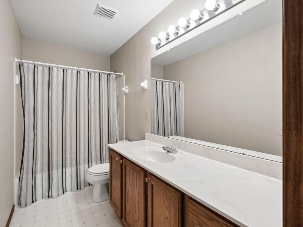
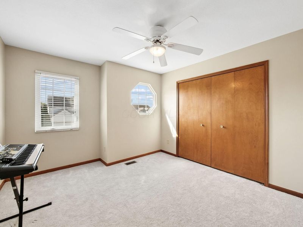
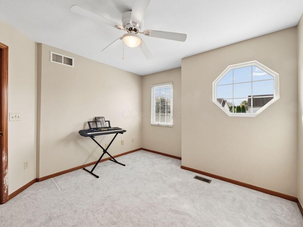
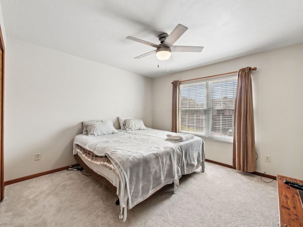
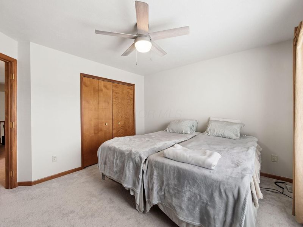
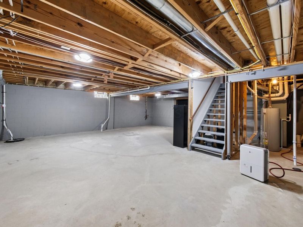
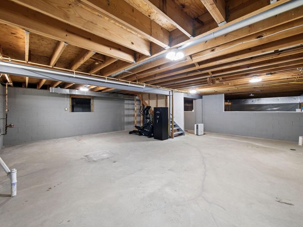
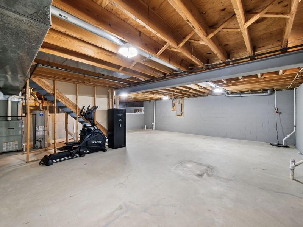
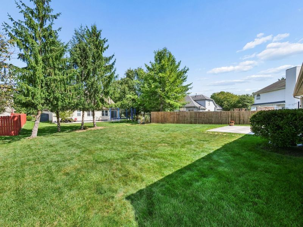
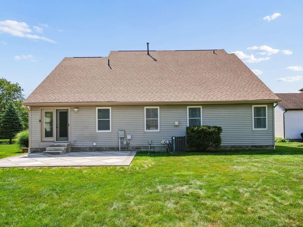
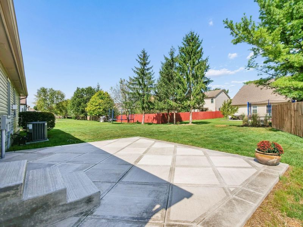
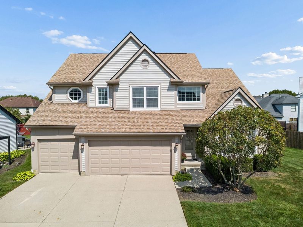
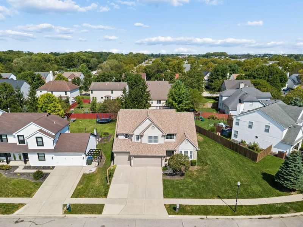
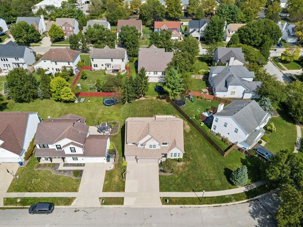
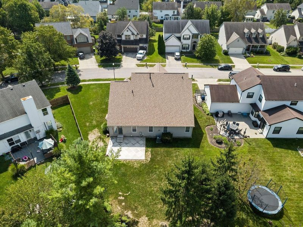
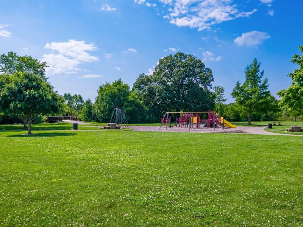
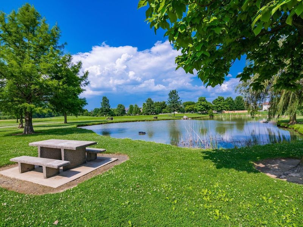
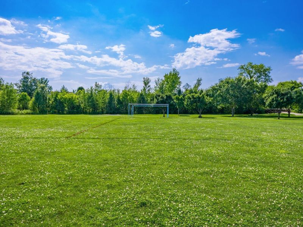
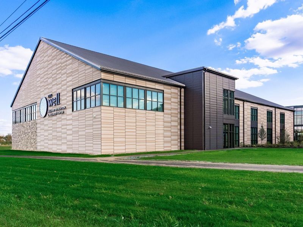
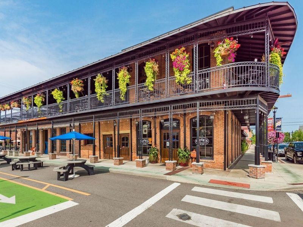
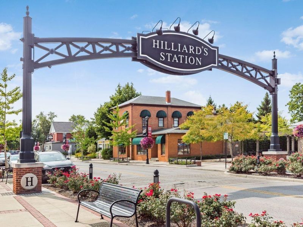
A first-floor primary suite, a three-car garage and a two-story great room, all in a 1999 Heritage Creek home on the market for the first time.A vaulted dining room/flex room opens the first floor, then the kitchen, then a great room that rises two stories and opens to the loft above. Oak hardwood runs through the kitchen and the adjoining dinette, where a bay window and French doors bring in natural light from the back of the house. The kitchen has a center island, a breakfast bar over hang and a stainless appliance package.The primary suite sits at the back of the first floor, with a private bath and a tiled walk-in closet fitted with built-in shelving and hanging rods. The bath has a corner soaking tub, a separate glass and tile shower, a double vanity and an enclosed water closet. Three more bedrooms, a full bath and the open loft are upstairs.The basement adds 1,122 square feet to the 2,667 above grade, unfinished and clean, with plumbing already roughed in for a future bath. That is real room to expand without touching the footprint.Seventeen windows were replaced along with the furnace and air conditioning. A 254 square foot concrete patio was poured within the last two years and opens off the dinette. The three-car garage has a double bay and a single bay and the lot runs just under a quarter acre.No HOA. Hilliard Local Schools. Frank's Park is close by with ball fields, a playground and a paved walking path that connects into the wider Hilliard trail network and the Heritage Rail Trail trailhead sits in the Old Hilliard historic district, near Hilliard's Station Park. Hilliard Rome Road sits east of the neighborhood with I-270 beyond it.

5730 Middleby Drive | MLS# 226034398

This single family home located at 5730 Middleby Drive, Hilliard, OH 43026 is currently listed for sale with an asking price of $525,000. This property was built in 1999 and has 4 bedrooms and 2 full and 1 partial baths with 2667 sq. ft. Middleby Drive is located in the Heritage Creek subdivision within the HILLIARD CITY school district. Search Heritage Creek real estate on www.dominicfonte.com today.

Upcoming Open Houses

Open House Saturday September 12th, 11:00am - 1:00pm
Open House Sunday September 13th, 12:00am - 2:00pm

Property Features

Property Type: Residential - Single Family
Basement: Yes
Basement: Partial
Cooling: Central Air
Days on Market: 1
Fireplaces: 1
Garage: 3 car attached
Heating: Forced Air
Home Style: Traditional
Lot Size: 0.23 Acres
Taxes: $8,526
Year Built: 1999

Feature Descriptions

Exterior: Stone, Vinyl Siding
Fireplace: One, Gas Log
Flooring: Wood, Carpet, Ceramic/Porcelain, Vinyl
Interior Amenities: Garden/Soak Tub
Parcel #: 560-246800
Parking: Garage Door Opener, Attached Garage
Windows: Insulated All

Local Schools

School District: HILLIARD CITY

Estimate Your Payment

Estimated Payment

$ 3,552.93 per month $2,689.31 Principal & Interest $710.50 Property Tax $153.13 Homeowner's Insurance

Change Payment Information

%
years/fixed
yearly
yearly (est.)
(Payments are an estimate and may vary by lender)
Croos Country Mortgage

Login to My Homefinder

Forgot your password / First Login?

Login to My Homefinder

THANK YOU FOR
YOUR INTEREST!

Complete the fields below to receive additional details.

Add to Calendar

Reserve A Time

Cancel Your Appointment?

Registration Successful

You are now registered to view virtual open houses for the listings.




