

555 W River View DriveAustinburg, OH 44010

Residential - Single Family MLS 5244029 New to the Market
4 beds 2 full baths 1,416 sqft
Active $339,000
  • 555 W River View Drive, Austinburg, OH 44010 Photo 1
  • 555 W River View Drive, Austinburg, OH 44010 Photo 2
  • 555 W River View Drive, Austinburg, OH 44010 Photo 3
  • 555 W River View Drive, Austinburg, OH 44010 Photo 4
  • 555 W River View Drive, Austinburg, OH 44010 Photo 5
  • 555 W River View Drive, Austinburg, OH 44010 Photo 6
  • 555 W River View Drive, Austinburg, OH 44010 Photo 7
  • 555 W River View Drive, Austinburg, OH 44010 Photo 8
  • 555 W River View Drive, Austinburg, OH 44010 Photo 9
  • 555 W River View Drive, Austinburg, OH 44010 Photo 10
  • 555 W River View Drive, Austinburg, OH 44010 Photo 11
  • 555 W River View Drive, Austinburg, OH 44010 Photo 12
  • 555 W River View Drive, Austinburg, OH 44010 Photo 13
  • 555 W River View Drive, Austinburg, OH 44010 Photo 14
  • 555 W River View Drive, Austinburg, OH 44010 Photo 15
  • 555 W River View Drive, Austinburg, OH 44010 Photo 16
  • 555 W River View Drive, Austinburg, OH 44010 Photo 17
  • 555 W River View Drive, Austinburg, OH 44010 Photo 18
  • 555 W River View Drive, Austinburg, OH 44010 Photo 19
  • 555 W River View Drive, Austinburg, OH 44010 Photo 20
  • 555 W River View Drive, Austinburg, OH 44010 Photo 21
  • 555 W River View Drive, Austinburg, OH 44010 Photo 22
  • 555 W River View Drive, Austinburg, OH 44010 Photo 23
  • 555 W River View Drive, Austinburg, OH 44010 Photo 24
  • 555 W River View Drive, Austinburg, OH 44010 Photo 25
  • 555 W River View Drive, Austinburg, OH 44010 Photo 26
  • 555 W River View Drive, Austinburg, OH 44010 Photo 27
  • 555 W River View Drive, Austinburg, OH 44010 Photo 28
  • 555 W River View Drive, Austinburg, OH 44010 Photo 29
  • 555 W River View Drive, Austinburg, OH 44010 Photo 30
  • 555 W River View Drive, Austinburg, OH 44010 Photo 31
  • 555 W River View Drive, Austinburg, OH 44010 Photo 32
  • 555 W River View Drive, Austinburg, OH 44010 Photo 33
  • 555 W River View Drive, Austinburg, OH 44010 Photo 34
  • 555 W River View Drive, Austinburg, OH 44010 Photo 35
  • 555 W River View Drive, Austinburg, OH 44010 Photo 36
  • 555 W River View Drive, Austinburg, OH 44010 Photo 37
  • 555 W River View Drive, Austinburg, OH 44010 Photo 38
  • 555 W River View Drive, Austinburg, OH 44010 Photo 39
  • 555 W River View Drive, Austinburg, OH 44010 Photo 40
  • 555 W River View Drive, Austinburg, OH 44010 Photo 41
  • 555 W River View Drive, Austinburg, OH 44010 Photo 42
  • 555 W River View Drive, Austinburg, OH 44010 Photo 43
  • 555 W River View Drive, Austinburg, OH 44010 Photo 44
  • 555 W River View Drive, Austinburg, OH 44010 Photo 45
  • 555 W River View Drive, Austinburg, OH 44010 Photo 46
  • 555 W River View Drive, Austinburg, OH 44010 Photo 47
  • 555 W River View Drive, Austinburg, OH 44010 Photo 48
1/48 Virtual Tour Fullscreen

Listed By

Agency Name: HomeSmart Real Estate Momentum LLC
Agency Contact: janiegerren@yahoo.com, 440-812-0368

Shown By

Agent Name: Dominic Fonte and Associates
Agent Phone: (330) 418-1535
Agency Title: Cutler Real Estate

IDX logo

TOUR THIS HOME

Choose a date and time to see 555 W River View Drive, Austinburg, OH 44010.
I will get in touch with you shortly.

Choose your video chat app
Request a Showing
  • Tuesday September 15
  • Wednesday September 16
  • Thursday September 17
  • Friday September 18
  • Saturday September 19
  • Sunday September 20
  • Monday September 21
  • Tuesday September 22
  • Wednesday September 23
  • Thursday September 24
  • Friday September 25
  • Saturday September 26
  • Sunday September 27
  • Monday September 28
  • Tuesday September 29
  • 7:00 AM
  • 7:30 AM
  • 8:00 AM
  • 8:30 AM
  • 9:00 AM
  • 9:30 AM
  • 10:00 AM
  • 10:30 AM
  • 11:00 AM
  • 11:30 AM
  • 12:00 PM
  • 12:30 PM
  • 1:00 PM
  • 1:30 PM
  • 2:00 PM
  • 2:30 PM
  • 3:00 PM
  • 3:30 PM
  • 4:00 PM
  • 4:30 PM
  • 5:00 PM
  • 5:30 PM
  • 6:00 PM
  • 6:30 PM
  • 7:00 PM
  • 7:30 PM
  • 8:00 PM
  • 8:30 PM
  • 9:00 PM
Preferred Communication Method

Property Description

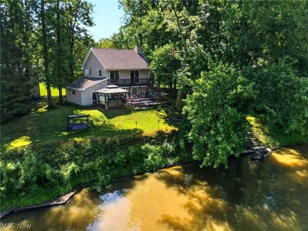
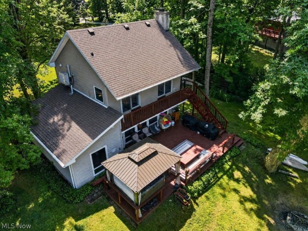
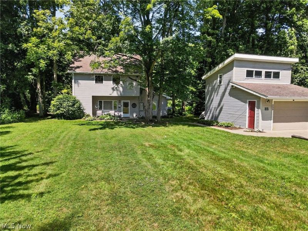
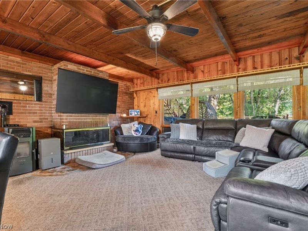
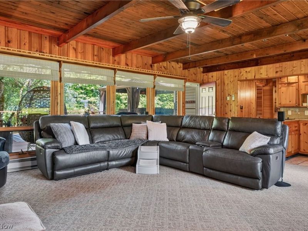
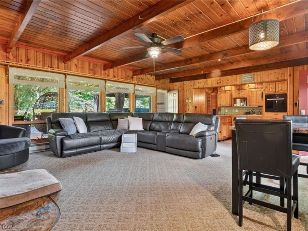
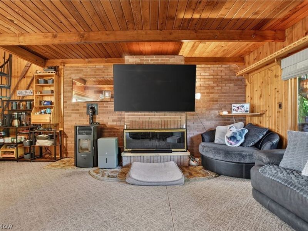
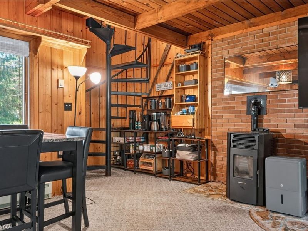
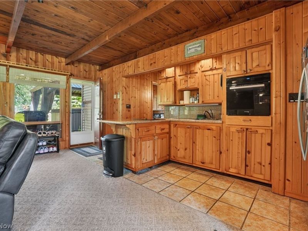
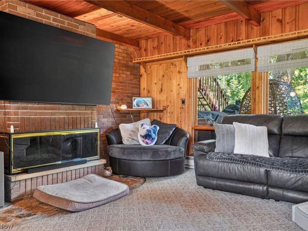
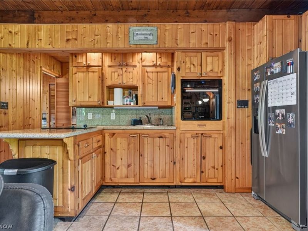
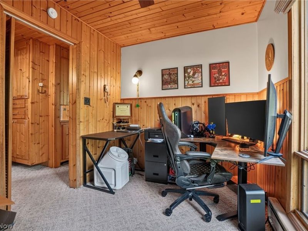
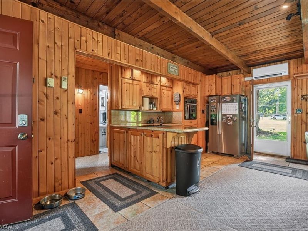
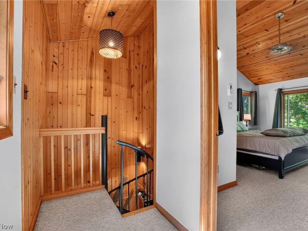
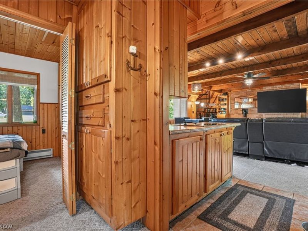
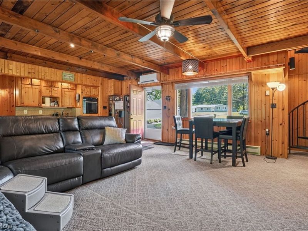
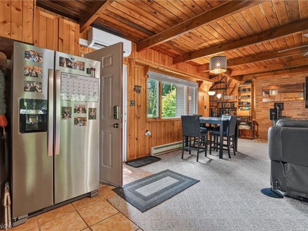
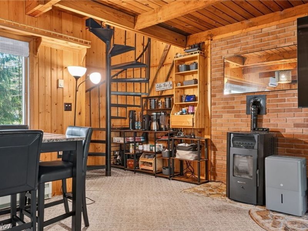
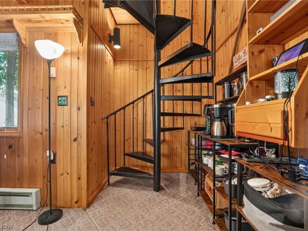
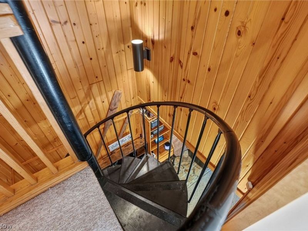
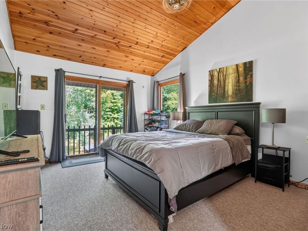
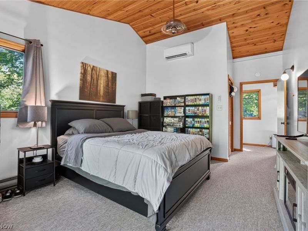
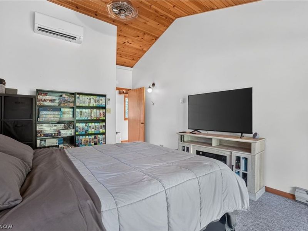
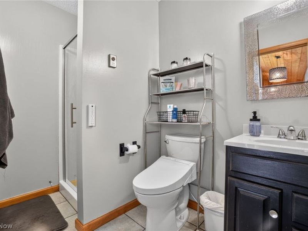
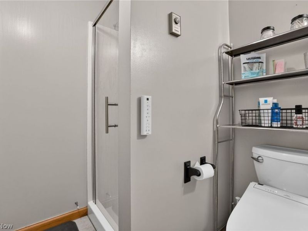
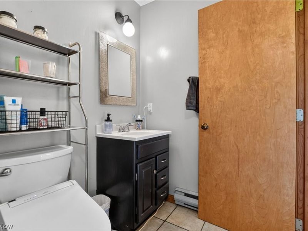
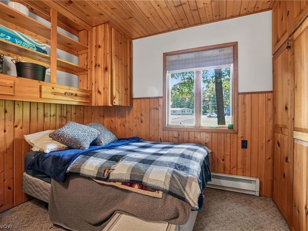
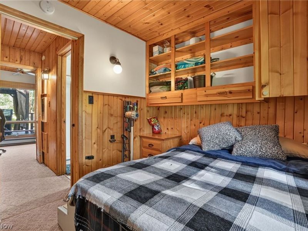
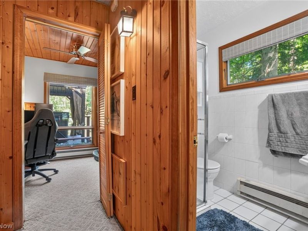
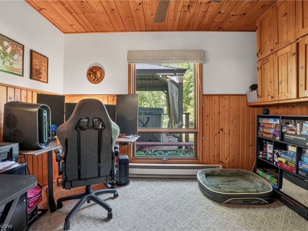
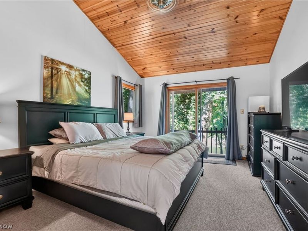
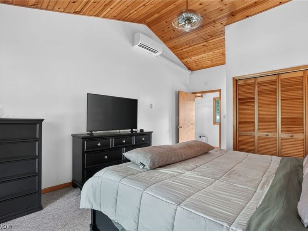
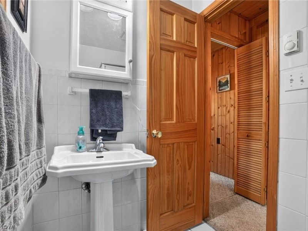
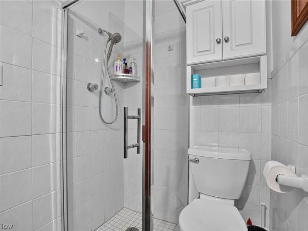
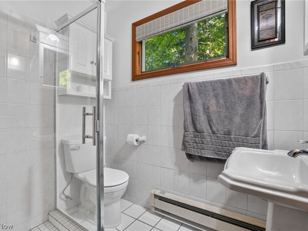
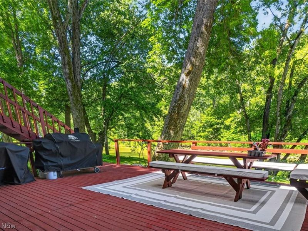
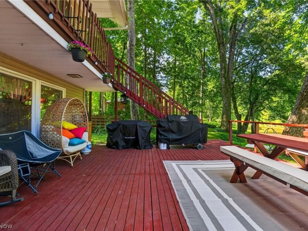
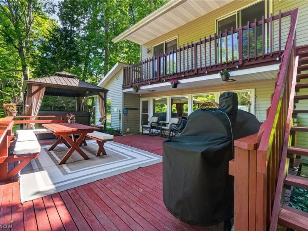
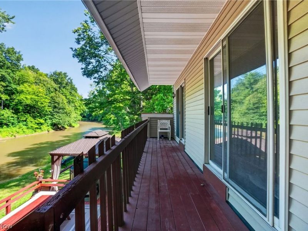
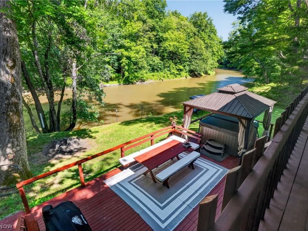
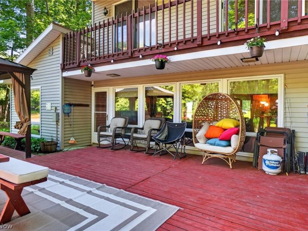
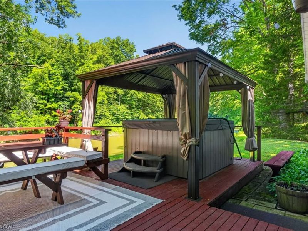
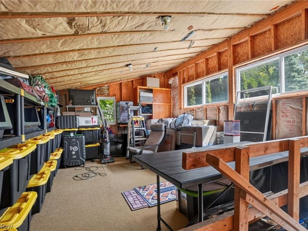
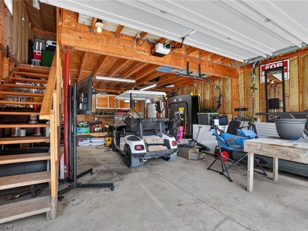
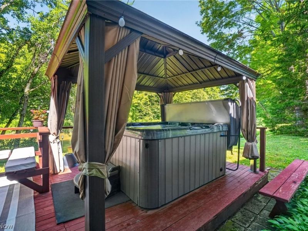
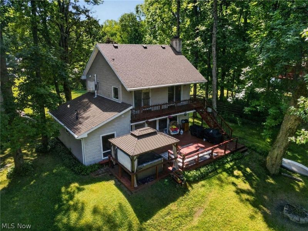
GRAND RIVERFRONT LIVING WITH CABIN CHARM! This beautiful 4-bedroom, 2-full-bath, two-story home offers the perfect blend of cozy cabin character and comfortable living. Featuring warm wood décor, open-concept layout, equipped kitchen, built-ins, winding staircase, fireplace and pellet stove. Large picture windows capture beautiful Grand River views, while the spacious deck provides the perfect place to relax and enjoy the scenery. The upstairs primary bedroom and second bedroom each offer patio-door access to the deck overlooking the river, while the two additional bedrooms on the main floor. Enjoy the backyard patio and hot tub while watching kayakers, fishermen and boaters drift along the Grand River. The impressive two-story detached garage offers heat & A/C, laundry area and abundant storage, with an upper level perfect for entertaining, a game room, guest space or mancave. Located just minutes from award-winning wineries, breweries, covered bridges and fantastic restaurants in Northeast Ohio's Grand River Valley Wine Region. A wonderful opportunity for a year-round home, peaceful retreat or income-producing vacation rental?come experience the beauty of Grand River living!

555 W River View Drive | MLS# 5244029

This single family home located at 555 W River View Drive, Austinburg, OH 44010 is currently listed for sale with an asking price of $339,000. This property was built in 1965 and has 4 bedrooms and 2 full baths with 1416 sq. ft. W River View Drive is located in the River Glen 02 subdivision within the Geneva Area City school district. Search River Glen 02 real estate on www.dominicfonte.com today.

Property Features

Property Type: Residential - Single Family
Basement: None
Cooling: Ceiling Fan(s), Ductless, Wall Unit(s), Zoned
Fireplaces: 1
Garage: 1
Heating: Baseboard, Electric, Fireplace(s), Heat Pump, Pellet S
Home Style: Colonial
Lot Size: 0.67 Acres
Roof Type: Asphalt, Fiberglass
Stories: 2.0
Taxes: $2,428 / year
Year Built: 1965

Amenities

Bookcases
Built-in Features
Ceiling Fan(s)
Granite Counters
Open Floorplan
Storage
Natural Woodwork

Feature Descriptions

Appliances: Built-In Oven, Cooktop, Dryer, Refrigerator, Washer
Exterior: Vinyl Siding
Fireplace: Living Room, Pellet Stove, Wood Burning
Laundry: In Garage
Parcel#: 070181000300
Parking: Driveway, Detached, Garage
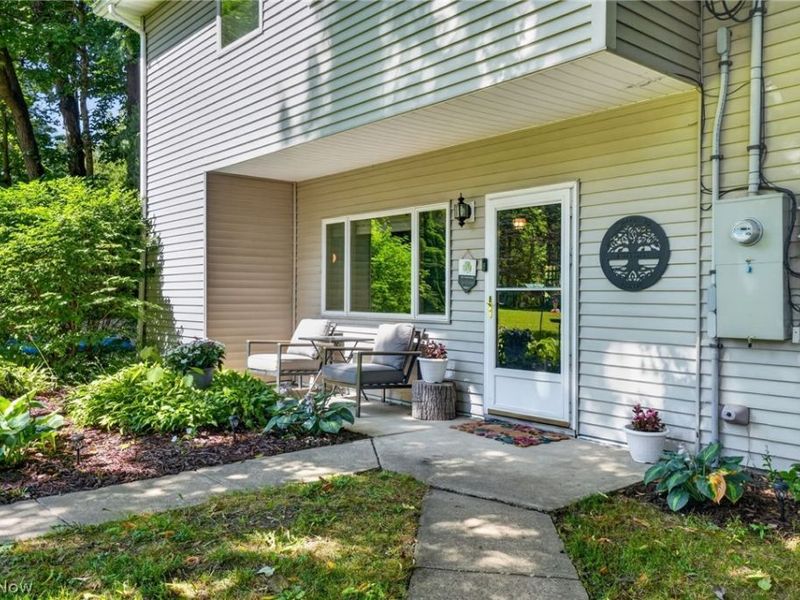
Patio/Porch: Covered, Deck, Patio
Sewer: Septic Tank
View: River
Water: Public
Water Features: River Front
Window: Bay Window(s), Garden Window(s)

Room Sizes

Primary Bedroom: 19 x 12 Level - Second
Kitchen: 20 x 8 Level - First
Living Room: 20 x 18 Level - First
Bedroom: 9 x 8 Level - First
Bedroom: 11 x 8 Level - First
Bedroom: 19 x 12 Level - Second

Local Schools

School District: Geneva Area City

Estimate Your Payment

Estimated Payment

$ 2,037.73 per month $1,736.52 Principal & Interest $202.33 Property Tax $98.88 Homeowner's Insurance

Change Payment Information

%
years/fixed
yearly
yearly (est.)
(Payments are an estimate and may vary by lender)
Croos Country Mortgage

Login to My Homefinder

Forgot your password / First Login?

Login to My Homefinder




